
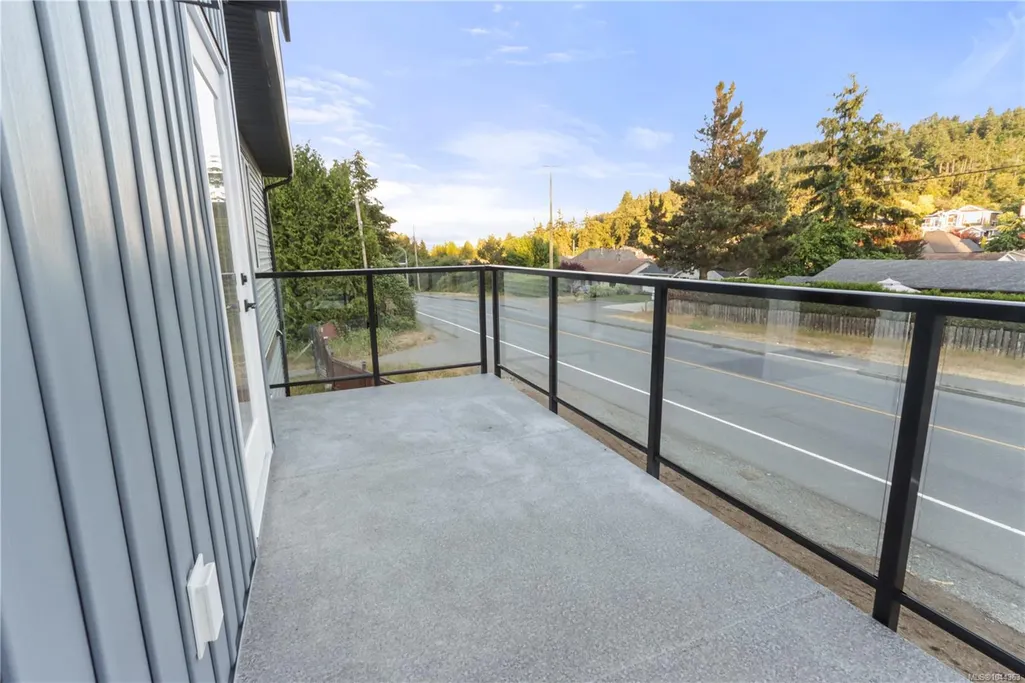
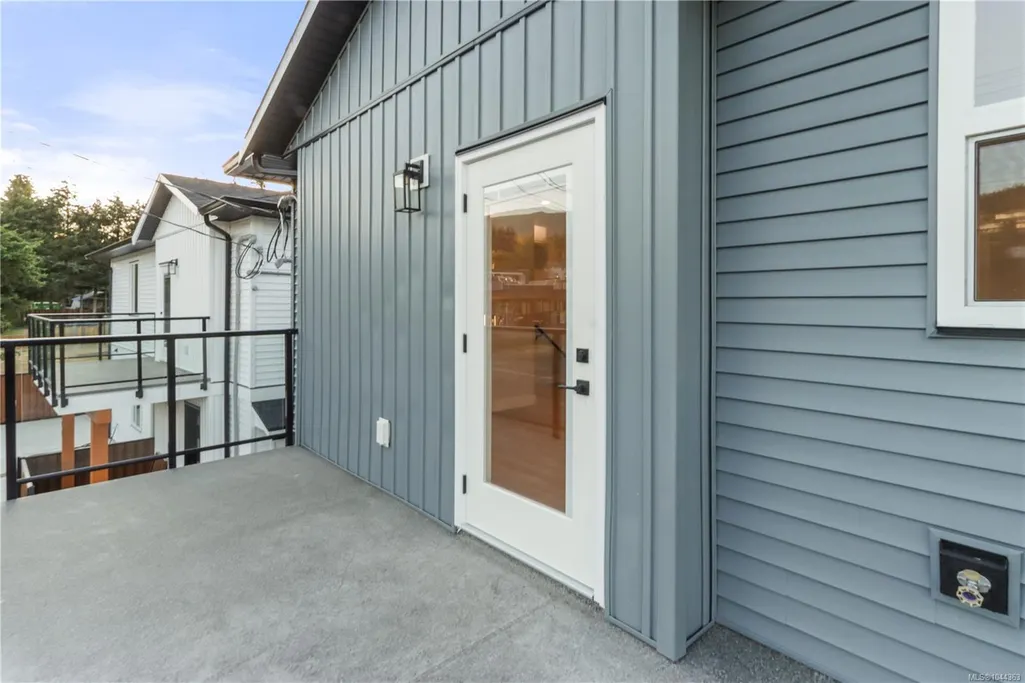
Address
2188 Jingle Pot Rd # 200, Nanaimo, BC
Price
$ 559,900
Property Attributes
- MLS#1044363
- TypeTownhouse
- Listing Status Active
- CityNanaimo
- AreaNanaimo
- NeighbourhoodNa South Jingle Pot
- Postal CodeV9R 6J2
- StyleRow/Townhouse
- Year Built2026
- Price$ 559,900
- Bedrooms3
- Full Bathrooms3
- Half Bathrooms0
- Sqr Footage1261
- Lot Size0.19 Acres
Data Source:
Vancouver Island Real Estate Board (VIREB)
Property Description
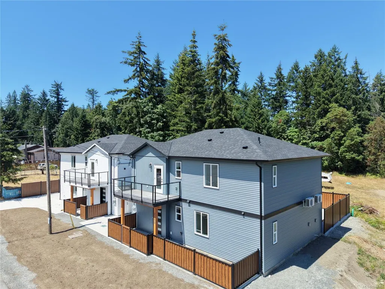
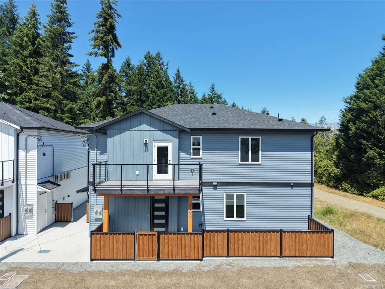
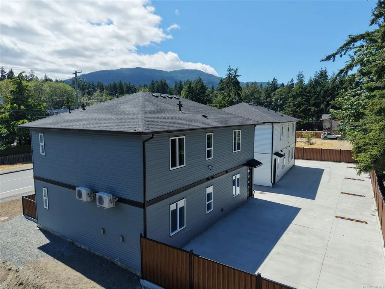
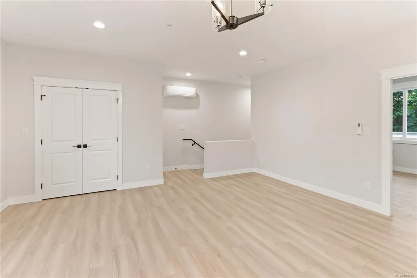
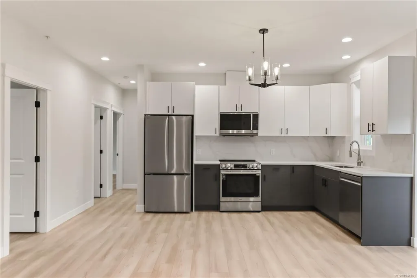
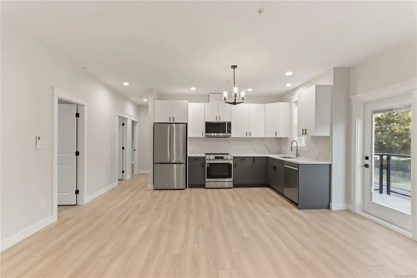
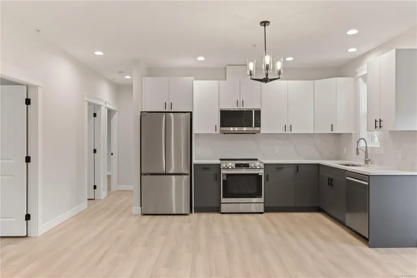
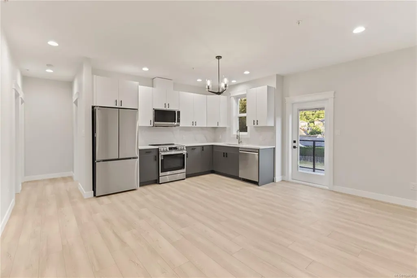
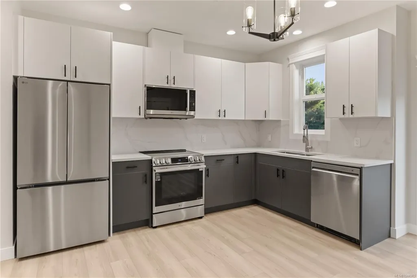
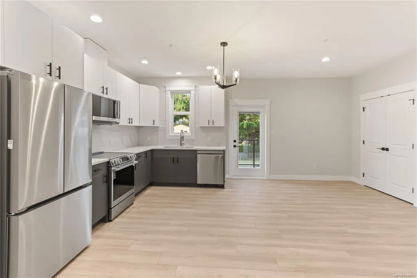
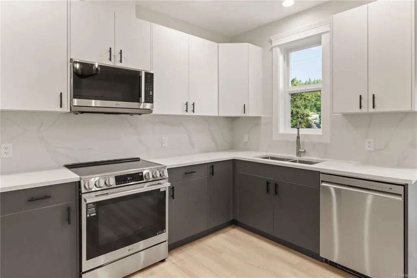
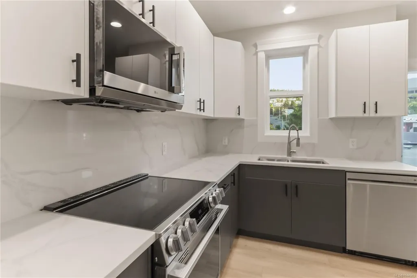
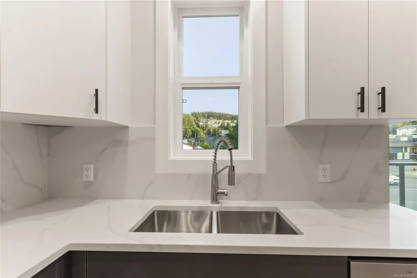
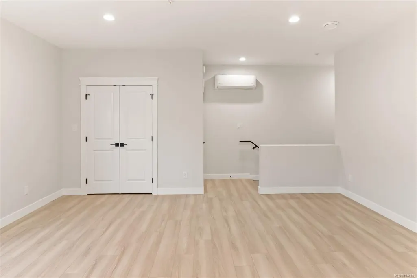
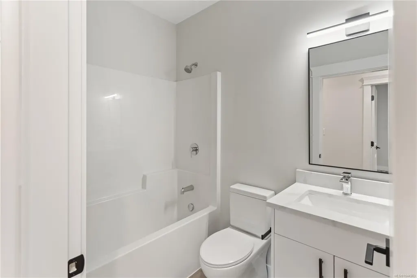
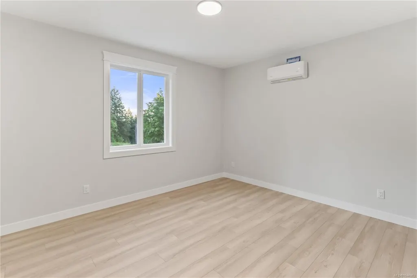
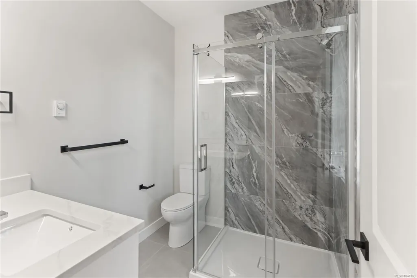
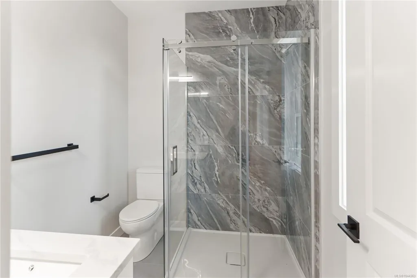
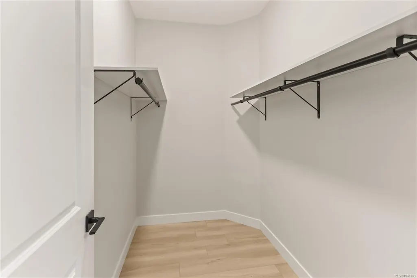
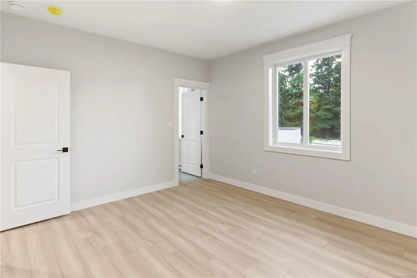
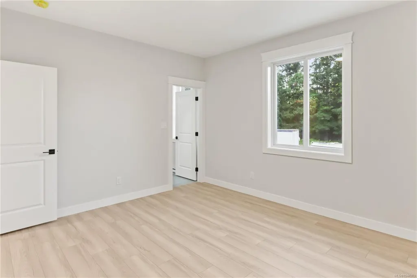
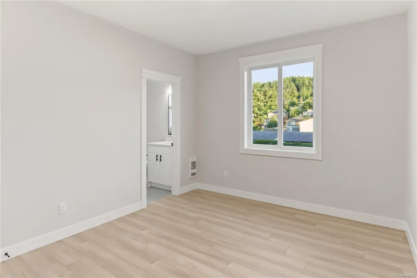
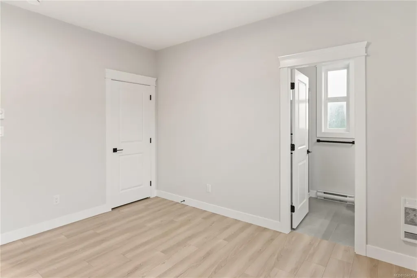
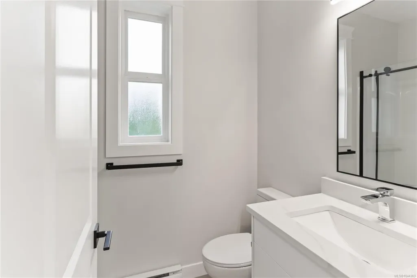
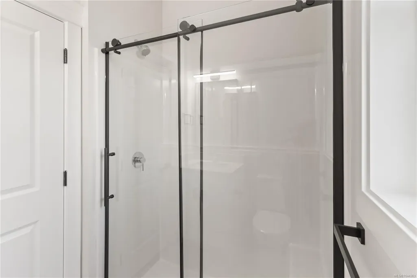
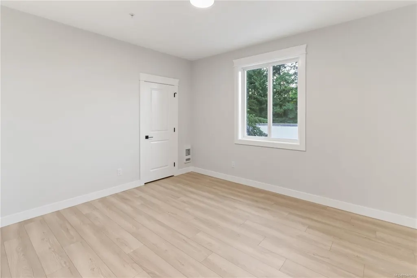
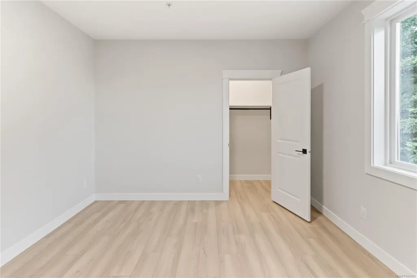
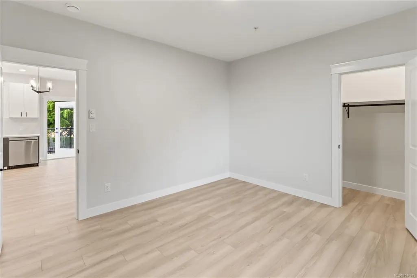
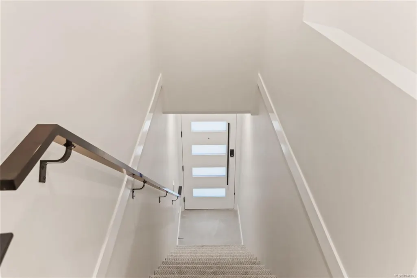
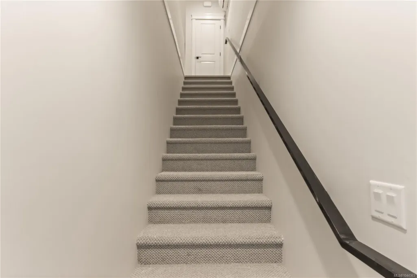
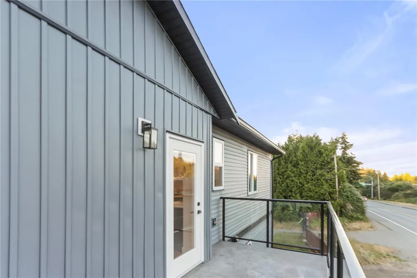
Westwood Ridge is an exciting new development located just minutes from Vancouver Island University & the beautiful Westwood Lake. Unit 200 is a thoughtfully designed home offering over 1,200 sq ft of modern living, with 3 bdms & 3 bathrooms. Inside you'll find everything today's buyers are looking for: quartz countertops throughout, a full appliance package, in-suite laundry & efficient heat pumps to keep you comfortable year-round. Each home includes two dedicated parking stalls and the peace of mind that comes with a 2-5-10 new home warranty. Whether you're a parent looking to purchase a home for your child attending VIU, an investor seeking strong rental potential or simply someone wanting the benefits of brand-new construction without the burden of strata fees, these homes offer an opportunity that's becoming increasingly difficult to find. These new homes bring together affordability, flexibility, and modern living in one of Nanaimo's most convenient locations!
General Features
| Living Area | 1261.00 |
|---|---|
| Sewer | Sewer Connected |
| Heating | Baseboard,Heat Pump |
| Cooling | Air Conditioning |
| Roof | Asphalt Shingle |
| Appliances | Dishwasher,Dryer,Oven/Range Electric,Range Hood,Refrigerator,Washer |
| Pets Allowed | Cats,Dogs,Number Limit |
| Zoning | R5 |
| Assoc Fees | 0.00 |
| HOA Fee Includes | Garbage Removal |
| View | Mountain(s) |
| Property Subtype | Row/Townhouse |
| Subdivision Name | Westwood Ridge |
| Property Type | Residential |
| Parking Total | 4 |
| Construction Materials | Frame Wood,Insulation All,Vinyl Siding |
| # of Buildings | 2 |
| Zoning Type | Residential |
| Bathrooms Count Main Level | 3 |
| Pets Allowed Notes | 2 Dogs or 2 Cats OR 1 dog and 1 cat - See Strata Rules & Bylaws |
| Home Warranty YN | Yes |
| Building Level Type | Top Level |
| Ensuite 3 Piece Total | 1 |
| Ensuite 4 Piece Total | 1 |
Interior Features
| Basement | None |
|---|---|
| Flooring | Carpet,Laminate,Mixed,Tile |
| Total Kitchens | 1 |
| Levels In Unit | 1 |
| Window Features | Screens,Vinyl Frames |
| Laundry Features | In Unit |
| Number Of Units In Community | 4 |
| Living Area Third | 0.00 |
| Living Area Second | 0.00 |
| Living Area Other | 0.00 |
| Living Area Main | 1208.00 |
| Living Area Lower | 53.00 |
| Kitchens Count Main Level | 1 |
| Building Area Unfinished | 0.00 |
| Bedrooms Or Dens Total | 3 |
| Bedrooms Count Main Level | 3 |
| Bed And Breakfast | None |
| Bath 4 Piece Total | 1 |
| Basement Height Feet | 9 |
| Number Of Units In Building | 2 |
Exterior Features
| Building Features | Transit Nearby |
|---|---|
| Exterior Features | Fencing: Partial,Low Maintenance Yard |
| Lot Features | Central Location,Easy Access,Recreation Nearby,Shopping Nearby |
| Water Source | Municipal |
| Parking Features | Open |
| Foundation | Slab |
| Building Area Total | 1261.00 |
| Lot Size Square Feet | 8400.00 |
| Lot Size Acres | 0.19 |
| View YN | Yes |
| Parking Strata Lot Spaces | 2 |
| Parking Strata LCP Spaces | 2 |
Amenities
- Foreclosure
- Views
- Short Sale
- New Construction
- Adult 55+
- Lease To Own
- No Strata Fees
- Furnished
- Pets
- Primary On Main
- Air Conditioning
- Seller Finance
- Green
- Fixer Upper
- Horse
- Golf
- Fireplace
- Deck
- Garage
- Basement
- Pool
Property vs Townhouse Average in V9R 6J2
Price
Year Built
Visits
 Information should be deemed reliable but not guaranteed, all representations are approximate, and individual verification is recommended. Copyright ©2026 All rights reserved.
The trademarks REALTOR®, REALTORS® and the REALTOR® logo are controlled by The Canadian Real Estate Association (CREA) and identify real estate professionals who are members of CREA. The trademarks MLS®, Multiple Listing Service® and the associated logos are owned by CREA and identify the quality of services
Information should be deemed reliable but not guaranteed, all representations are approximate, and individual verification is recommended. Copyright ©2026 All rights reserved.
The trademarks REALTOR®, REALTORS® and the REALTOR® logo are controlled by The Canadian Real Estate Association (CREA) and identify real estate professionals who are members of CREA. The trademarks MLS®, Multiple Listing Service® and the associated logos are owned by CREA and identify the quality of services