

Address
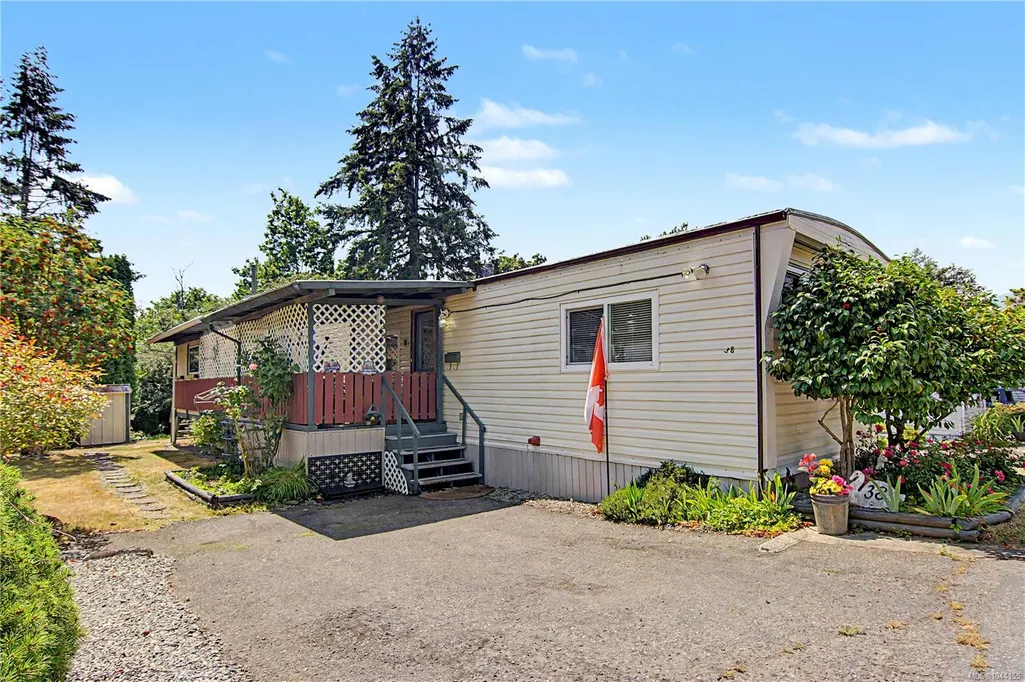
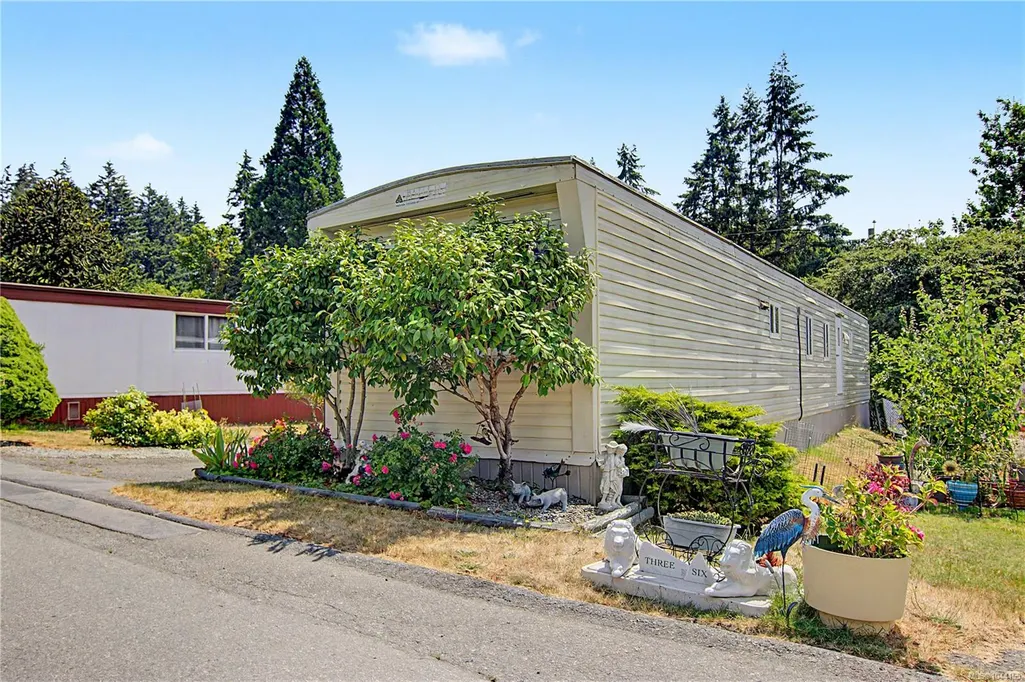
38 Honey Dr, Nanaimo, BC
Price
$ 154,900
Property Attributes
- MLS#1044155
- TypeManufactured
- Listing Status Active
- CityNanaimo
- AreaNanaimo
- NeighbourhoodNa South Nanaimo
- Postal CodeV9R 5N1
- StyleManufactured Home
- Year Built1974
- Taxes$ 1155
- Price$ 154,900
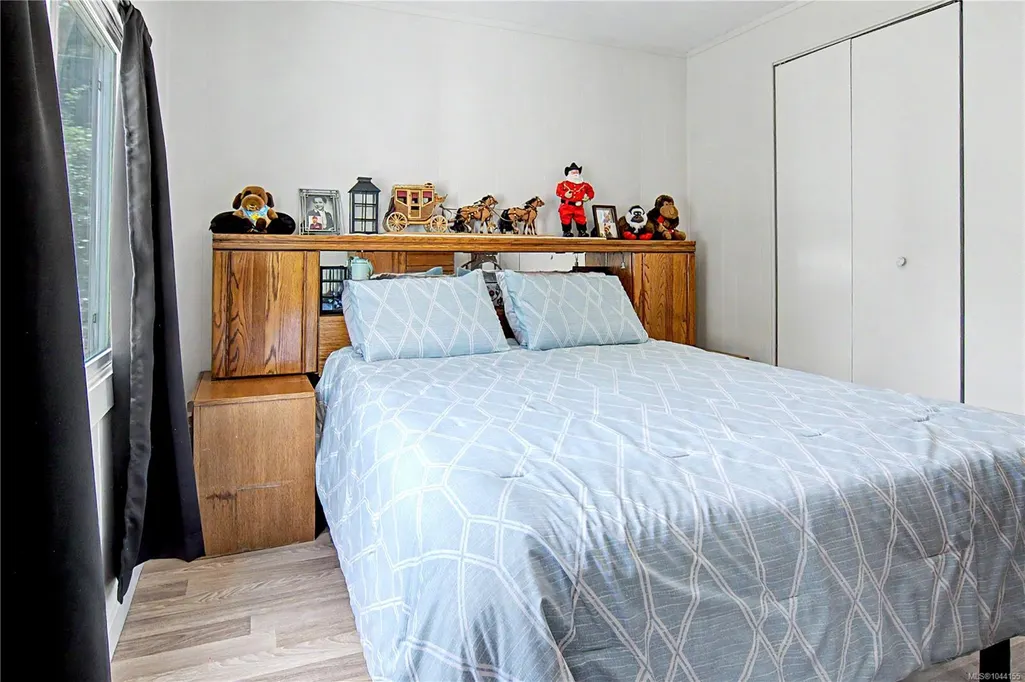
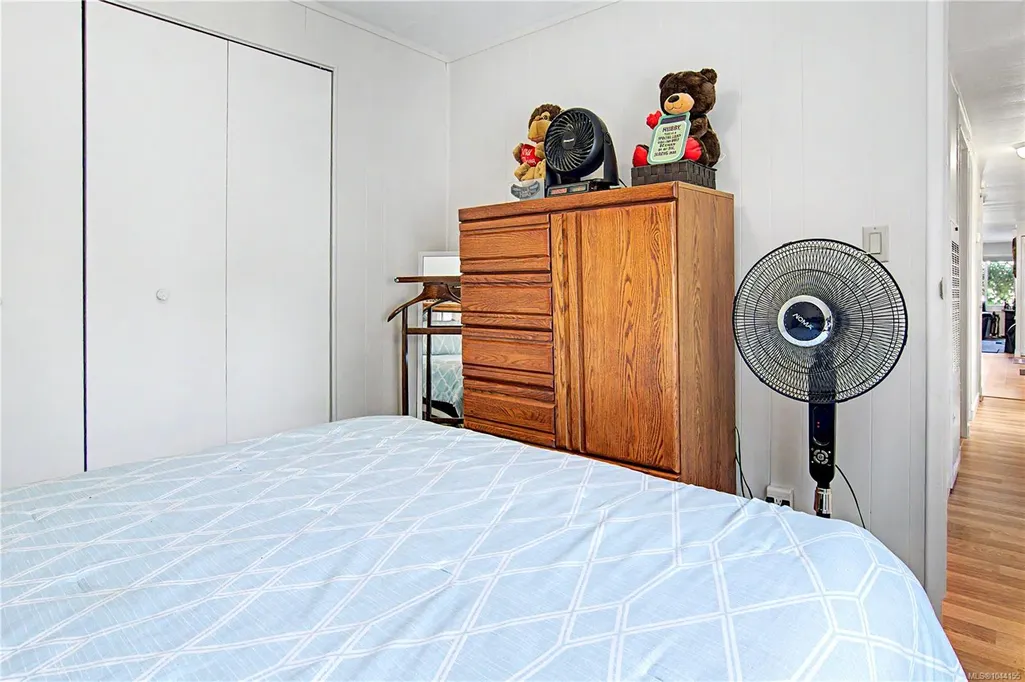
- Bedrooms2
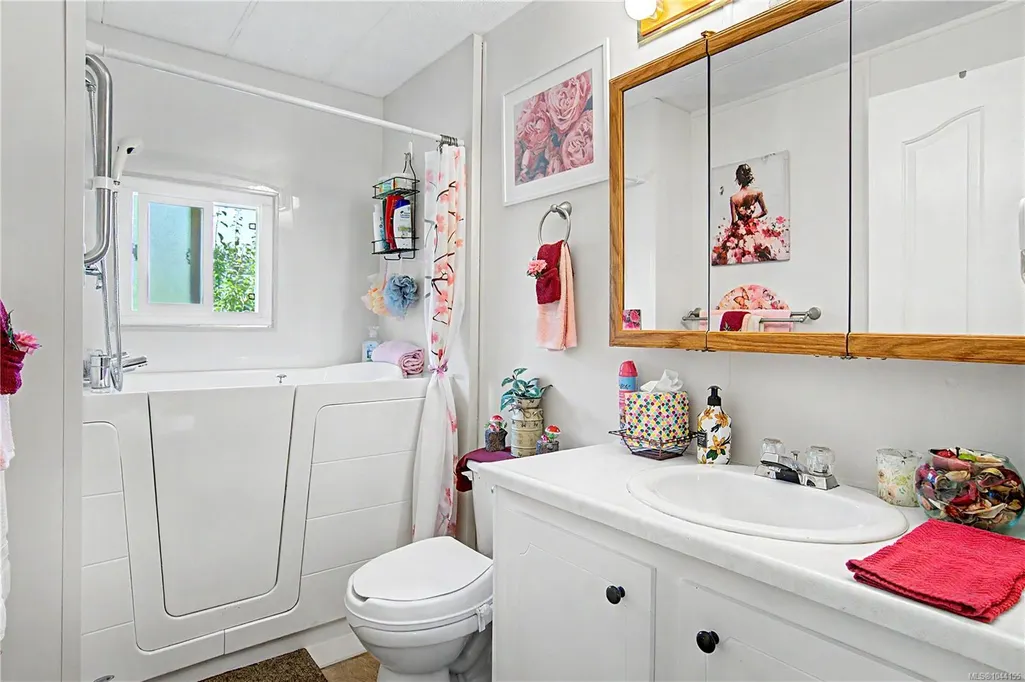
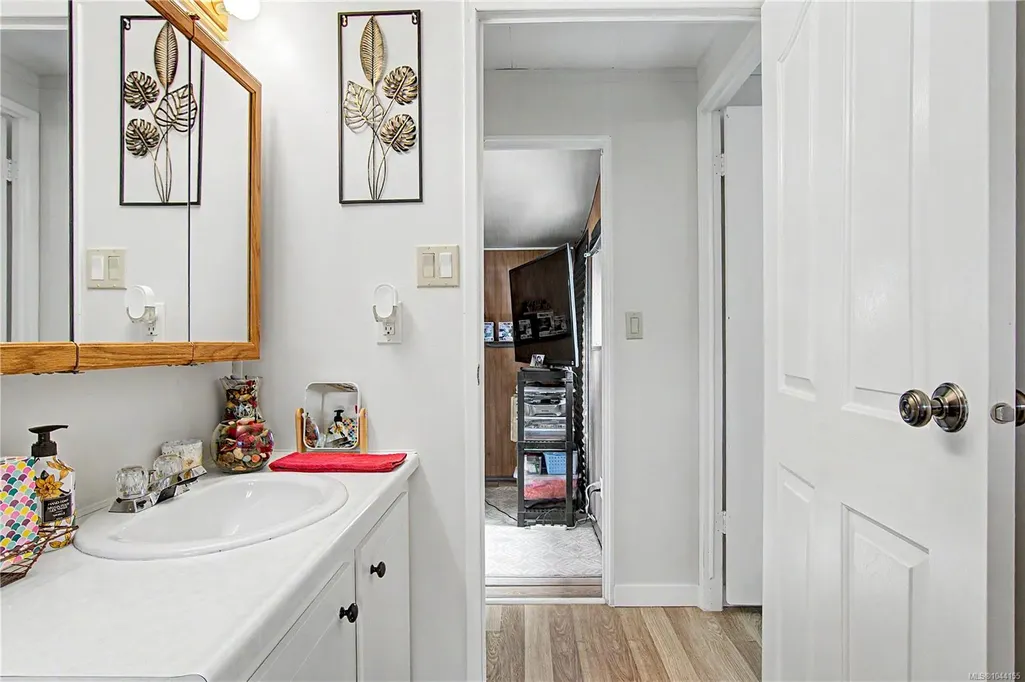
- Full Bathrooms1
- Half Bathrooms0
- Sqr Footage846
- Lot Size0.02 Acres
Data Source:
Vancouver Island Real Estate Board (VIREB)
Property Description
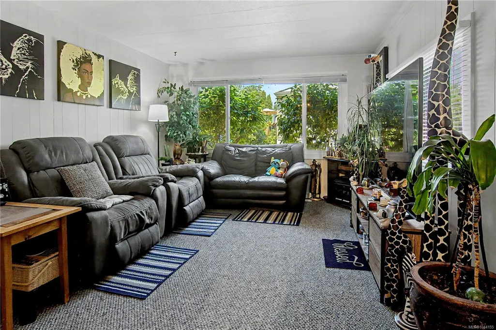
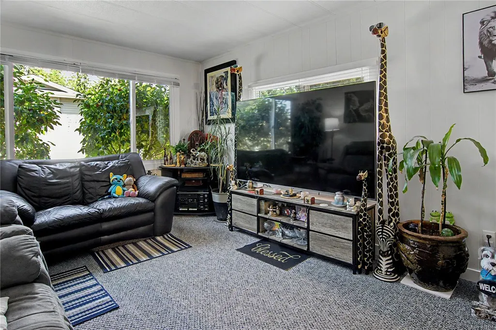
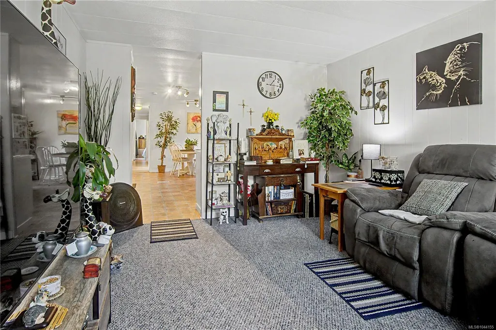
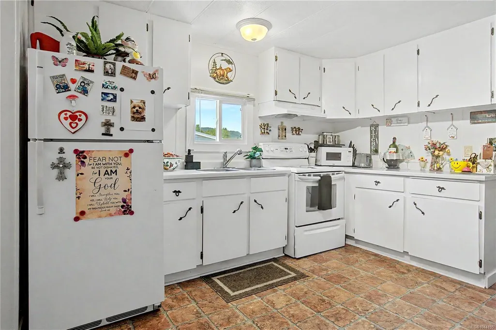

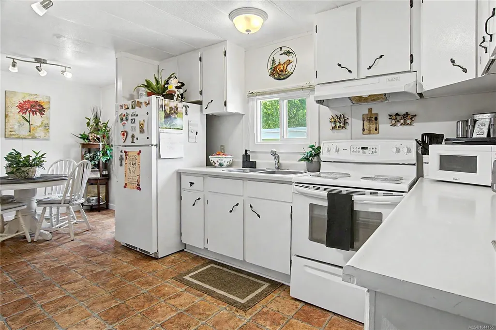
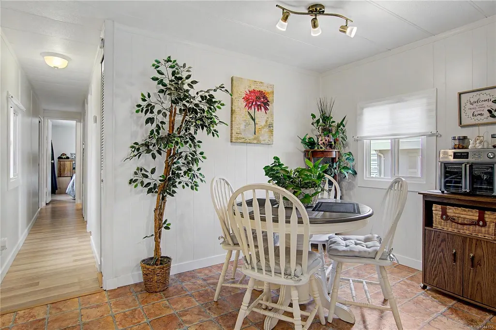
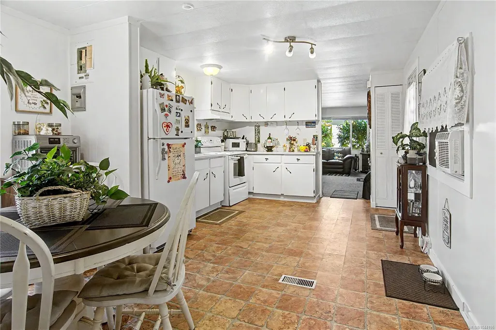
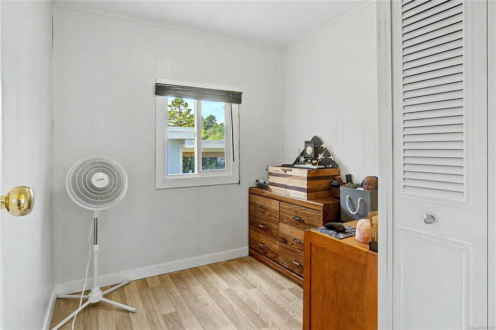
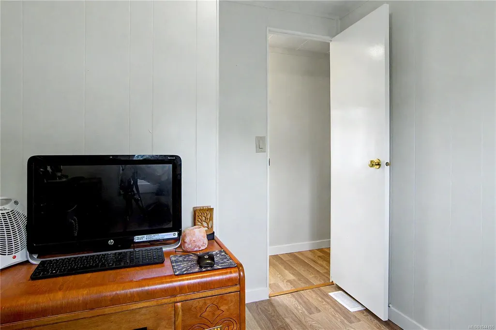
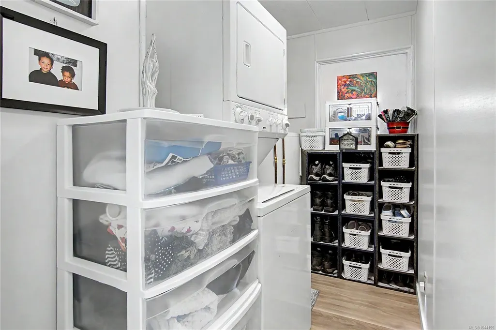
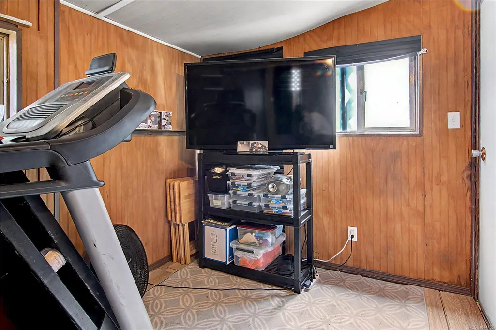
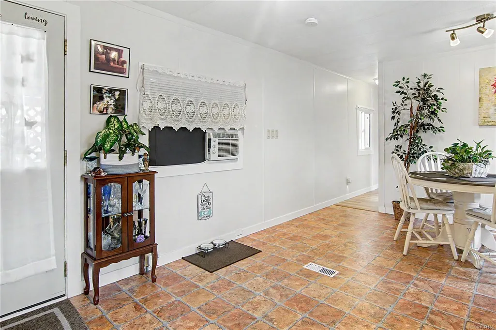
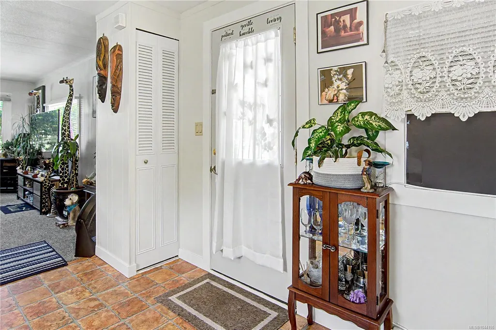
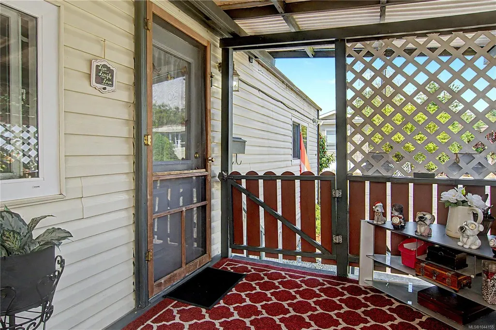
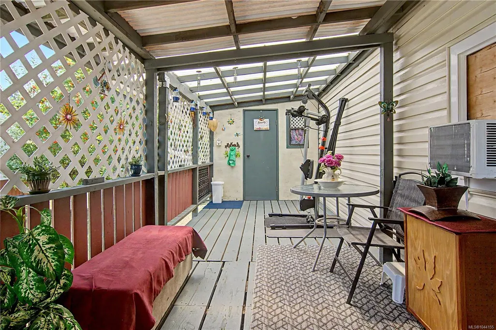
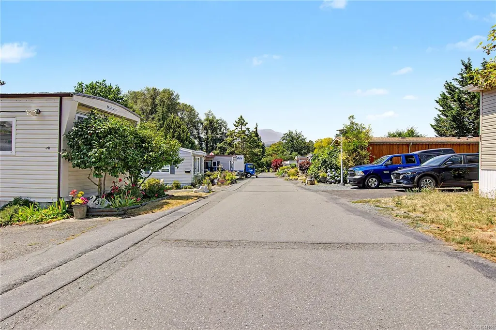
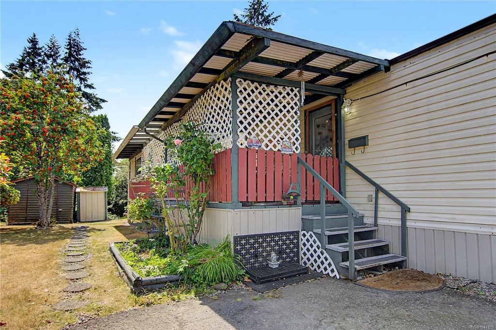
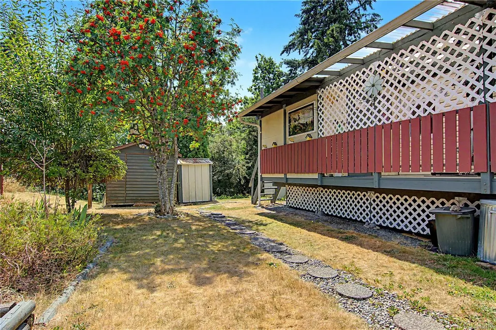
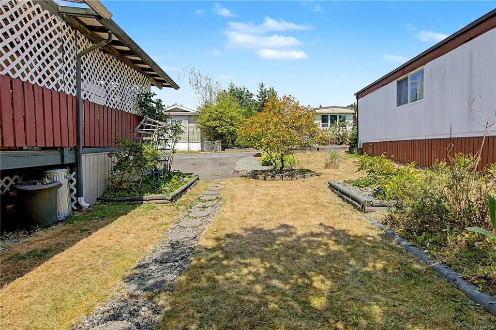
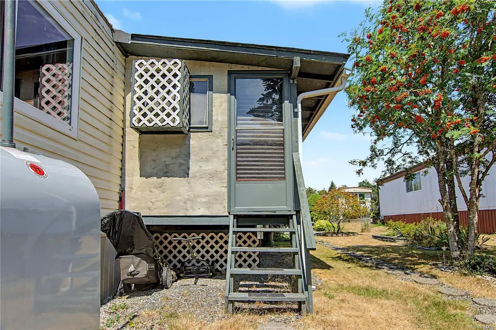
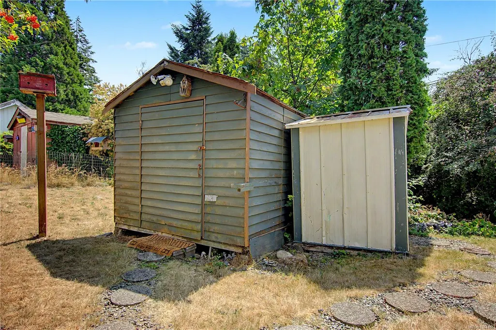
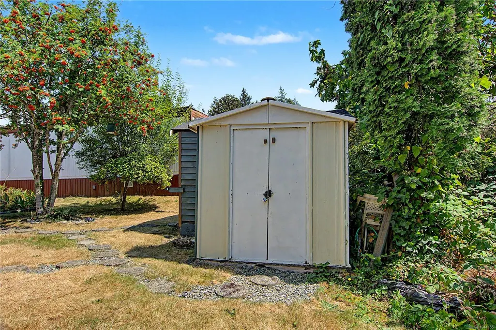
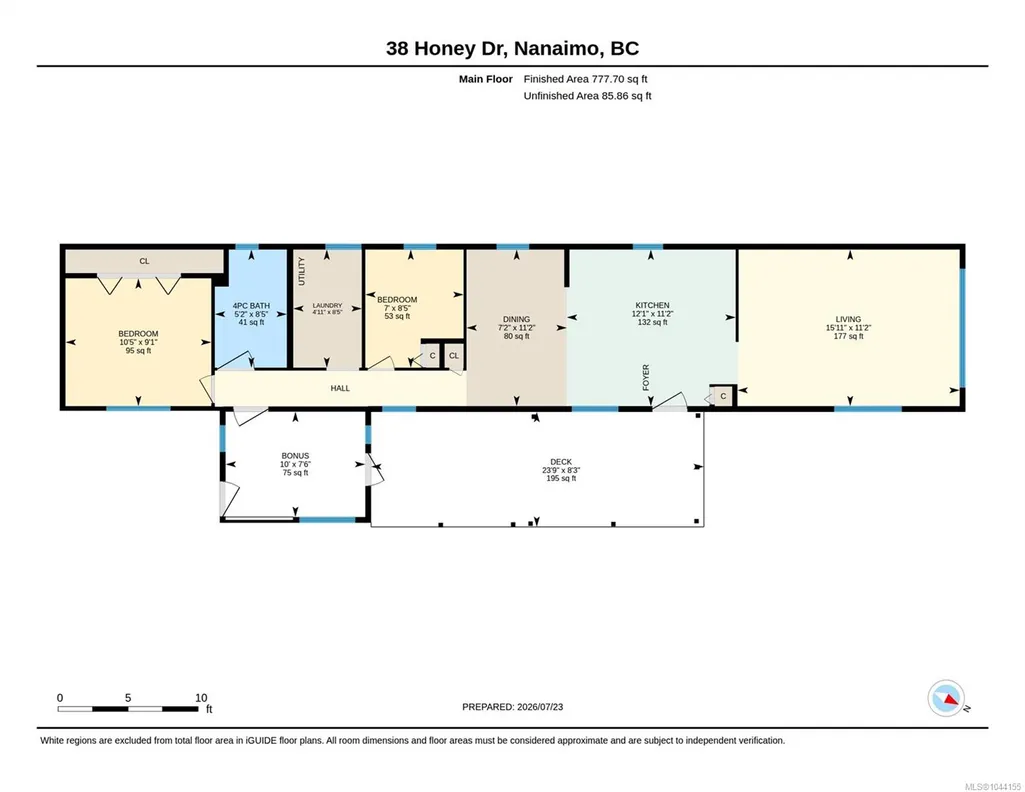
Welcome to this well-maintained 2-bedroom, 1-bathroom home in a welcoming 55+ manufactured home park, ideally located in Nanaimo just minutes from downtown, University Village, parks, shopping, and everyday amenities. The bright interior is filled with natural light, creating a warm and inviting living space, while the walk-in tub adds comfort and accessibility. A newer hot water tank provides added peace of mind. Step outside to the spacious covered deck overlooking mature greenery, offering a private setting to relax or entertain year-round. Just off the deck, the wired storage room is a versatile bonus space, ideal as a workshop, hobby room, craft studio, or additional storage. The level yard provides even more usable outdoor space, making this move-in-ready home an excellent opportunity to enjoy comfortable, low-maintenance living in a friendly adult-oriented community. Measurements are approximate and should be verified if important.
General Features
| Living Area | 846.00 |
|---|---|
| Sewer | Sewer Connected |
| Heating | Forced Air,Oil |
| Cooling | Window Unit(s),None |
| Roof | Other |
| Appliances | Dryer,Refrigerator,Washer |
| Pets Allowed | Birds,Cats,Dogs,Number Limit,Size Limit |
| Assoc Fees | 675.00 |
| View | Mountain(s) |
| Property Subtype | Manufactured Home |
| Property Type | Residential |
| Parking Total | 2 |
| Construction Materials | Insulation: Ceiling,Insulation: Walls,Vinyl Siding |
| Association Fee Frequency | Monthly |
| Zoning Type | Residential |
| Bathrooms Count Main Level | 1 |
| Youngest Age Allowed | 55 |
| Pets Allowed Notes | SEE RULES & REGULATIONS,MAX SIZE 15LBS,REQUIRES PARK APPROVAL |
Interior Features
| Interior Features | Breakfast Nook,Storage |
|---|---|
| Basement | Crawl Space |
| Flooring | Mixed |
| Total Kitchens | 1 |
| Window Features | Insulated Windows |
| Laundry Features | In Unit |
| Living Area Third | 0.00 |
| Living Area Second | 0.00 |
| Living Area Other | 0.00 |
| Living Area Main | 765.00 |
| Living Area Lower | 0.00 |
| Kitchens Count Main Level | 1 |
| Building Area Unfinished | 81.00 |
| Bedrooms Or Dens Total | 2 |
| Bedrooms Count Main Level | 2 |
| Bath 4 Piece Total | 1 |
Exterior Features
| Exterior Features | Balcony/Deck,Garden |
|---|---|
| Lot Features | Cul-de-sac,Landscaped,Rural Setting |
| Other Structures | Workshop |
| Water Source | Municipal |
| Parking Features | Driveway |
| Foundation | Other |
| Building Area Total | 927.00 |
| Lot Size Square Feet | 846.00 |
| Lot Size Acres | 0.02 |
| View YN | Yes |
| Driveway YN | Yes |
Amenities
- Foreclosure
- Views
- Short Sale
- New Construction
- Adult 55+
- Lease To Own
- No Strata Fees
- Furnished
- Primary On Main
- Air Conditioning
- Seller Finance
- Green
- Fixer Upper
- Horse
- Golf
- Fireplace
- Deck
- Garage
- Basement
- Pool
Property vs Manufactured Average in V9R 5N1
Price
Year Built
Visits
 Information should be deemed reliable but not guaranteed, all representations are approximate, and individual verification is recommended. Copyright ©2026 All rights reserved.
The trademarks REALTOR®, REALTORS® and the REALTOR® logo are controlled by The Canadian Real Estate Association (CREA) and identify real estate professionals who are members of CREA. The trademarks MLS®, Multiple Listing Service® and the associated logos are owned by CREA and identify the quality of services
Information should be deemed reliable but not guaranteed, all representations are approximate, and individual verification is recommended. Copyright ©2026 All rights reserved.
The trademarks REALTOR®, REALTORS® and the REALTOR® logo are controlled by The Canadian Real Estate Association (CREA) and identify real estate professionals who are members of CREA. The trademarks MLS®, Multiple Listing Service® and the associated logos are owned by CREA and identify the quality of services