


























Address
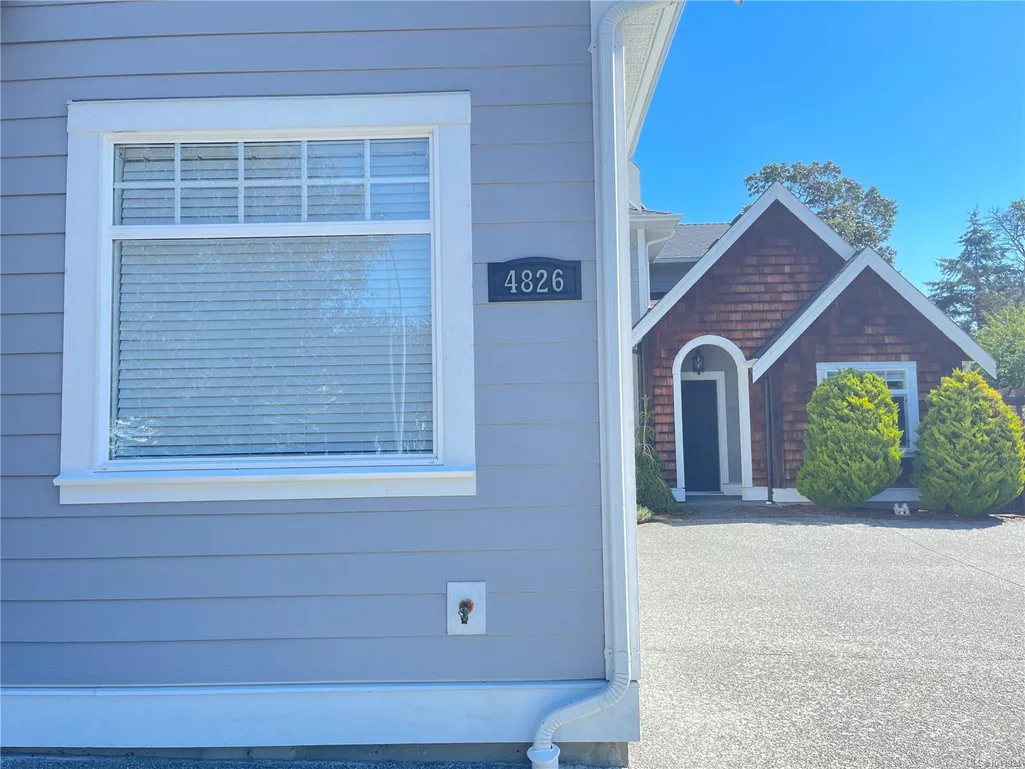
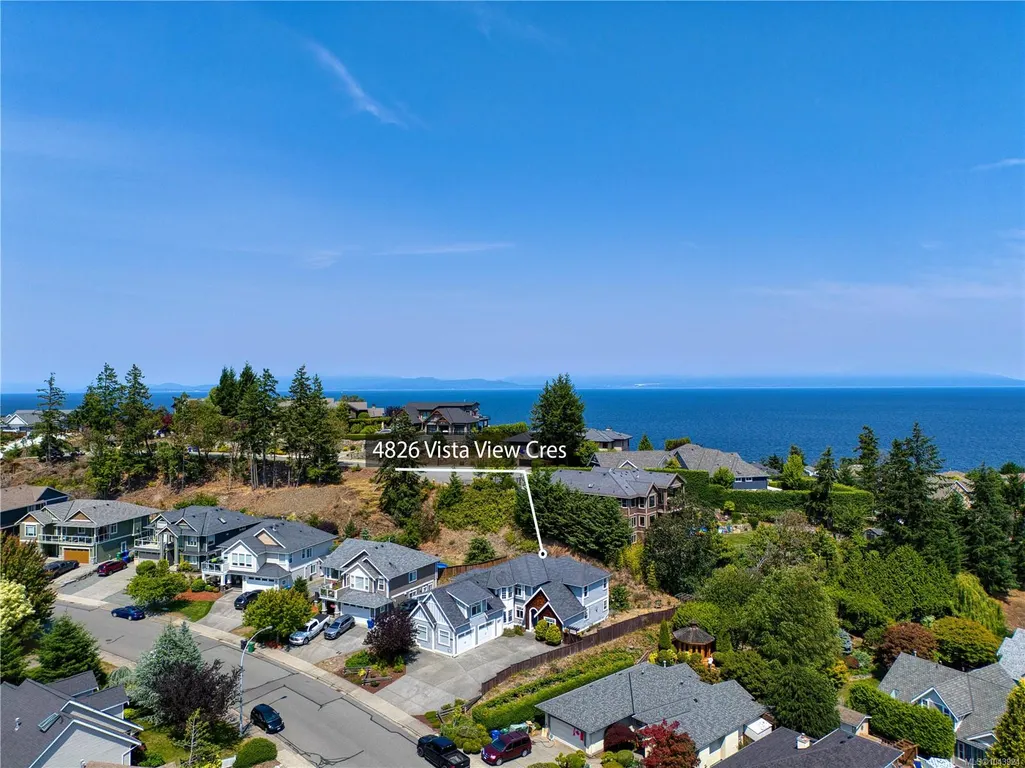
4826 Vista View Cres, Nanaimo, BC
Price
$ 1,379,000
Property Attributes
- MLS#1043924
- TypeSingle Family
- Listing Status Active
- CityNanaimo
- AreaNanaimo
- NeighbourhoodNa North Nanaimo
- Postal CodeV9V 1R3
- StyleCharacter
- Year Built2015
- Taxes$ 9431
- Price$ 1,379,000
- Bedrooms5
- Full Bathrooms4
- Half Bathrooms0
- Sqr Footage4430
- Lot Size0.24 Acres
Data Source:
Vancouver Island Real Estate Board (VIREB)
Property Description
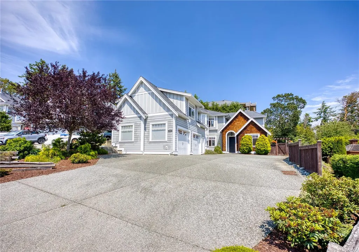
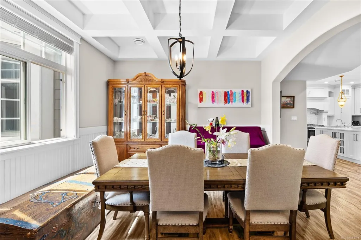
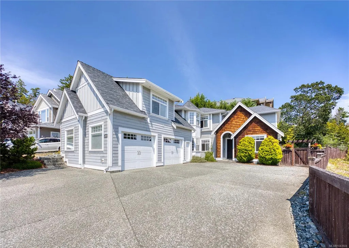
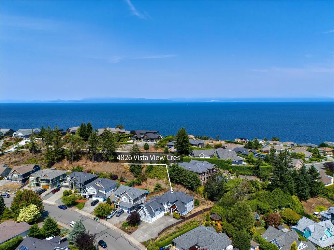
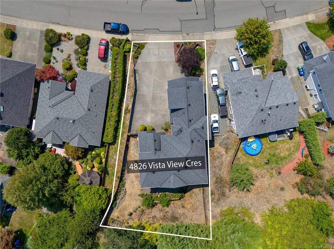
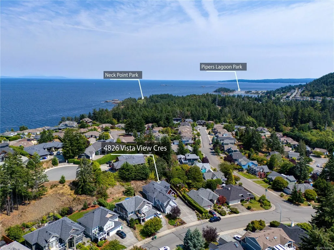
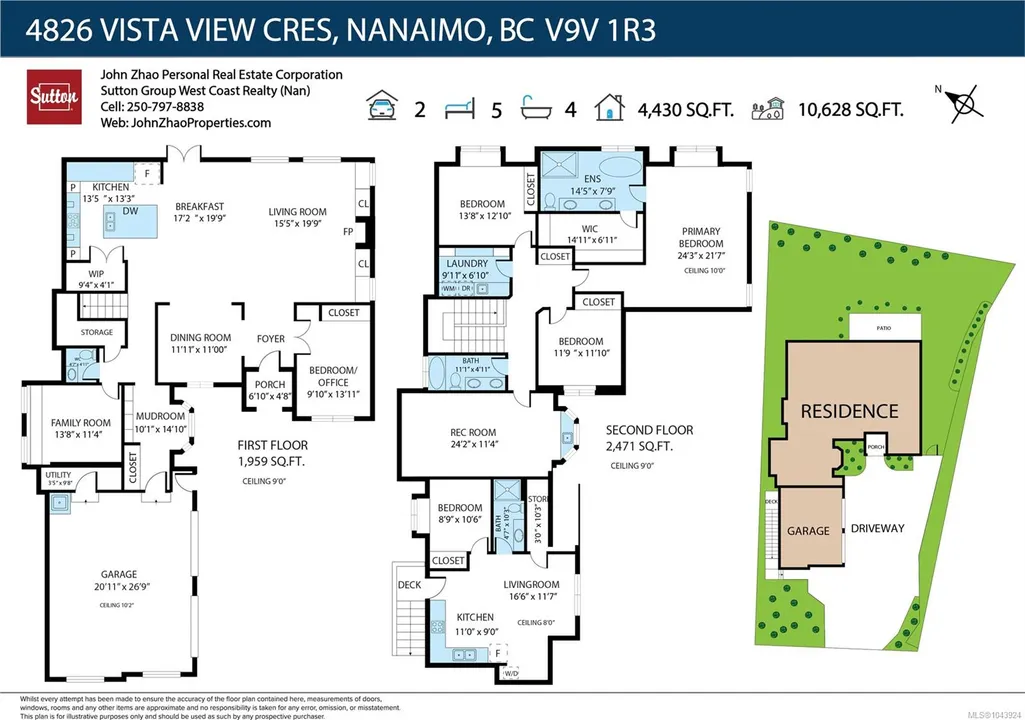
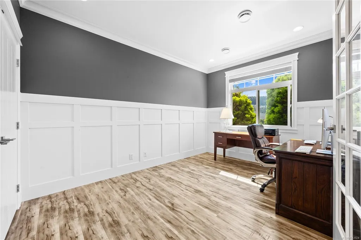
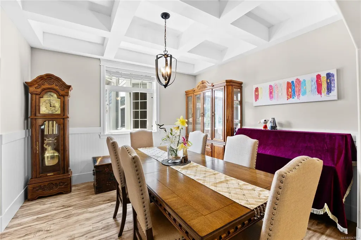
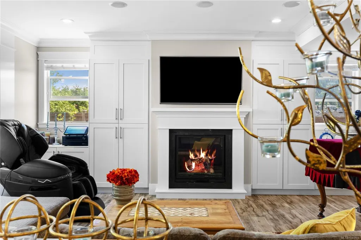
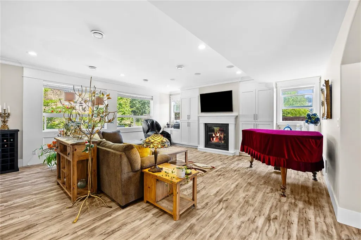
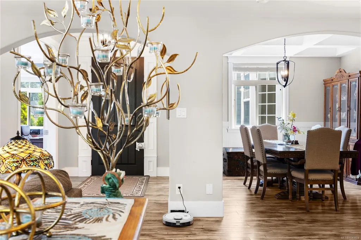
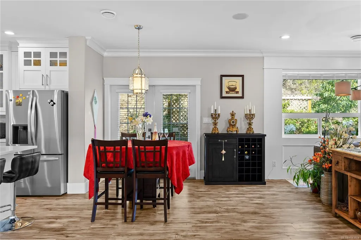
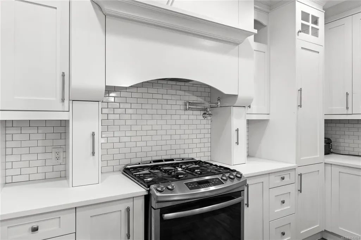
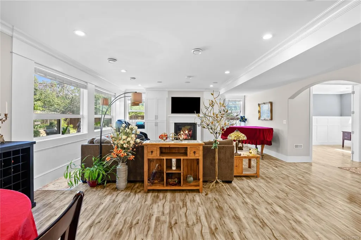
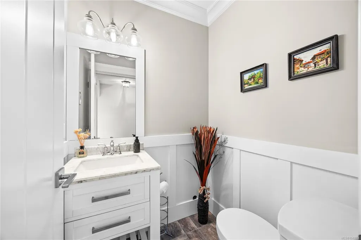
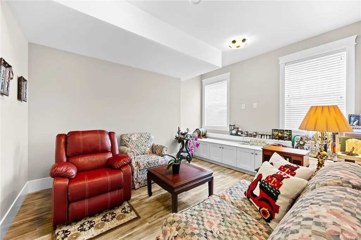
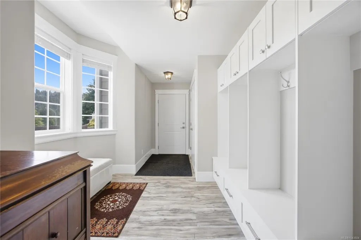
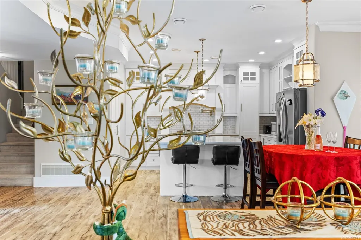
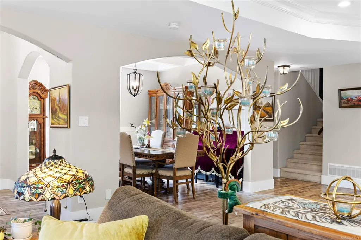
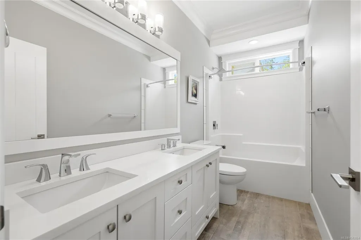
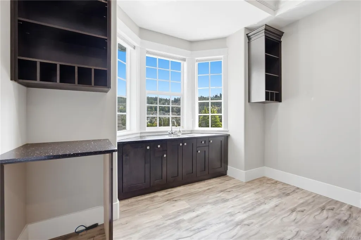
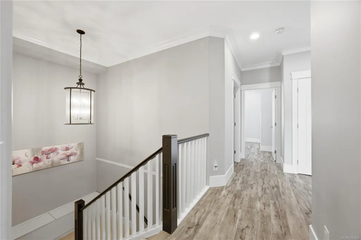
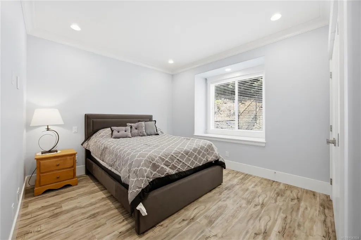
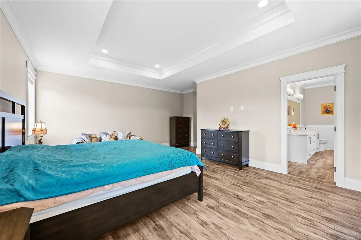
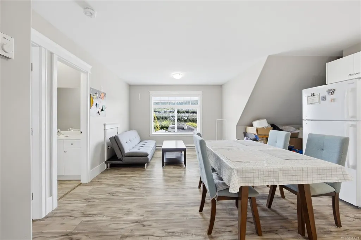
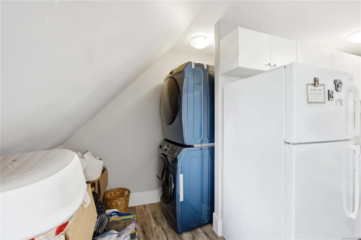
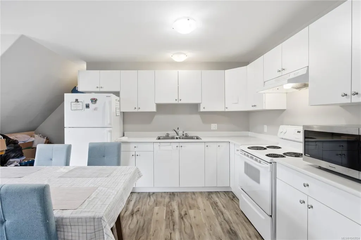
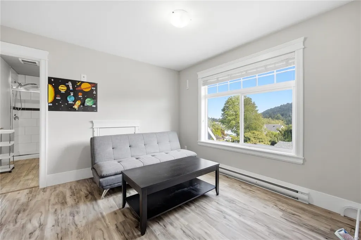
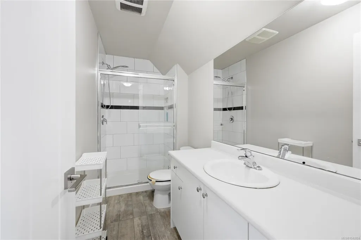
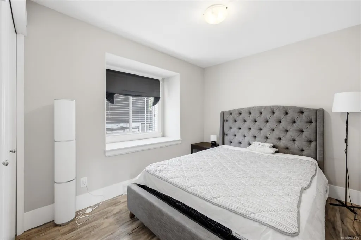
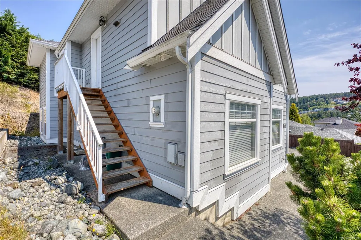
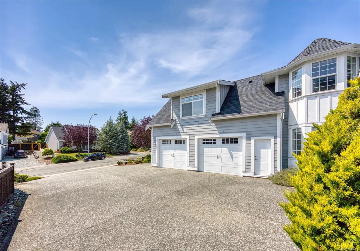
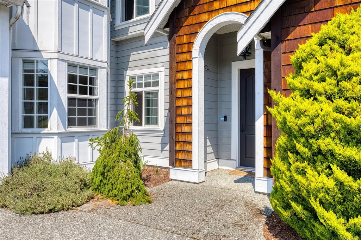
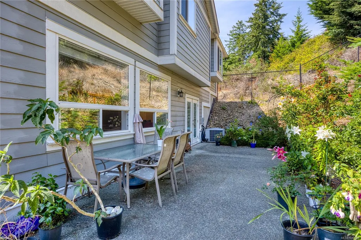
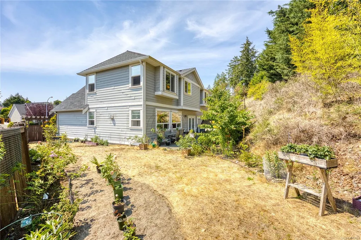
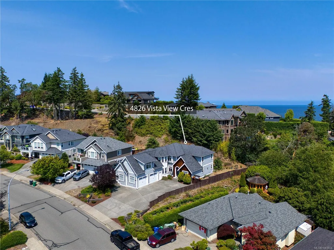
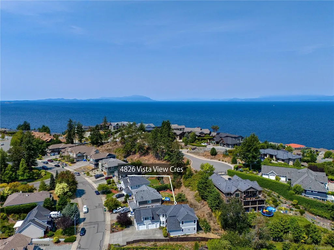
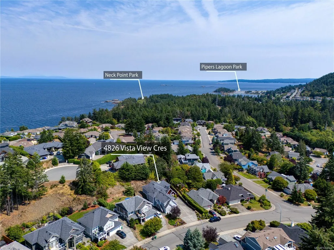
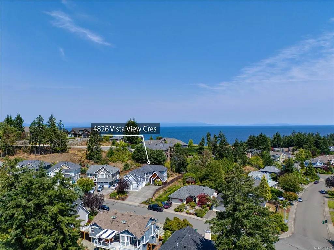
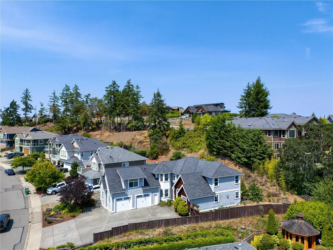
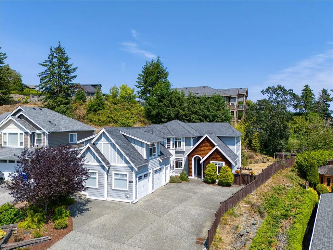
Rocky Point Custom-Crafted Two-Storey Residence. A truly unique custom home in one of North Nanaimo's most desirable neighborhoods. Situated on a low-maintenance 10,628 sq.ft. lot, this residence offers outstanding curb appeal with HardiePlank siding, shake accents, multiple gables, and a timeless grey-and-white exterior. Designed to maximize natural light, the home features abundant windows and a bright, open floor plan. The private rear patio enjoys the morning sun and is perfect for BBQs and outdoor entertaining. Offering approximately 4,430 sq.ft. of living space over two levels, includes 5 bedrooms or the first floor bedroom can be used as office, highlighted by quality craftsmanship and tasteful finishes throughout. Above the garage is a self-contained 1-bedroom legal suite with its own private entrance and laundry. A rare opportunity to own a distinctive custom home in a premier location.
General Features
| Living Area | 4430.00 |
|---|---|
| Sewer | Sewer Connected |
| Heating | Baseboard,Electric,Forced Air,Heat Pump,Natural Gas |
| Cooling | Air Conditioning |
| Roof | Fibreglass Shingle |
| Appliances | Dishwasher,Dryer,Oven/Range Gas,Oven/Range Induction,Refrigerator,Washer |
| Pets Allowed | Aquariums,Birds,Caged Mammals,Cats,Dogs |
| Zoning | R5 |
| Number of Garage Spaces | 2 |
| Architectural Style | Character |
| View | Mountain(s) |
| Property Subtype | Single Family Detached |
| Accessibility Features | Ground Level Main Floor |
| Property Type | Residential |
| Parking Total | 4 |
| Construction Materials | Cement Fibre,Insulation: Ceiling,Insulation: Walls |
| Zoning Type | Residential |
| Bathrooms Count Main Level | 1 |
| Ensuite 4 Piece Total | 1 |
Interior Features
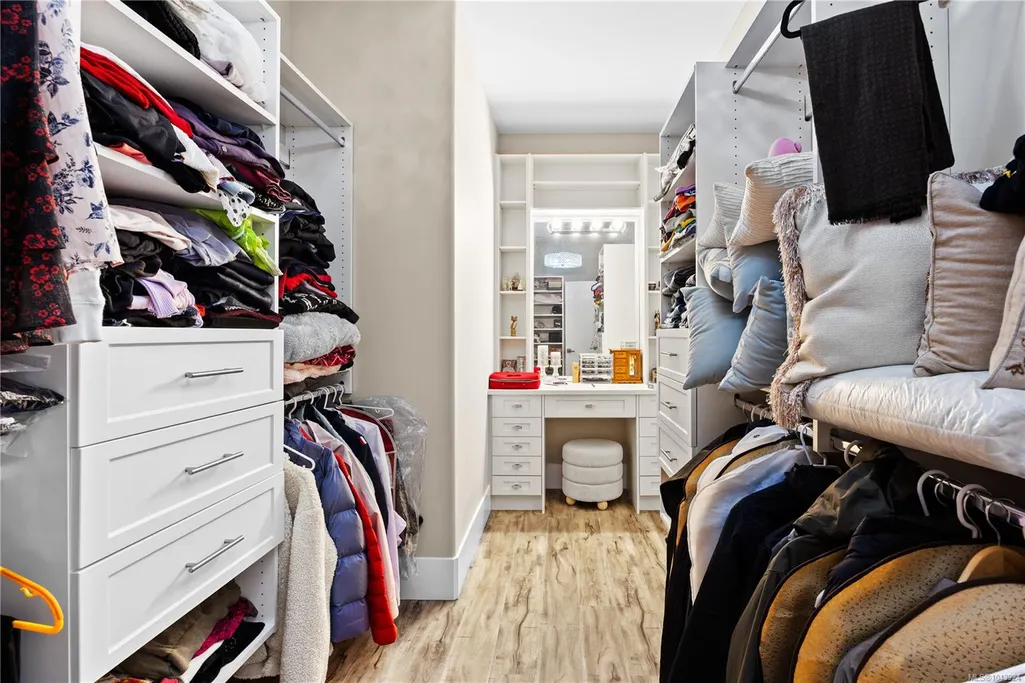
| Interior Features | Bar,Breakfast Nook,Closet Organizer,Dining Room,French Doors |
|---|---|
| Basement | None |
| Flooring | Basement Slab,Mixed |
| Fireplace Features | Gas |
| Fireplaces Total | 1 |
| Total Kitchens | 2 |
| Fireplace | Yes |
| Window Features | Bay Window(s),Blinds,Insulated Windows,Screens,Vinyl Frames,Window Coverings |
| Laundry Features | In House,In Unit |
| Living Area Third | 0.00 |
| Living Area Second | 2471.00 |
| Living Area Other | 0.00 |
| Living Area Main | 1959.00 |
| Living Area Lower | 0.00 |
| Kitchens Count Second Level | 1 |
| Kitchens Count Main Level | 1 |
| Building Area Unfinished | 560.00 |
| Bedrooms Or Dens Total | 5 |
| Bedrooms Count Second Level | 4 |
| Bedrooms Count Main Level | 1 |
| Bath 5 Piece Total | 1 |
| Bathrooms Count Second Level | 3 |
| Bath 3 Piece Total | 1 |
| Bath 2 Piece Total | 1 |
| Basement Height Feet | 9 |
Exterior Features
| Exterior Features | Fenced,Garden,Low Maintenance Yard,Sprinkler System |
|---|---|
| Lot Features | Easy Access,Family-Oriented Neighbourhood,Landscaped,Recreation Nearby |
| Water Source | Municipal |
| Parking Features | Additional,Garage Double,RV Access/Parking |
| Foundation | Poured Concrete |
| Building Area Total | 4990.00 |
| Garage Y/N | Yes |
| Lot Size Square Feet | 10628.00 |
| Lot Size Acres | 0.24 |
| View YN | Yes |
Amenities
- Foreclosure
- Views
- Short Sale
- New Construction
- Adult 55+
- Lease To Own
- No Strata Fees
- Furnished
- Primary On Main
- Air Conditioning
- Seller Finance
- Green
- Fixer Upper
- Horse
- Golf
- Fireplace
- Deck
- Garage
- Basement
- Pool
Property vs Single Family Average in V9V 1R3
Price
Year Built
Visits
In The Neighbourhood
Just Listed
Nanaimo
$ 1,225,000
- Type
- Single Family
- Size
- 2,896 SqFt
- Rooms
- 6 Beds + 4 Baths
REMAX Professionals (NA)
Just Listed
Nanaimo
$ 898,000
- Type
- Single Family
- Size
- 2,204 SqFt
- Rooms
- 5 Beds + 3 Baths
Royal LePage Nanaimo Realty (NanIsHwyN)
Just Listed
Nanaimo
$ 1,049,900
- Type
- Single Family
- Size
- 2,952 SqFt
- Rooms
- 5 Beds + 3 Baths
Royal LePage Nanaimo Realty LD
Open House
Nanaimo
$ 1,498,000
- Type
- Single Family
- Size
- 3,856 SqFt
- Rooms
- 6 Beds + 4 Baths
Royal LePage Island Living (PK)
Nanaimo
$ 1,499,999
- Type
- Single Family
- Size
- 3,652 SqFt
- Rooms
- 8 Beds + 5 Baths
Sutton Group-West Coast Realty (Nan)
Nanaimo
$ 864,800
- Type
- Single Family
- Size
- 2,474 SqFt
- Rooms
- 5 Beds + 5 Baths
REMAX Professionals (NA)
Nanaimo
$ 864,900
- Type
- Single Family
- Size
- 2,858 SqFt
- Rooms
- 4 Beds + 3 Baths
Royal LePage Island Living (PK)
Nanaimo
$ 1,049,900
- Type
- Single Family
- Size
- 1,817 SqFt
- Rooms
- 3 Beds + 2 Baths
Royal LePage Nanaimo Realty (NanIsHwyN)
Nanaimo
$ 1,089,000
- Type
- Single Family
- Size
- 2,638 SqFt
- Rooms
- 5 Beds + 4 Baths
Sutton Group-West Coast Realty (Nan)
 Information should be deemed reliable but not guaranteed, all representations are approximate, and individual verification is recommended. Copyright ©2026 All rights reserved.
The trademarks REALTOR®, REALTORS® and the REALTOR® logo are controlled by The Canadian Real Estate Association (CREA) and identify real estate professionals who are members of CREA. The trademarks MLS®, Multiple Listing Service® and the associated logos are owned by CREA and identify the quality of services
Information should be deemed reliable but not guaranteed, all representations are approximate, and individual verification is recommended. Copyright ©2026 All rights reserved.
The trademarks REALTOR®, REALTORS® and the REALTOR® logo are controlled by The Canadian Real Estate Association (CREA) and identify real estate professionals who are members of CREA. The trademarks MLS®, Multiple Listing Service® and the associated logos are owned by CREA and identify the quality of services