

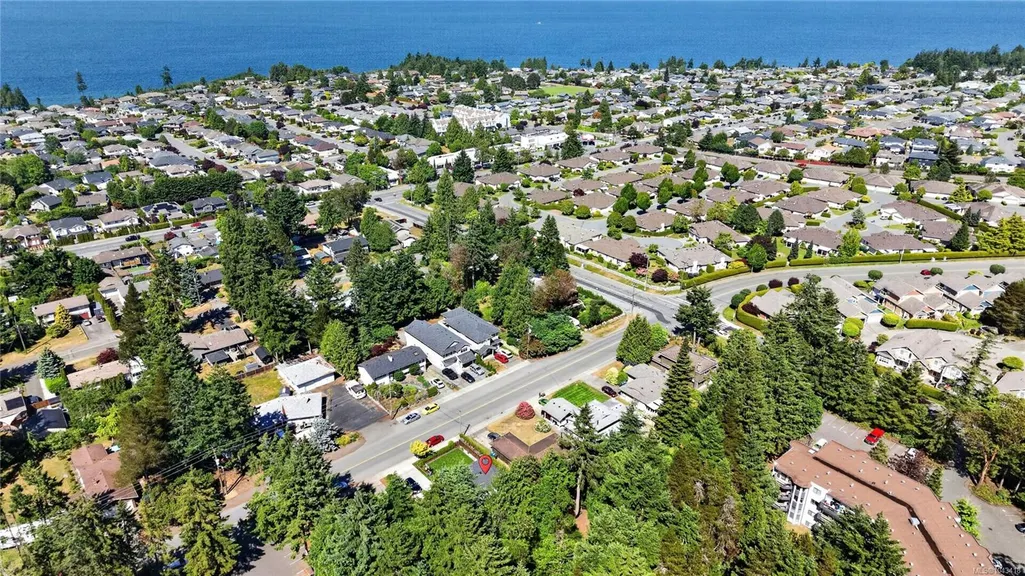
Address
6421 Portsmouth Rd, Nanaimo, BC
Price
$ 734,900
Property Attributes
- MLS#1043418
- TypeSingle Family
- Listing Status Active
- CityNanaimo
- AreaNanaimo
- NeighbourhoodNa North Nanaimo
- Postal CodeV9V 1A3
- StyleSingle Family Detached
- Year Built1986
- Taxes$ 4277
- Price$ 734,900
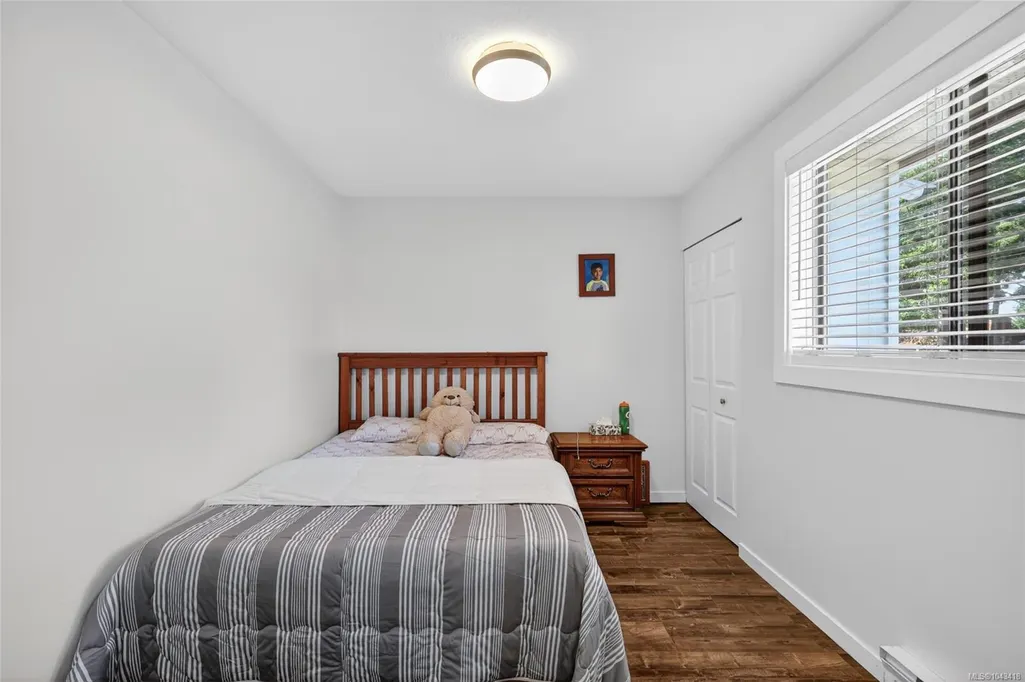
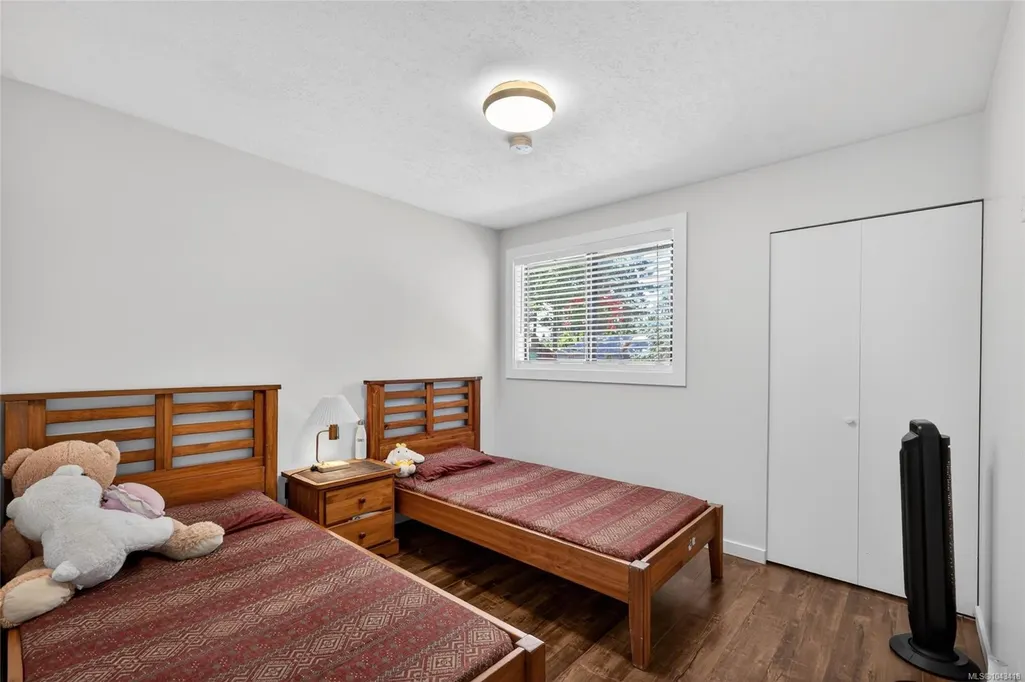
- Bedrooms3
- Full Bathrooms2
- Half Bathrooms0
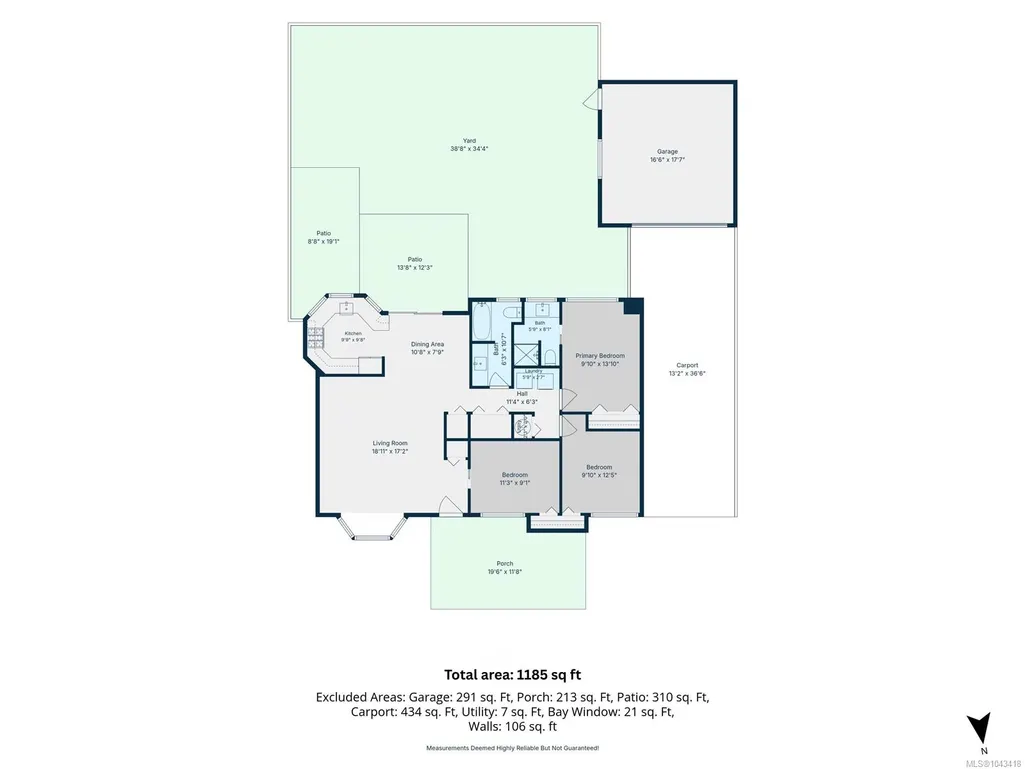
- Sqr Footage1185
- Lot Size0.15 Acres
Data Source:
Vancouver Island Real Estate Board (VIREB)
Property Description
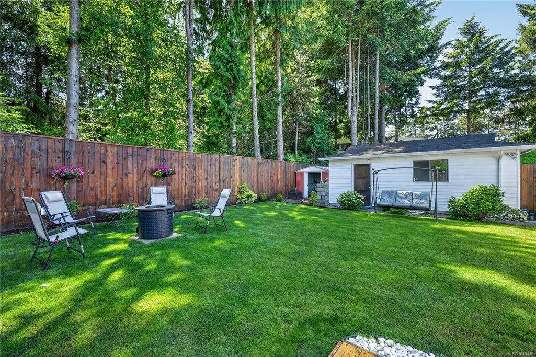
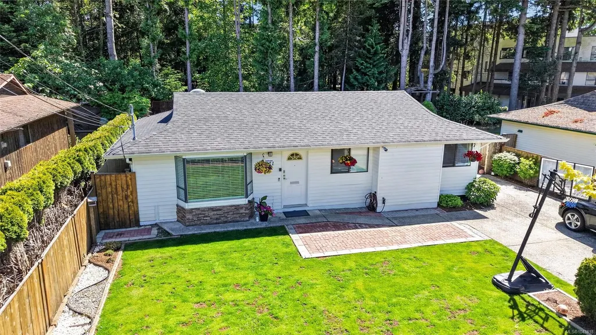
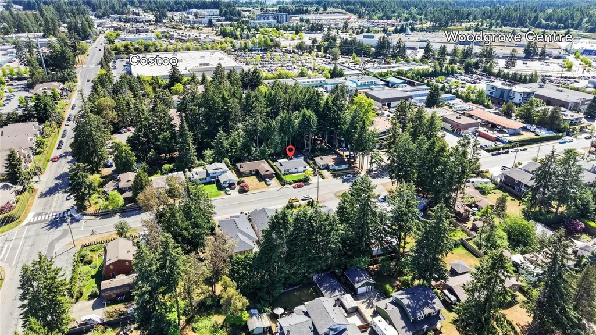
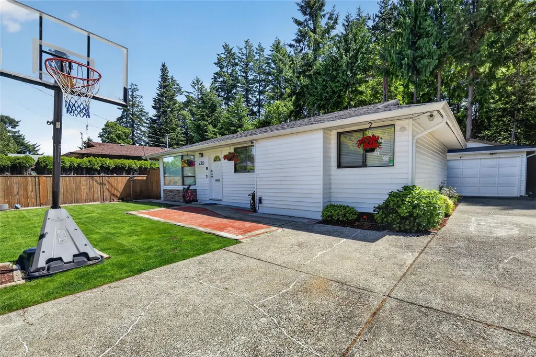
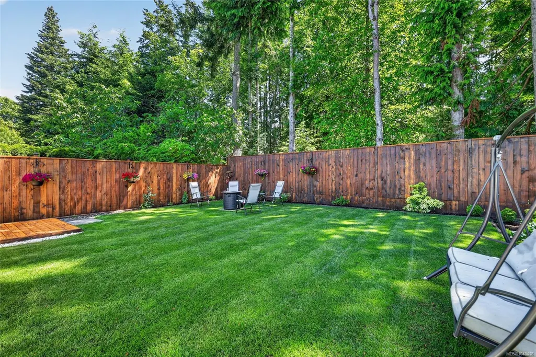
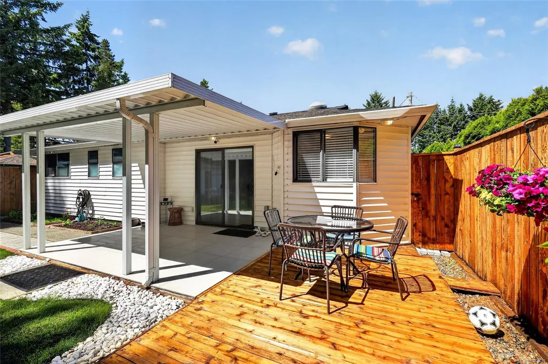
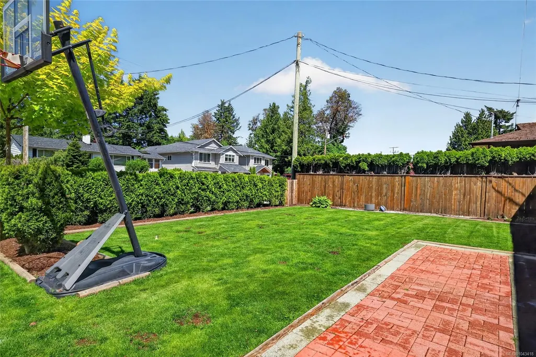
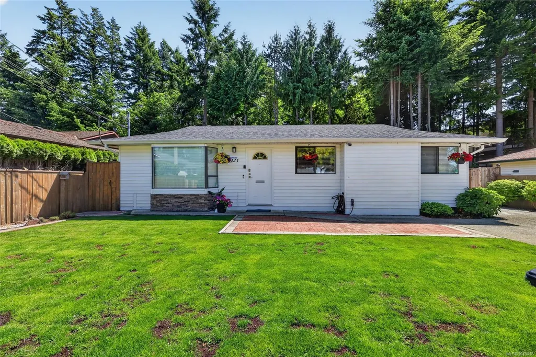
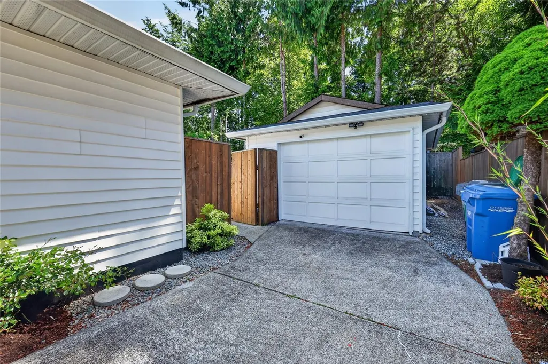
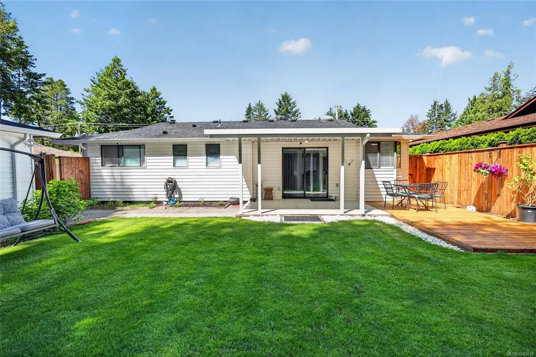
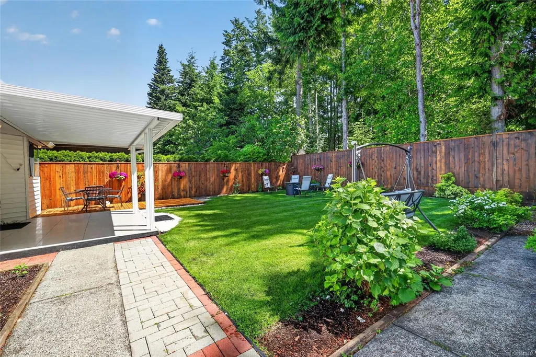
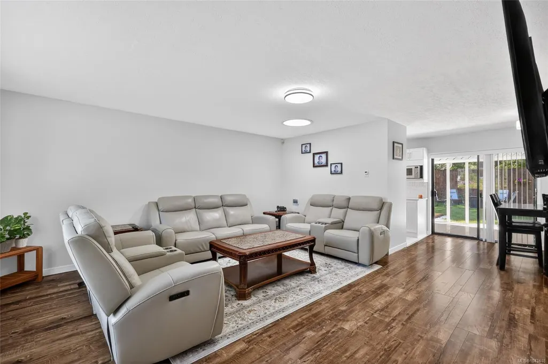
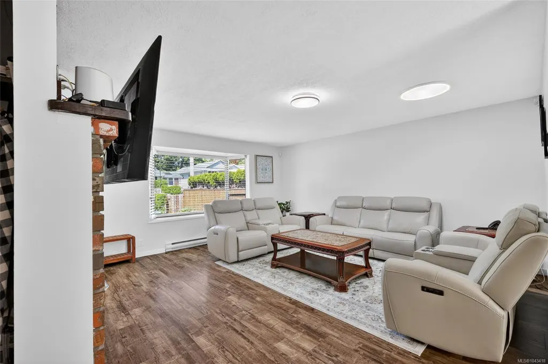
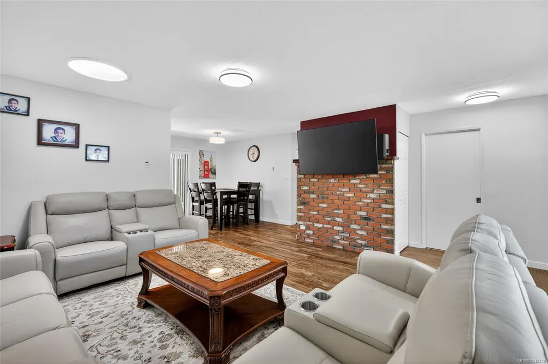

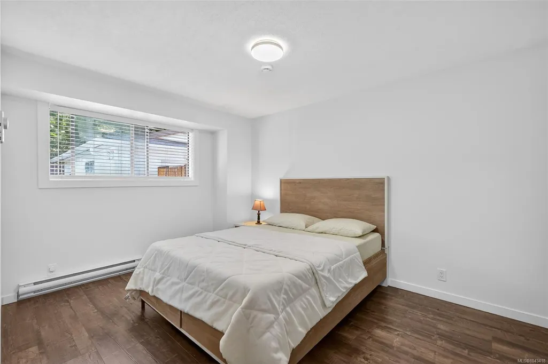
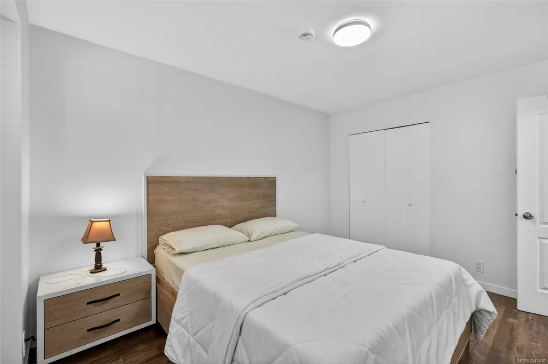
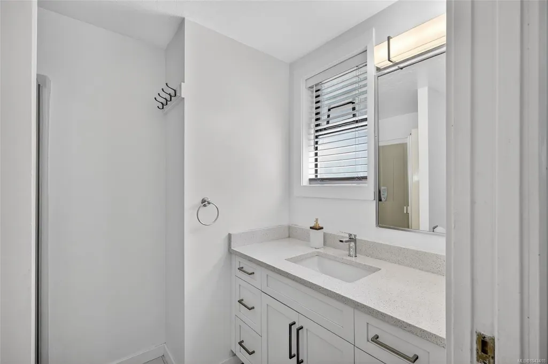
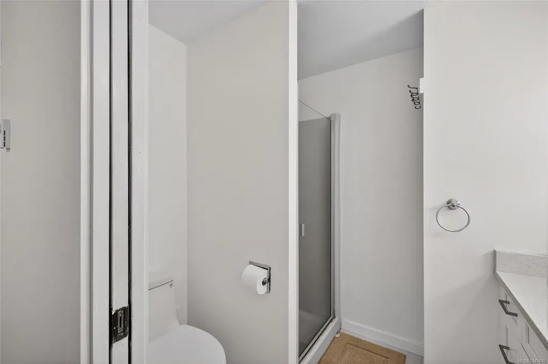
Discover this beautifully updated rancher in the desirable North Nanaimo area, ideal for families of any age. This charming 3-bedroom, 2-bathroom home features quality upgrades throughout, including top-tier kitchen appliances like a Miele dishwasher and Fisher & Paykel gas range, oven, and fridge. The modern kitchen is complete with a new quartz countertop and updated flooring that flows through the entire home. Relax in the bright sunroom overlooking a private backyard with lush, well-kept grass perfect for a round of mini golf. For hobbyists, there’s a spacious 300 sq ft workshop ready for your next project. Need extra parking? This property offers a single-car garage plus RV or boat parking. Conveniently located within walking distance to Woodgrove Mall, Costco, schools, and other major amenities, this move-in-ready rancher checks all the boxes for comfortable living in a prime location. All measurements are approximate; please verify if important.
General Features
| Living Area | 1185.00 |
|---|---|
| Sewer | Sewer Connected |
| Heating | Baseboard,Electric |
| Cooling | None |
| Roof | Fibreglass Shingle |
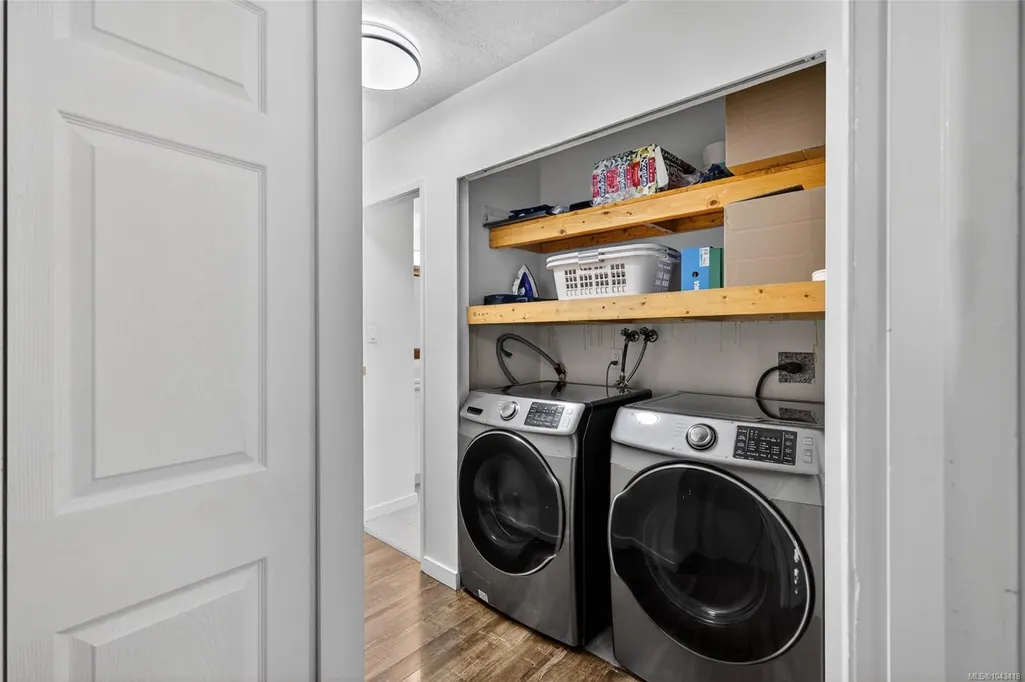
| Appliances | Dryer,Refrigerator,Washer |
| Pets Allowed | Aquariums,Birds,Caged Mammals,Cats,Dogs |
| Zoning | R5 |
| Number of Garage Spaces | 1 |
| Property Subtype | Single Family Detached |
| Accessibility Features | Wheelchair Friendly |
| Property Type | Residential |
| Parking Total | 4 |
| Construction Materials | Insulation: Ceiling,Insulation: Walls,Vinyl Siding |
| Zoning Type | Residential |
| Bathrooms Count Main Level | 2 |
| Ensuite 3 Piece Total | 1 |
Interior Features
| Basement | None |
|---|---|
| Flooring | Mixed |
| Total Kitchens | 1 |
| Levels In Unit | 1 |
| Laundry Features | In House |
| Living Area Third | 0.00 |
| Living Area Second | 0.00 |
| Living Area Other | 0.00 |
| Living Area Main | 1185.00 |
| Living Area Lower | 0.00 |
| Kitchens Count Main Level | 1 |
| Building Area Unfinished | 291.00 |
| Bedrooms Or Dens Total | 3 |
| Bedrooms Count Main Level | 3 |
| Bath 4 Piece Total | 1 |
| Basement Height Feet | 8 |
Exterior Features
| Exterior Features | Fencing: Full,Garden |
|---|---|
| Lot Features | Central Location,Easy Access,Family-Oriented Neighbourhood,Landscaped,Level,Shopping Nearby,Southern Exposure |
| Other Structures | Workshop |
| Water Source | Municipal |
| Parking Features | Detached,Garage,RV Access/Parking |
| Foundation | Poured Concrete |
| Building Area Total | 1476.00 |
| Garage Y/N | Yes |
| Lot Size Square Feet | 6473.00 |
| Lot Size Acres | 0.15 |
Amenities
- Foreclosure
- Views
- Short Sale
- New Construction
- Adult 55+
- Lease To Own
- No Strata Fees
- Furnished
- Primary On Main
- Air Conditioning
- Seller Finance
- Green
- Fixer Upper
- Horse
- Golf
- Fireplace
- Deck
- Garage
- Basement
- Pool
Property vs Single Family Average in V9V 1A3
Price
Year Built
Visits
In The Neighbourhood
Just Listed
Nanaimo
$ 1,225,000
- Type
- Single Family
- Size
- 2,896 SqFt
- Rooms
- 6 Beds + 4 Baths
REMAX Professionals (NA)
Just Listed
Nanaimo
$ 898,000
- Type
- Single Family
- Size
- 2,204 SqFt
- Rooms
- 5 Beds + 3 Baths
Royal LePage Nanaimo Realty (NanIsHwyN)
Just Listed
Nanaimo
$ 1,049,900
- Type
- Single Family
- Size
- 2,952 SqFt
- Rooms
- 5 Beds + 3 Baths
Royal LePage Nanaimo Realty LD
Open House
Nanaimo
$ 1,498,000
- Type
- Single Family
- Size
- 3,856 SqFt
- Rooms
- 6 Beds + 4 Baths
Royal LePage Island Living (PK)
Nanaimo
$ 1,499,999
- Type
- Single Family
- Size
- 3,652 SqFt
- Rooms
- 8 Beds + 5 Baths
Sutton Group-West Coast Realty (Nan)
Nanaimo
$ 864,800
- Type
- Single Family
- Size
- 2,474 SqFt
- Rooms
- 5 Beds + 5 Baths
REMAX Professionals (NA)
Nanaimo
$ 864,900
- Type
- Single Family
- Size
- 2,858 SqFt
- Rooms
- 4 Beds + 3 Baths
Royal LePage Island Living (PK)
Nanaimo
$ 1,049,900
- Type
- Single Family
- Size
- 1,817 SqFt
- Rooms
- 3 Beds + 2 Baths
Royal LePage Nanaimo Realty (NanIsHwyN)
Nanaimo
$ 1,089,000
- Type
- Single Family
- Size
- 2,638 SqFt
- Rooms
- 5 Beds + 4 Baths
Sutton Group-West Coast Realty (Nan)
 Information should be deemed reliable but not guaranteed, all representations are approximate, and individual verification is recommended. Copyright ©2026 All rights reserved.
The trademarks REALTOR®, REALTORS® and the REALTOR® logo are controlled by The Canadian Real Estate Association (CREA) and identify real estate professionals who are members of CREA. The trademarks MLS®, Multiple Listing Service® and the associated logos are owned by CREA and identify the quality of services
Information should be deemed reliable but not guaranteed, all representations are approximate, and individual verification is recommended. Copyright ©2026 All rights reserved.
The trademarks REALTOR®, REALTORS® and the REALTOR® logo are controlled by The Canadian Real Estate Association (CREA) and identify real estate professionals who are members of CREA. The trademarks MLS®, Multiple Listing Service® and the associated logos are owned by CREA and identify the quality of services