


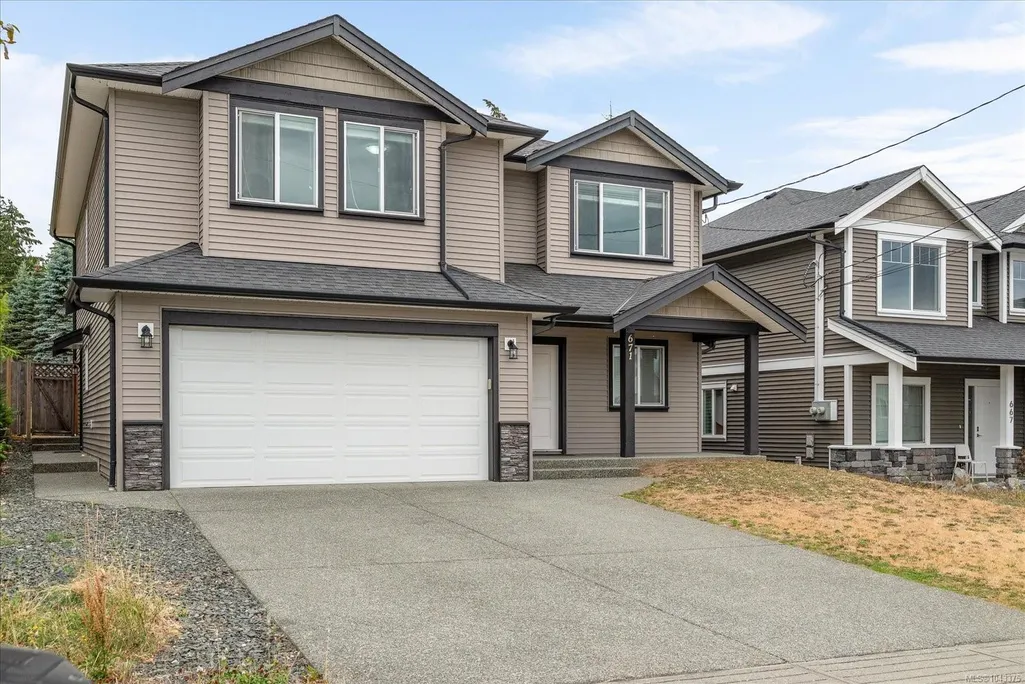
Address
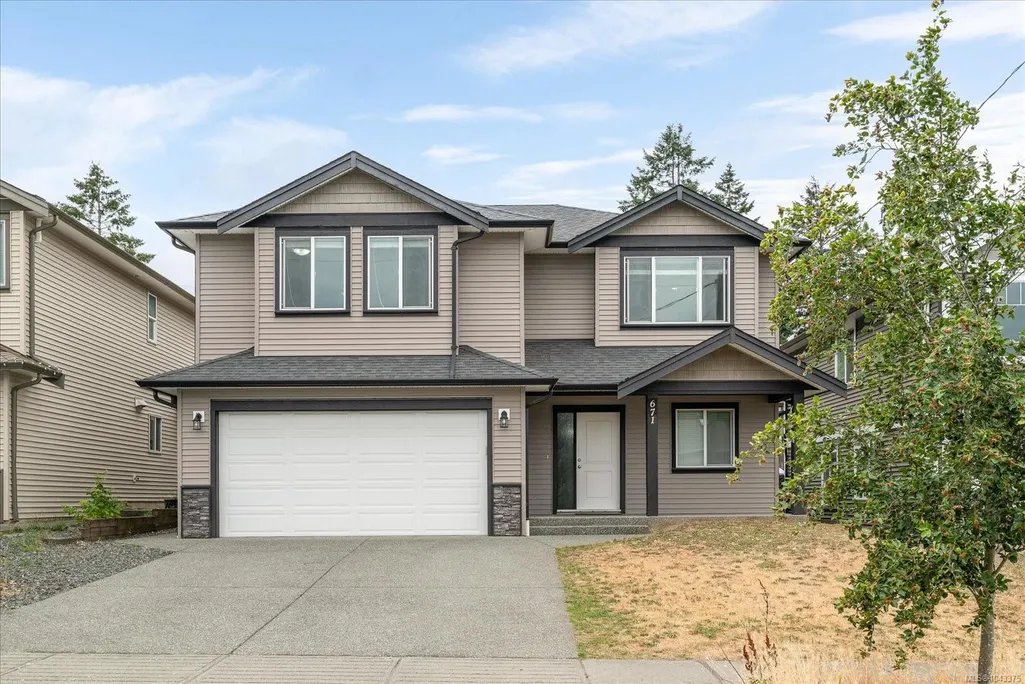
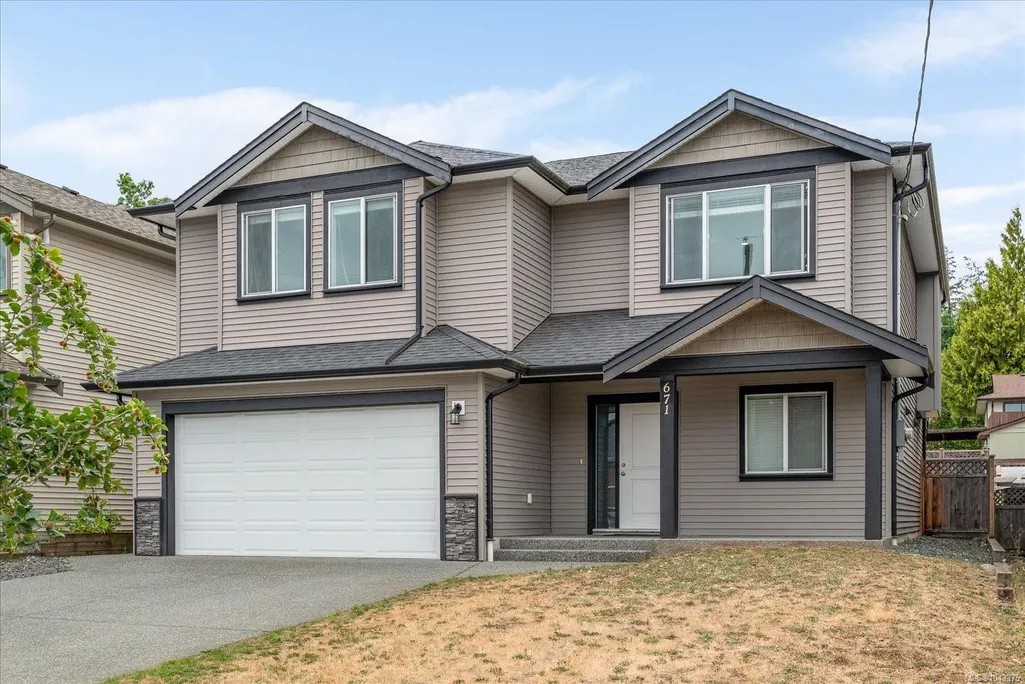
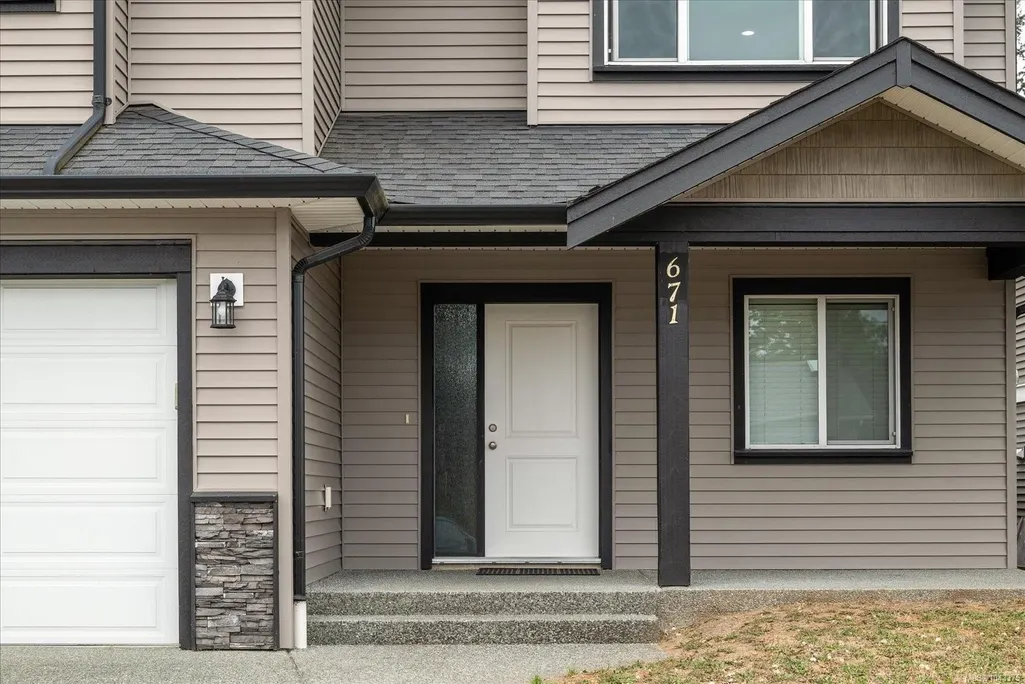
671 Abby Lane, Nanaimo, BC
Price
$ 968,000
Property Attributes
- MLS#1043375
- TypeSingle Family
- Listing Status Active
- CityNanaimo
- AreaNanaimo
- NeighbourhoodNa South Nanaimo
- Postal CodeV9R 6M4
- StyleSingle Family Detached
- Year Built2017
- Taxes$ 6902
- Price$ 968,000
- Bedrooms6
- Full Bathrooms4
- Half Bathrooms0
- Sqr Footage2477
- Lot Size0.15 Acres
Data Source:
Vancouver Island Real Estate Board (VIREB)
Property Description
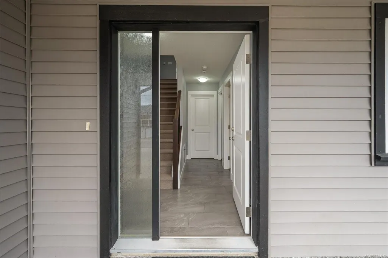
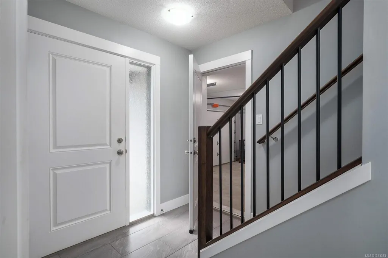
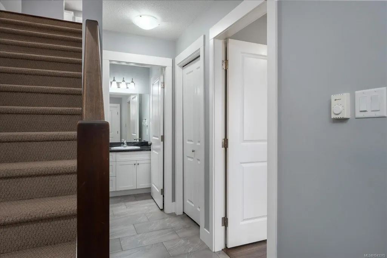
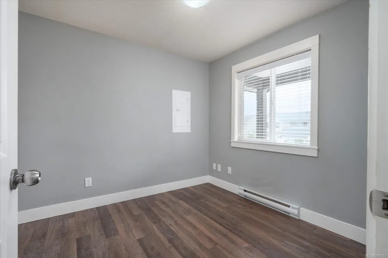
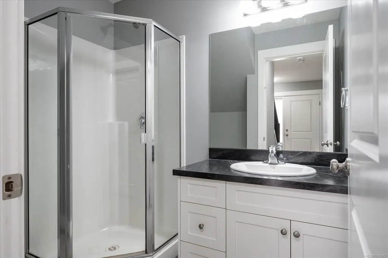
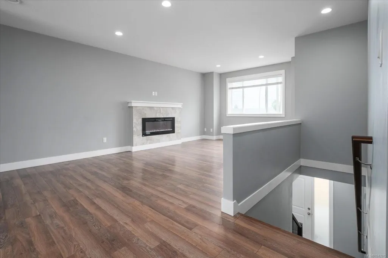
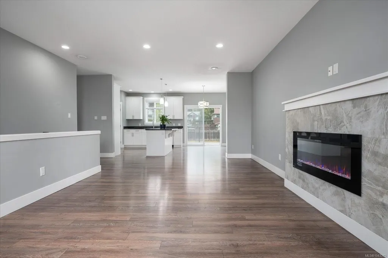
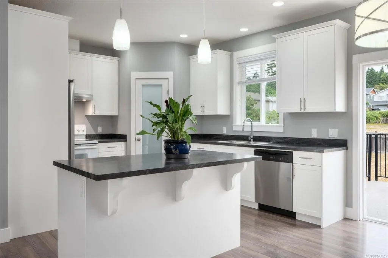
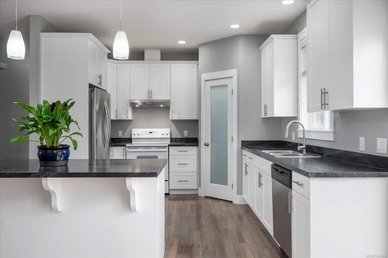
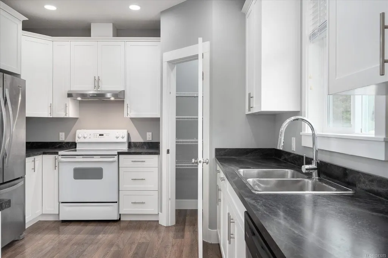
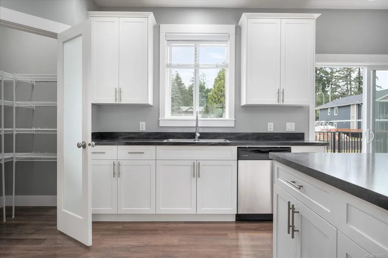
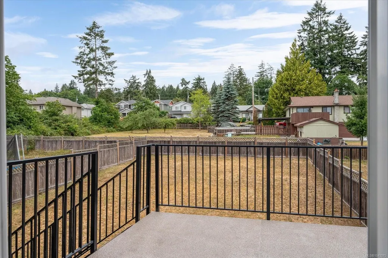
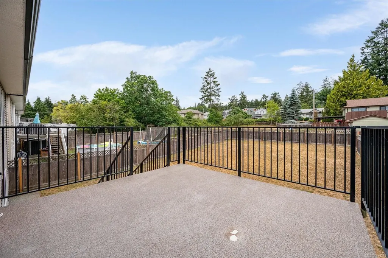
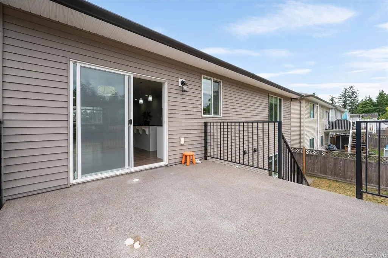
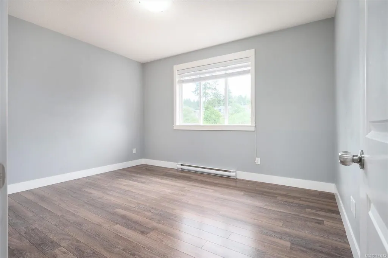
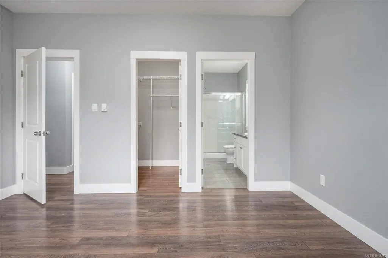
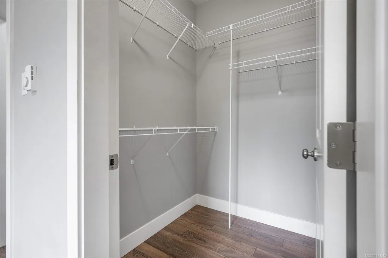
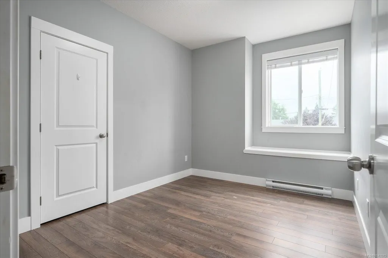
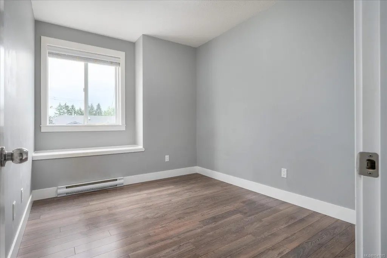
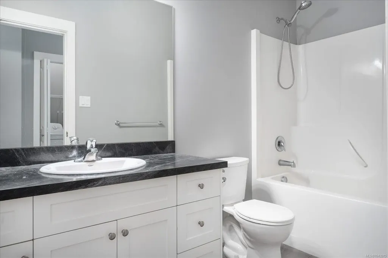
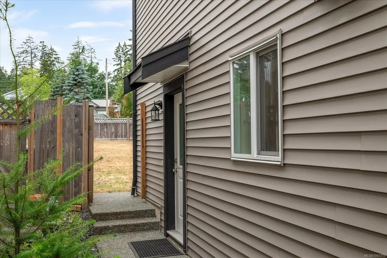
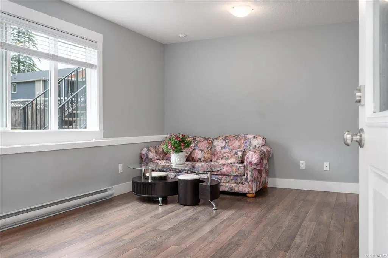
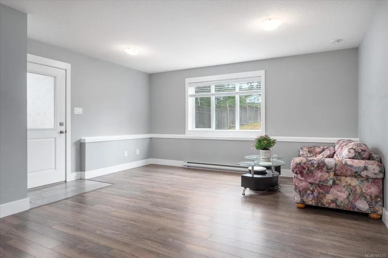
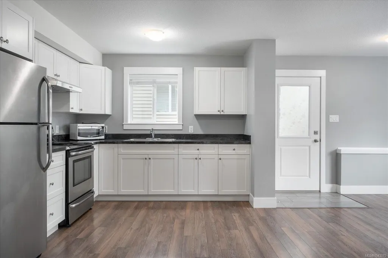
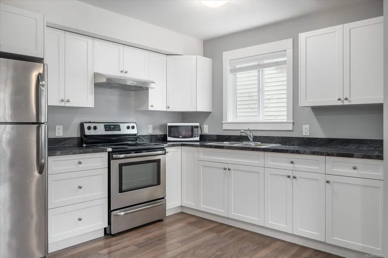
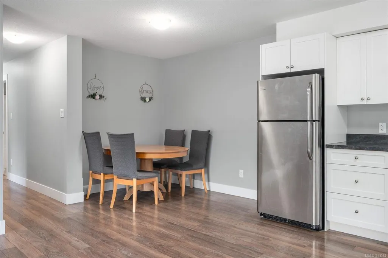
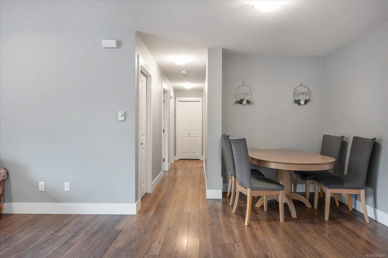
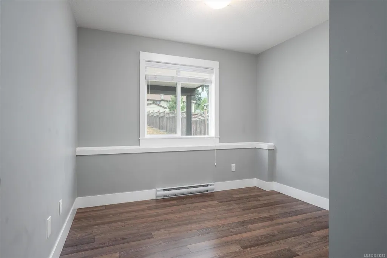
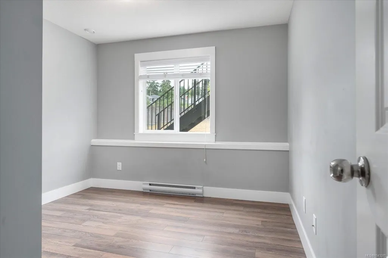
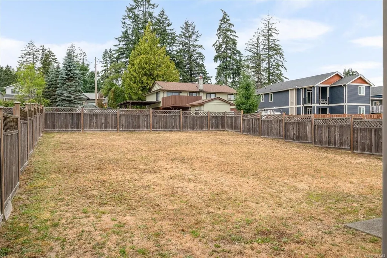
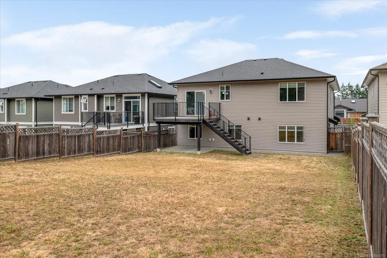
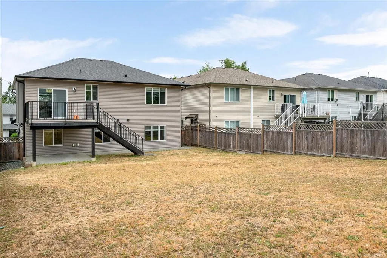
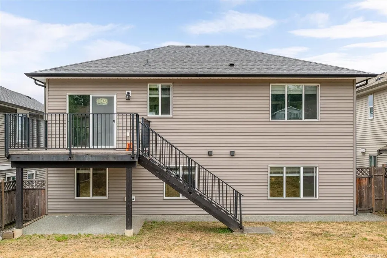
Welcome to 671 Abby Lane, a quality-built home in Nanaimo's desirable Harewood neighbourhood,offering the perfect combination of comfortable family living, income potential & future redevelopment opportunities. Built in 2017, this well-designed home was originally constructed with a secondary suite, making it ideal for multi-generational living or as a valuable mortgage helper. Situated on an R5 - Three & Four Unit Residential zoned lot, the property also offers attractive long-term redevelopment potential subject to buyer due diligence & City of Nanaimo approval. The functional floor plan features bright, open living spaces & modern construction, while the convenient location places you just minutes from Vancouver Island University, schools, parks, shopping, recreation, transit, and other everyday amenities. Vacant and move-in ready, the property is easy to show and available for immediate possession, allowing buyers to move in, rent out, or begin their future plans without delay.
General Features
| Living Area | 2477.00 |
|---|---|
| Sewer | Sewer Connected |
| Heating | Baseboard,Electric |
| Cooling | None |
| Roof | Asphalt Shingle |
| Appliances | Freezer,Range Hood,Refrigerator |
| Pets Allowed | Aquariums,Birds,Caged Mammals,Cats,Dogs |
| Zoning | R5 |
| Property Subtype | Single Family Detached |
| Property Type | Residential |
| Parking Total | 4 |
| Construction Materials | Concrete,Frame Wood,Insulation All,Vinyl Siding |
| Zoning Type | Residential/Commercial |
| Bathrooms Count Main Level | 2 |
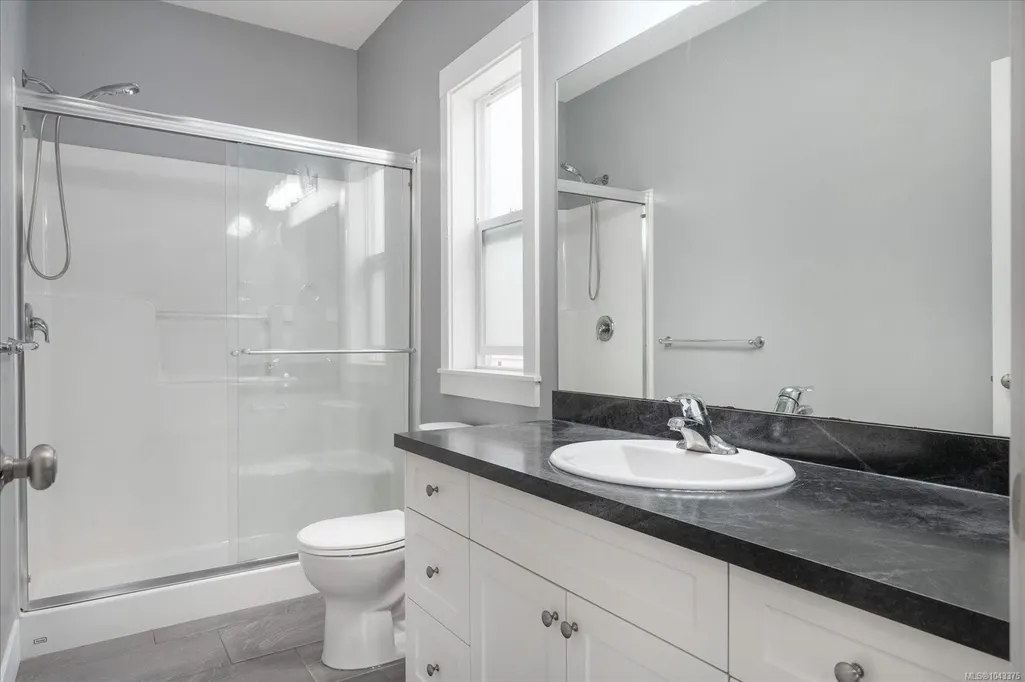
| Ensuite 3 Piece Total | 1 |
Interior Features
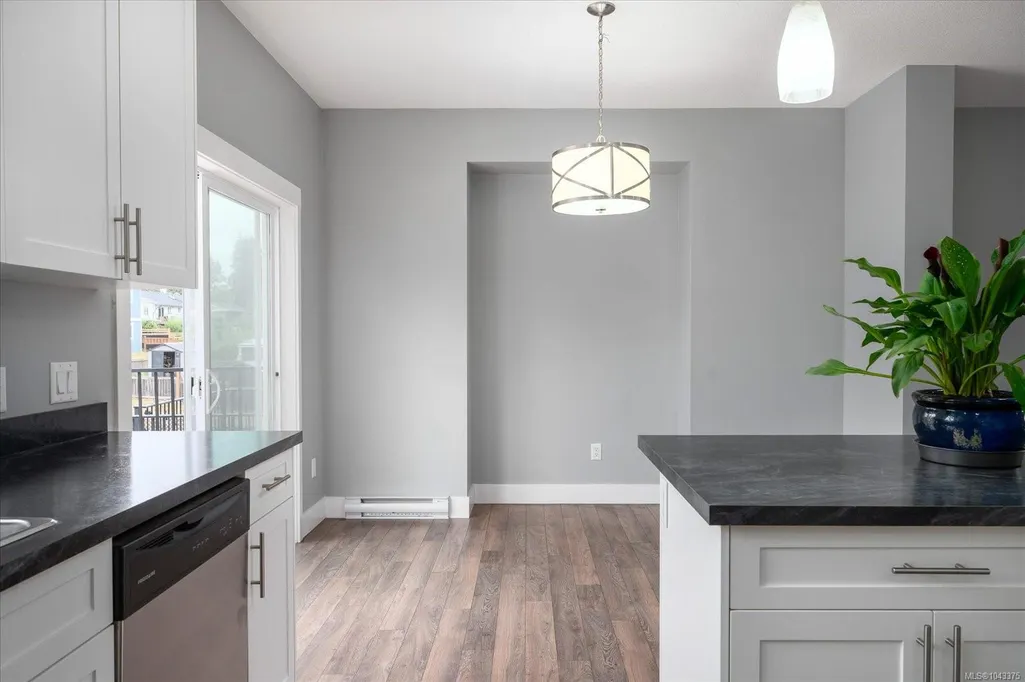
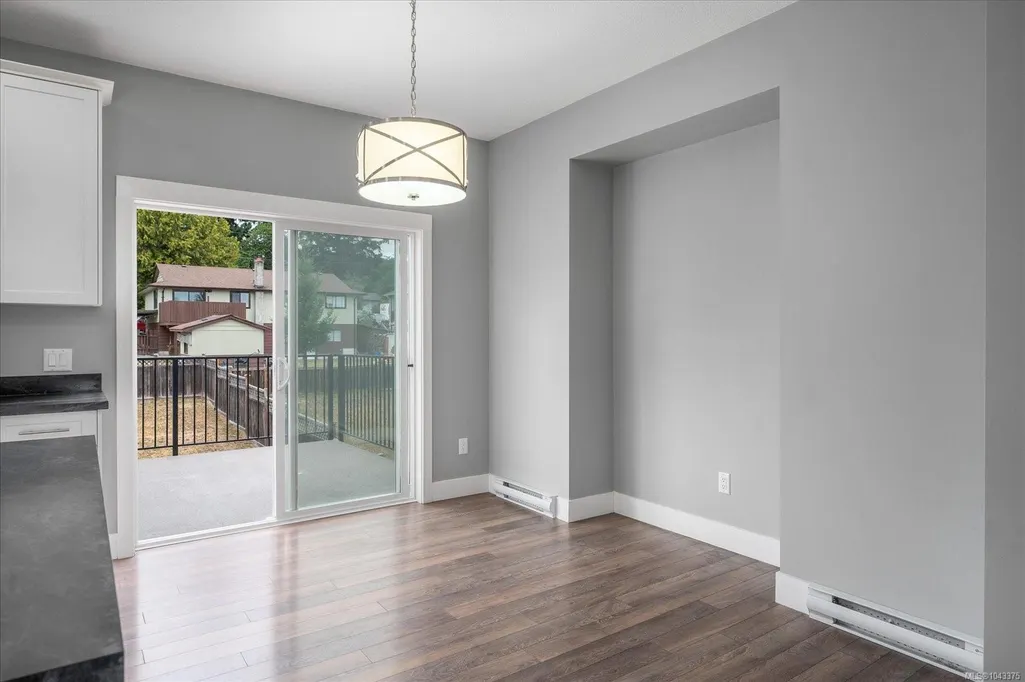
| Interior Features | Dining/Living Combo,Eating Area |
|---|---|
| Basement | Finished,Full |
| Flooring | Laminate,Tile |
| Basement Y/N | Yes |
| Fireplace Features | Electric |
| Fireplaces Total | 1 |
| Total Kitchens | 2 |
| Fireplace | Yes |
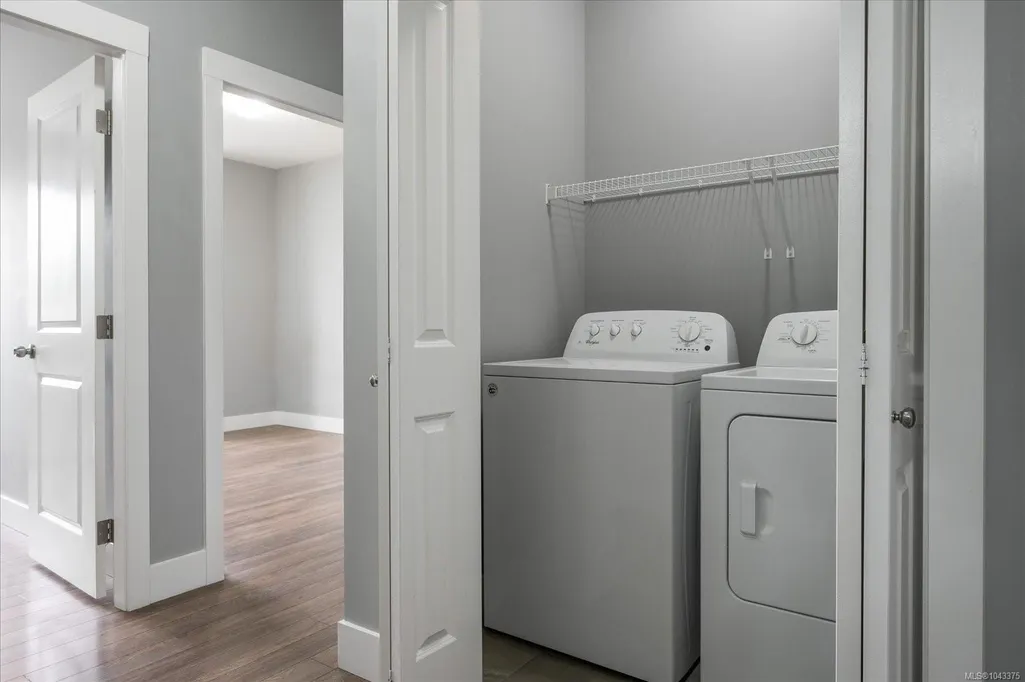
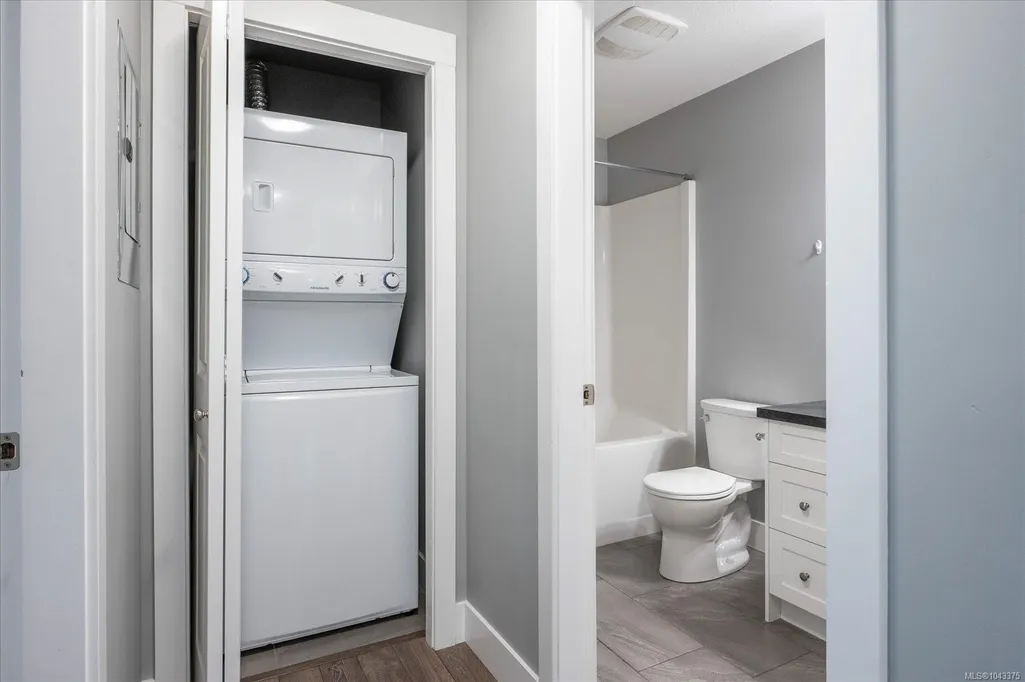
| Laundry Features | In House,In Unit |
| Living Area Third | 0.00 |
| Living Area Second | 0.00 |
| Living Area Other | 0.00 |
| Living Area Main | 1437.00 |
| Living Area Lower | 1040.00 |
| Kitchens Count Main Level | 1 |
| Kitchens Count Lower Level | 1 |
| Building Area Unfinished | 0.00 |
| Bedrooms Or Dens Total | 6 |
| Bedrooms Count Main Level | 3 |
| Bedrooms Count Lower Level | 3 |
| Bed And Breakfast | Potential |
| Bathrooms Count Lower Level | 2 |
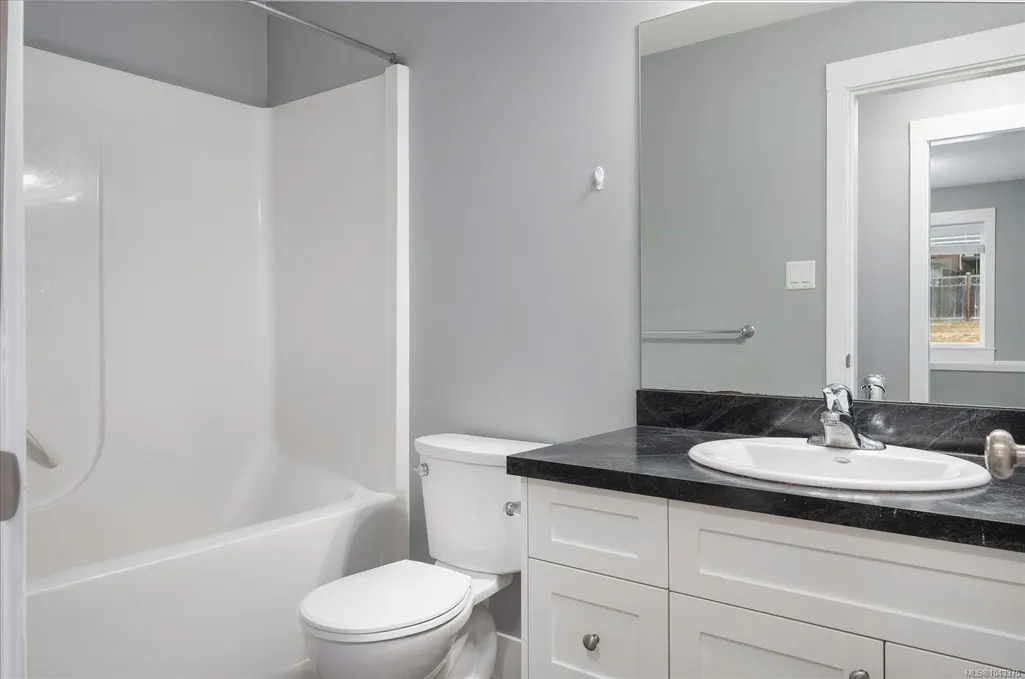
| Bath 4 Piece Total | 2 |
| Bath 3 Piece Total | 1 |
| Basement Height Feet | 8 |
Exterior Features
| Exterior Features | Balcony/Deck,Low Maintenance Yard |
|---|---|
| Lot Features | Central Location,Easy Access,Family-Oriented Neighbourhood,Level,Quiet Area,Serviced |
| Water Source | Municipal |
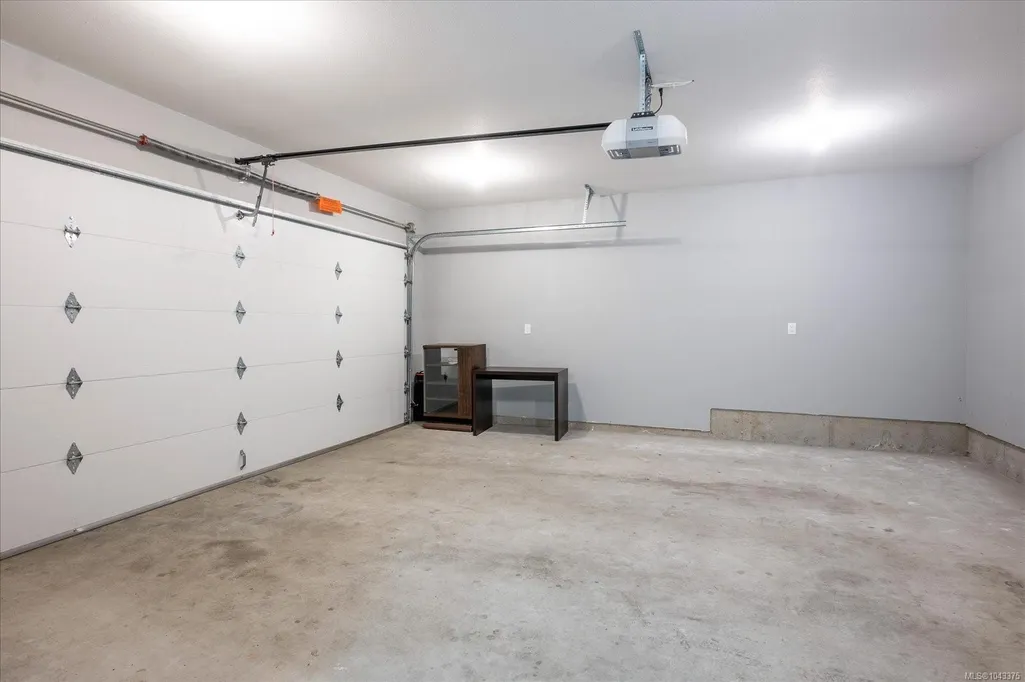
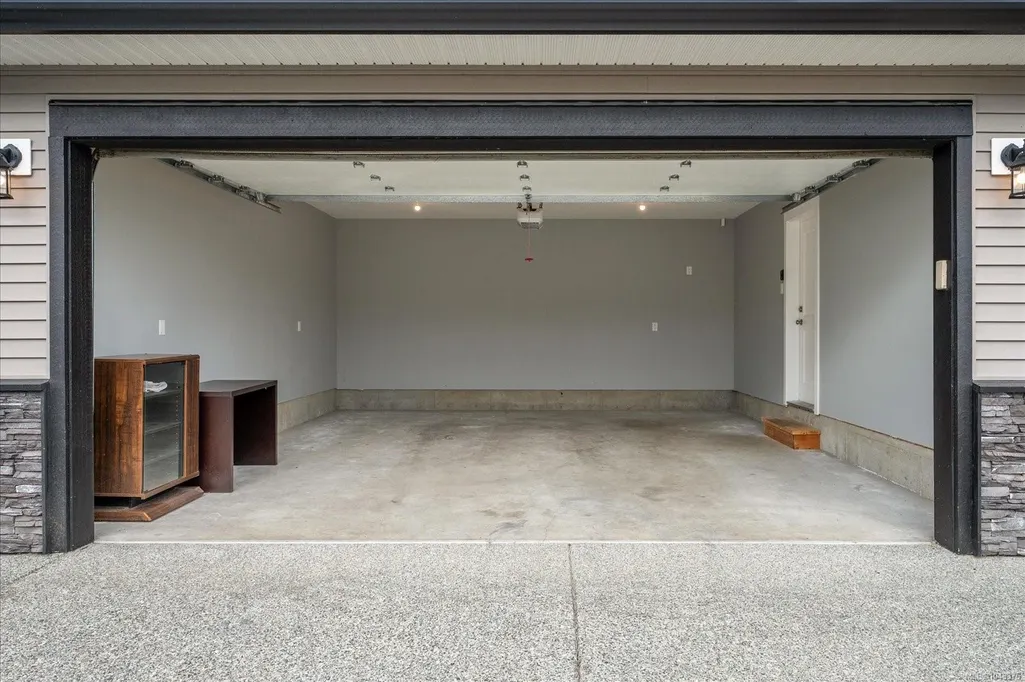
| Parking Features | Attached,Driveway |
| Foundation | Poured Concrete |
| Building Area Total | 2477.00 |
| Lot Size Square Feet | 6795.00 |
| Lot Size Acres | 0.15 |
| Driveway YN | Yes |
Amenities
- Foreclosure
- Views
- Short Sale
- New Construction
- Adult 55+
- Lease To Own
- No Strata Fees
- Furnished
- Primary On Main
- Air Conditioning
- Seller Finance
- Green
- Fixer Upper
- Horse
- Golf
- Fireplace
- Deck
- Garage
- Basement
- Pool
Property vs Single Family Average in V9R 6M4
Price
Taxes
Year Built
Visits
In The Neighbourhood
Open House
Nanaimo
$ 785,000
- Type
- Single Family
- Size
- 1,267 SqFt
- Rooms
- 3 Beds + 2 Baths
Royal LePage Nanaimo Realty (NanIsHwyN)
Open House
Nanaimo
$ 775,000
- Type
- Single Family
- Size
- 1,791 SqFt
- Rooms
- 3 Beds + 3 Baths
eXp Realty (NA)
Just Listed
Nanaimo
$ 449,000
- Type
- Single Family
- Size
- 1,832 SqFt
- Rooms
- 4 Beds + 2 Baths
eXp Realty (NA)
Nanaimo
$ 659,900
- Type
- Single Family
- Size
- 1,690 SqFt
- Rooms
- 4 Beds + 2 Baths
REMAX Professionals (NA)
Nanaimo
$ 724,989
- Type
- Single Family
- Size
- 1,618 SqFt
- Rooms
- 3 Beds + 3 Baths
Royal LePage Nanaimo Realty (NanIsHwyN)
Nanaimo
$ 715,000
- Type
- Single Family
- Size
- 1,988 SqFt
- Rooms
- 4 Beds + 3 Baths
REMAX Professionals (NA)
Nanaimo
$ 799,900
- Type
- Single Family
- Size
- 2,261 SqFt
- Rooms
- 4 Beds + 3 Baths
REMAX Professionals (NA)
 Information should be deemed reliable but not guaranteed, all representations are approximate, and individual verification is recommended. Copyright ©2026 All rights reserved.
The trademarks REALTOR®, REALTORS® and the REALTOR® logo are controlled by The Canadian Real Estate Association (CREA) and identify real estate professionals who are members of CREA. The trademarks MLS®, Multiple Listing Service® and the associated logos are owned by CREA and identify the quality of services
Information should be deemed reliable but not guaranteed, all representations are approximate, and individual verification is recommended. Copyright ©2026 All rights reserved.
The trademarks REALTOR®, REALTORS® and the REALTOR® logo are controlled by The Canadian Real Estate Association (CREA) and identify real estate professionals who are members of CREA. The trademarks MLS®, Multiple Listing Service® and the associated logos are owned by CREA and identify the quality of services