
Just Listed

Address
614 Seventh St, Nanaimo, BC
Price
$ 449,000
Property Attributes
- MLS#1050203
- TypeSingle Family
- Listing Status Active
- CityNanaimo
- AreaNanaimo
- NeighbourhoodNa South Nanaimo
- Postal CodeV9R 1G2
- StyleSingle Family Detached
- Year Built1974
- Taxes$ 4877
- Price$ 449,000
- Bedrooms4
- Full Bathrooms2
- Half Bathrooms0
- Sqr Footage1832
- Lot Size0.17 Acres
Data Source:
Vancouver Island Real Estate Board (VIREB)
Property Description
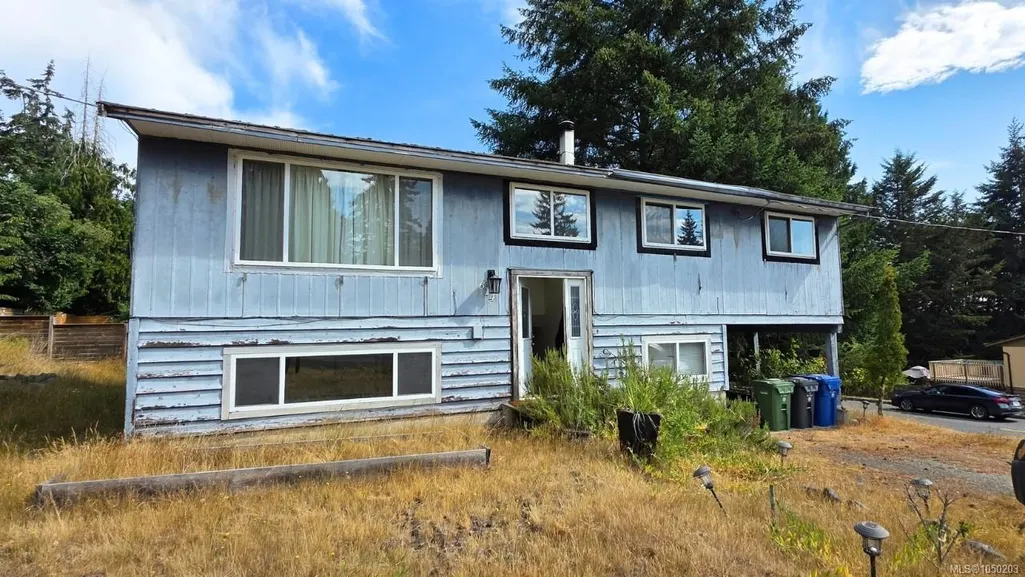
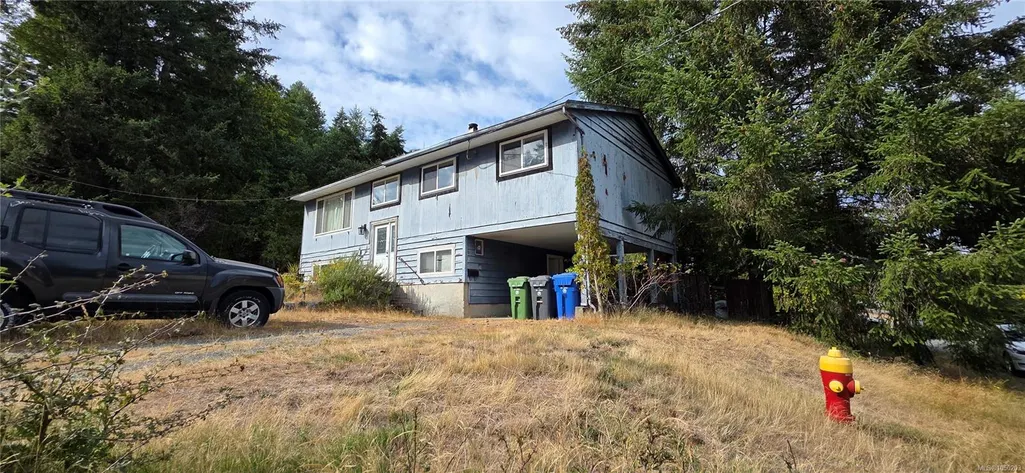
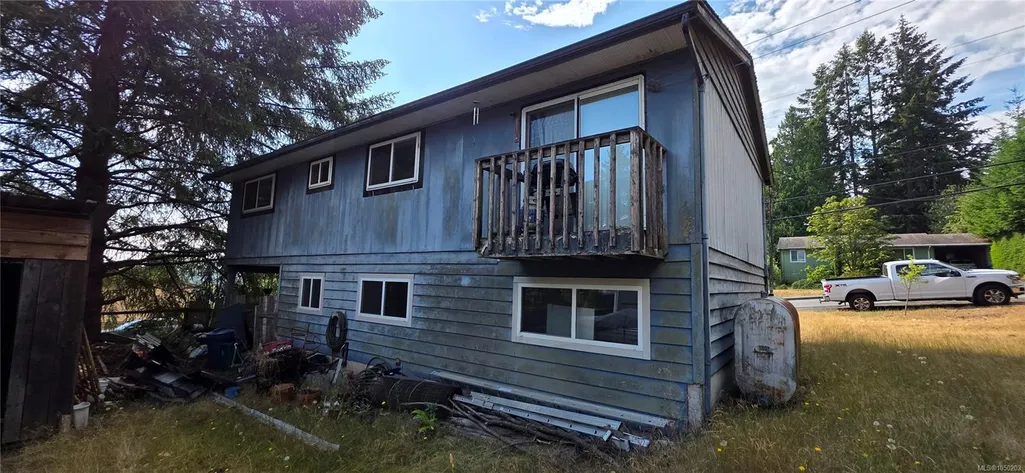
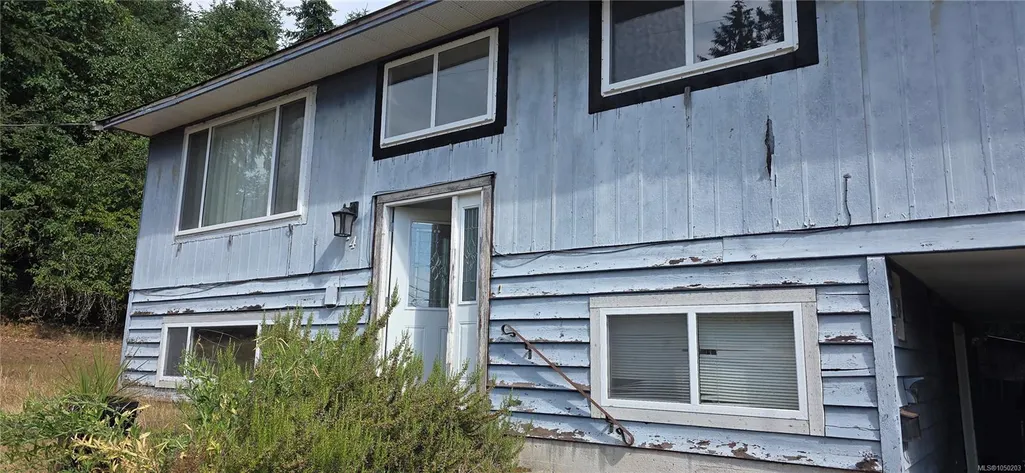
Court ordered sale. Sold as is, where is. A 1974 split entry of 1,746 sq ft, four bedrooms and two baths over two levels, on an approximately 7,500 sq ft corner lot in established South Nanaimo, close to Colliery Dam Park, walking trails, schools and Vancouver Island University. The 2026 BC Assessment is $667,000. Zoned R5 for three and four Unit Residential. Buyers to confirm any development potential with the City of Nanaimo. The home requires comprehensive renovation, including roof replacement and full interior restoration. No Property Disclosure Statement. All contents remain in place, are not included in the sale, and their removal is the buyer's responsibility. All showings accompanied. Schedule A (Court Ordered Sale) must accompany all offers. Please refer to it when writing. Measurement is approximate.
General Features
| Living Area | 1832.00 |
|---|---|
| Sewer | Sewer To Lot |
| Heating | Forced Air,Oil |
| Cooling | None |
| Roof | Asphalt Shingle |
| Pets Allowed | Aquariums,Birds,Caged Mammals,Cats,Dogs |
| Zoning | R5 |
| Property Subtype | Single Family Detached |
| Carport Spaces | 1 |
| Property Type | Residential |
| Parking Total | 1 |
| Construction Materials | Insulation: Ceiling,Insulation: Walls |
| Zoning Type | Residential |
| Bathrooms Count Main Level | 1 |
Interior Features
| Basement | Partial |
|---|---|
| Basement Y/N | Yes |
| Total Kitchens | 1 |
| Levels In Unit | 3 |
| Laundry Features | In House |
| Living Area Third | 0.00 |
| Living Area Second | 0.00 |
| Living Area Other | 0.00 |
| Living Area Main Bldg | 0.00 |
| Living Area Main | 1060.00 |
| Living Area Lower | 772.00 |
| Kitchens Count Main Level | 1 |
| Building Area Unfinished | 0.00 |
| Bedrooms Or Dens Total | 4 |
| Bedrooms Count Main Level | 3 |
| Bedrooms Count Lower Level | 1 |
| Bathrooms Count Lower Level | 1 |
| Bath 4 Piece Total | 2 |
Exterior Features
| Water Source | Municipal |
|---|---|
| Parking Features | Carport |
| Foundation | Poured Concrete |
| Building Area Total | 1832.00 |
| Lot Size Square Feet | 7500.00 |
| Lot Size Acres | 0.17 |
| Carport YN | Yes |
Amenities
- Foreclosure
- Views
- Short Sale
- New Construction
- Adult 55+
- Lease To Own
- No Strata Fees
- Furnished
- Primary On Main
- Air Conditioning
- Seller Finance
- Green
- Fixer Upper
- Horse
- Golf
- Fireplace
- Deck
- Garage
- Basement
- Pool
Property vs Single Family Average in V9R 1G2
Price
Taxes
Year Built
Visits
In The Neighbourhood
Open House
Nanaimo
$ 785,000
- Type
- Single Family
- Size
- 1,267 SqFt
- Rooms
- 3 Beds + 2 Baths
Royal LePage Nanaimo Realty (NanIsHwyN)
Just Listed
Nanaimo
$ 775,000
- Type
- Single Family
- Size
- 1,791 SqFt
- Rooms
- 3 Beds + 3 Baths
eXp Realty (NA)
Nanaimo
$ 659,900
- Type
- Single Family
- Size
- 1,690 SqFt
- Rooms
- 4 Beds + 2 Baths
REMAX Professionals (NA)
Nanaimo
$ 724,989
- Type
- Single Family
- Size
- 1,618 SqFt
- Rooms
- 3 Beds + 3 Baths
Royal LePage Nanaimo Realty (NanIsHwyN)
Nanaimo
$ 715,000
- Type
- Single Family
- Size
- 1,988 SqFt
- Rooms
- 4 Beds + 3 Baths
REMAX Professionals (NA)
Nanaimo
$ 799,900
- Type
- Single Family
- Size
- 2,261 SqFt
- Rooms
- 4 Beds + 3 Baths
REMAX Professionals (NA)
Nanaimo
$ 909,900
- Type
- Single Family
- Size
- 2,386 SqFt
- Rooms
- 5 Beds + 3 Baths
Royal LePage Island Living (PK)
 Information should be deemed reliable but not guaranteed, all representations are approximate, and individual verification is recommended. Copyright ©2026 All rights reserved.
The trademarks REALTOR®, REALTORS® and the REALTOR® logo are controlled by The Canadian Real Estate Association (CREA) and identify real estate professionals who are members of CREA. The trademarks MLS®, Multiple Listing Service® and the associated logos are owned by CREA and identify the quality of services
Information should be deemed reliable but not guaranteed, all representations are approximate, and individual verification is recommended. Copyright ©2026 All rights reserved.
The trademarks REALTOR®, REALTORS® and the REALTOR® logo are controlled by The Canadian Real Estate Association (CREA) and identify real estate professionals who are members of CREA. The trademarks MLS®, Multiple Listing Service® and the associated logos are owned by CREA and identify the quality of services