


Address
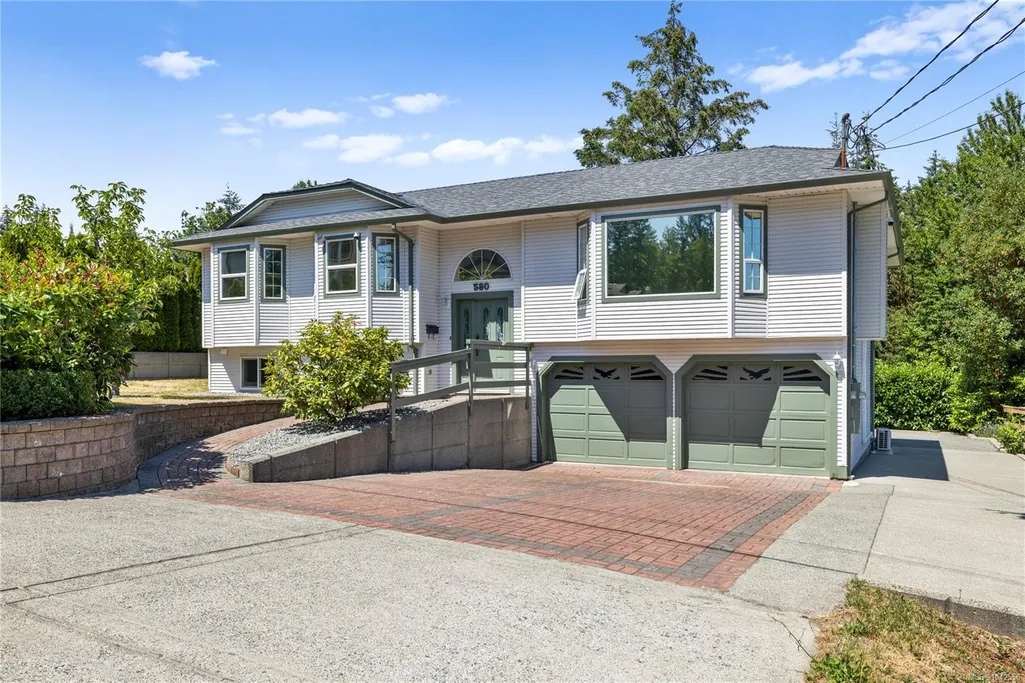
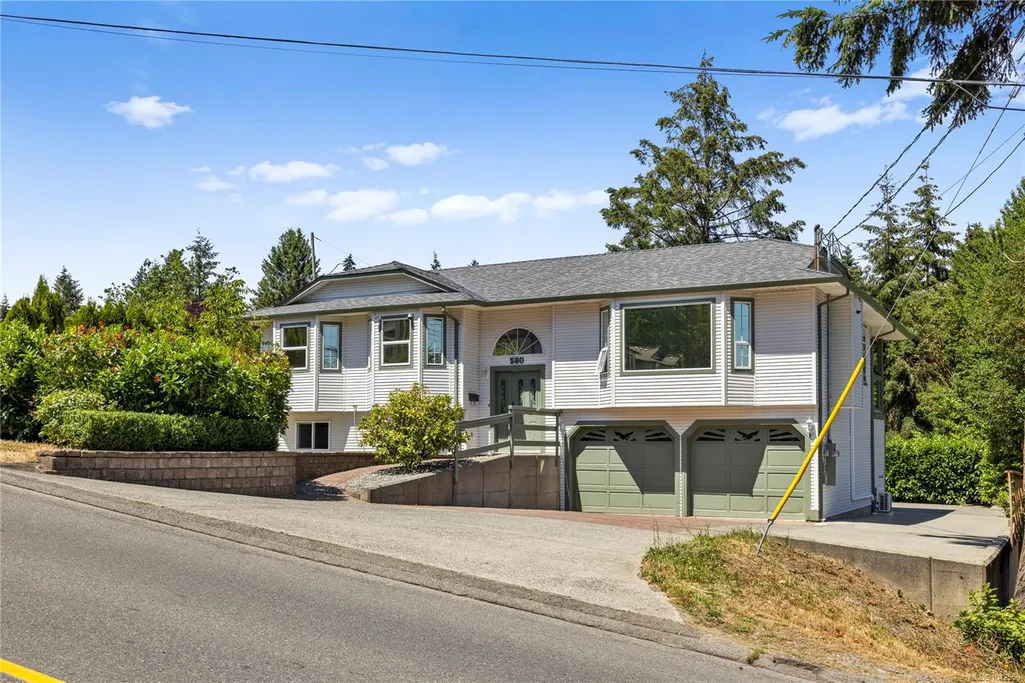
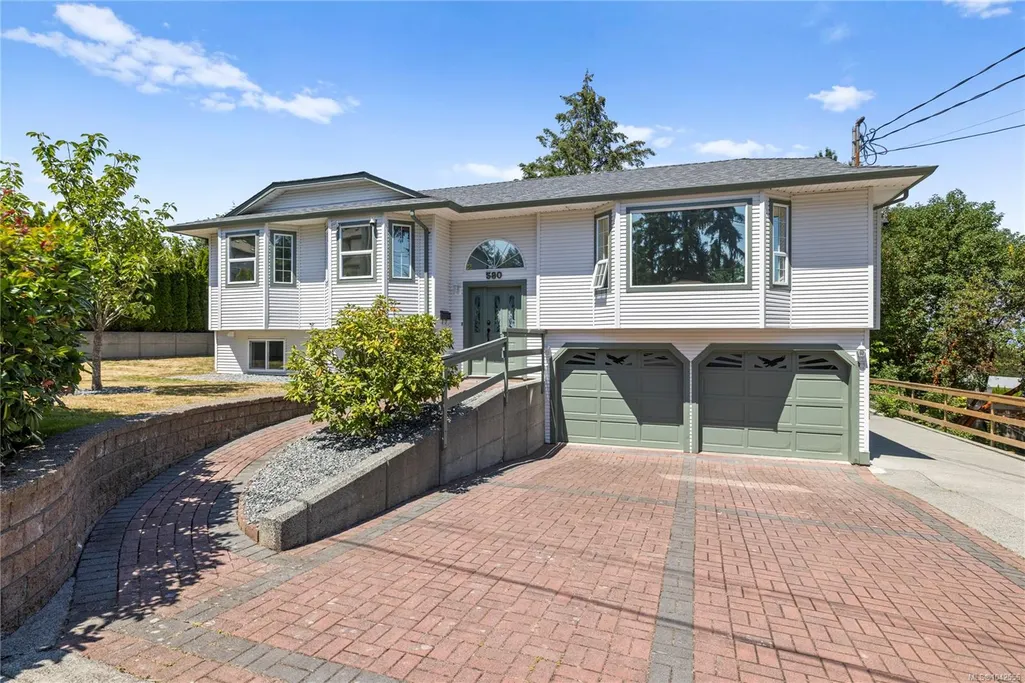
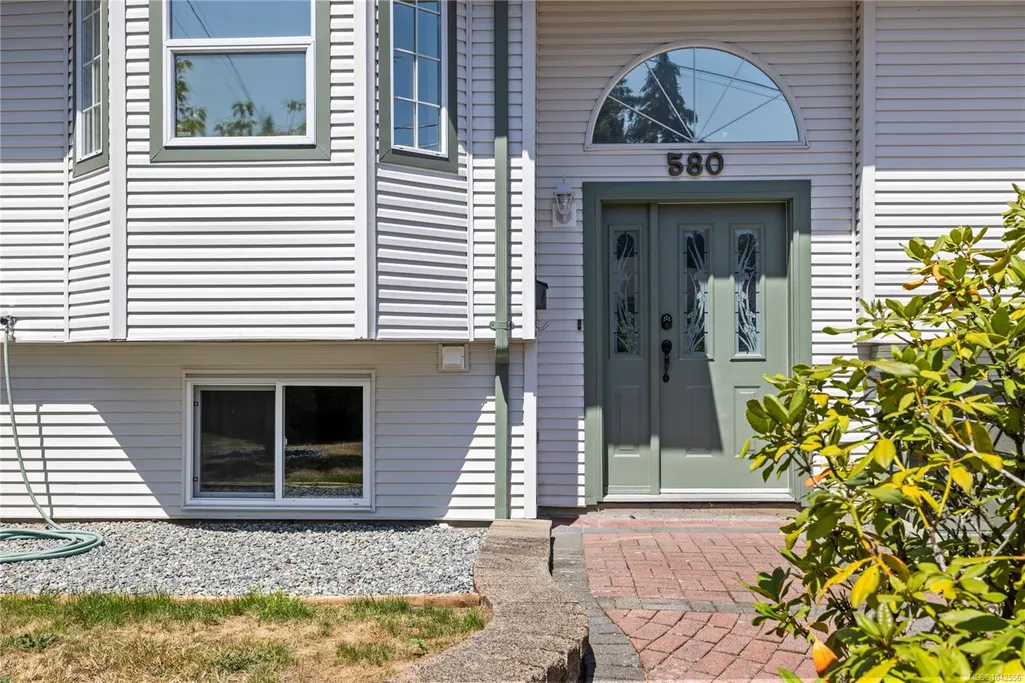
580 Ninth St, Nanaimo, BC
Price
$ 860,000
Property Attributes
- MLS#1042556
- TypeSingle Family
- Listing Status Active
- CityNanaimo
- AreaNanaimo
- NeighbourhoodNa South Nanaimo
- Postal CodeV9R 6G5
- StyleSingle Family Detached
- Year Built1994
- Taxes$ 5812
- Price$ 860,000
- Bedrooms5
- Full Bathrooms3
- Half Bathrooms0
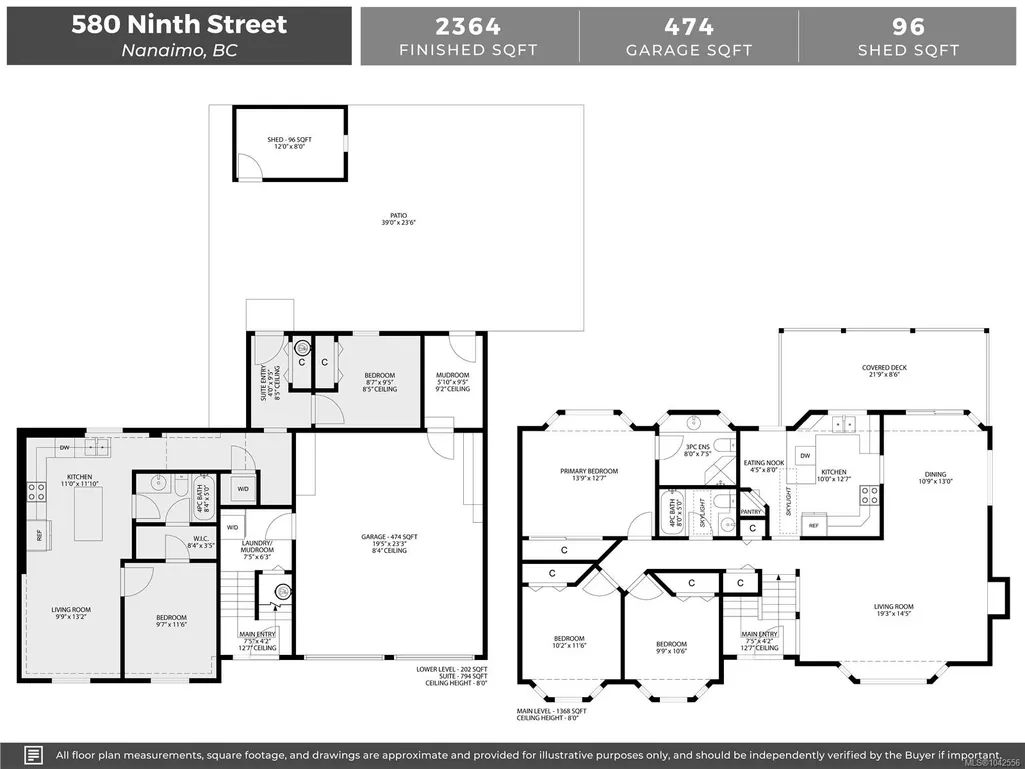
- Sqr Footage2364
- Lot Size0.17 Acres
Data Source:
Vancouver Island Real Estate Board (VIREB)
Property Description
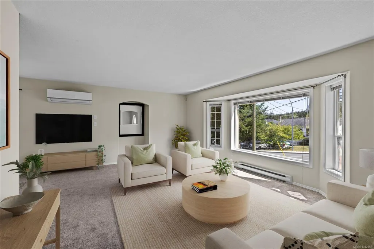
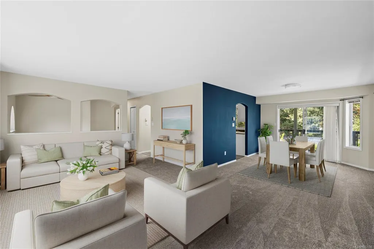
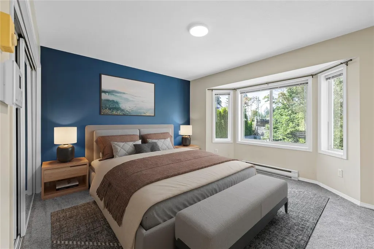
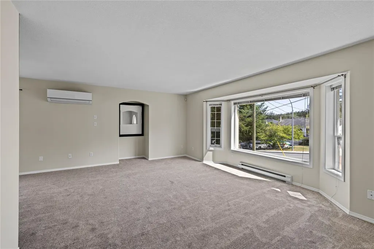
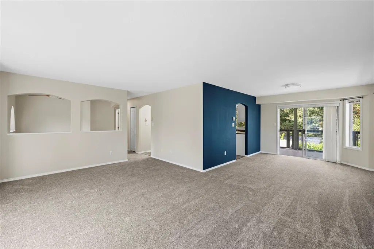
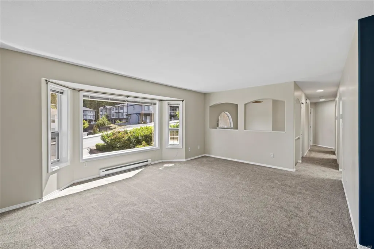
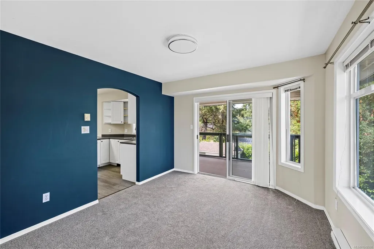
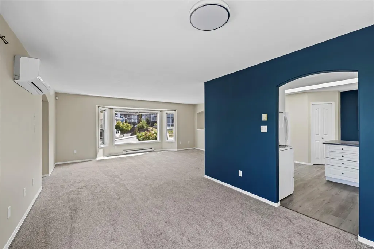
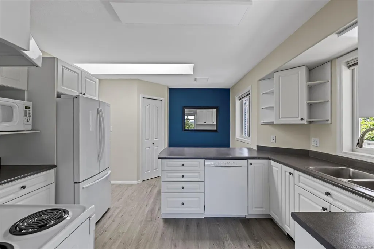
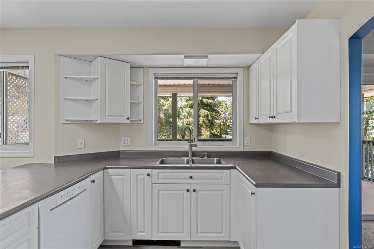
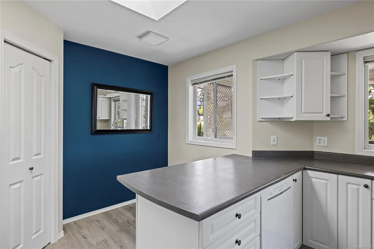
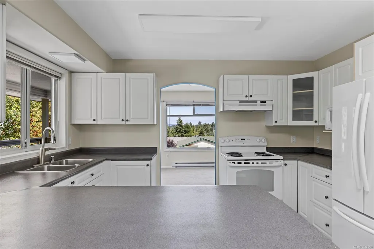
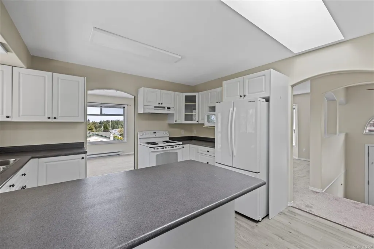
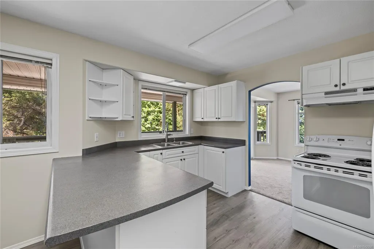
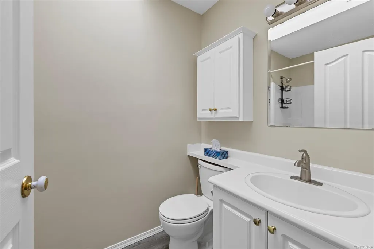
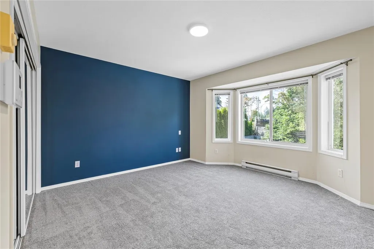
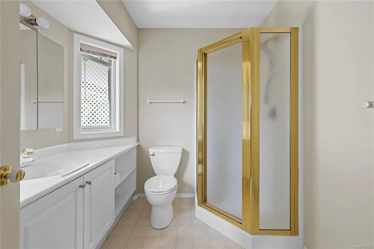
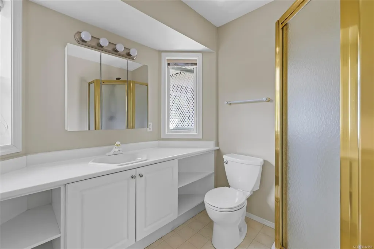
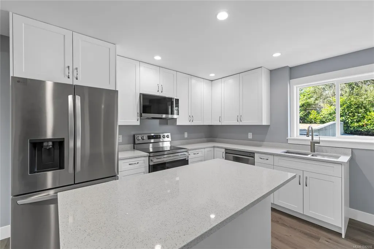
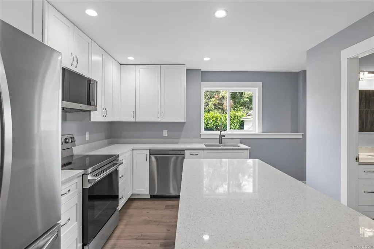
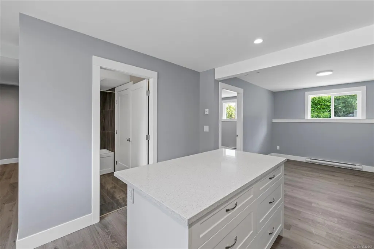
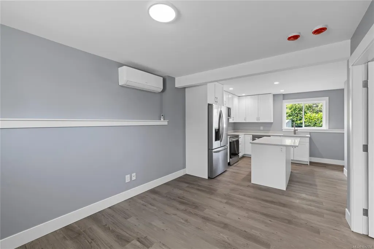
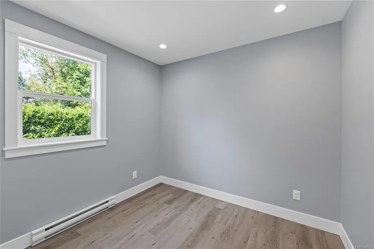
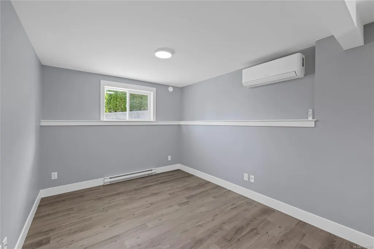
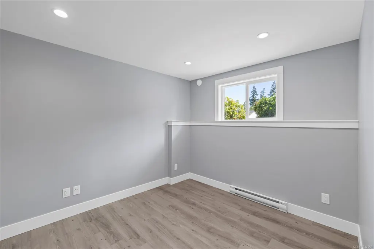
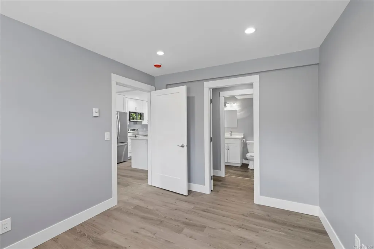
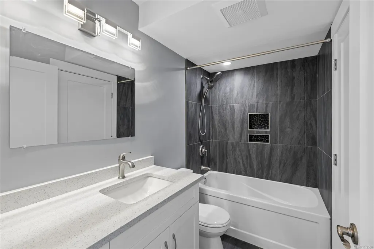
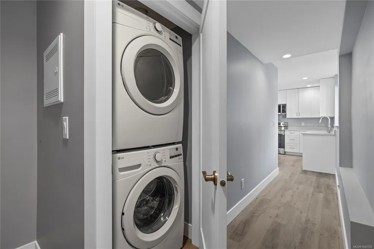
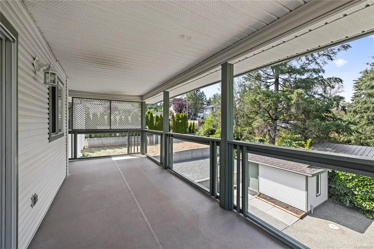
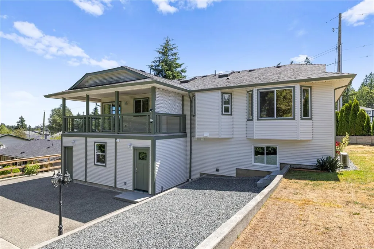
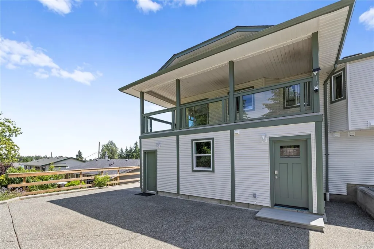
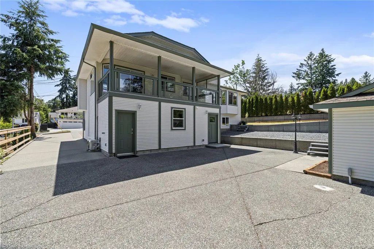
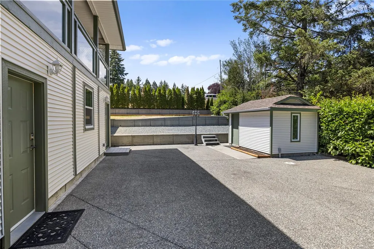
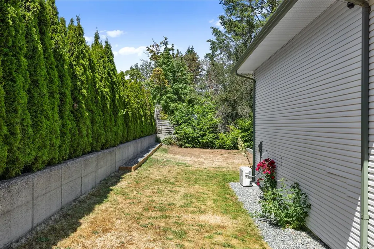
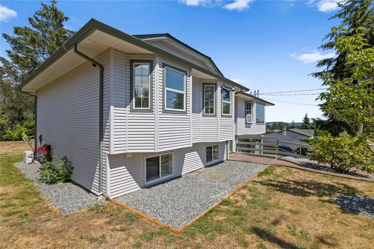
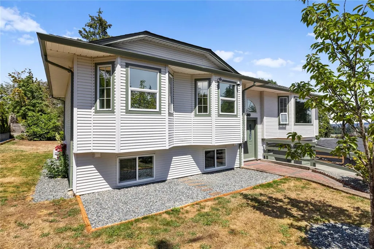
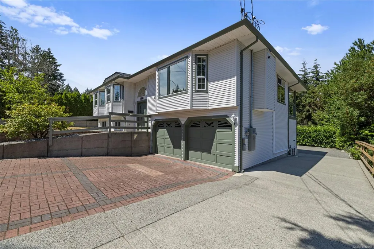
Welcome to this beautifully updated & maintained 5-bed, 3-bath home in South Nanaimo, offering the perfect blend of comfort, style, & income potential. The main level has been refreshed with fresh paint, new carpet, modern light fixtures, a ductless heat pump, & a new HWT (2024). The Poly B plumbing has been removed & replaced throughout the home, and a new roof was done in 2018. Downstairs, you'll find a brand new, fully legal 2-bed, 1-bath suite featuring vinyl flooring, wood cabinets, quartz countertops, S.S. appliances, heated tile floors, vinyl windows, & its own ductless heat pump. Outside, enjoy a low-maintenance yard, plenty of room to park an RV or boat, private covered deck space and a powered shed for extra storage or hobbies. Conveniently located on a bus route and just minutes from VIU, shopping, and everyday amenities, this property is ideal for multi-generational living or those looking for a mortgage helper. Data & measurements are approx. verify if important.
General Features
| Living Area | 2364.00 |
|---|---|
| Sewer | Sewer Connected |
| Heating | Electric,Heat Pump,Radiant Floor |
| Cooling | Air Conditioning,Wall Unit(s) |
| Roof | Fibreglass Shingle |
| Appliances | Dishwasher,Dryer,Oven/Range Electric,Refrigerator,Washer |
| Pets Allowed | Aquariums,Birds,Caged Mammals,Cats,Dogs |
| Zoning | R5 |
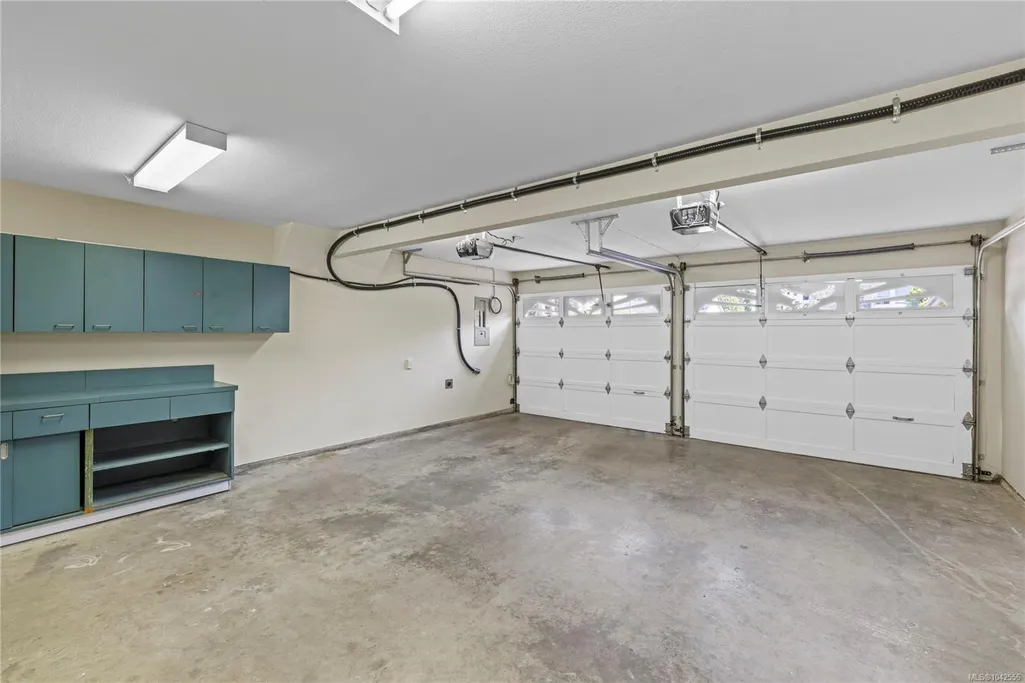
| Number of Garage Spaces | 2 |
| Property Subtype | Single Family Detached |
| Property Type | Residential |
| Parking Total | 6 |
| Construction Materials | Insulation All,Vinyl Siding |
| Zoning Type | Residential |
| Bathrooms Count Main Level | 2 |
| Ensuite 3 Piece Total | 1 |
Interior Features
| Interior Features | Dining/Living Combo |
|---|---|
| Basement | Finished,Full |
| Flooring | Carpet,Linoleum,Vinyl |
| Basement Y/N | Yes |
| Total Kitchens | 2 |
| Window Features | Aluminum Frames,Insulated Windows,Vinyl Frames |
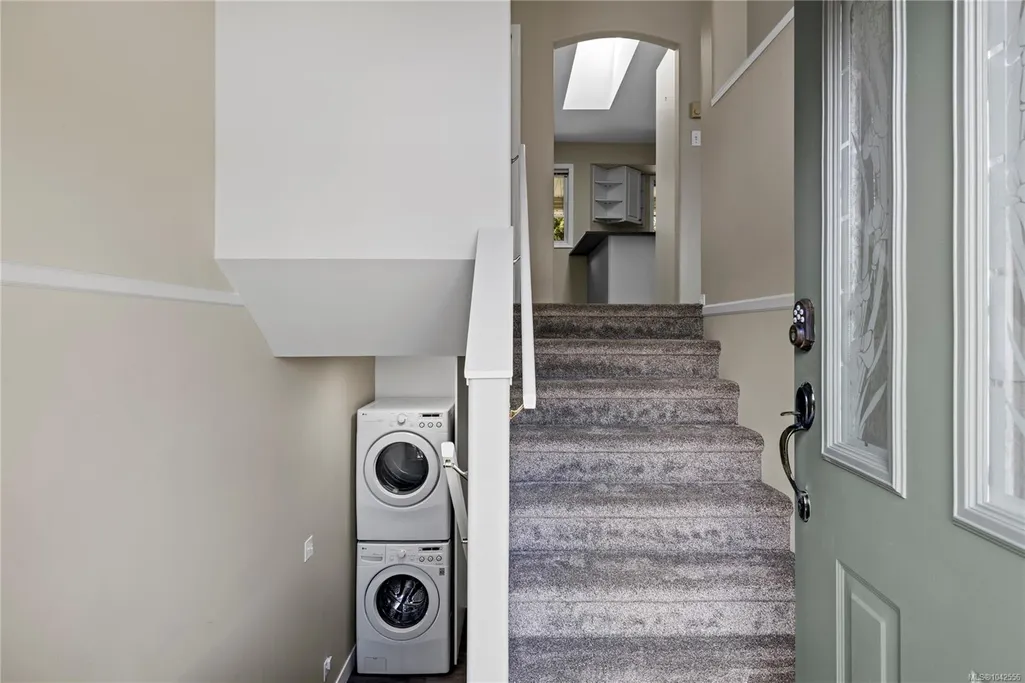
| Laundry Features | In House,In Unit |
| Living Area Third | 0.00 |
| Living Area Second | 0.00 |
| Living Area Other | 0.00 |
| Living Area Main | 1368.00 |
| Living Area Lower | 996.00 |
| Kitchens Count Main Level | 1 |
| Kitchens Count Lower Level | 1 |
| Building Area Unfinished | 474.00 |
| Bedrooms Or Dens Total | 5 |
| Bedrooms Count Main Level | 3 |
| Bedrooms Count Lower Level | 2 |
| Bed And Breakfast | Potential |
| Bathrooms Count Lower Level | 1 |
| Bath 4 Piece Total | 2 |
| Basement Height Feet | 8 |
Exterior Features
| Building Features | Transit Nearby |
|---|---|
| Exterior Features | Balcony/Deck,Fencing: Partial,Low Maintenance Yard |
| Lot Features | Easy Access,Family-Oriented Neighbourhood,Landscaped,Level,Southern Exposure |
| Other Structures | Storage Shed |
| Water Source | Municipal |
| Parking Features | Driveway,Garage Double,RV Access/Parking |
| Foundation | Poured Concrete |
| Building Area Total | 2838.00 |
| Garage Y/N | Yes |
| Lot Size Square Feet | 7674.00 |
| Lot Size Acres | 0.17 |
| Driveway YN | Yes |
Amenities
- Foreclosure
- Views
- Short Sale
- New Construction
- Adult 55+
- Lease To Own
- No Strata Fees
- Furnished
- Primary On Main
- Air Conditioning
- Seller Finance
- Green
- Fixer Upper
- Horse
- Golf
- Fireplace
- Deck
- Garage
- Basement
- Pool
Property vs Single Family Average in V9R 6G5
Price
Year Built
In The Neighbourhood
Open House
Nanaimo
$ 785,000
- Type
- Single Family
- Size
- 1,267 SqFt
- Rooms
- 3 Beds + 2 Baths
Royal LePage Nanaimo Realty (NanIsHwyN)
Open House
Nanaimo
$ 775,000
- Type
- Single Family
- Size
- 1,791 SqFt
- Rooms
- 3 Beds + 3 Baths
eXp Realty (NA)
Just Listed
Nanaimo
$ 449,000
- Type
- Single Family
- Size
- 1,832 SqFt
- Rooms
- 4 Beds + 2 Baths
eXp Realty (NA)
Nanaimo
$ 659,900
- Type
- Single Family
- Size
- 1,690 SqFt
- Rooms
- 4 Beds + 2 Baths
REMAX Professionals (NA)
Nanaimo
$ 724,989
- Type
- Single Family
- Size
- 1,618 SqFt
- Rooms
- 3 Beds + 3 Baths
Royal LePage Nanaimo Realty (NanIsHwyN)
Nanaimo
$ 715,000
- Type
- Single Family
- Size
- 1,988 SqFt
- Rooms
- 4 Beds + 3 Baths
REMAX Professionals (NA)
Nanaimo
$ 799,900
- Type
- Single Family
- Size
- 2,261 SqFt
- Rooms
- 4 Beds + 3 Baths
REMAX Professionals (NA)
 Information should be deemed reliable but not guaranteed, all representations are approximate, and individual verification is recommended. Copyright ©2026 All rights reserved.
The trademarks REALTOR®, REALTORS® and the REALTOR® logo are controlled by The Canadian Real Estate Association (CREA) and identify real estate professionals who are members of CREA. The trademarks MLS®, Multiple Listing Service® and the associated logos are owned by CREA and identify the quality of services
Information should be deemed reliable but not guaranteed, all representations are approximate, and individual verification is recommended. Copyright ©2026 All rights reserved.
The trademarks REALTOR®, REALTORS® and the REALTOR® logo are controlled by The Canadian Real Estate Association (CREA) and identify real estate professionals who are members of CREA. The trademarks MLS®, Multiple Listing Service® and the associated logos are owned by CREA and identify the quality of services