
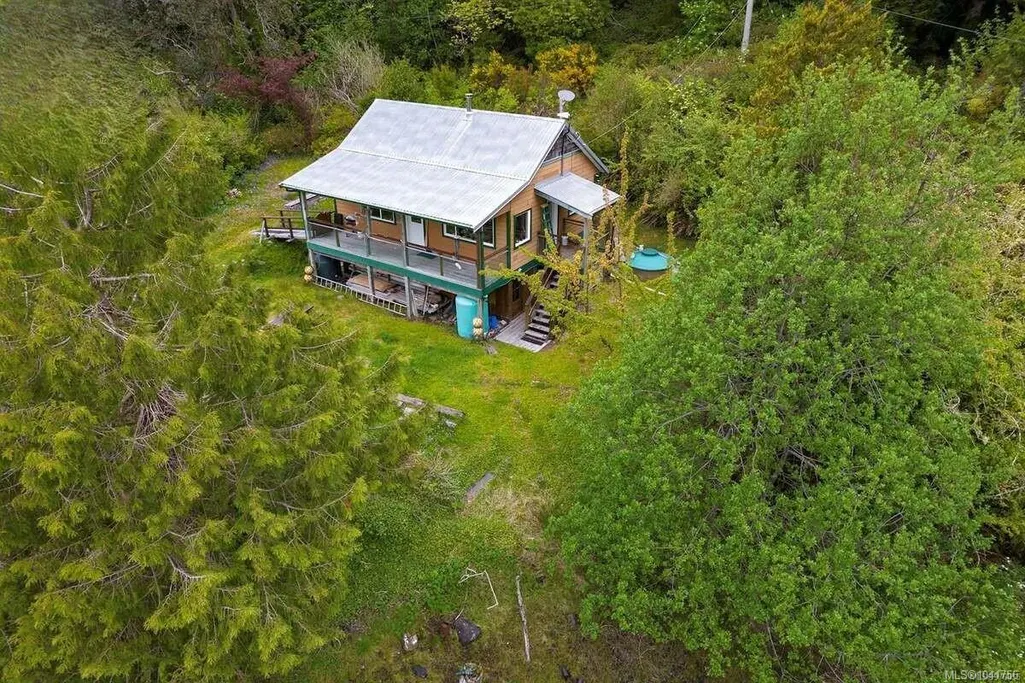
Address
326 Grappler Inlet, Bamfield, BC
Price
$ 729,000
Property Attributes
- MLS#1041756
- TypeSingle Family
- Listing Status Active
- CityBamfield
- AreaPort Alberni
- NeighbourhoodPA Bamfield
- Postal CodeV0R 1B0
- StyleCottage/Cabin,West Coast
- Year Built2004
- Taxes$ 2965
- Price$ 729,000
- Bedrooms2
- Full Bathrooms1
- Half Bathrooms0
- Sqr Footage660
- Lot Size1.21 Acres
Data Source:
Vancouver Island Real Estate Board (VIREB)
Property Description
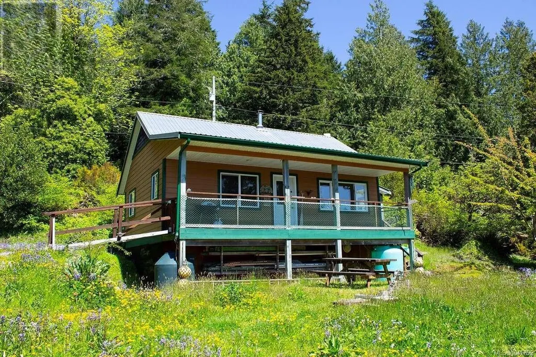
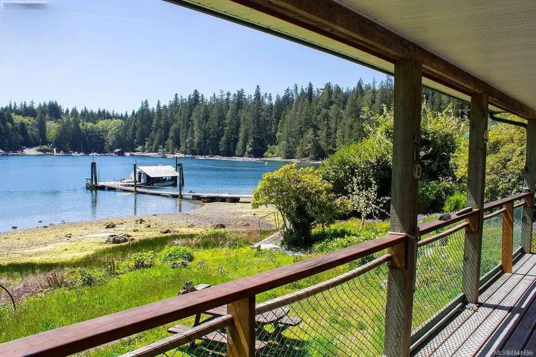
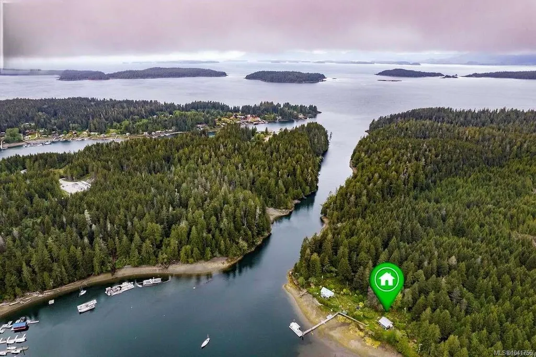
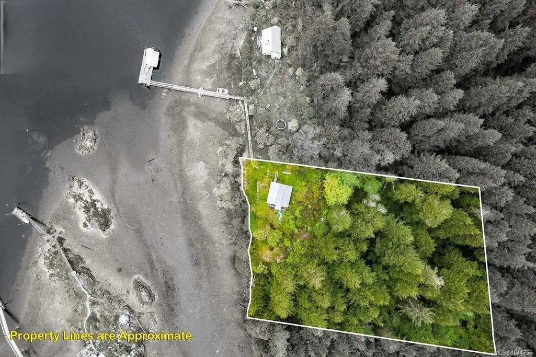
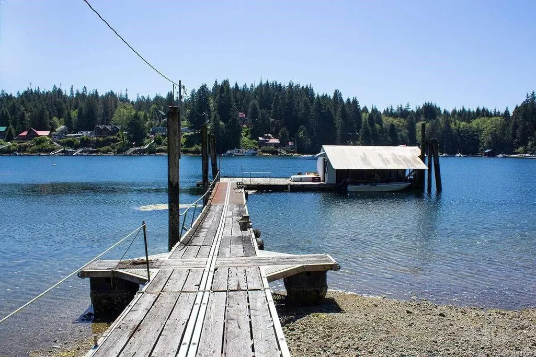
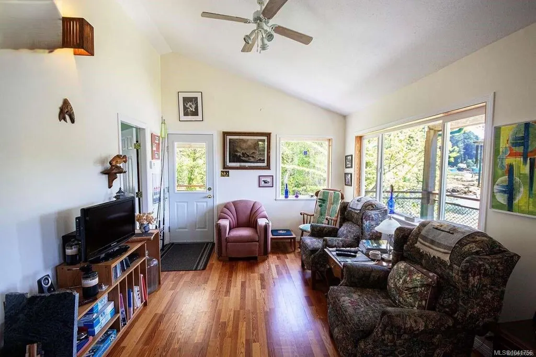
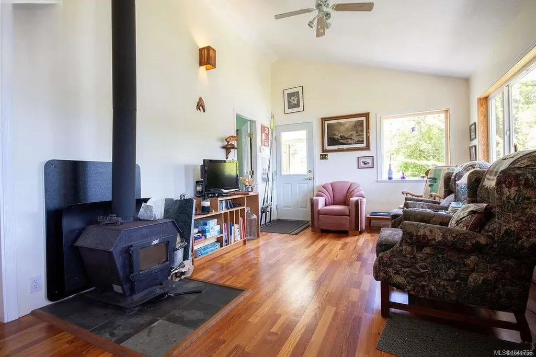
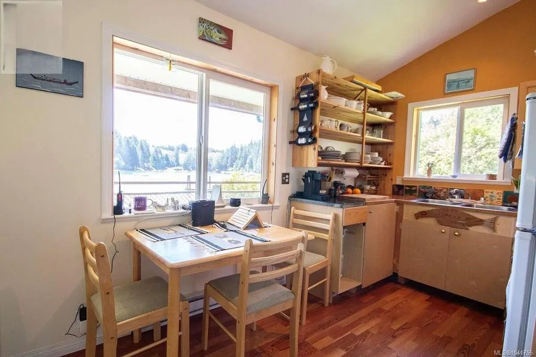
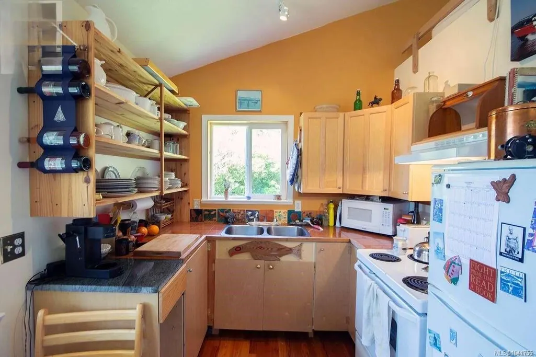
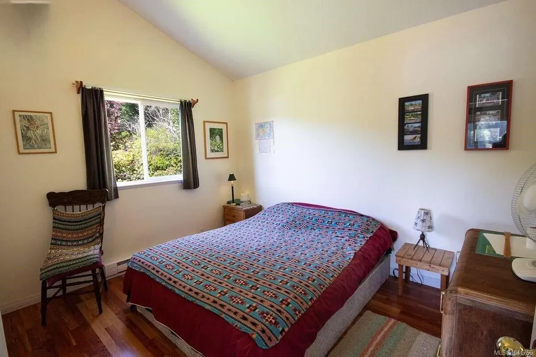
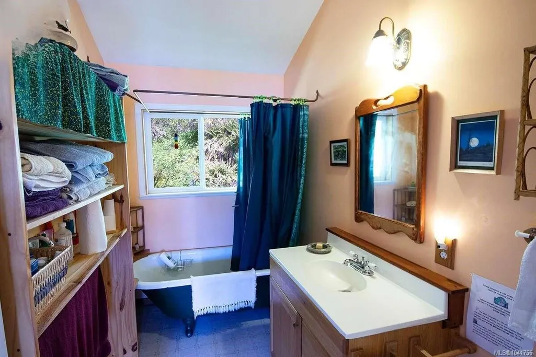
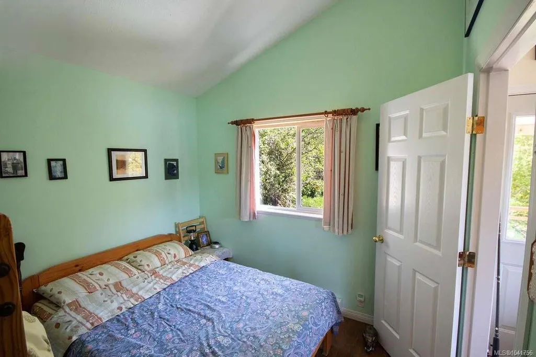
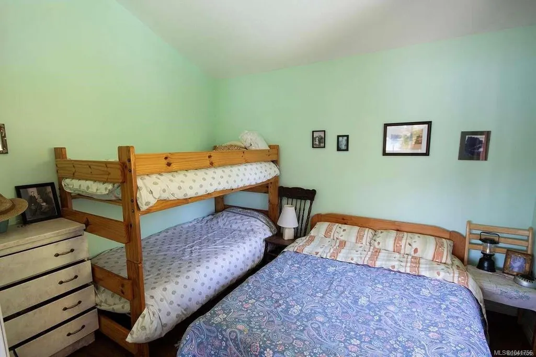
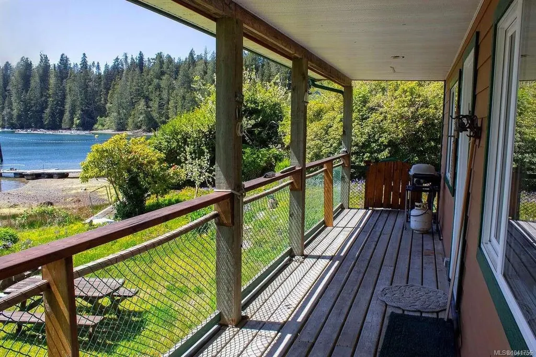
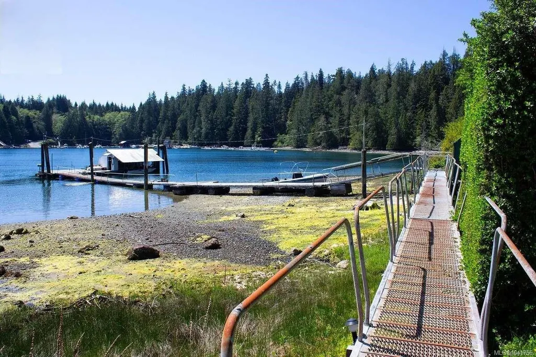
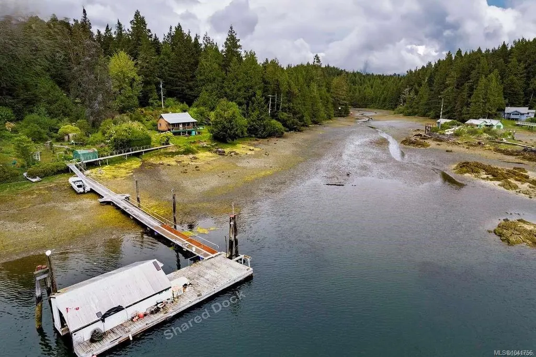
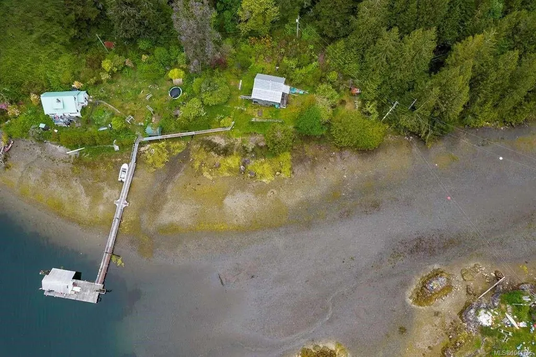
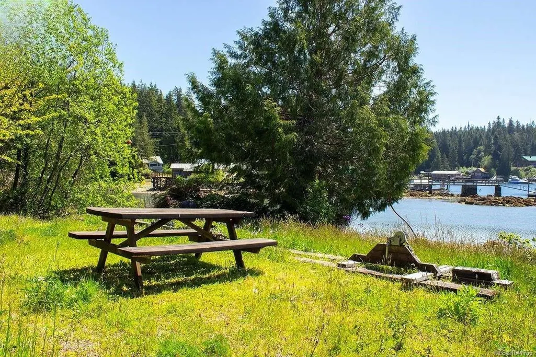
Escape to your own sunny, south-facing, oceanfront retreat in the serene waters of Grappler Inlet, Bamfield. Accessible by boat and situated on 1.2 acres, this charming 2004-built Pacific Homes cottage offers the perfect blend of comfort and adventure. The property features a shared dock with a boathouse, and enjoys full solar readiness for sustainable living. Inside, you’ll find 2 cozy bedrooms, 1 full bath, and an open-concept living and kitchen area with soaring vaulted ceilings. A large covered deck offers stunning views of Port Desire—perfect for relaxing or entertaining. The cottage comfortably sleeps seven with a queen bed in the primary room, a double bed plus two bunks in the guest room, and a fun kids’ loft above the kitchen. Fully serviced and ready for year-round use, the home includes a 200-amp BC Hydro panel, Telus and Starlink internet, and a roof-mounted cell signal booster.
General Features
| Living Area | 660.00 |
|---|---|
| Sewer | Septic System,Tile Field,Other |
| Heating | Baseboard,Electric,Hot Water,Wood |
| Cooling | None |
| Roof | Metal |
| Pets Allowed | Aquariums,Birds,Caged Mammals,Cats,Dogs |
| Zoning | RU |
| Architectural Style | Cottage/Cabin,West Coast |
| View | Ocean,Other |
| Property Subtype | Single Family Detached |
| Property Type | Residential |
| Construction Materials | Cement Fibre,Concrete,Frame Wood,Insulation All,Insulation: Walls,See Remarks |
| Zoning Type | Rural |
| Bathrooms Count Main Level | 1 |
Interior Features
| Basement | Crawl Space,Not Full Height,Partial,Unfinished,Walk-Out Access |
|---|---|
| Flooring | Hardwood,Laminate,Vinyl |
| Basement Y/N | Yes |
| Fireplace Features | Wood Burning |
| Fireplaces Total | 1 |
| Total Kitchens | 1 |
| Fireplace | Yes |
| Laundry Features | In House |
| Living Area Third | 0.00 |
| Living Area Second | 0.00 |
| Living Area Other | 0.00 |
| Living Area Main | 660.00 |
| Living Area Lower | 0.00 |
| Kitchens Count Main Level | 1 |
| Building Area Unfinished | 0.00 |
| Bedrooms Or Dens Total | 2 |
| Bedrooms Count Main Level | 2 |
| Bath 4 Piece Total | 1 |
| Basement Height Feet | 5 |
| Basement Height Inches | 8 |
Exterior Features
| Building Features | Basement |
|---|---|
| Waterfront | Yes |
| Exterior Features | Balcony/Deck,Low Maintenance Yard |
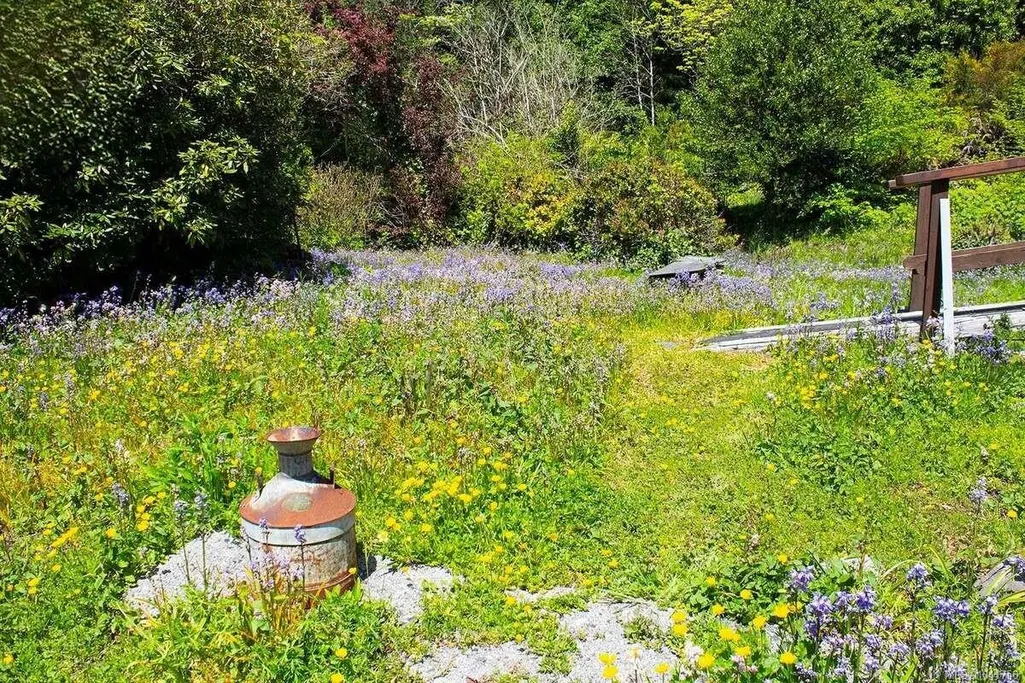
| Lot Features | Acreage,Dock/Moorage,Foreshore Rights,Landscaped,Marina Nearby,Private,Quiet Area,Recreation Nearby,Rectangular Lot,Rural Setting,Southern Exposure,Walk on Waterfront,In Wooded Area |
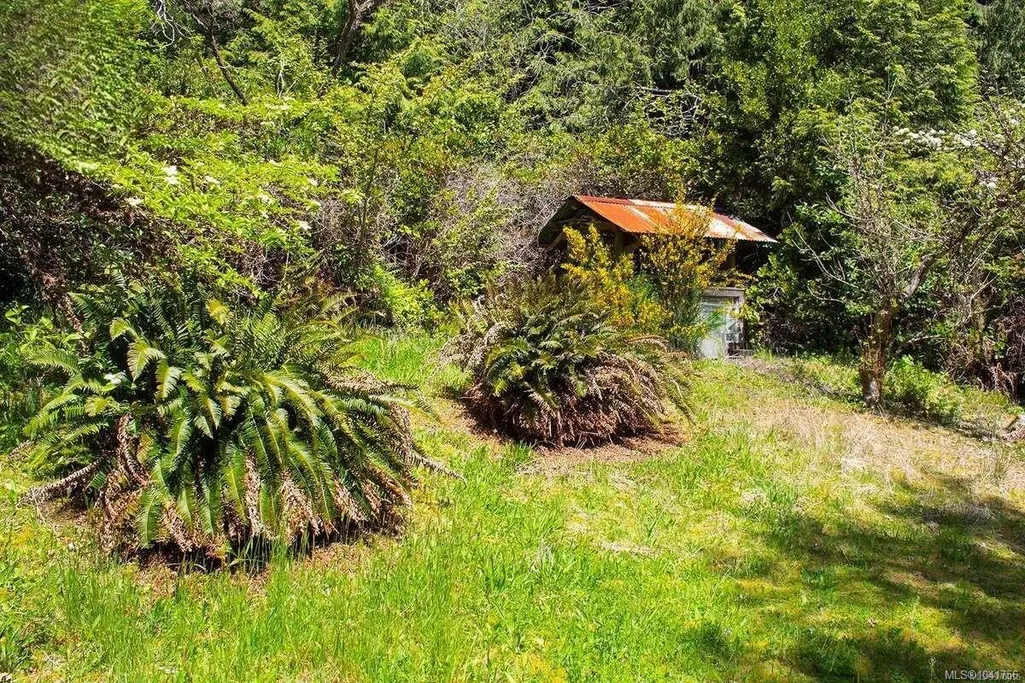
| Other Structures | Storage Shed |
| Water Source | Cistern |
| Parking Features | None |
| WaterFront Features | Ocean |
| Foundation | Poured Concrete |
| Lot Size Dimensions | 200 x 264 |
| Building Area Total | 660.00 |
| Lot Size Square Feet | 52800.00 |
| Lot Size Acres | 1.21 |
| View YN | Yes |
Amenities
- Foreclosure
- Views
- Short Sale
- New Construction
- Adult 55+
- Lease To Own
- No Strata Fees
- Furnished
- Primary On Main
- Air Conditioning
- Seller Finance
- Green
- Fixer Upper
- Horse
- Golf
- Fireplace
- Deck
- Garage
- Basement
- Pool
Property vs Single Family Average in V0R 1B0
Price
Taxes
Year Built
Visits
In The Neighbourhood
Bamfield
$ 510,000
- Type
- Single Family
- Size
- 1,536 SqFt
- Rooms
- 2 Beds + 2 Baths
Century 21 Harbour Realty Ltd.
Bamfield
$ 1,295,000
- Type
- Single Family
- Size
- 2,363 SqFt
- Rooms
- 2 Beds + 3 Baths
D.F.H. Real Estate Ltd. (CwnBy)
Bamfield
$ 2,600,000
- Type
- Single Family
- Size
- 2,556 SqFt
- Rooms
- 8 Beds + 6 Baths
RE/MAX Mid-Island Realty
Bamfield
$ 900,000
- Type
- Single Family
- Size
- 1,181 SqFt
- Rooms
- 2 Beds + 1 Baths
Sutton Group West Coast Realty
Bamfield
$ 1,995,000
- Type
- Single Family
- Size
- 4,198 SqFt
- Rooms
- 5 Beds + 5 Baths
Royal LePage Coast Capital Realty
Bamfield
$ 2,799,000
- Type
- Single Family
- Size
- 2,010 SqFt
- Rooms
- 3 Beds + 3 Baths
Rennie & Associates Realty Ltd.
 Information should be deemed reliable but not guaranteed, all representations are approximate, and individual verification is recommended. Copyright ©2026 All rights reserved.
The trademarks REALTOR®, REALTORS® and the REALTOR® logo are controlled by The Canadian Real Estate Association (CREA) and identify real estate professionals who are members of CREA. The trademarks MLS®, Multiple Listing Service® and the associated logos are owned by CREA and identify the quality of services
Information should be deemed reliable but not guaranteed, all representations are approximate, and individual verification is recommended. Copyright ©2026 All rights reserved.
The trademarks REALTOR®, REALTORS® and the REALTOR® logo are controlled by The Canadian Real Estate Association (CREA) and identify real estate professionals who are members of CREA. The trademarks MLS®, Multiple Listing Service® and the associated logos are owned by CREA and identify the quality of services