
Address
522 Burlo Island, Bamfield, BC
Price
$ 1,295,000
Property Attributes
- MLS#1040255
- TypeSingle Family
- Listing Status Active
- CityBamfield
- AreaPort Alberni
- NeighbourhoodPA Bamfield
- Postal CodeV0R 1B0
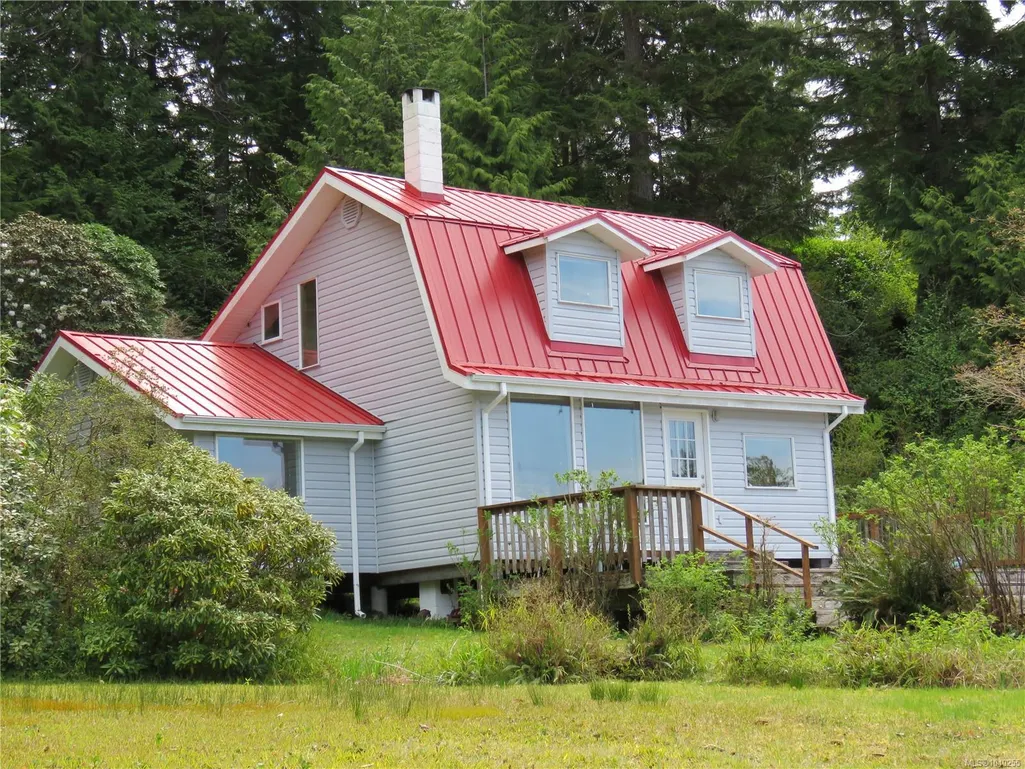
- StyleArts & Crafts
- Year Built1981
- Taxes$ 4600
- Price$ 1,295,000
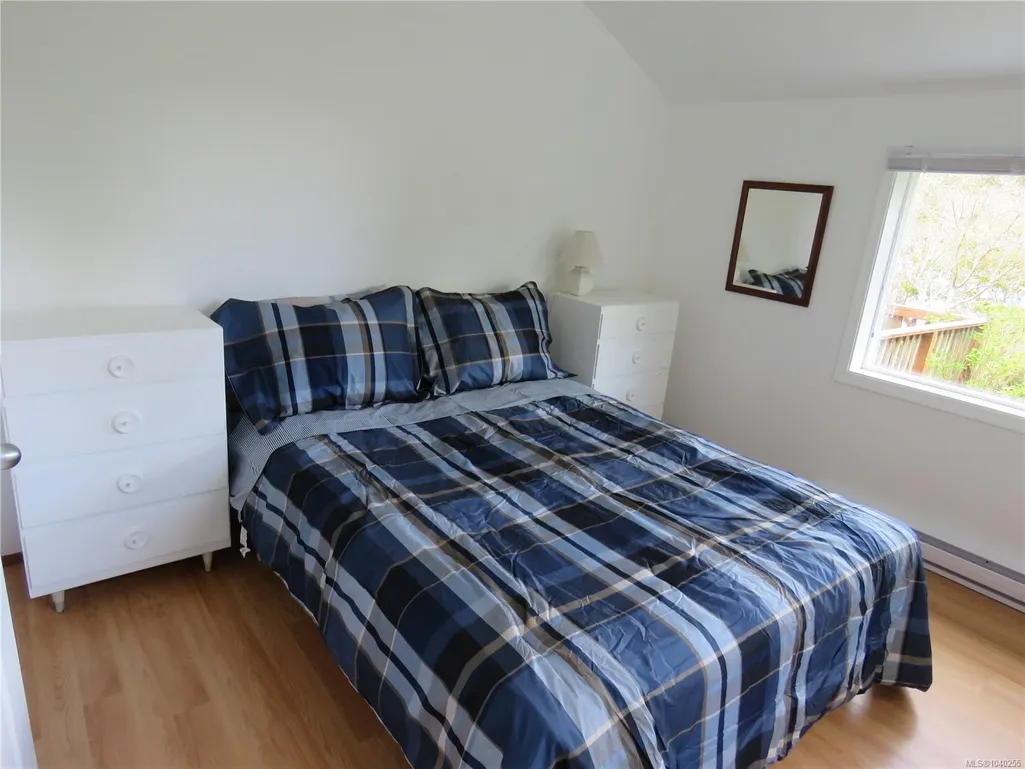
- Bedrooms2
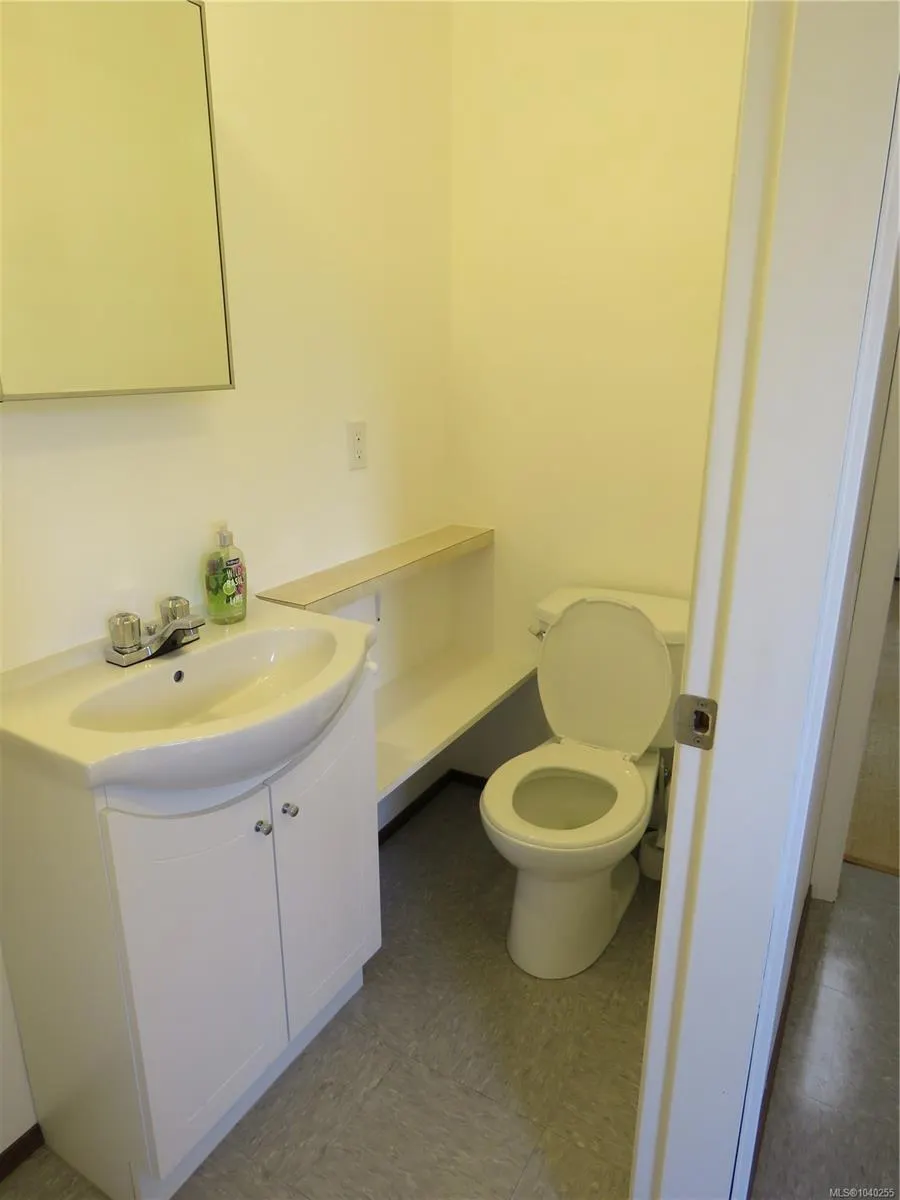
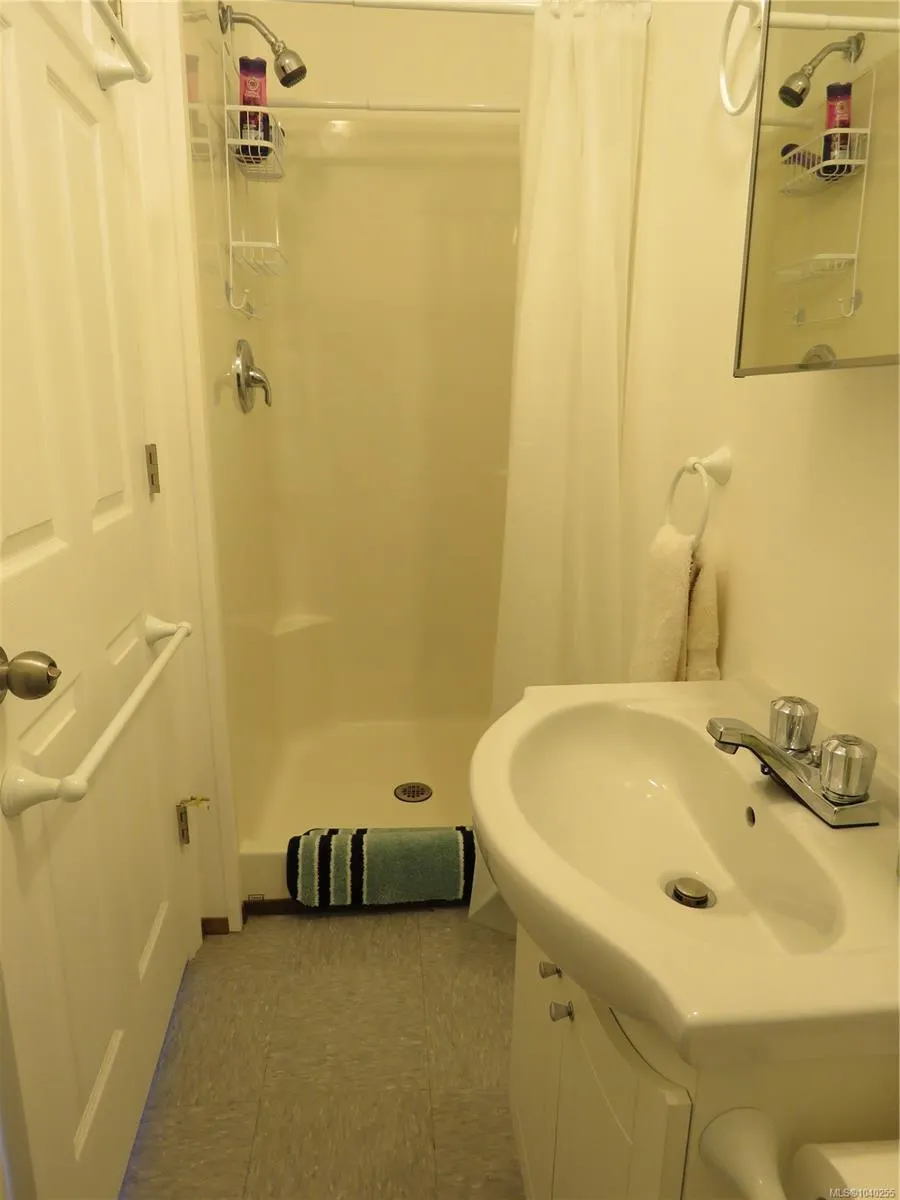
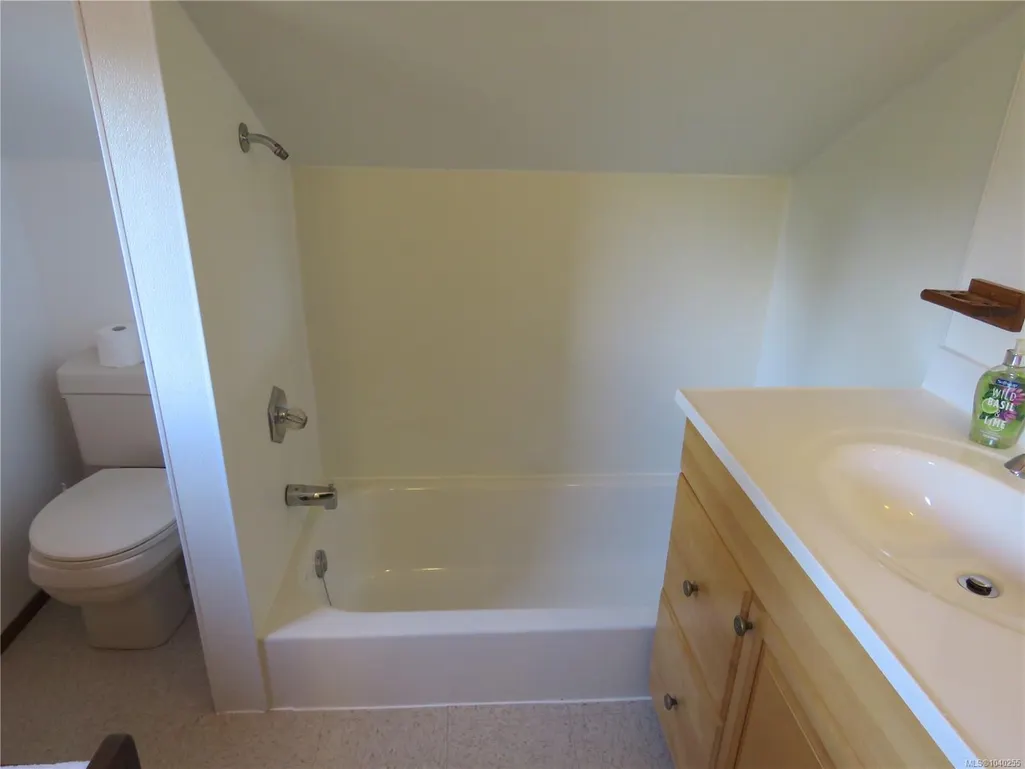
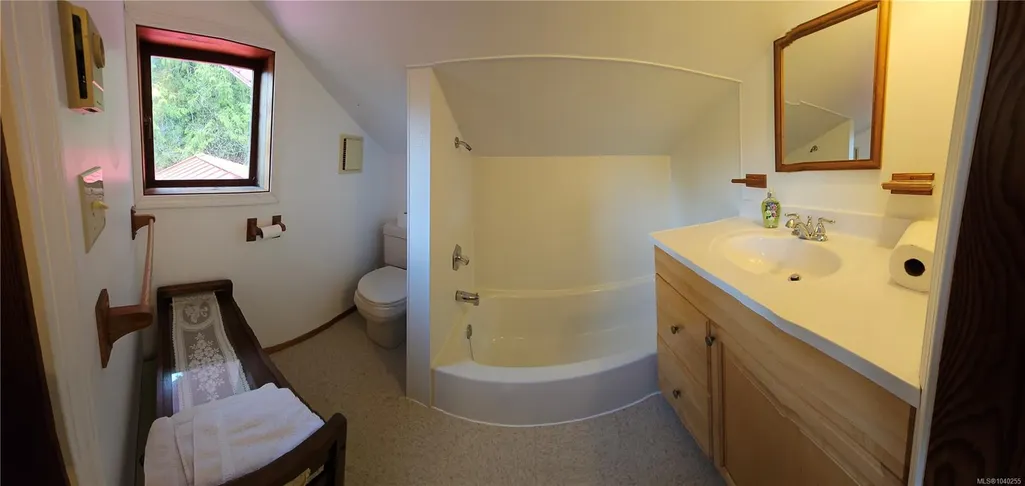
- Full Bathrooms3
- Half Bathrooms0
- Sqr Footage2363
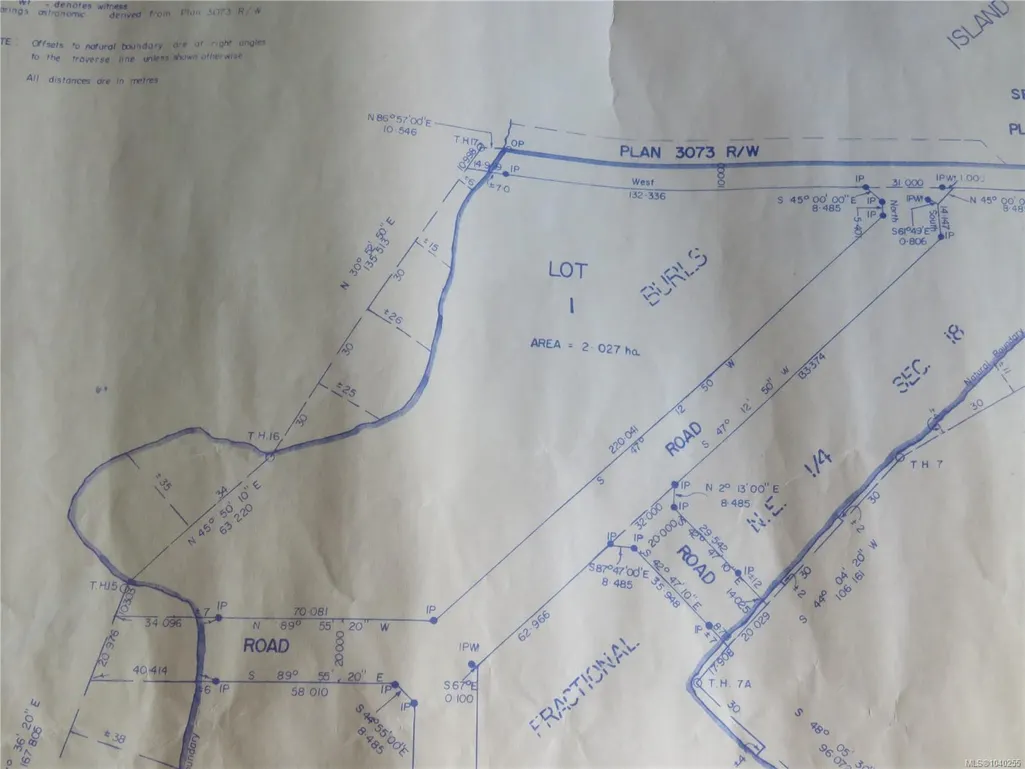
- Lot Size5.03 Acres
Data Source:
Vancouver Island Real Estate Board (VIREB)
Property Description
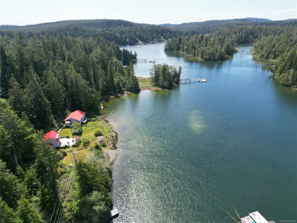
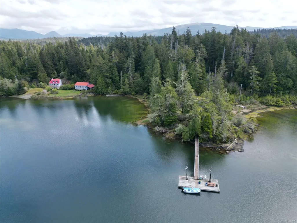
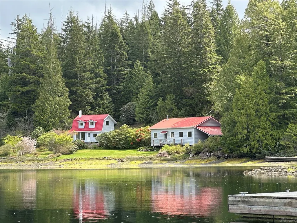
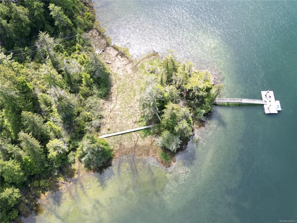
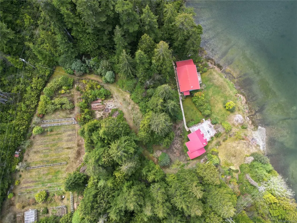
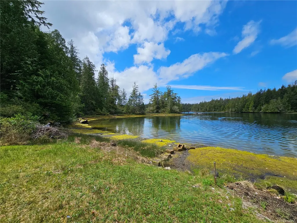
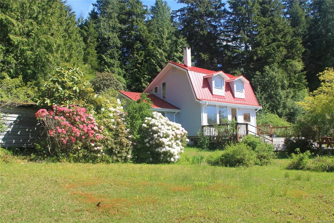
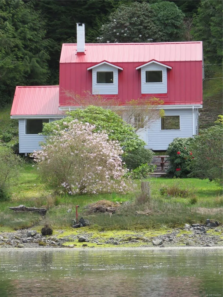
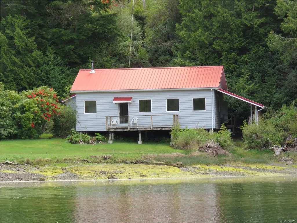
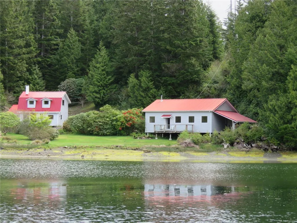
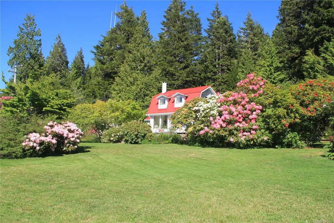
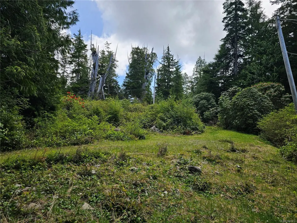
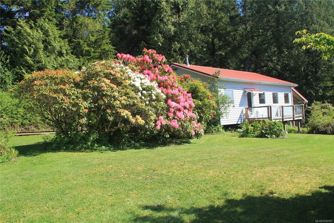
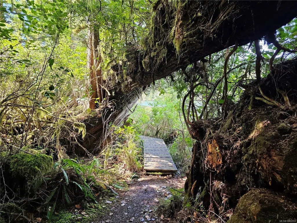
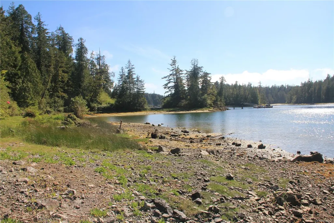
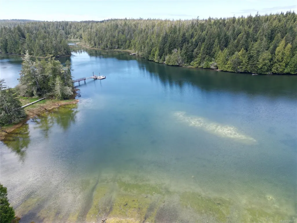
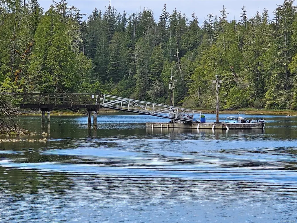
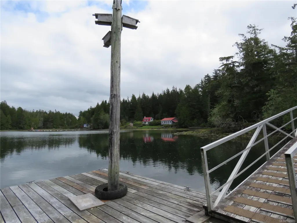
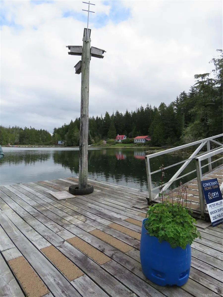
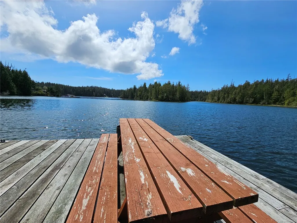
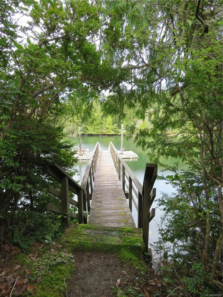
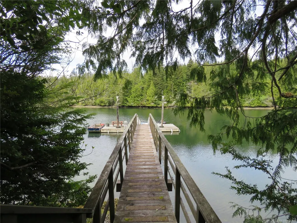
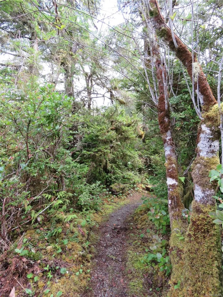
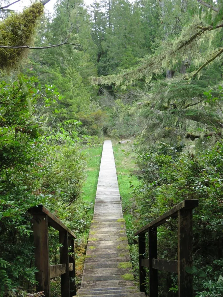
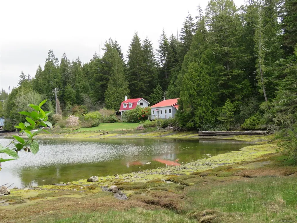
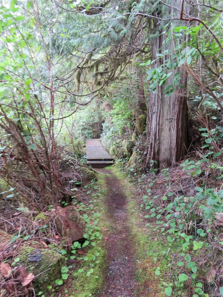
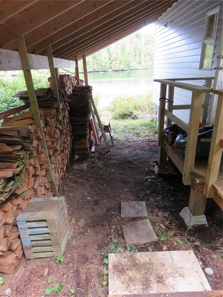
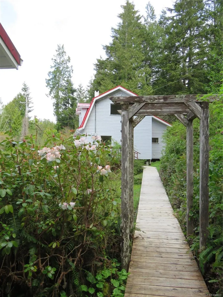
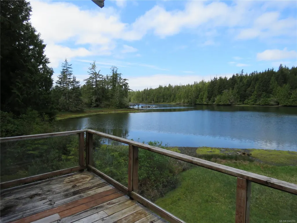
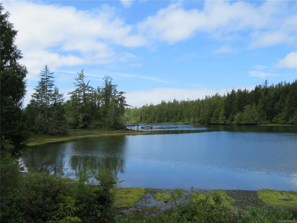
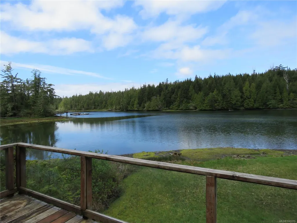
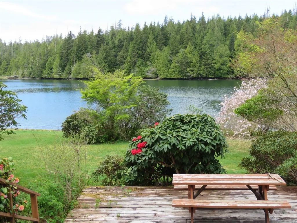
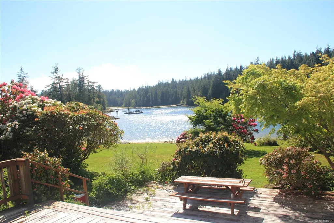
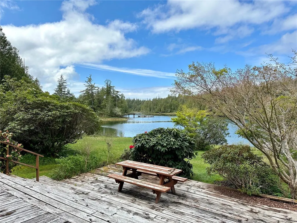
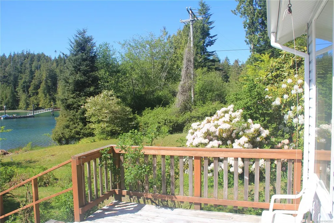
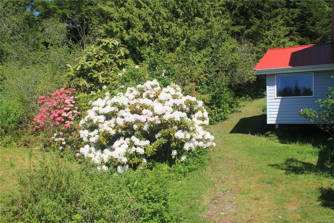
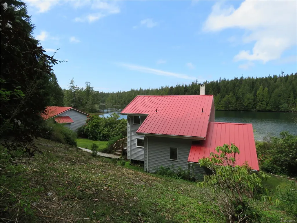
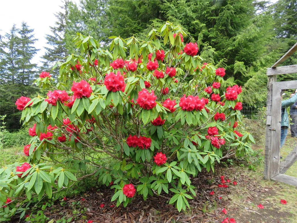
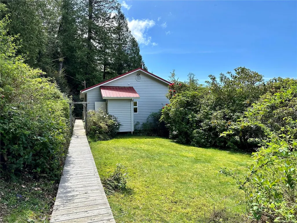
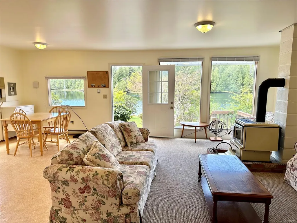
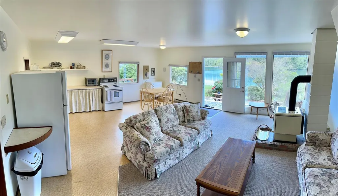
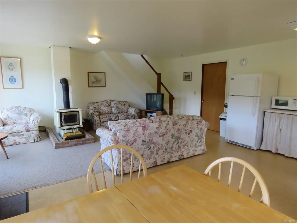
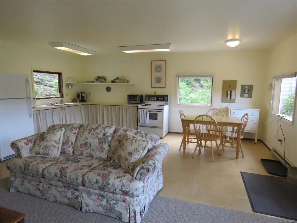
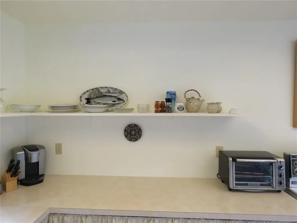
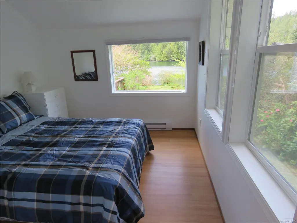
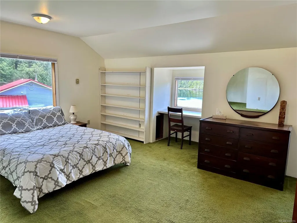
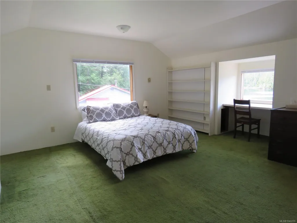
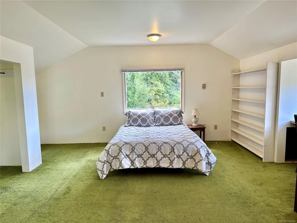
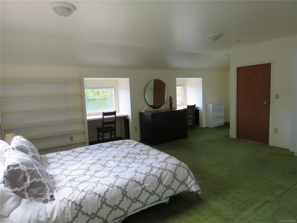
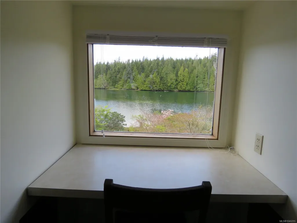
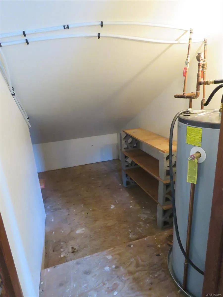
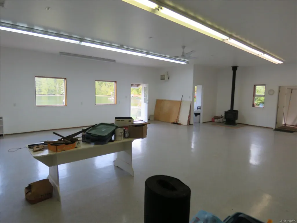
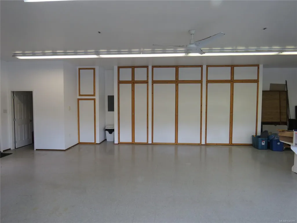
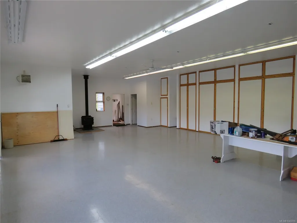
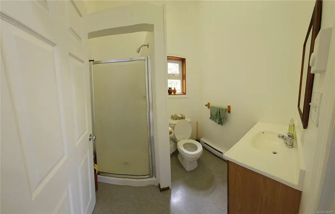
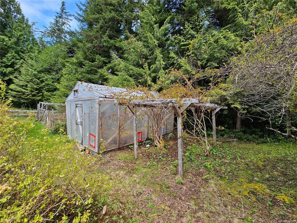
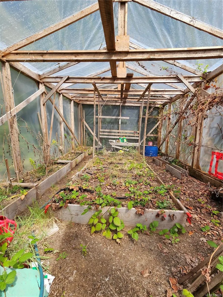
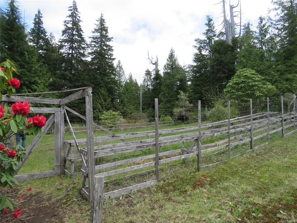
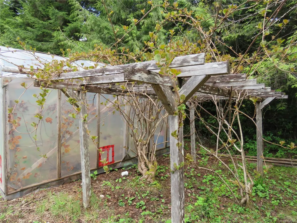
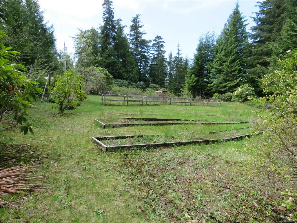
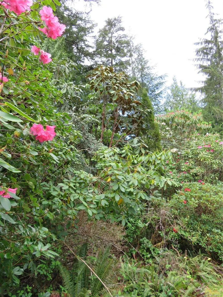
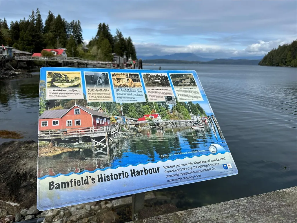
Located in the middle of the Bamfield Harbour with incredibly easy access, Burlo is one of the most protected Islands on the Westcoast. Paved road from Port Alberni and a 5 minute boat ride to your private moorage. This 5 acre gem is surrounded by old growth forest wrapping around trails, boardwalks and giant rhododendrons that accent the property. Both buildings enjoy 200A hydro service and municipal water with metal roofing and expansive views. The main home is 2 beds/2 baths over two stories with a great deck for entertaining. The secondary unit is a one level 1200sqft open concept complete with bath and kitchenette that could be configured easily into any layout imaginable. Being one of only a handful of South facing lots in the area provides ample sunlight to the huge fenced garden area boasting raised garden beds, a greenhouse and municipal water. There is no better access to the Broken Group Marine Park and all it has to offer. Don’t miss the property video!
General Features
| Living Area | 2363.00 |
|---|---|
| Sewer | Septic System |
| Heating | Baseboard,Electric,Wood |
| Cooling | None |
| Roof | Metal |
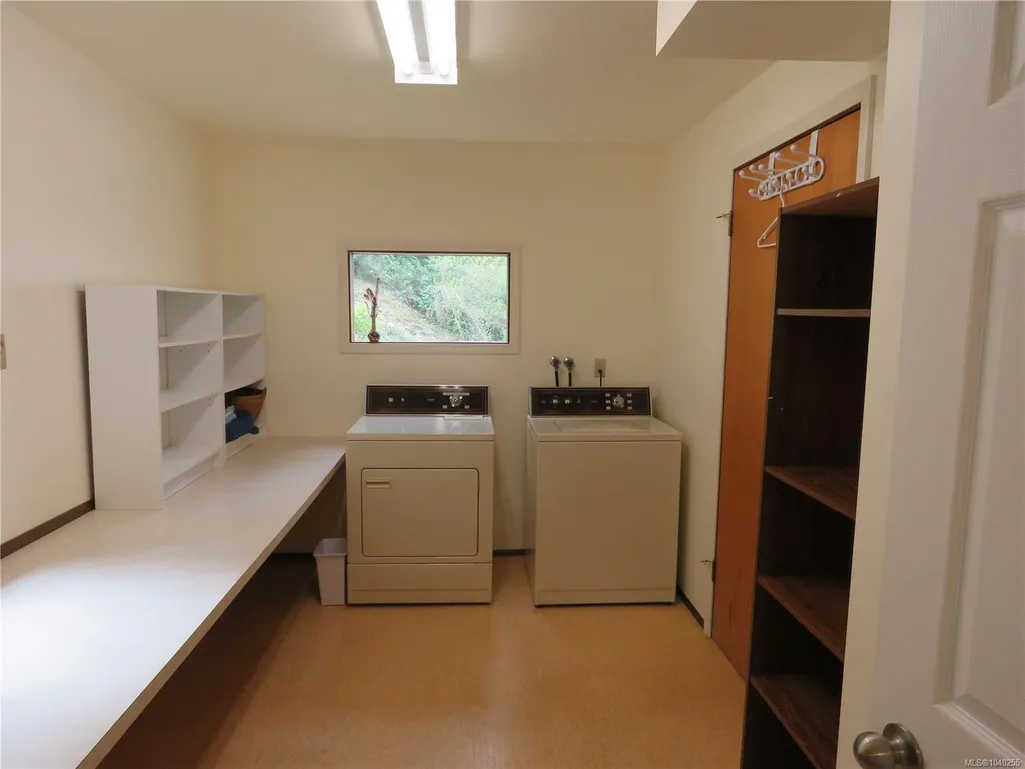
| Appliances | Dryer,Microwave,Refrigerator,Washer |
| Pets Allowed | Aquariums,Birds,Caged Mammals,Cats,Dogs |
| Architectural Style | Arts & Crafts |
| View | Ocean |
| Property Subtype | Single Family Detached |
| Property Type | Residential |
| Parking Total | 2 |
| Construction Materials | Insulation All,Vinyl Siding |
| Zoning Type | Agricultural |
| Bathrooms Count Main Level | 2 |
Interior Features
| Interior Features | Dining/Living Combo |
|---|---|
| Basement | None |
| Flooring | Carpet,Laminate,Linoleum,Softwood |
| Fireplace Features | Family Room |
| Fireplaces Total | 1 |
| Total Kitchens | 2 |
| Fireplace | Yes |
| Window Features | Vinyl Frames |
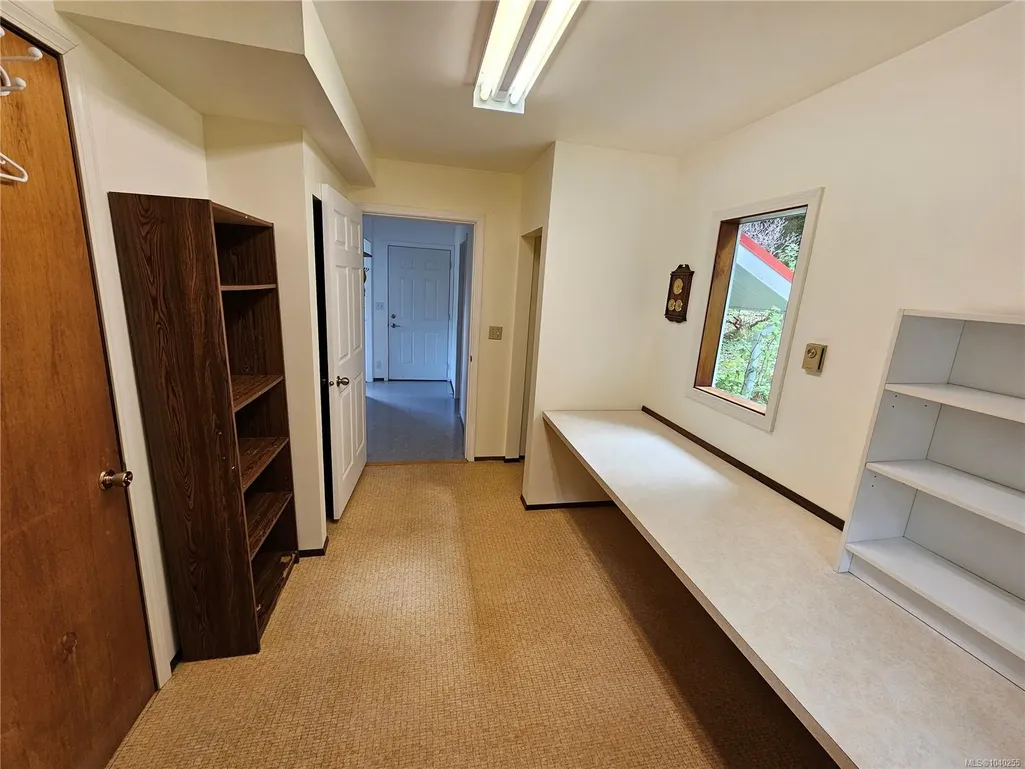
| Laundry Features | In House |
| Living Area Third | 0.00 |
| Living Area Second | 436.00 |
| Living Area Other | 0.00 |
| Living Area Main Bldg | 1086.00 |
| Living Area Main | 650.00 |
| Living Area Lower | 0.00 |
| Kitchens Count Main Level | 2 |
| Building Area Unfinished | 0.00 |
| Bedrooms Or Dens Total | 2 |
| Bedrooms Count Second Level | 1 |
| Bedrooms Count Main Level | 1 |
| Bathrooms Count Second Level | 1 |
| Bath 3 Piece Total | 3 |
Exterior Features
| Waterfront | Yes |
|---|---|
| Exterior Features | Balcony/Deck,Garden |
| Lot Features | Acreage,Dock/Moorage,Foreshore Rights,Marina Nearby,Park Setting,Private Island,Quiet Area,Recreation Nearby,Rural Setting,Serviced,Southern Exposure,Walk on Waterfront |
| Other Structures | Greenhouse,Guest Accommodations,Storage Shed,Workshop |
| Water Source | Municipal |
| Parking Features | Other |
| WaterFront Features | Ocean |
| Foundation | Pillar/Post/Pier |
| Building Area Total | 2363.00 |
| Lot Size Square Feet | 219107.00 |
| Lot Size Acres | 5.03 |
| View YN | Yes |
Amenities
- Foreclosure
- Views
- Short Sale
- New Construction
- Adult 55+
- Lease To Own
- No Strata Fees
- Furnished
- Primary On Main
- Air Conditioning
- Seller Finance
- Green
- Fixer Upper
- Horse
- Golf
- Fireplace
- Deck
- Garage
- Basement
- Pool
Property vs Single Family Average in V0R 1B0
Price
Taxes
Year Built
Visits
In The Neighbourhood
Bamfield
$ 510,000
- Type
- Single Family
- Size
- 1,536 SqFt
- Rooms
- 2 Beds + 2 Baths
Century 21 Harbour Realty Ltd.
Bamfield
$ 2,600,000
- Type
- Single Family
- Size
- 2,556 SqFt
- Rooms
- 8 Beds + 6 Baths
RE/MAX Mid-Island Realty
Bamfield
$ 900,000
- Type
- Single Family
- Size
- 1,181 SqFt
- Rooms
- 2 Beds + 1 Baths
Sutton Group West Coast Realty
Bamfield
$ 1,995,000
- Type
- Single Family
- Size
- 4,198 SqFt
- Rooms
- 5 Beds + 5 Baths
Royal LePage Coast Capital Realty
Bamfield
$ 2,799,000
- Type
- Single Family
- Size
- 2,010 SqFt
- Rooms
- 3 Beds + 3 Baths
Rennie & Associates Realty Ltd.
 Information should be deemed reliable but not guaranteed, all representations are approximate, and individual verification is recommended. Copyright ©2026 All rights reserved.
The trademarks REALTOR®, REALTORS® and the REALTOR® logo are controlled by The Canadian Real Estate Association (CREA) and identify real estate professionals who are members of CREA. The trademarks MLS®, Multiple Listing Service® and the associated logos are owned by CREA and identify the quality of services
Information should be deemed reliable but not guaranteed, all representations are approximate, and individual verification is recommended. Copyright ©2026 All rights reserved.
The trademarks REALTOR®, REALTORS® and the REALTOR® logo are controlled by The Canadian Real Estate Association (CREA) and identify real estate professionals who are members of CREA. The trademarks MLS®, Multiple Listing Service® and the associated logos are owned by CREA and identify the quality of services