
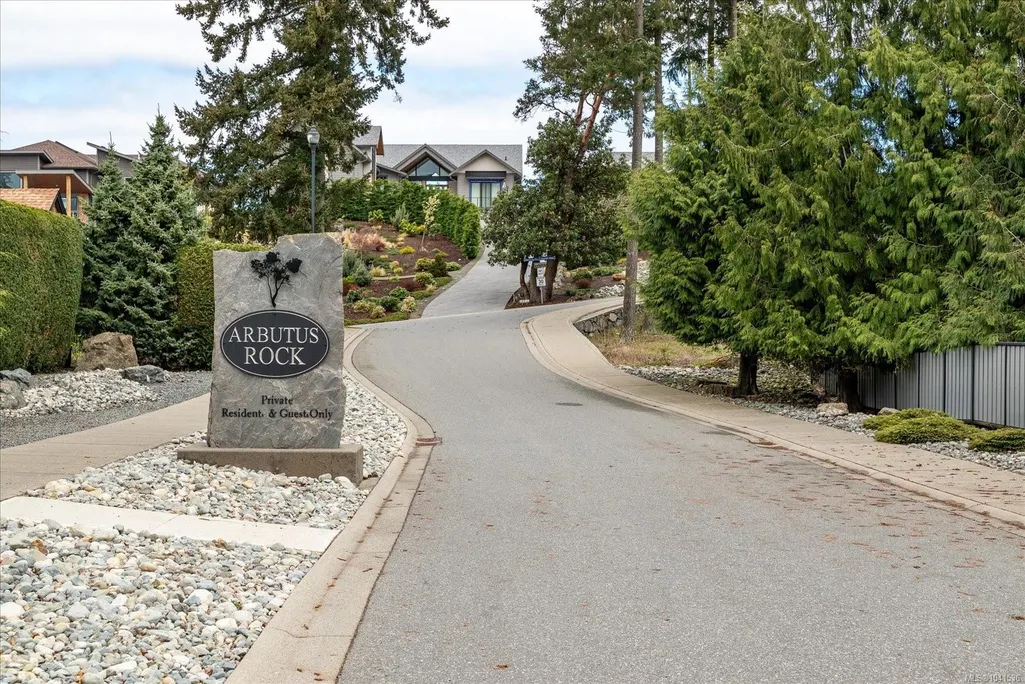
Address
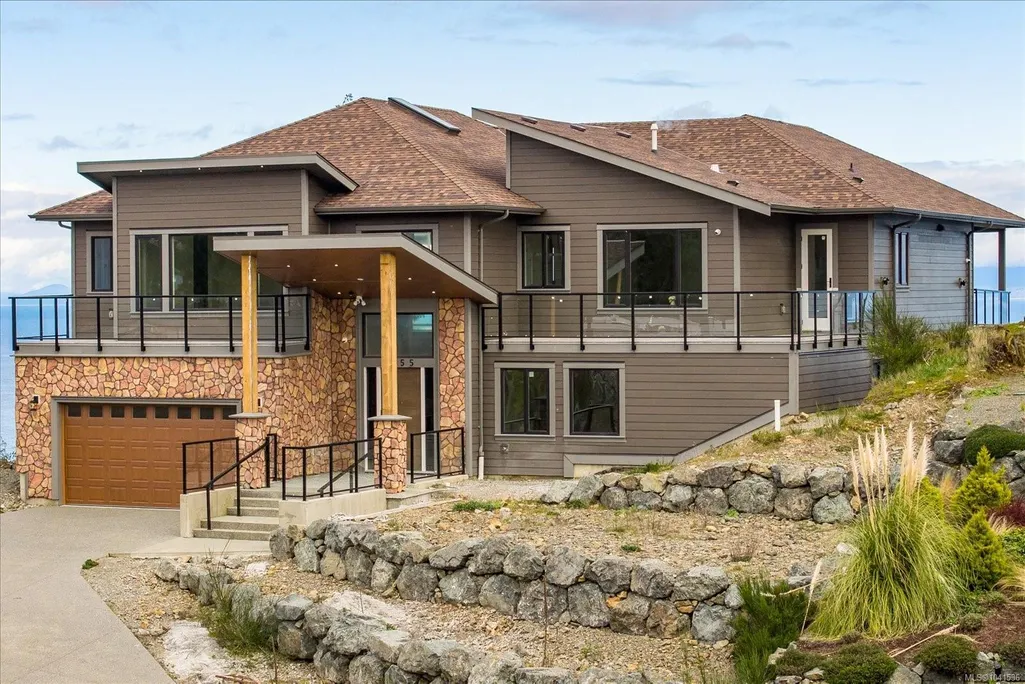
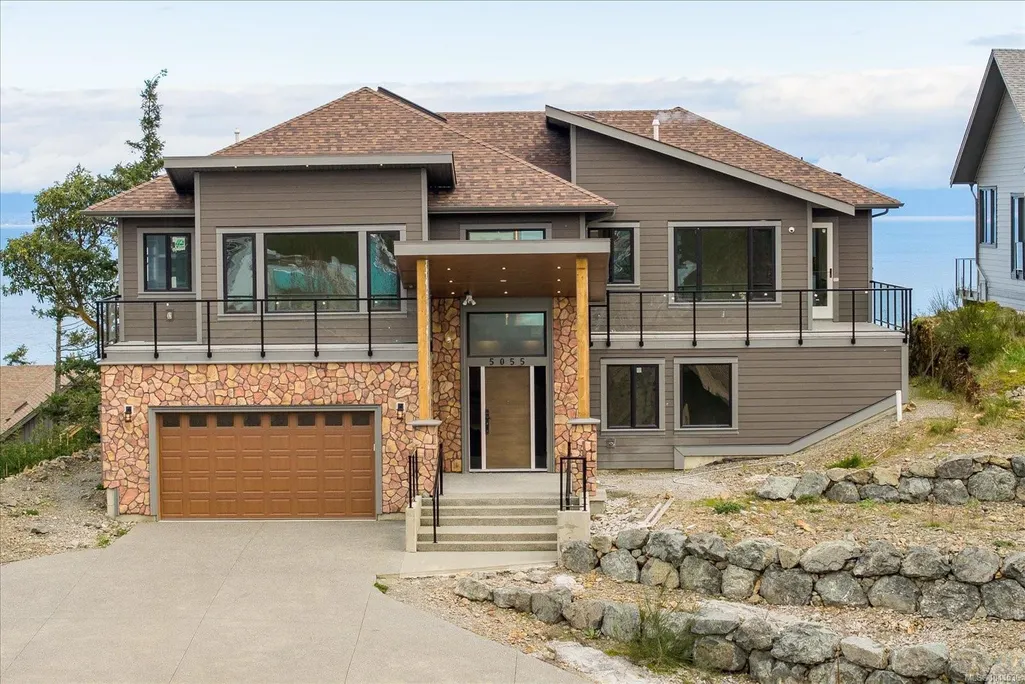
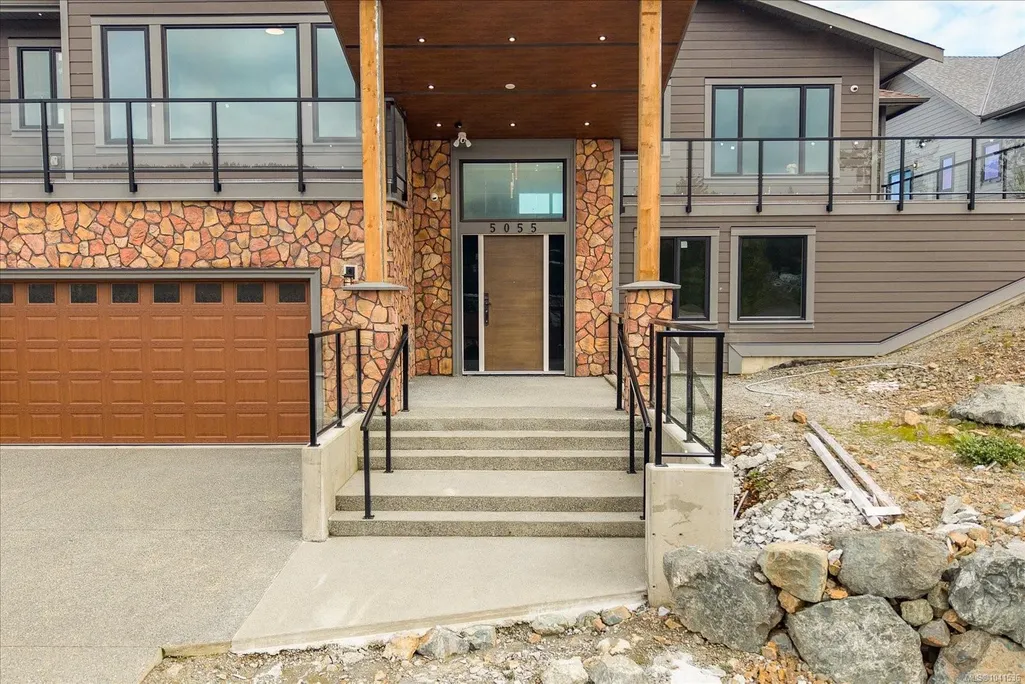
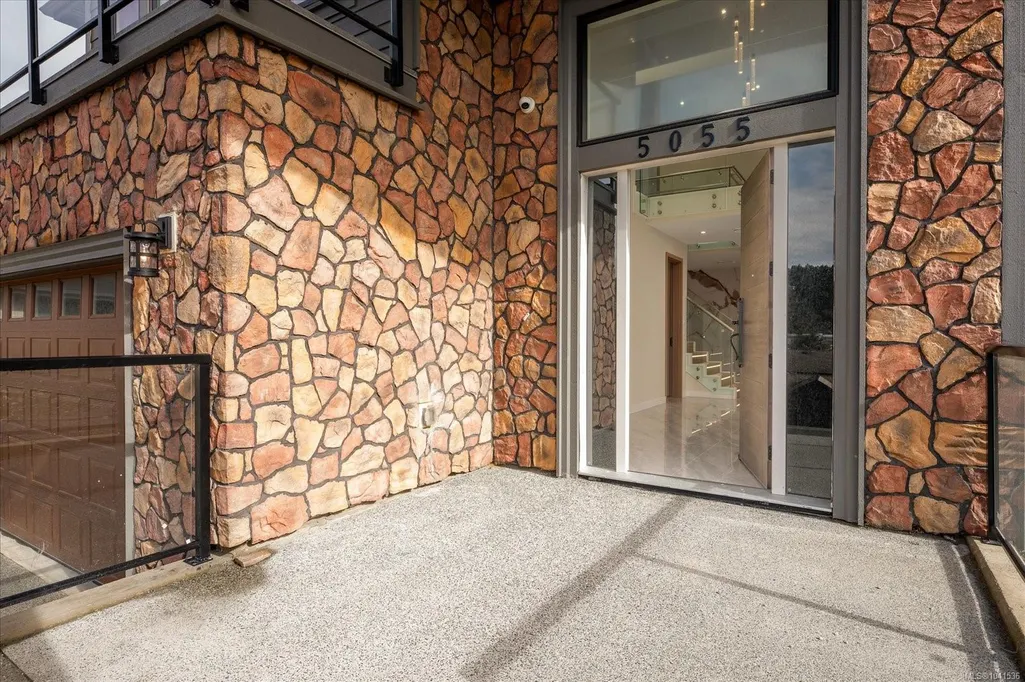
5055 Banning Crt, Nanaimo, BC
Price
$ 1,999,000
Property Attributes
- MLS#1041536
- TypeSingle Family
- Listing Status Active
- CityNanaimo
- AreaNanaimo
- NeighbourhoodNa North Nanaimo
- Postal CodeV9V 0A2
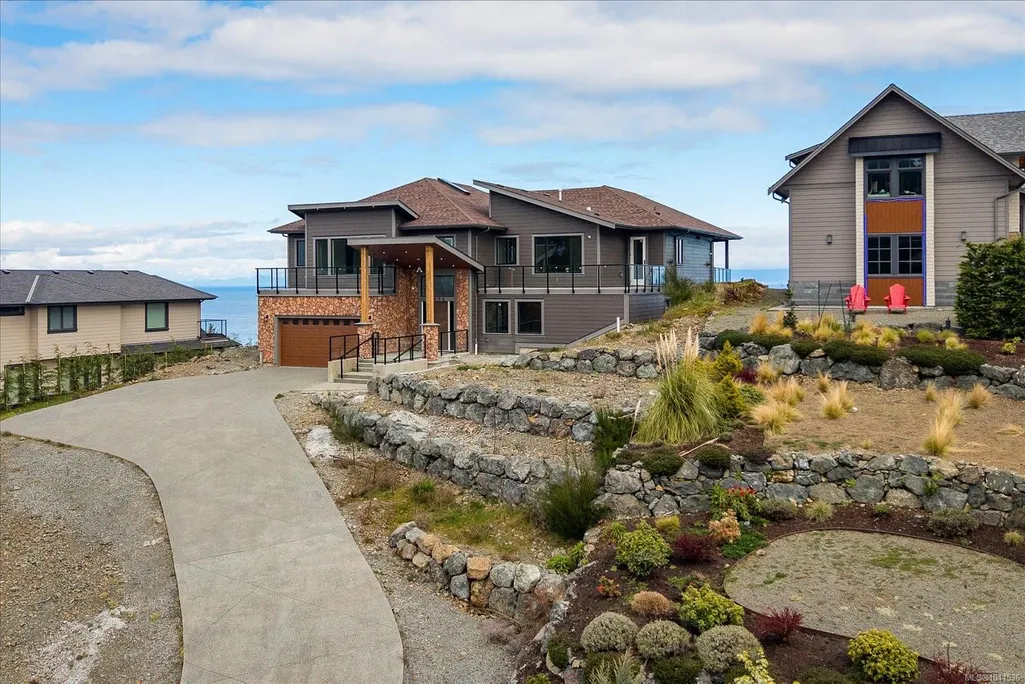
- StyleContemporary
- Year Built2025
- Taxes$ 16085
- Price$ 1,999,000
- Bedrooms4
- Full Bathrooms5
- Half Bathrooms0
- Sqr Footage4173
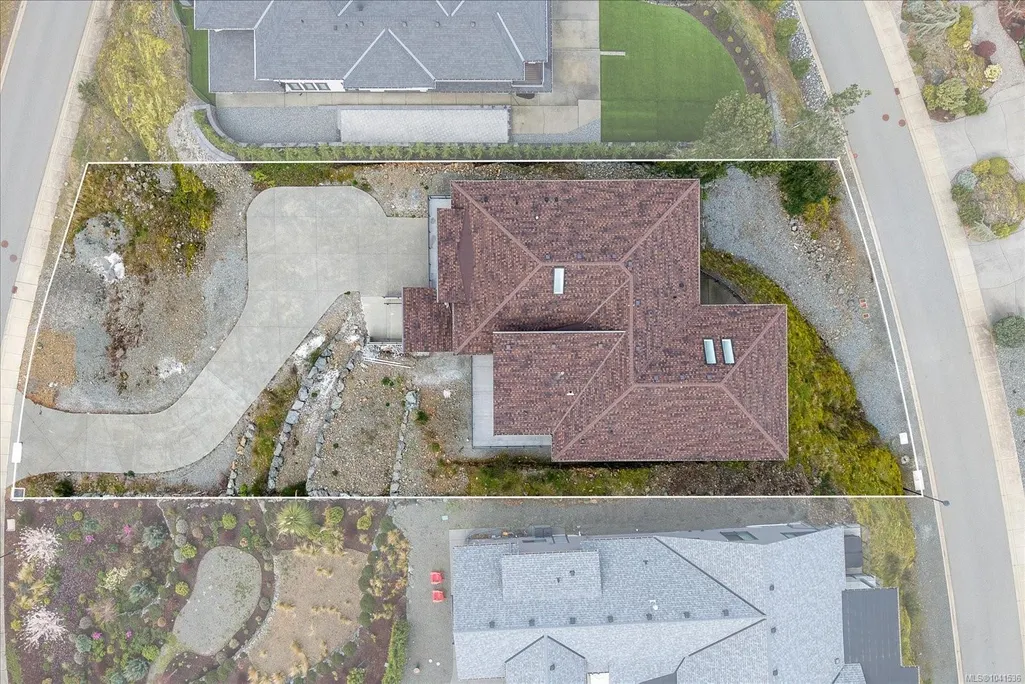
- Lot Size0.45 Acres
Data Source:
Vancouver Island Real Estate Board (VIREB)
Property Description
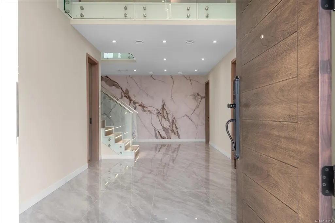
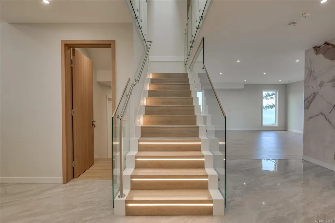
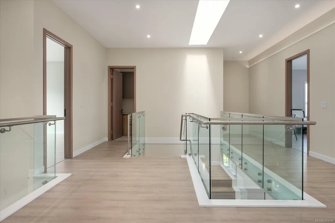
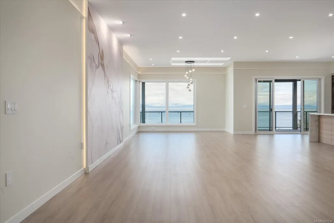
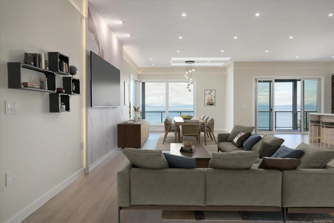
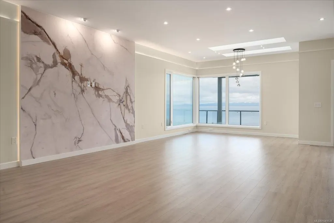
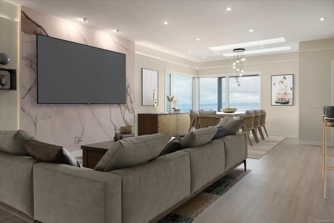
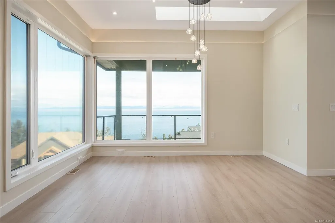
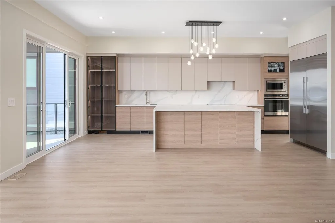
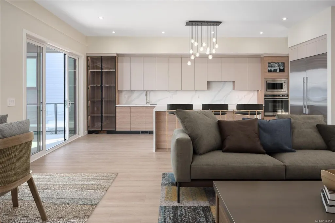
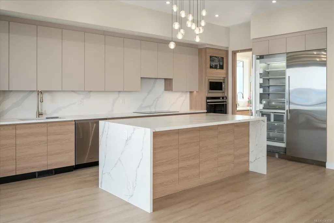
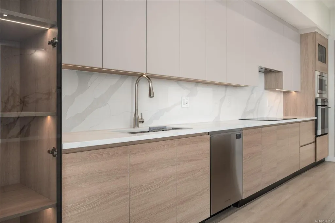
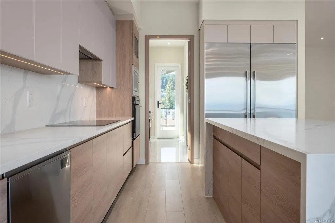
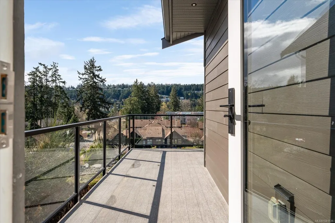
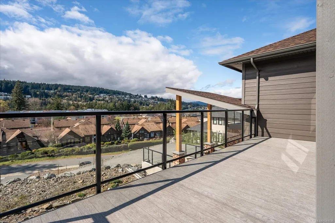
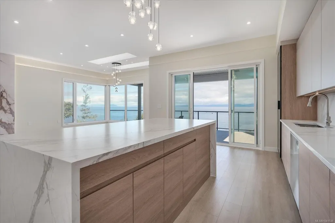
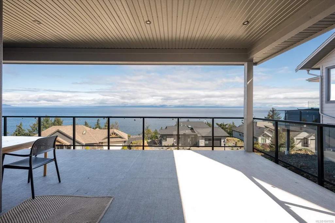
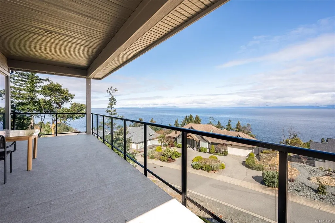
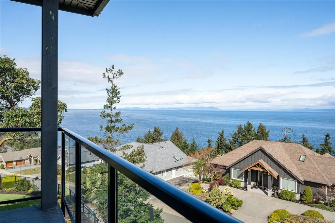
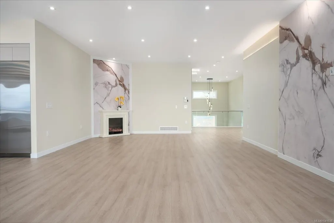
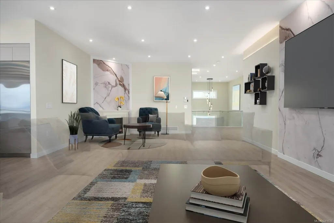
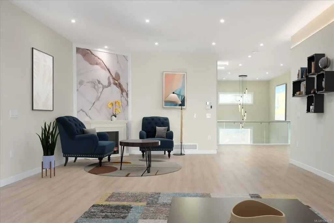
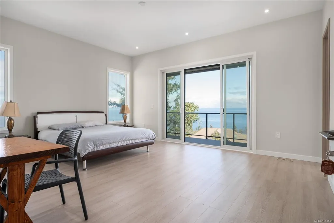
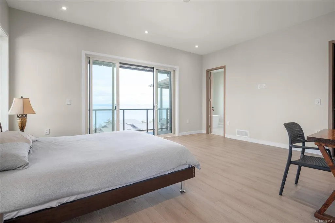
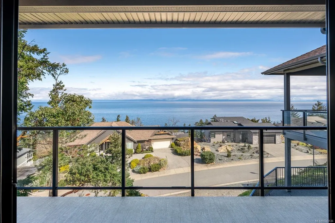
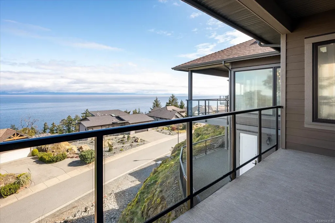
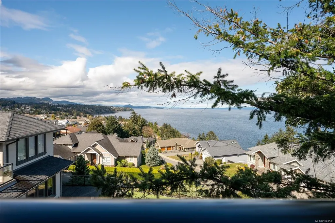
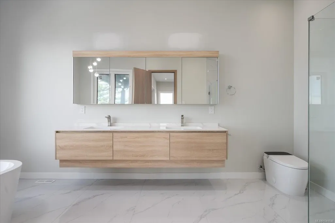
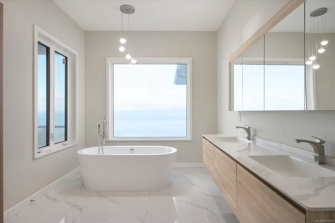
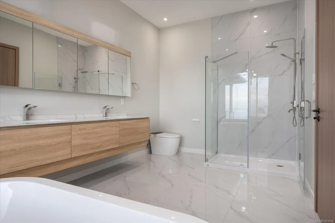
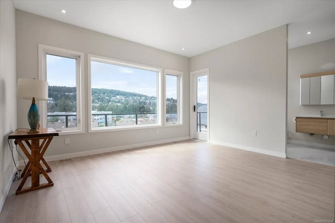
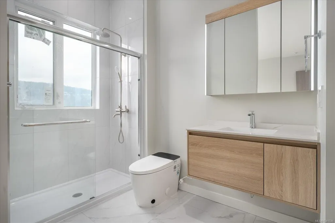
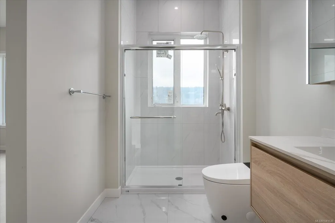
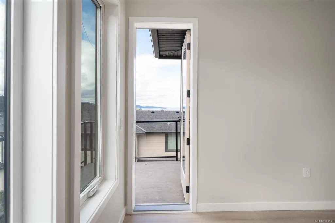
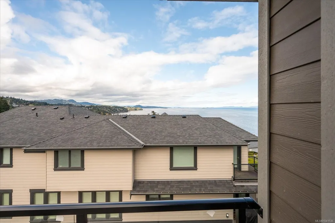
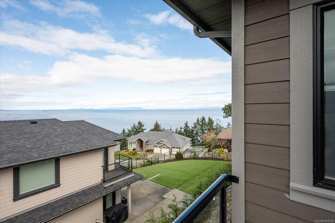
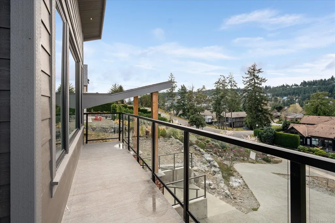
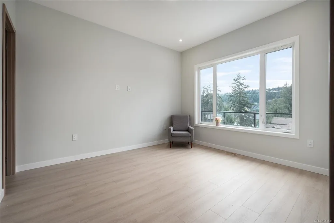
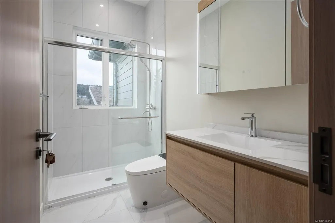
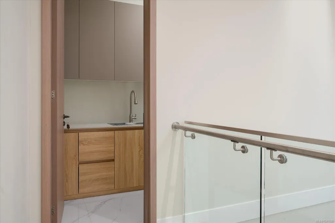
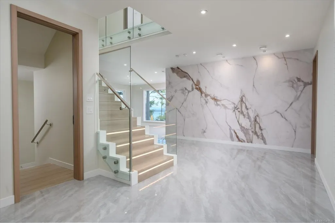
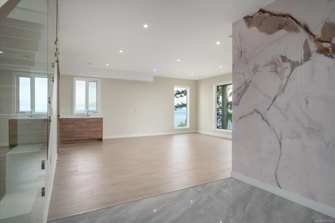
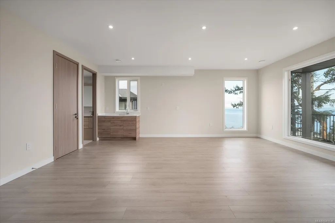
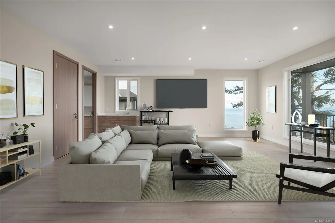
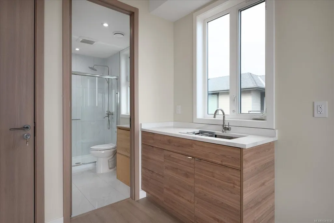
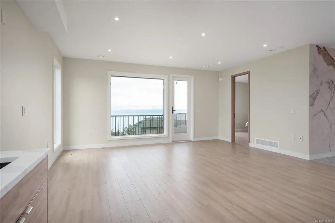
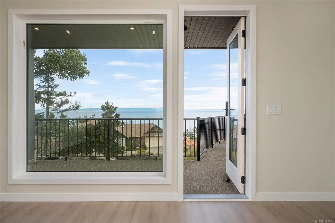
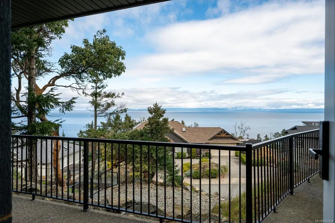
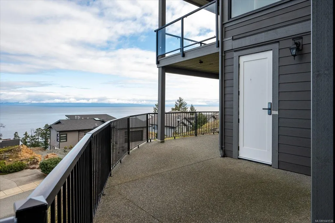
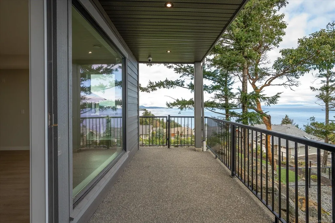
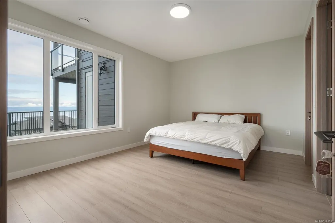
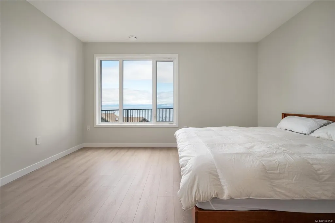
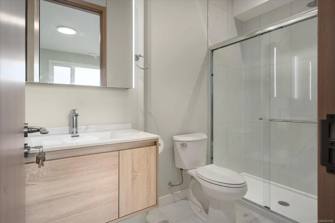
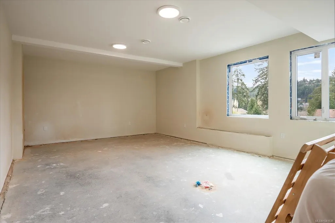
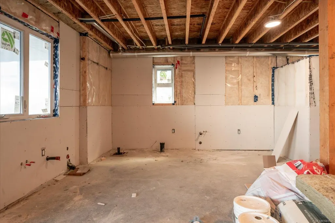
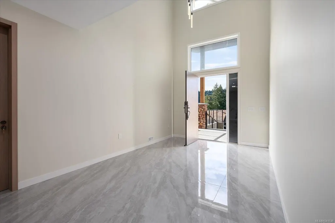
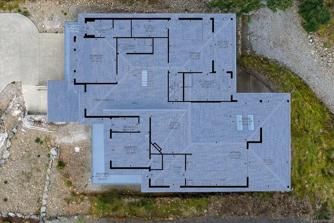
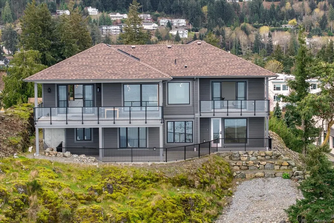
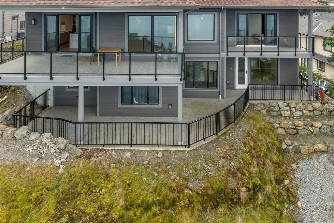
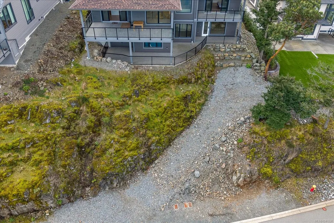
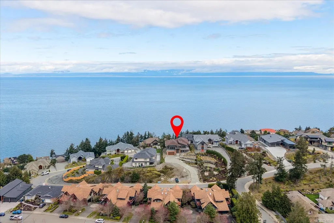
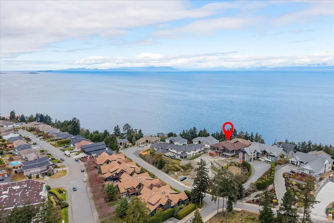
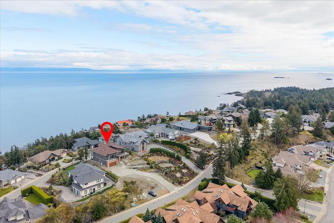
Welcome to Arbutus Rock - where panoramic views, privacy, and modern luxury converge. Located in Nanaimo's most prestigious enclave, 5055 Banning Court offers an extraordinary living experience with commanding panoramic views in every direction - unobstructed ocean vistas to the north, sweeping city and mountain views to the south, framed by mature maple trees and bathed in natural southern sunshine. This brand-new custom luxury residence showcases a thoughtfully designed layout with spacious proportions throughout, featuring 9-foot ceilings and 8-foot high-end interior doors, extensive skylights, and carefully curated LED lighting and feature walls that elevate both comfort and style. The upper level is intelligently arranged for maximum privacy, with three generously sized bedrooms, each separated for superior sound control-ideal for a growing family. On the main/lower level, a full ensuite bedroom provides a perfect retreat for guests, seniors, or extended family members.
General Features
| Living Area | 4173.00 |
|---|---|
| Sewer | Sewer Connected |
| Heating | Forced Air,Heat Pump,Hot Water,Natural Gas |
| Cooling | Air Conditioning,HVAC |
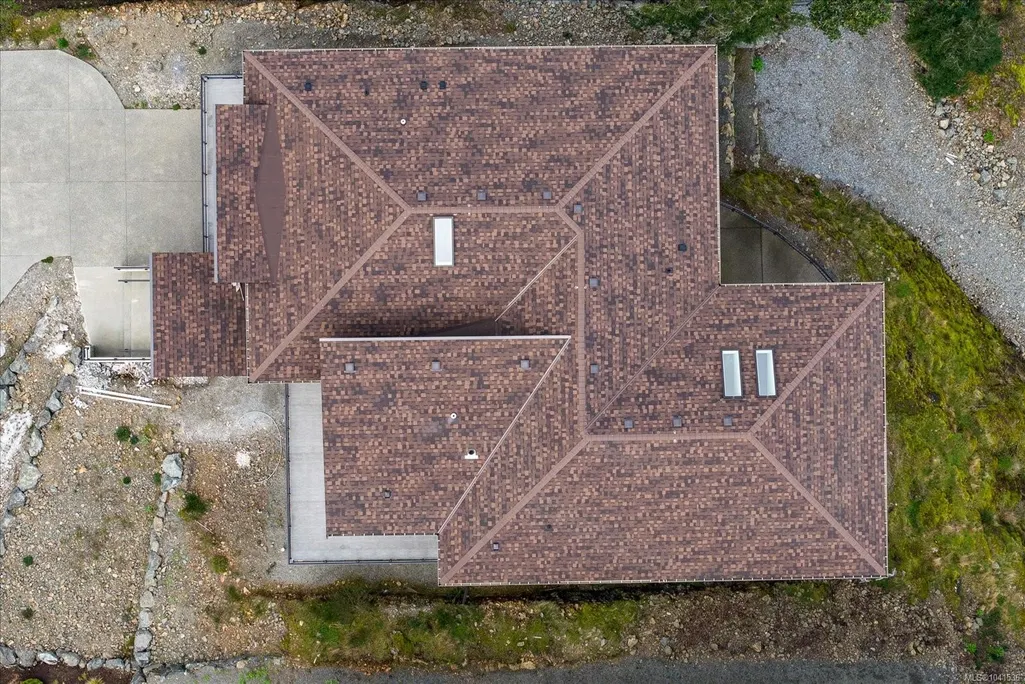
| Roof | Asphalt Shingle |
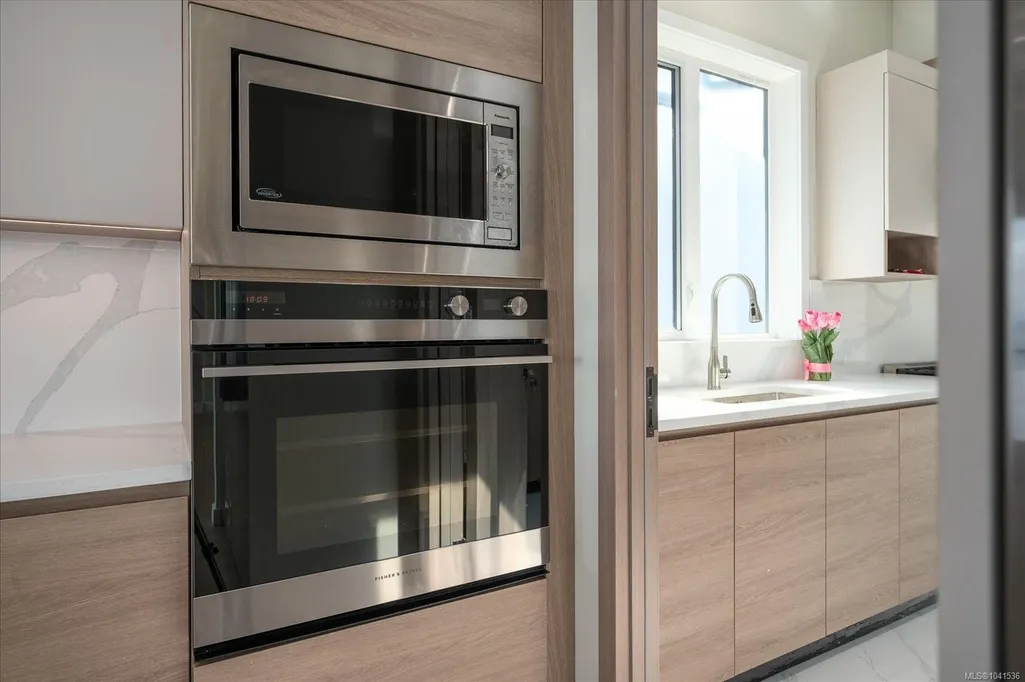
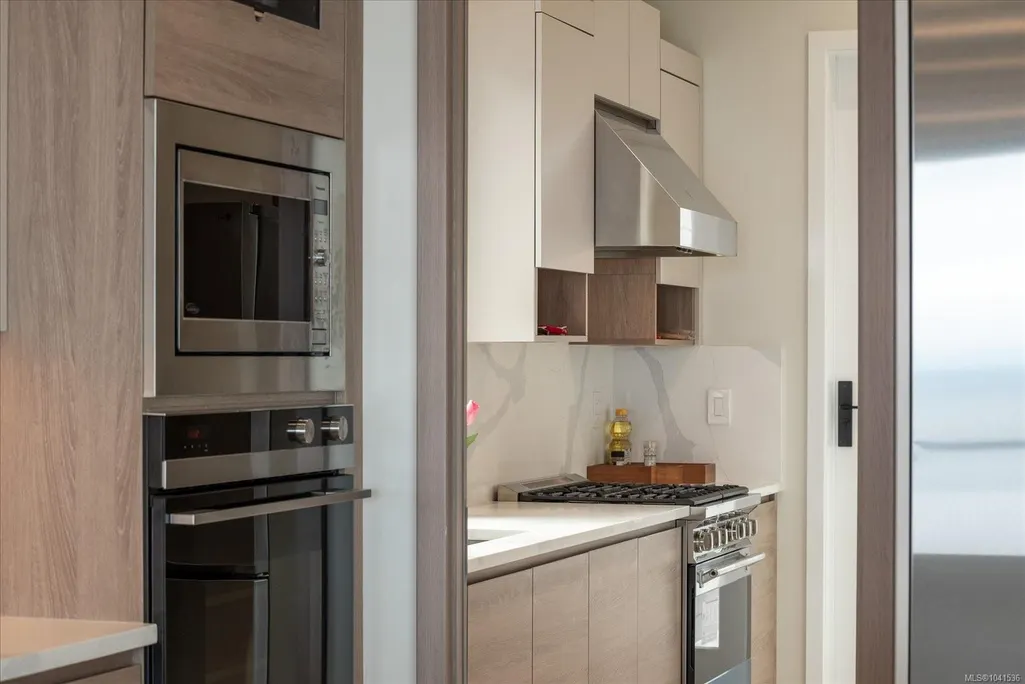
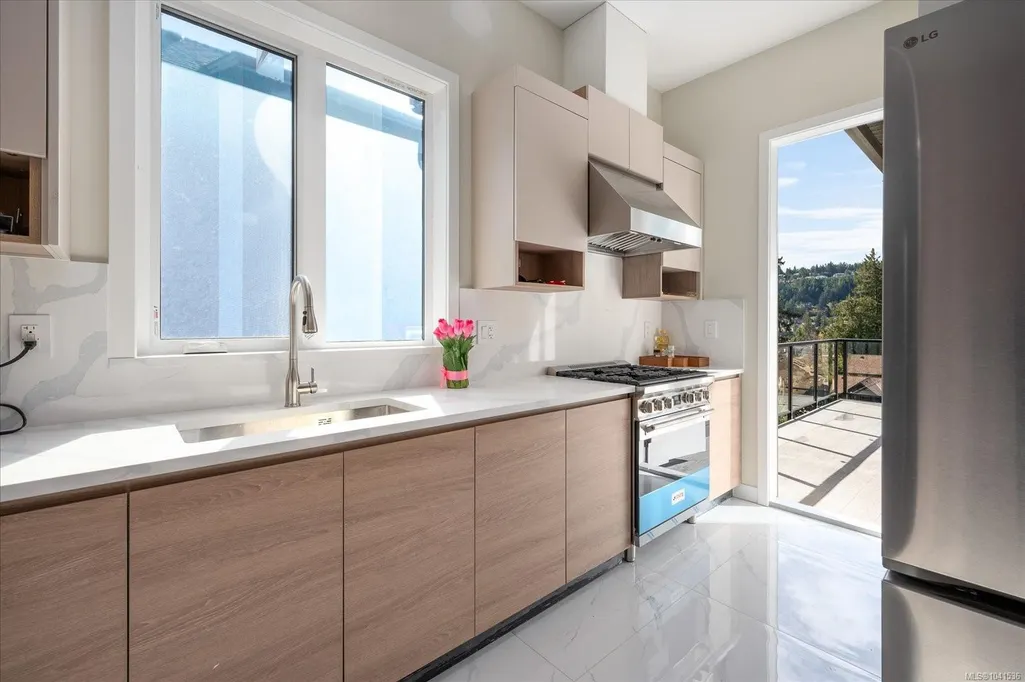
| Appliances | Freezer,Oven Built-In,Oven/Range Electric,Oven/Range Induction,Range Hood,Refrigerator |
| Pets Allowed | Number Limit |
| Zoning | R6 |
| Assoc Fees | 300.00 |
| Number of Garage Spaces | 1 |
| HOA Fee Includes | Garbage Removal,Insurance,Maintenance Grounds,Property Management,Recycling |
| Architectural Style | Contemporary |
| View | Ocean |
| Property Subtype | Single Family Detached |
| Subdivision Name | Arbutus Rock |
| Property Type | Residential |
| Parking Total | 6 |
| Construction Materials | Concrete,Frame Wood,Glass,Insulation All,Stone,Wood |
| Association Fee Frequency | Monthly |
| # of Buildings | 21 |
| Association Amenities | Private Drive/Road |
| Zoning Type | Residential |
| Bathrooms Count Main Level | 3 |
| Pets Allowed Notes | Maximum three pets are allowed on each strata lot |
Interior Features
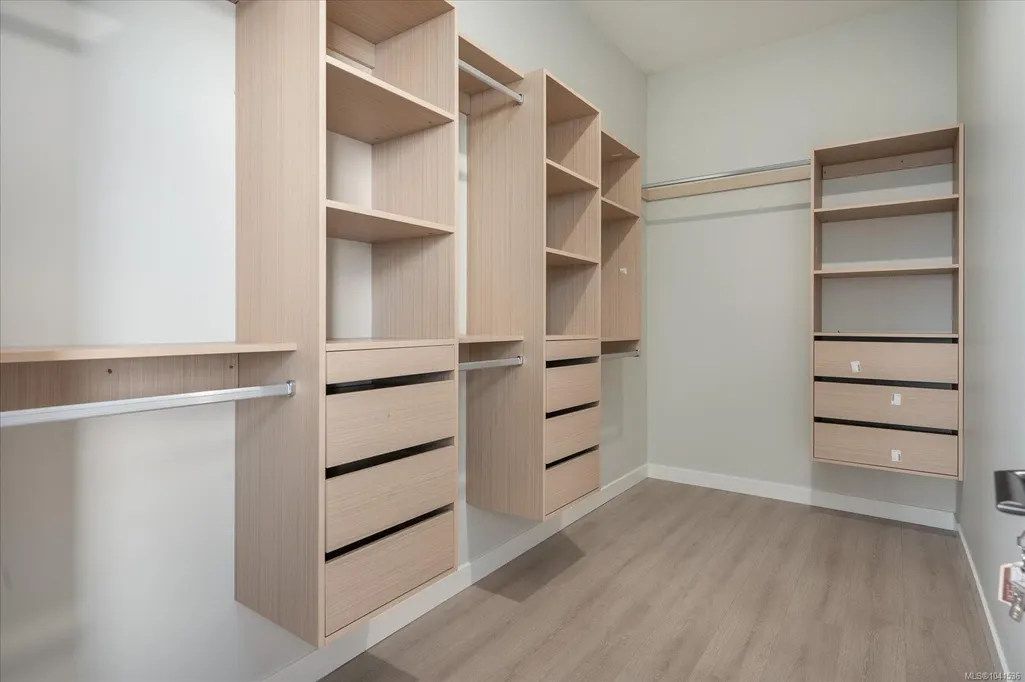
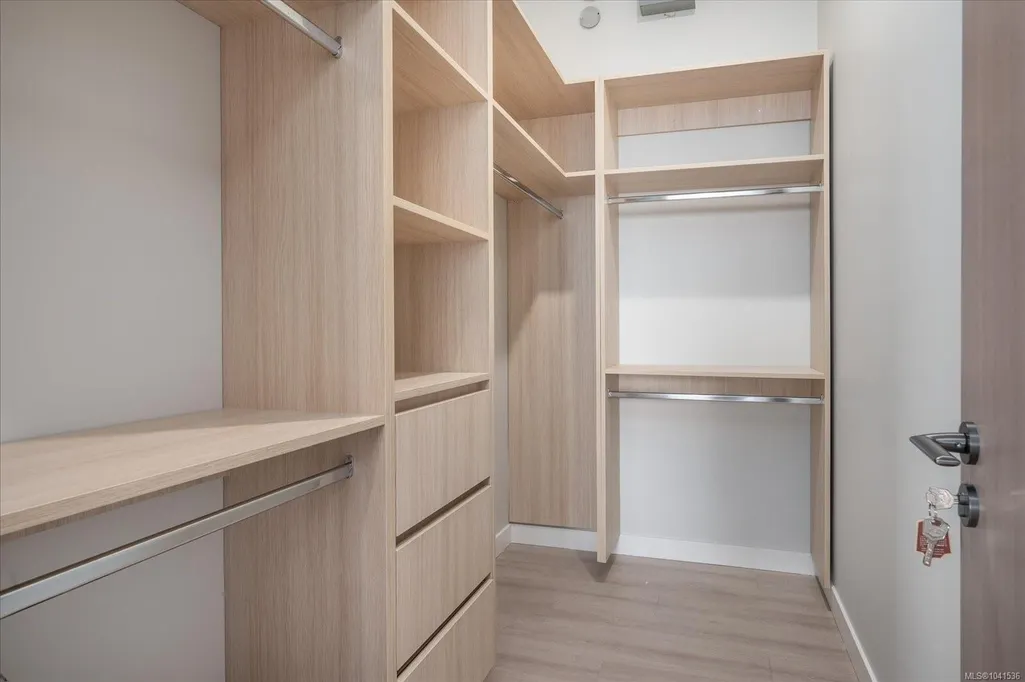
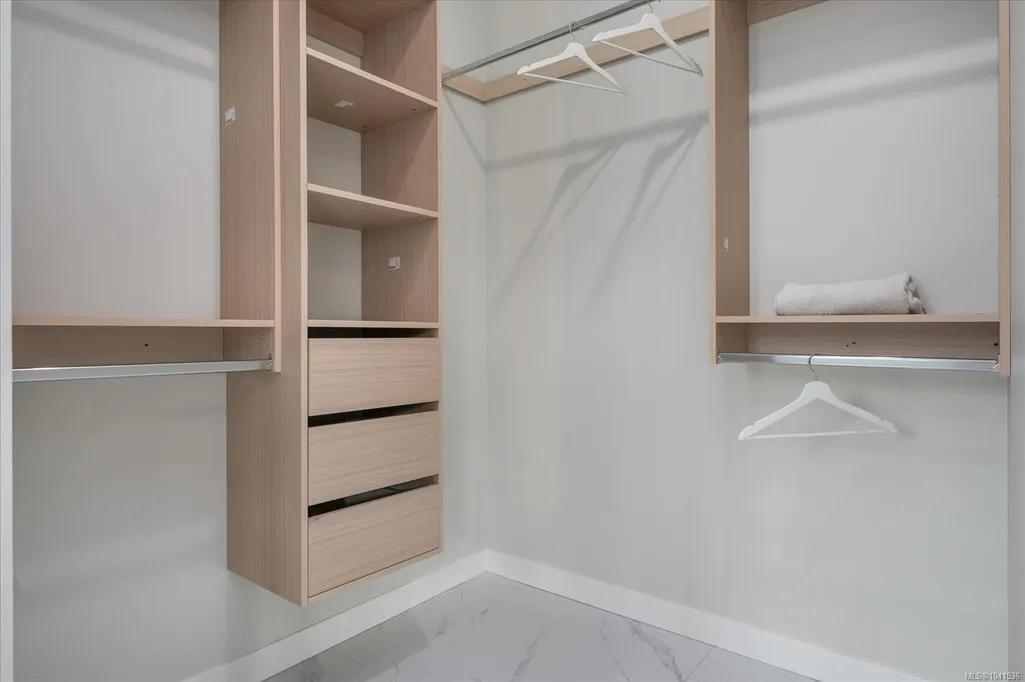
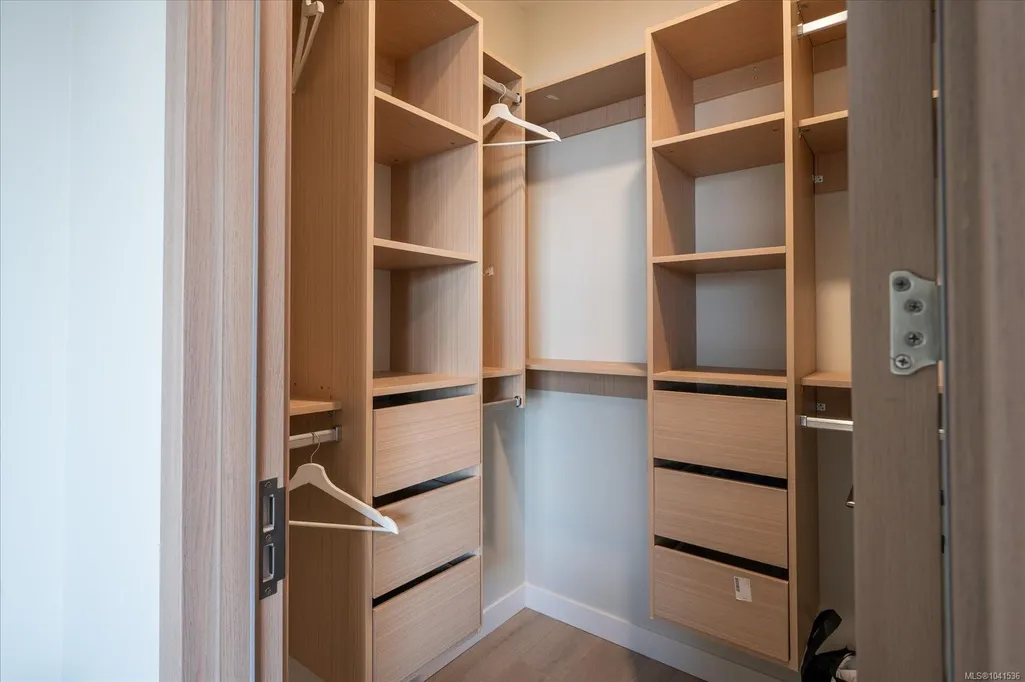
| Interior Features | Breakfast Nook,Closet Organizer,Dining Room,Dining/Living Combo,Eating Area,French Doors,Storage |
|---|---|
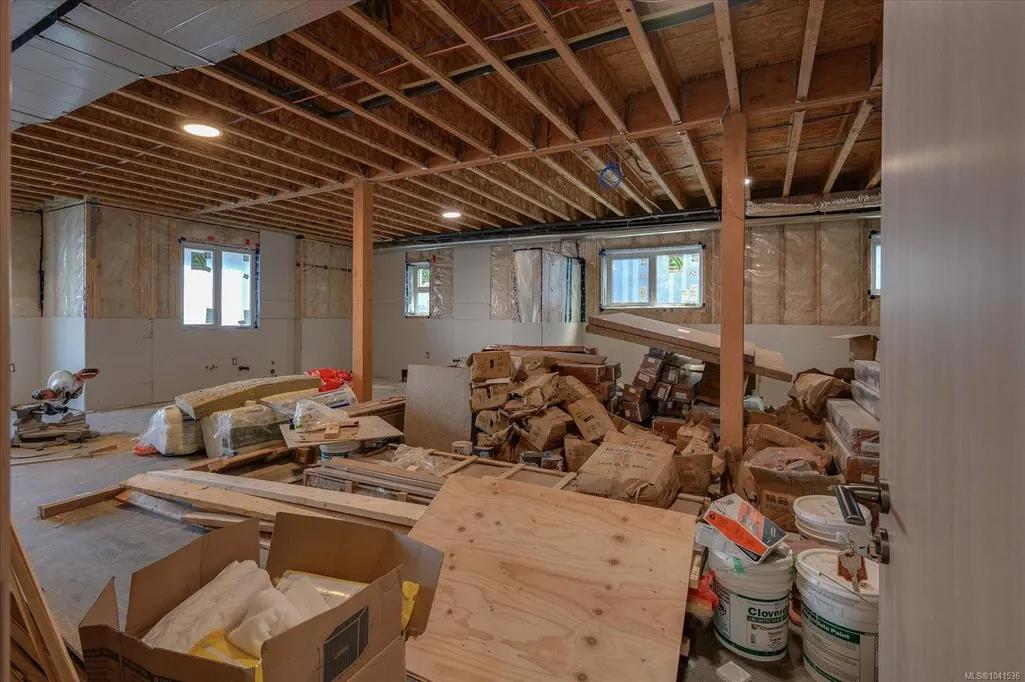
| Basement | Finished,Full |
| Flooring | Laminate,Tile |
| Basement Y/N | Yes |
| Fireplace Features | Electric |
| Fireplaces Total | 1 |
| Total Kitchens | 2 |
| Fireplace | Yes |
| Levels In Unit | 2 |
| Window Features | Blinds,Insulated Windows,Screens,Skylight(s),Vinyl Frames |
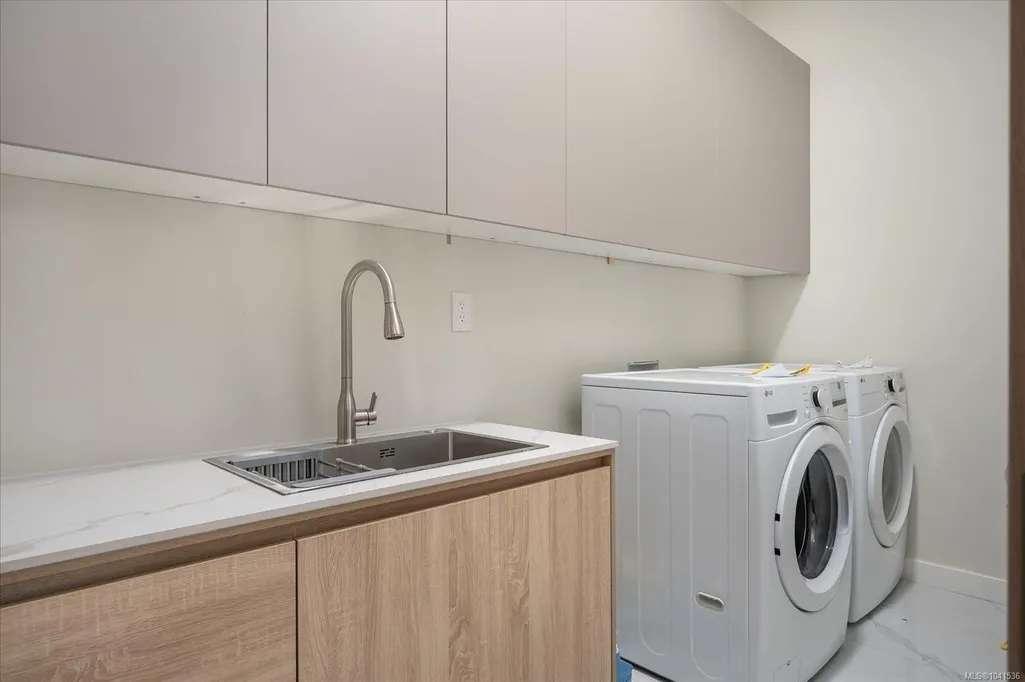
| Laundry Features | In House |
| Number Of Units In Community | 23 |
| Living Area Third | 0.00 |
| Living Area Second | 0.00 |
| Living Area Other | 0.00 |
| Living Area Main | 2893.00 |
| Living Area Lower | 1280.00 |
| Kitchens Count Main Level | 2 |
| Building Area Unfinished | 1458.00 |
| Bedrooms Or Dens Total | 4 |
| Bedrooms Count Main Level | 3 |
| Bedrooms Count Lower Level | 1 |
| Bed And Breakfast | Potential |
| Bath 5 Piece Total | 1 |
| Bathrooms Count Lower Level | 2 |
| Bath 3 Piece Total | 4 |
| Basement Height Feet | 9 |
| Number Of Units In Building | 1 |
Exterior Features
| Building Features | Fire Alarm,Security System |
|---|---|
| Exterior Features | Balcony/Patio,Fencing: Partial,Lighting,Low Maintenance Yard,Security System |
| Lot Features | Central Location,Family-Oriented Neighbourhood,No Through Road,Private,Quiet Area,Rocky,Serviced,Sloping,Southern Exposure |
| Water Source | Municipal |
| Parking Features | Attached,EV Charger: Dedicated - Roughed In,Garage,On Street,RV Access/Parking |
| Foundation | Poured Concrete |
| Building Area Total | 5631.00 |
| Garage Y/N | Yes |
| Lot Size Square Feet | 19721.00 |
| Lot Size Acres | 0.45 |
| View YN | Yes |
| Parking Strata Lot Spaces | 6 |
Amenities
- Foreclosure
- Views
- Short Sale
- New Construction
- Adult 55+
- Lease To Own
- No Strata Fees
- Furnished
- Primary On Main
- Air Conditioning
- Seller Finance
- Green
- Fixer Upper
- Horse
- Golf
- Fireplace
- Deck
- Garage
- Basement
- Pool
Property vs Single Family Average in V9V 0A2
Price
Taxes
Year Built
Visits
In The Neighbourhood
Just Listed
Nanaimo
$ 1,225,000
- Type
- Single Family
- Size
- 2,896 SqFt
- Rooms
- 6 Beds + 4 Baths
REMAX Professionals (NA)
Just Listed
Nanaimo
$ 898,000
- Type
- Single Family
- Size
- 2,204 SqFt
- Rooms
- 5 Beds + 3 Baths
Royal LePage Nanaimo Realty (NanIsHwyN)
Just Listed
Nanaimo
$ 1,049,900
- Type
- Single Family
- Size
- 2,952 SqFt
- Rooms
- 5 Beds + 3 Baths
Royal LePage Nanaimo Realty LD
Open House
Nanaimo
$ 1,498,000
- Type
- Single Family
- Size
- 3,856 SqFt
- Rooms
- 6 Beds + 4 Baths
Royal LePage Island Living (PK)
Nanaimo
$ 1,499,999
- Type
- Single Family
- Size
- 3,652 SqFt
- Rooms
- 8 Beds + 5 Baths
Sutton Group-West Coast Realty (Nan)
Nanaimo
$ 864,800
- Type
- Single Family
- Size
- 2,474 SqFt
- Rooms
- 5 Beds + 5 Baths
REMAX Professionals (NA)
Nanaimo
$ 864,900
- Type
- Single Family
- Size
- 2,858 SqFt
- Rooms
- 4 Beds + 3 Baths
Royal LePage Island Living (PK)
Nanaimo
$ 1,049,900
- Type
- Single Family
- Size
- 1,817 SqFt
- Rooms
- 3 Beds + 2 Baths
Royal LePage Nanaimo Realty (NanIsHwyN)
Nanaimo
$ 1,089,000
- Type
- Single Family
- Size
- 2,638 SqFt
- Rooms
- 5 Beds + 4 Baths
Sutton Group-West Coast Realty (Nan)
 Information should be deemed reliable but not guaranteed, all representations are approximate, and individual verification is recommended. Copyright ©2026 All rights reserved.
The trademarks REALTOR®, REALTORS® and the REALTOR® logo are controlled by The Canadian Real Estate Association (CREA) and identify real estate professionals who are members of CREA. The trademarks MLS®, Multiple Listing Service® and the associated logos are owned by CREA and identify the quality of services
Information should be deemed reliable but not guaranteed, all representations are approximate, and individual verification is recommended. Copyright ©2026 All rights reserved.
The trademarks REALTOR®, REALTORS® and the REALTOR® logo are controlled by The Canadian Real Estate Association (CREA) and identify real estate professionals who are members of CREA. The trademarks MLS®, Multiple Listing Service® and the associated logos are owned by CREA and identify the quality of services