
Address
828 Odyssey Lane, Ucluelet, BC
Price
$ 15,900,000
Property Attributes
- MLS#1025056
- TypeSingle Family
- Listing Status Active
- CityUcluelet
- AreaPort Alberni
- NeighbourhoodPA Ucluelet
- Postal CodeV0R 3A0
- StyleSingle Family Detached
- Year Built2020
- Taxes$ 77924
- Price$ 15,900,000
- Bedrooms10
- Full Bathrooms13
- Half Bathrooms0
- Sqr Footage9557
- Lot Size1.15 Acres
Data Source:
Vancouver Island Real Estate Board (VIREB)
Property Description
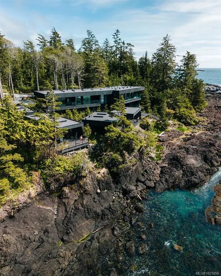
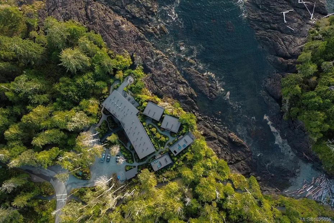
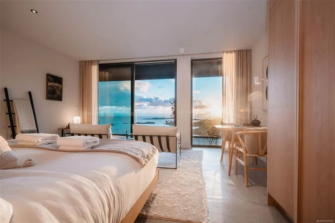
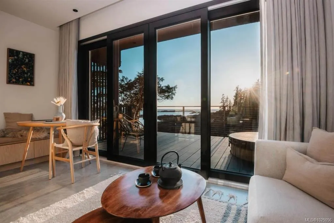
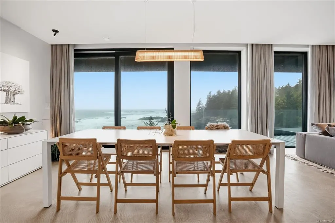
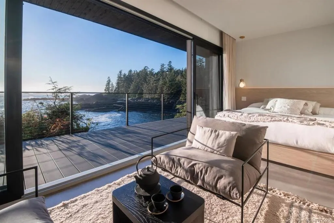
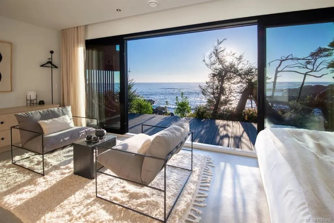
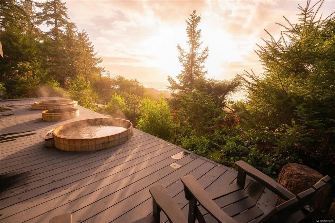
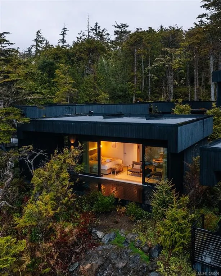
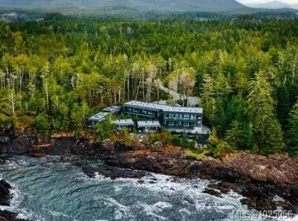
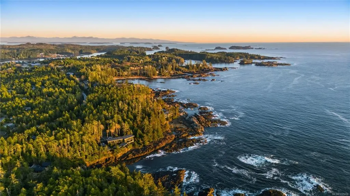
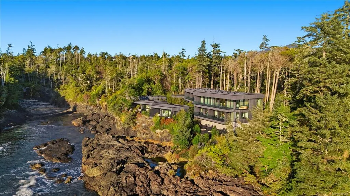
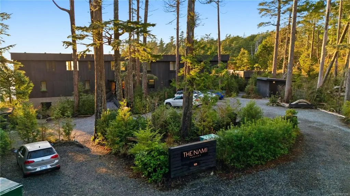
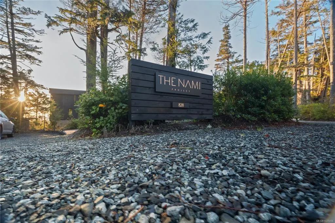
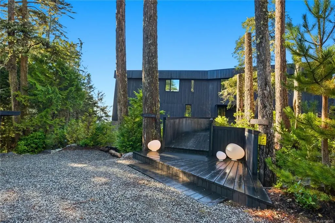
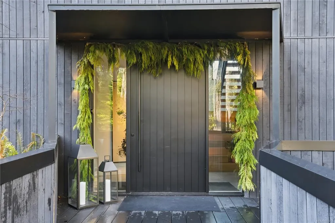
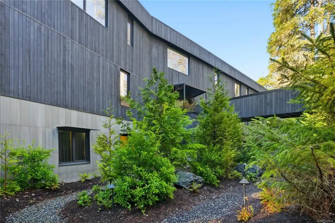
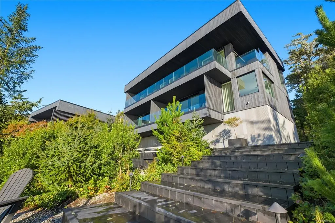
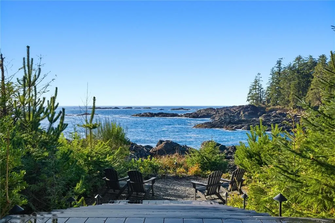
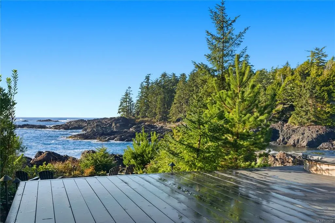
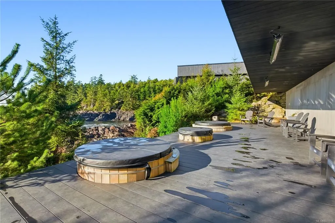
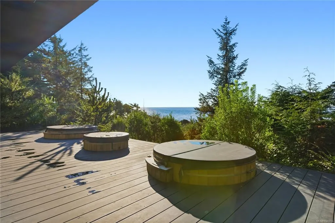
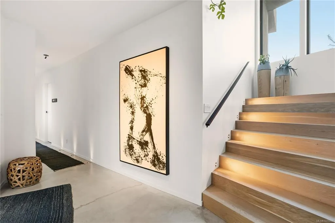
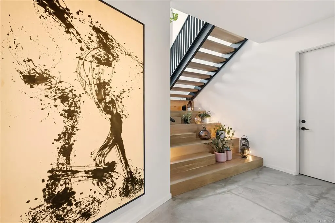
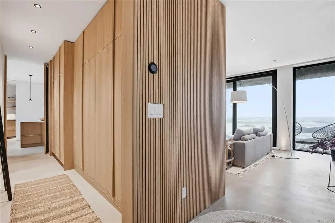
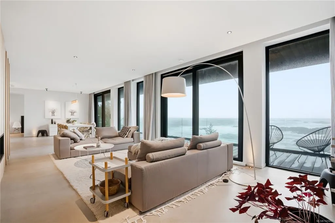
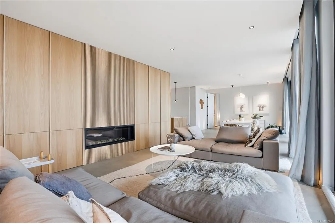
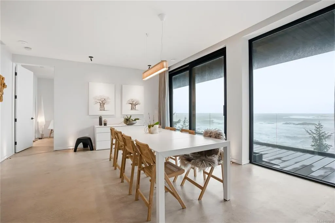
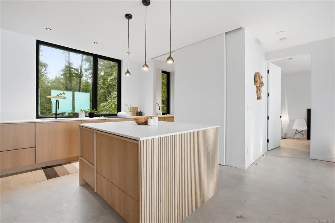
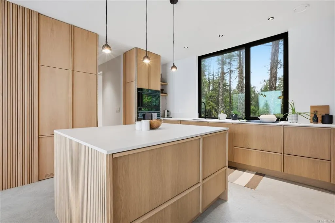
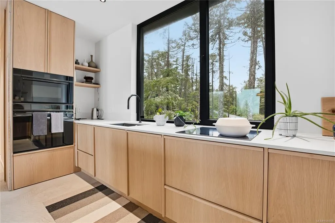
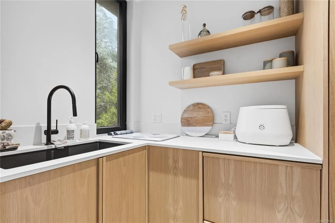
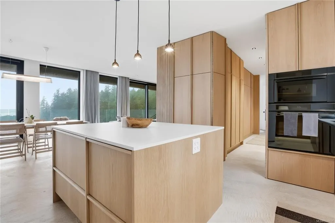
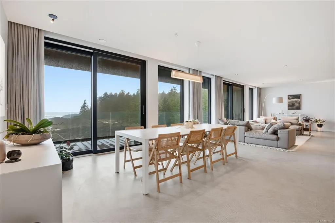
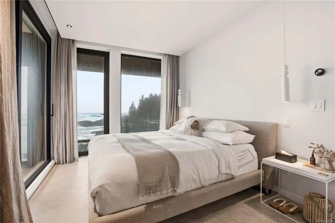
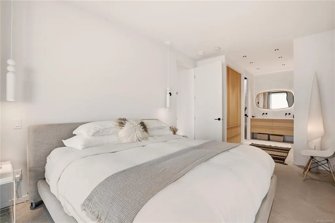
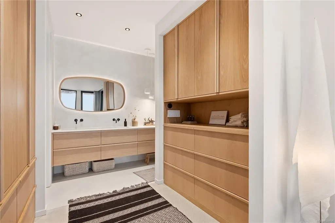
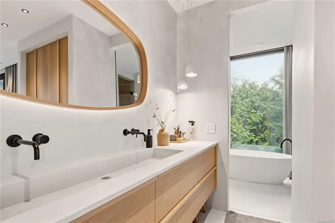
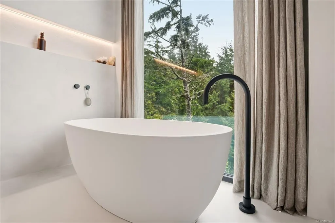
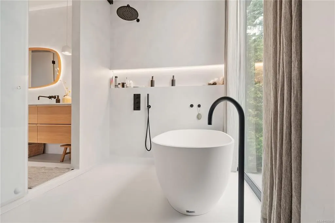
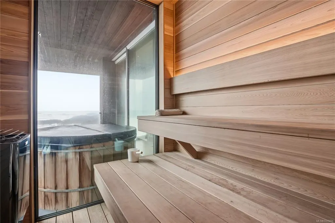
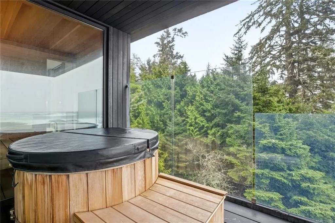
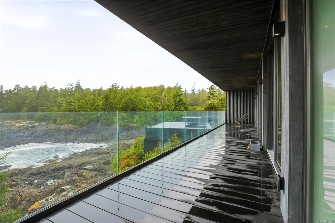
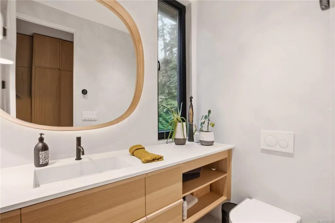
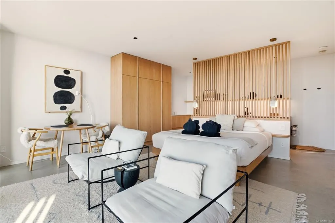
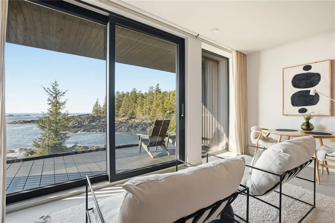
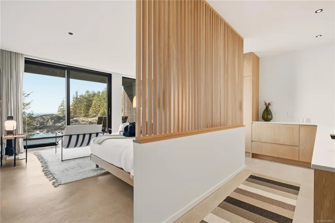
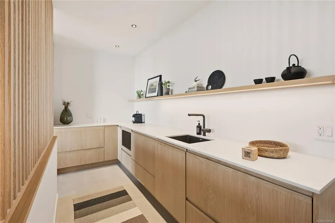
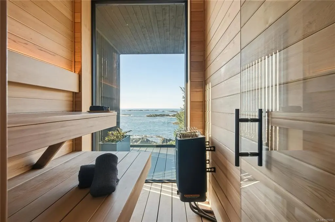
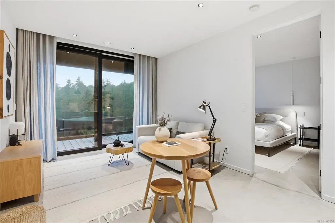
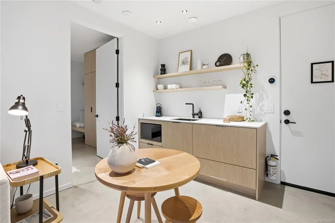
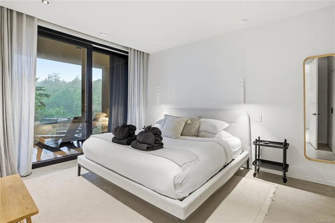
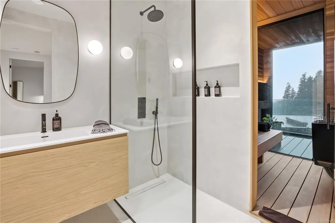
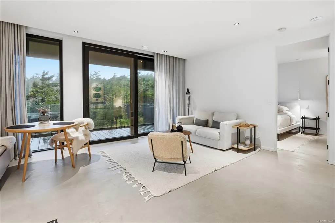
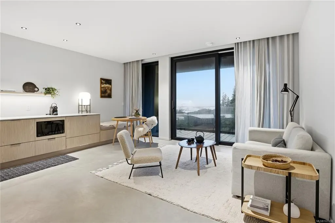
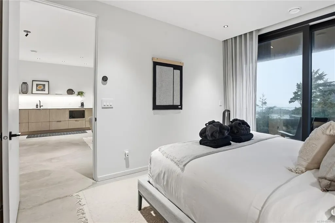
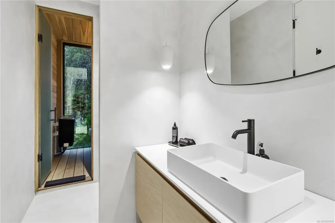
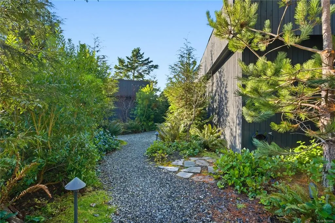
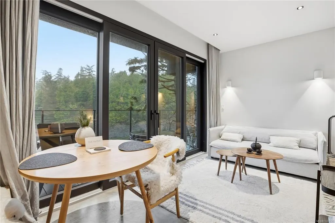
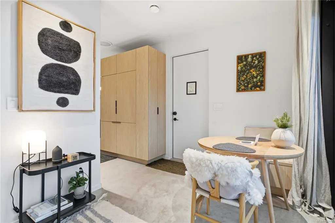
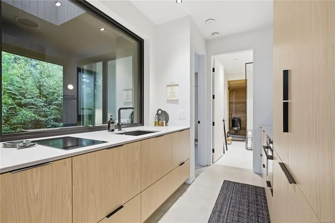
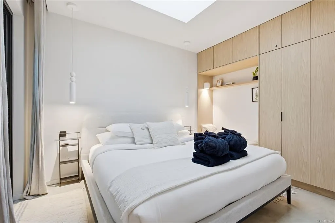
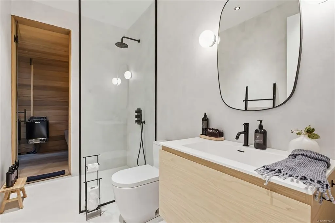
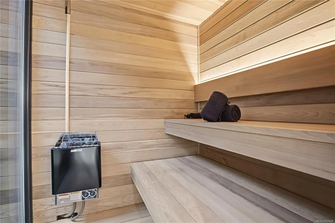
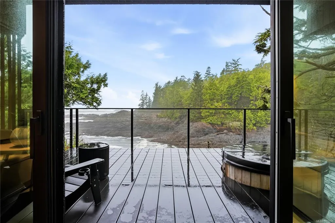
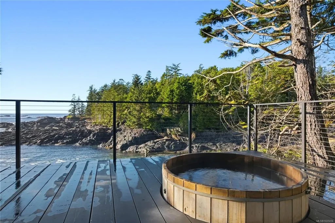
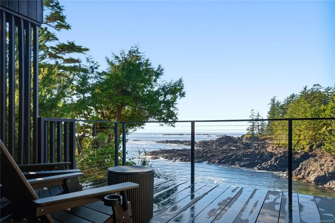
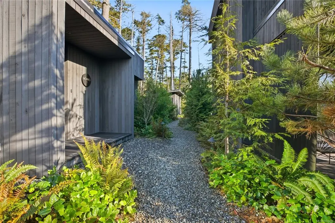
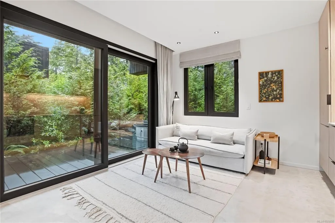
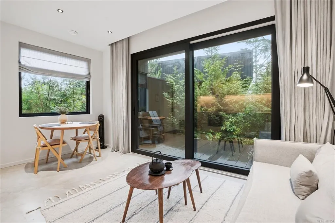
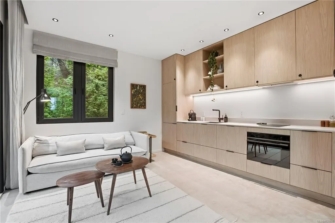
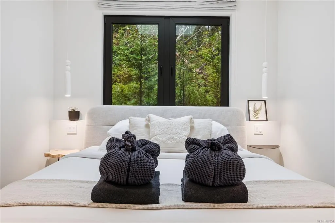
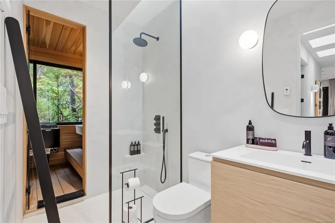
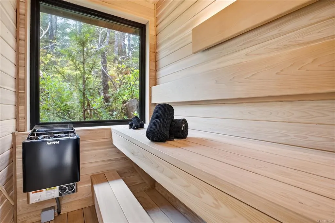
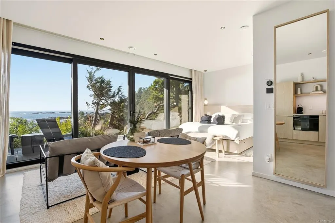
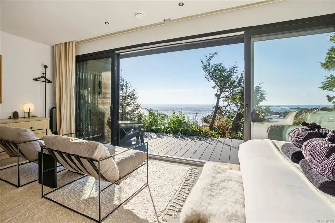
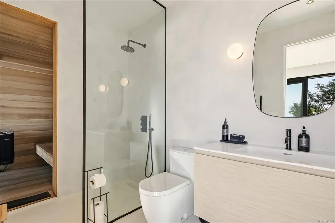
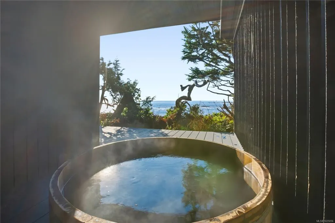
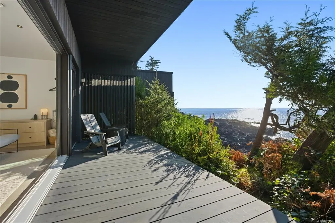
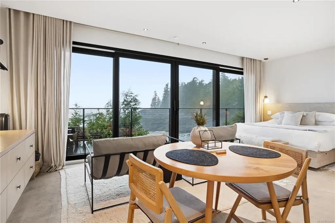
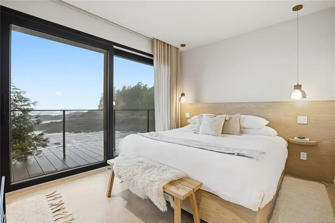
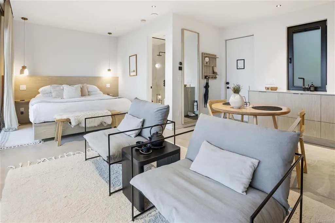
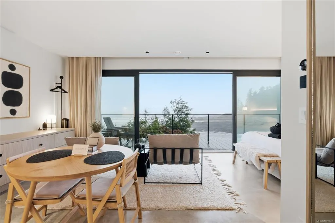
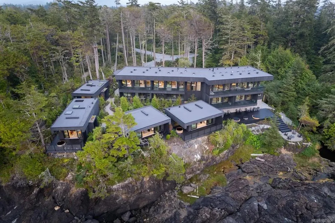
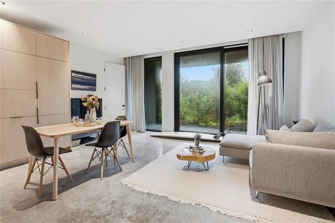
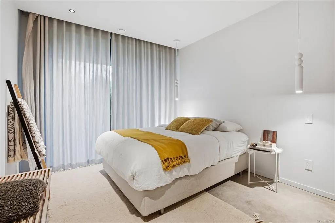
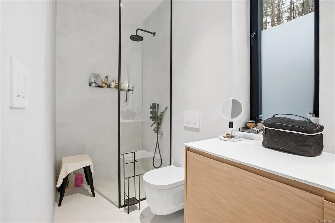
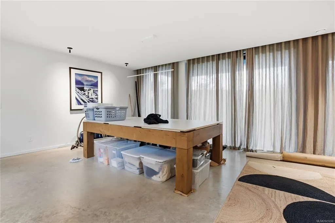
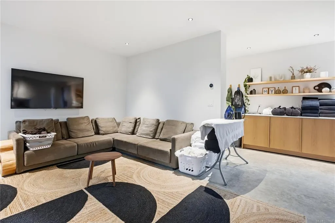
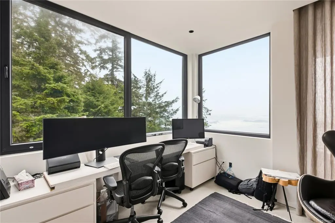
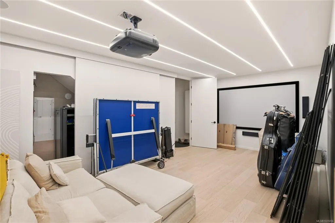
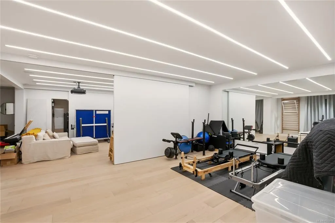
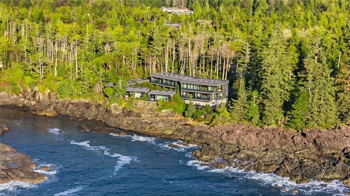
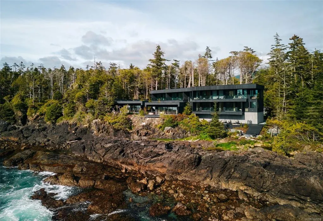
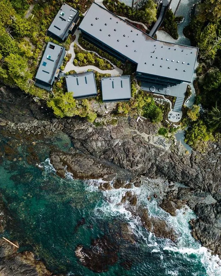
The Nami Project is one of Canada’s highest-rated boutique oceanfront resorts, award-winning, years in the making, and among the rarest opportunities ever offered on the West Coast. A property of this calibre comes along once in a lifetime. Located in Ucluelet, BC, on the edge of the rainforest near the Pacific Rim National Park and Tofino, every architectural detail has been designed for luxury, and privacy. Four standalone cabins each feature a cedar sauna and private cedar hot tub, immersed in old-growth and ocean air. The main lodge includes a private owner’s residence, four guest suites, staff/caretaker quarters, and a flexible lower-level ideal for a gym, theatre, or amenities. Guests also enjoy curated common spa areas with additional cedar hot tubs, a cold plunge, outdoor seating, and overhead heaters for year-round comfort. With revenue performance, this is a rare chance to own a premier luxury hospitality asset. An elevated sanctuary where life slows to a perfect rhythm.
General Features
| Living Area | 9557.00 |
|---|---|
| Sewer | Sewer Connected |
| Heating | Radiant Floor |
| Cooling | None |
| Roof | Asphalt Torch On,Metal |
| Pets Allowed | Aquariums,Birds,Caged Mammals,Cats,Dogs |
| Assoc Fees | 153.10 |
| View | Ocean |
| Property Subtype | Single Family Detached |
| Subdivision Name | Odyssey Lane |
| Property Type | Residential |
| Parking Total | 12 |
| Construction Materials | Frame Wood,Stucco & Siding,Wood |
| Association Fee Frequency | Monthly |
| Zoning Type | Residential |
| Bathrooms Count Main Level | 4 |
| Pets Allowed Notes | See bylaws & amendments |
Interior Features
| Basement | Finished |
|---|---|
| Basement Y/N | Yes |
| Fireplace Features | Electric |
| Fireplaces Total | 1 |
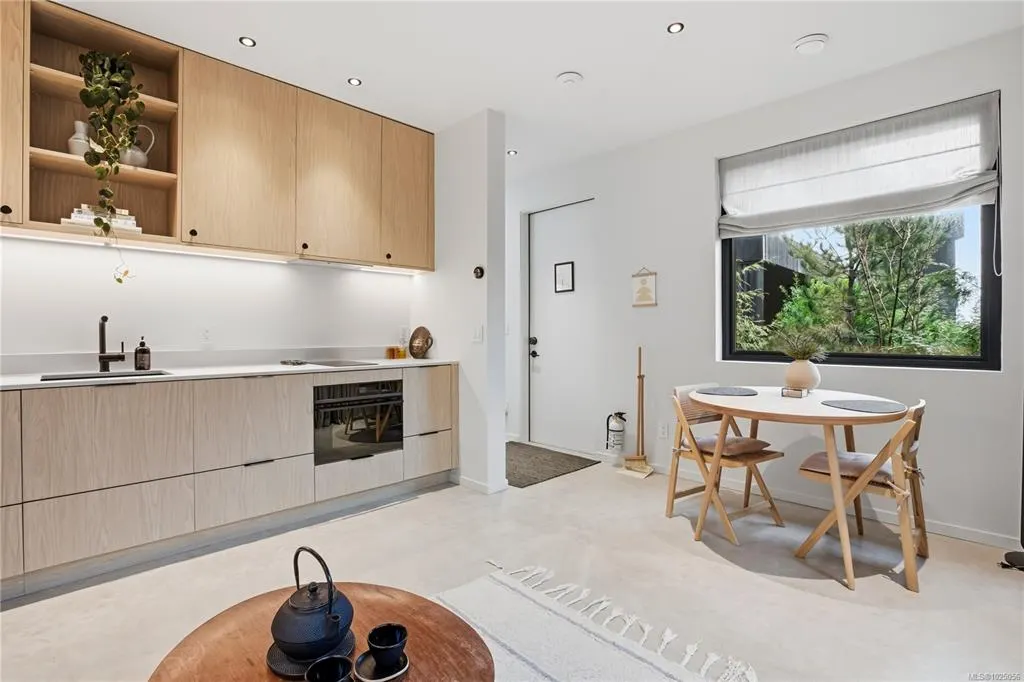
| Total Kitchens | 2 |
| Fireplace | Yes |
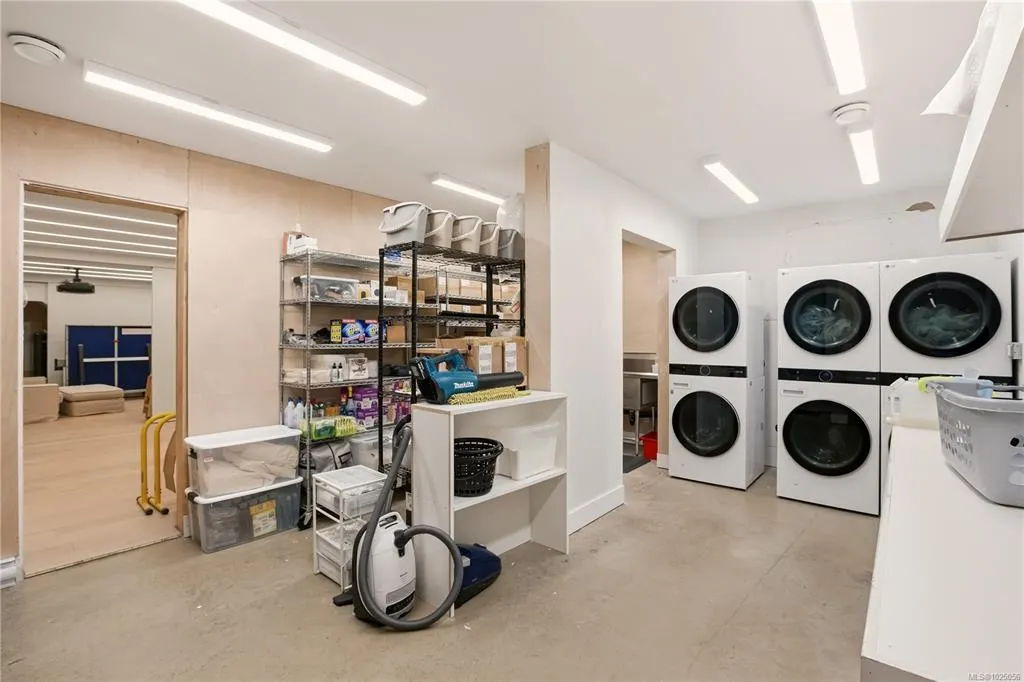
| Laundry Features | In House |
| Number Of Units In Community | 8 |
| Living Area Third | 0.00 |
| Living Area Second | 3135.00 |
| Living Area Other | 1634.00 |
| Living Area Main | 3205.00 |
| Living Area Lower | 1583.00 |
| Kitchens Count Second Level | 1 |
| Kitchens Count Main Level | 1 |
| Building Area Unfinished | 0.00 |
| Bedrooms Or Dens Total | 10 |
| Bedrooms Count Second Level | 3 |
| Bedrooms Count Other Level | 4 |
| Bedrooms Count Main Level | 3 |
| Bathrooms Count Lower Level | 1 |
| Bathrooms Count Other Level | 4 |
| Bathrooms Count Second Level | 4 |
| Bath 4 Piece Total | 1 |
| Bath 3 Piece Total | 9 |
| Bath 2 Piece Total | 3 |
| Basement Height Feet | 8 |
Exterior Features
| Waterfront | Yes |
|---|---|
| Water Source | Municipal |
| Parking Features | Additional,Driveway,Guest,Open |
| WaterFront Features | Ocean |
| Foundation | Poured Concrete |
| Building Area Total | 9557.00 |
| Lot Size Square Feet | 49876.00 |
| Lot Size Acres | 1.15 |
| View YN | Yes |
| Driveway YN | Yes |
Amenities
- Foreclosure
- Views
- Short Sale
- New Construction
- Adult 55+
- Lease To Own
- No Strata Fees
- Furnished
- Primary On Main
- Air Conditioning
- Seller Finance
- Green
- Fixer Upper
- Horse
- Golf
- Fireplace
- Deck
- Garage
- Basement
- Pool
Property vs Single Family Average in V0R 3A0
Price
Year Built
Visits
In The Neighbourhood
Ucluelet
$ 790,000
- Type
- Single Family
- Size
- 1,323 SqFt
- Rooms
- 3 Beds + 1 Baths
RE/MAX Mid-Island Realty (Uclet)
Ucluelet
$ 1,049,000
- Type
- Single Family
- Size
- 1,824 SqFt
- Rooms
- 3 Beds + 2 Baths
Rennie & Associates Realty Ltd.
Ucluelet
$ 799,000
- Type
- Single Family
- Size
- 1,334 SqFt
- Rooms
- 3 Beds + 1 Baths
RE/MAX Mid-Island Realty (Uclet)
Ucluelet
$ 539,000
- Type
- Single Family
- Size
- 768 SqFt
- Rooms
- 0 Beds + 0 Baths
RE/MAX Mid-Island Realty (Uclet)
Ucluelet
$ 849,900
- Type
- Single Family
- Size
- 2,257 SqFt
- Rooms
- 5 Beds + 3 Baths
REMAX Professionals (NA)
Ucluelet
$ 845,000
- Type
- Single Family
- Size
- 2,014 SqFt
- Rooms
- 4 Beds + 3 Baths
RE/MAX Mid-Island Realty (Uclet)
Ucluelet
$ 825,000
- Type
- Single Family
- Size
- 2,120 SqFt
- Rooms
- 4 Beds + 2 Baths
RE/MAX Mid-Island Realty (Uclet)
Ucluelet
$ 499,000
- Type
- Single Family
- Size
- 546 SqFt
- Rooms
- 1 Beds + 1 Baths
RE/MAX Mid-Island Realty (Uclet)
Ucluelet
$ 1,190,000
- Type
- Single Family
- Size
- 2,111 SqFt
- Rooms
- 5 Beds + 3 Baths
Rennie & Associates Realty Ltd.
Ucluelet
$ 2,098,000
- Type
- Single Family
- Size
- 1,208 SqFt
- Rooms
- 3 Beds + 2 Baths
RE/MAX Mid-Island Realty (Uclet)
 Information should be deemed reliable but not guaranteed, all representations are approximate, and individual verification is recommended. Copyright ©2026 All rights reserved.
The trademarks REALTOR®, REALTORS® and the REALTOR® logo are controlled by The Canadian Real Estate Association (CREA) and identify real estate professionals who are members of CREA. The trademarks MLS®, Multiple Listing Service® and the associated logos are owned by CREA and identify the quality of services
Information should be deemed reliable but not guaranteed, all representations are approximate, and individual verification is recommended. Copyright ©2026 All rights reserved.
The trademarks REALTOR®, REALTORS® and the REALTOR® logo are controlled by The Canadian Real Estate Association (CREA) and identify real estate professionals who are members of CREA. The trademarks MLS®, Multiple Listing Service® and the associated logos are owned by CREA and identify the quality of services