
Address
1626 Larch Rd, Ucluelet, BC
Price
$ 790,000
Property Attributes
- MLS#1048980
- TypeSingle Family
- Listing Status Active
- CityUcluelet
- AreaPort Alberni
- NeighbourhoodPA Ucluelet
- Postal CodeV0R 3A0
- StyleSingle Family Detached
- Year Built1980
- Taxes$ 4193
- Price$ 790,000
- Bedrooms3
- Full Bathrooms1
- Half Bathrooms0
- Sqr Footage1323
- Lot Size0.16 Acres
Data Source:
Vancouver Island Real Estate Board (VIREB)
Property Description
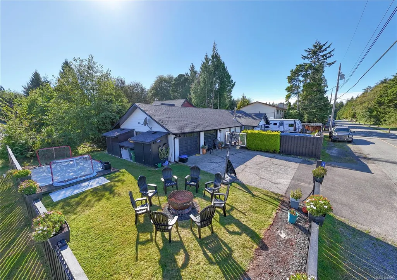
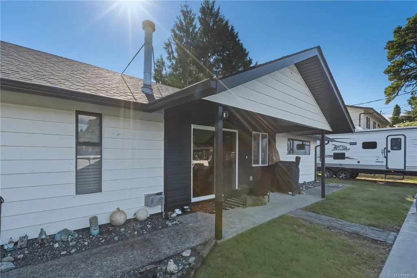
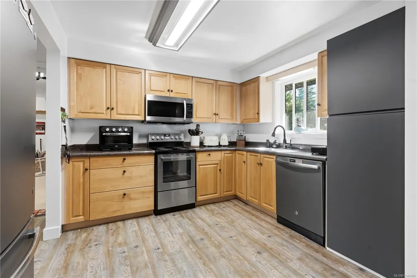
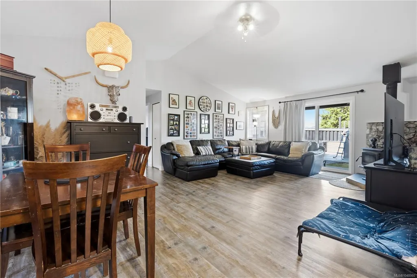
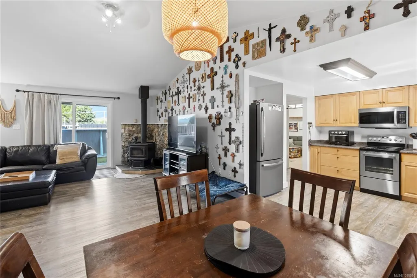
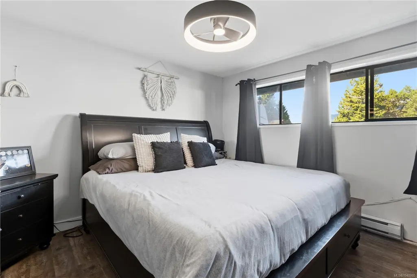
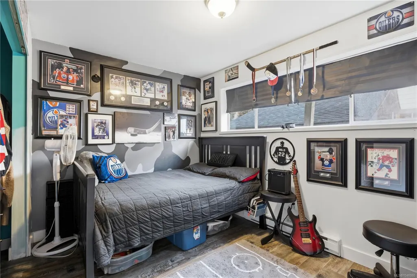
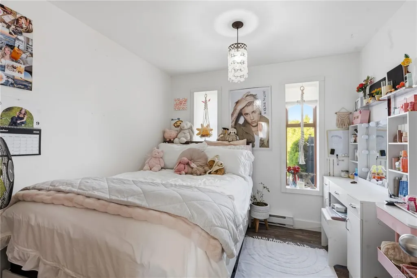
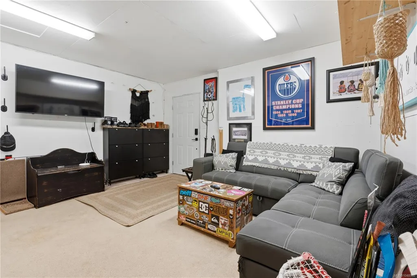
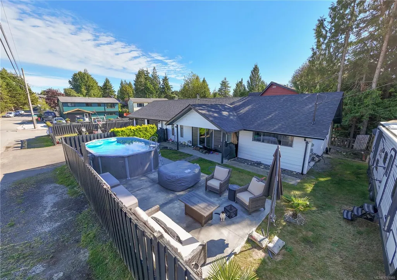
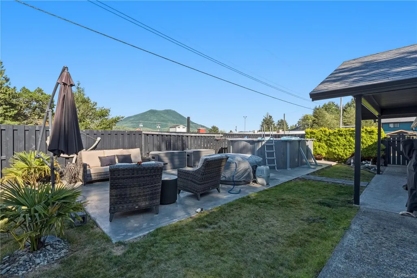
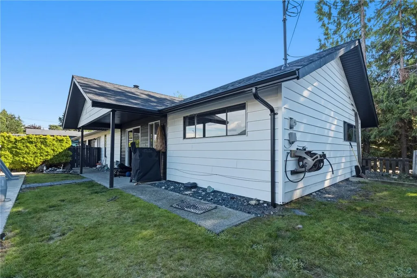
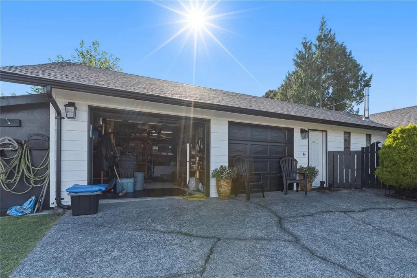
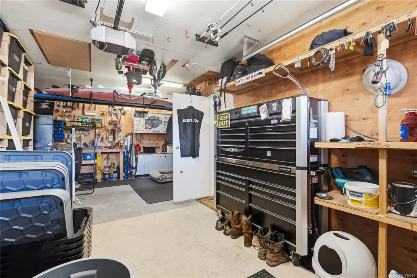
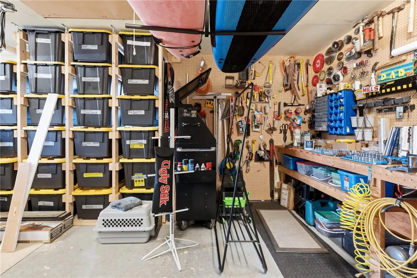
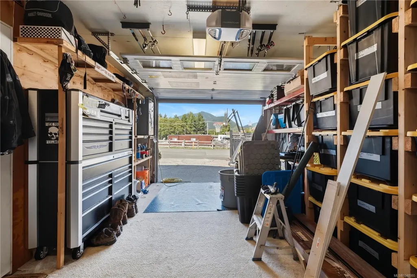
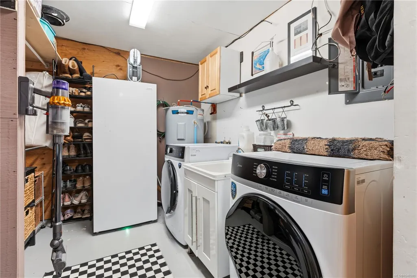
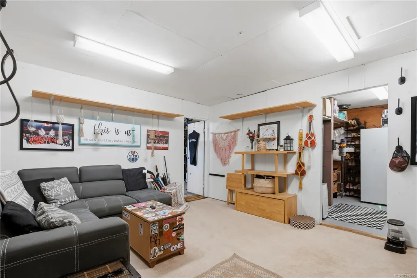
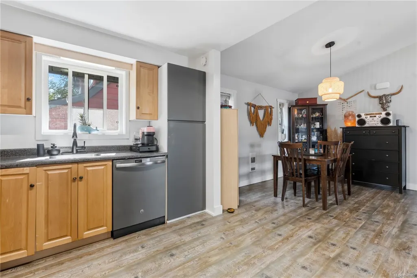
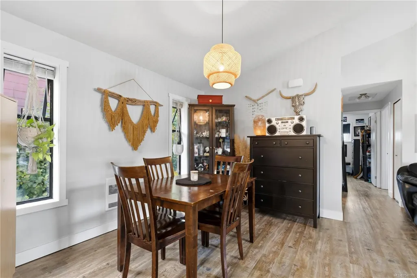
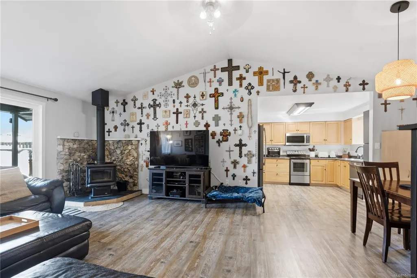
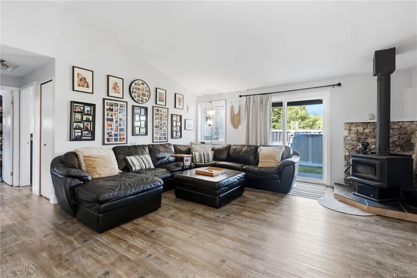
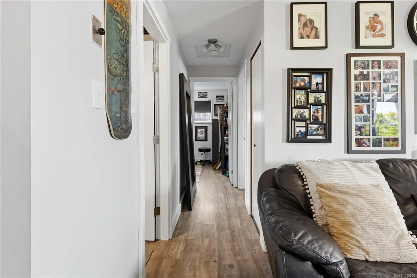
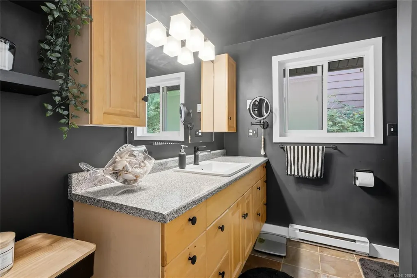
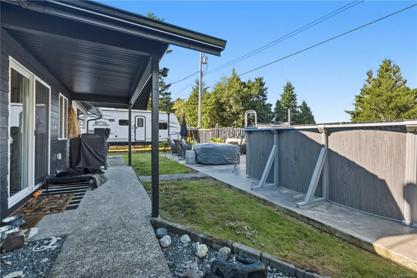
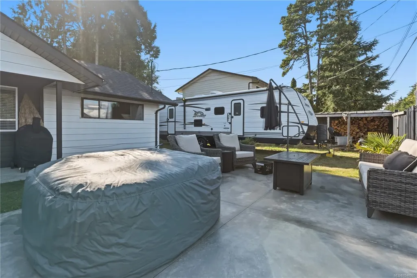
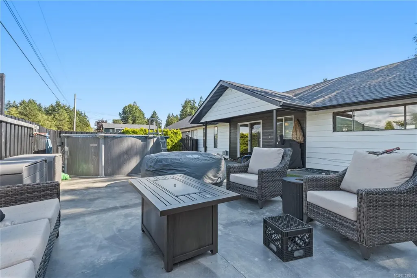
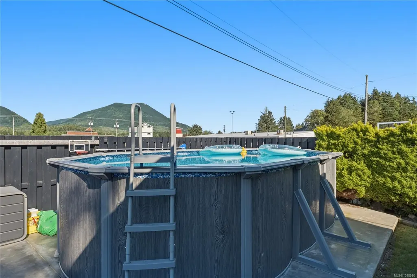
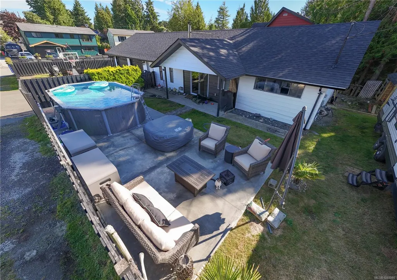
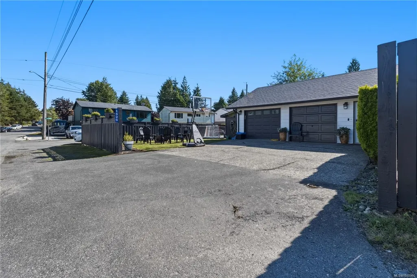
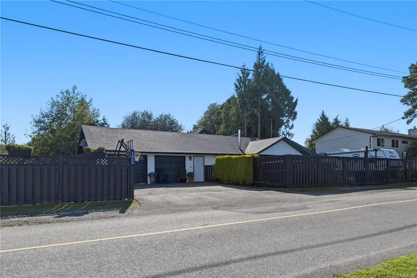
Welcome to 1626 Larch Road, a well-maintained three-bedroom rancher offering comfortable single-level living and an exceptional outdoor setup. Inside, the home features updated flooring and paint, a cozy woodstove, and a functional layout. One bay of the attached garage has been temporarily converted to additional living space and could easily be returned to create a full two-bay garage. Major recent improvements include a brand-new roof installed just prior to listing, along with new soffits and gutters. Outside is where this property really shines. The fully fenced yard features an outdoor pool with a professionally constructed concrete pad, a dedicated fire pit area and plenty of room to relax and entertain. Side yard access provides convenient trailer or boat storage, while multiple storage lockers offer space for bikes, surf gear, tools and all your West Coast toys.
General Features
| Living Area | 1323.00 |
|---|---|
| Sewer | Sewer Connected |
| Heating | Baseboard,Electric |
| Cooling | None |
| Roof | Asphalt Shingle |
| Pets Allowed | Aquariums,Birds,Caged Mammals,Cats,Dogs |
| Zoning | R1 |
| Number of Garage Spaces | 1 |
| Property Subtype | Single Family Detached |
| Property Type | Residential |
| Parking Total | 2 |
| Construction Materials | Frame Wood,Vinyl Siding |
| Zoning Type | Residential |
| Bathrooms Count Main Level | 1 |
Interior Features
| Basement | None |
|---|---|
| Fireplace Features | Wood Stove |
| Fireplaces Total | 1 |
| Total Kitchens | 1 |
| Fireplace | Yes |
| Levels In Unit | 2 |
| Laundry Features | In House |
| Living Area Third | 0.00 |
| Living Area Second | 0.00 |
| Living Area Other | 355.00 |
| Living Area Main | 1323.00 |
| Living Area Lower | 0.00 |
| Kitchens Count Main Level | 1 |
| Building Area Unfinished | 355.00 |
| Bedrooms Or Dens Total | 3 |
| Bedrooms Count Main Level | 3 |
| Bath 4 Piece Total | 1 |
Exterior Features
| Lot Features | Shopping Nearby |
|---|---|
| Water Source | Municipal |
| Parking Features | Driveway,Garage |
| Foundation | Poured Concrete |
| Lot Size Dimensions | 58 x 120 |
| Building Area Total | 1678.00 |
| Garage Y/N | Yes |
| Lot Size Square Feet | 6960.00 |
| Lot Size Acres | 0.16 |
| Driveway YN | Yes |
Amenities
- Foreclosure
- Views
- Short Sale
- New Construction
- Adult 55+
- Lease To Own
- No Strata Fees
- Furnished
- Primary On Main
- Air Conditioning
- Seller Finance
- Green
- Fixer Upper
- Horse
- Golf
- Fireplace
- Deck
- Garage
- Basement
- Pool
Property vs Single Family Average in V0R 3A0
Price
Year Built
In The Neighbourhood
Ucluelet
$ 1,049,000
- Type
- Single Family
- Size
- 1,824 SqFt
- Rooms
- 3 Beds + 2 Baths
Rennie & Associates Realty Ltd.
Ucluelet
$ 799,000
- Type
- Single Family
- Size
- 1,334 SqFt
- Rooms
- 3 Beds + 1 Baths
RE/MAX Mid-Island Realty (Uclet)
Ucluelet
$ 539,000
- Type
- Single Family
- Size
- 768 SqFt
- Rooms
- 0 Beds + 0 Baths
RE/MAX Mid-Island Realty (Uclet)
Ucluelet
$ 849,900
- Type
- Single Family
- Size
- 2,257 SqFt
- Rooms
- 5 Beds + 3 Baths
REMAX Professionals (NA)
Ucluelet
$ 845,000
- Type
- Single Family
- Size
- 2,014 SqFt
- Rooms
- 4 Beds + 3 Baths
RE/MAX Mid-Island Realty (Uclet)
Ucluelet
$ 825,000
- Type
- Single Family
- Size
- 2,120 SqFt
- Rooms
- 4 Beds + 2 Baths
RE/MAX Mid-Island Realty (Uclet)
Ucluelet
$ 499,000
- Type
- Single Family
- Size
- 546 SqFt
- Rooms
- 1 Beds + 1 Baths
RE/MAX Mid-Island Realty (Uclet)
Ucluelet
$ 1,190,000
- Type
- Single Family
- Size
- 2,111 SqFt
- Rooms
- 5 Beds + 3 Baths
Rennie & Associates Realty Ltd.
Ucluelet
$ 2,098,000
- Type
- Single Family
- Size
- 1,208 SqFt
- Rooms
- 3 Beds + 2 Baths
RE/MAX Mid-Island Realty (Uclet)
 Information should be deemed reliable but not guaranteed, all representations are approximate, and individual verification is recommended. Copyright ©2026 All rights reserved.
The trademarks REALTOR®, REALTORS® and the REALTOR® logo are controlled by The Canadian Real Estate Association (CREA) and identify real estate professionals who are members of CREA. The trademarks MLS®, Multiple Listing Service® and the associated logos are owned by CREA and identify the quality of services
Information should be deemed reliable but not guaranteed, all representations are approximate, and individual verification is recommended. Copyright ©2026 All rights reserved.
The trademarks REALTOR®, REALTORS® and the REALTOR® logo are controlled by The Canadian Real Estate Association (CREA) and identify real estate professionals who are members of CREA. The trademarks MLS®, Multiple Listing Service® and the associated logos are owned by CREA and identify the quality of services