


Address
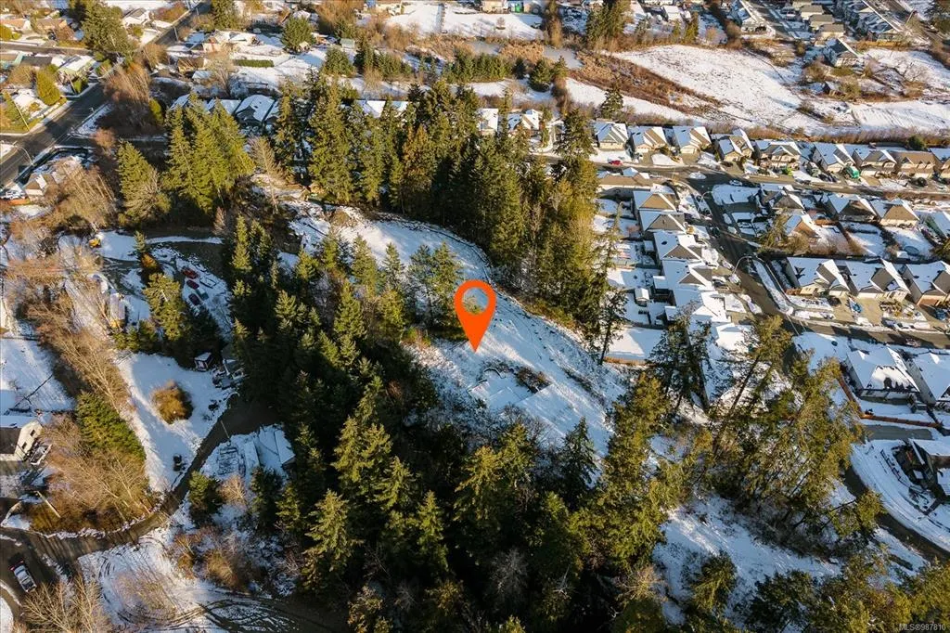
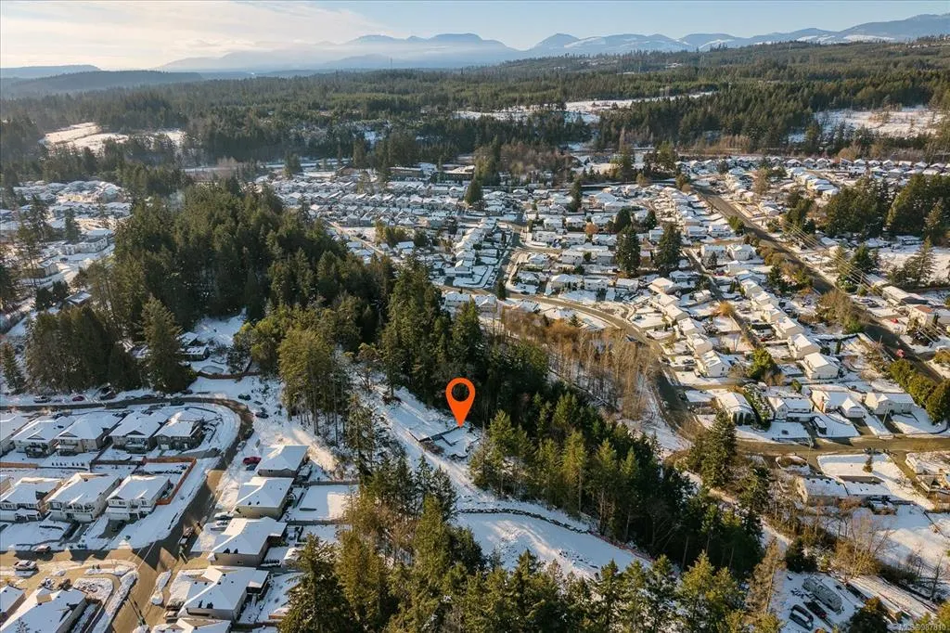
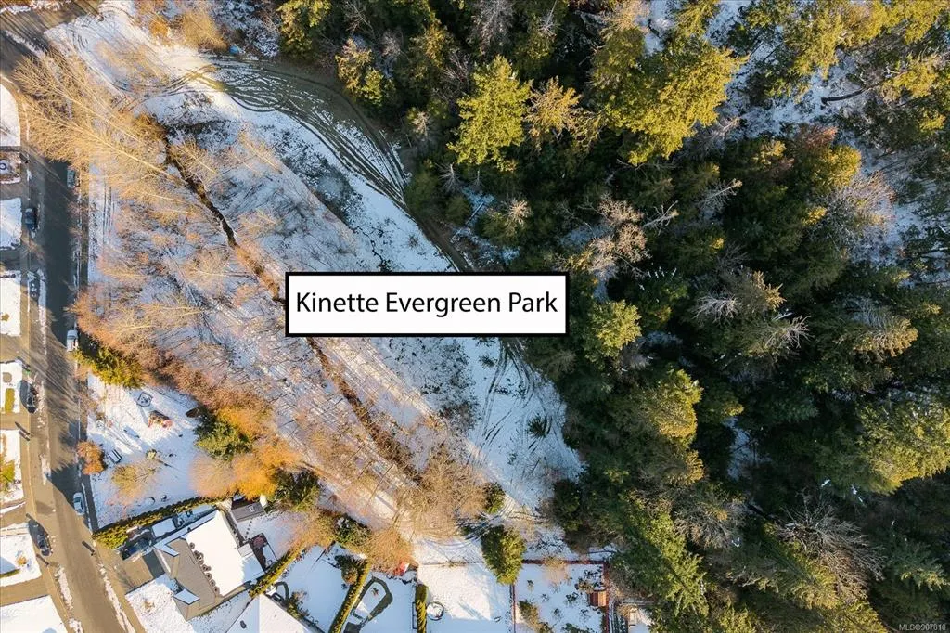
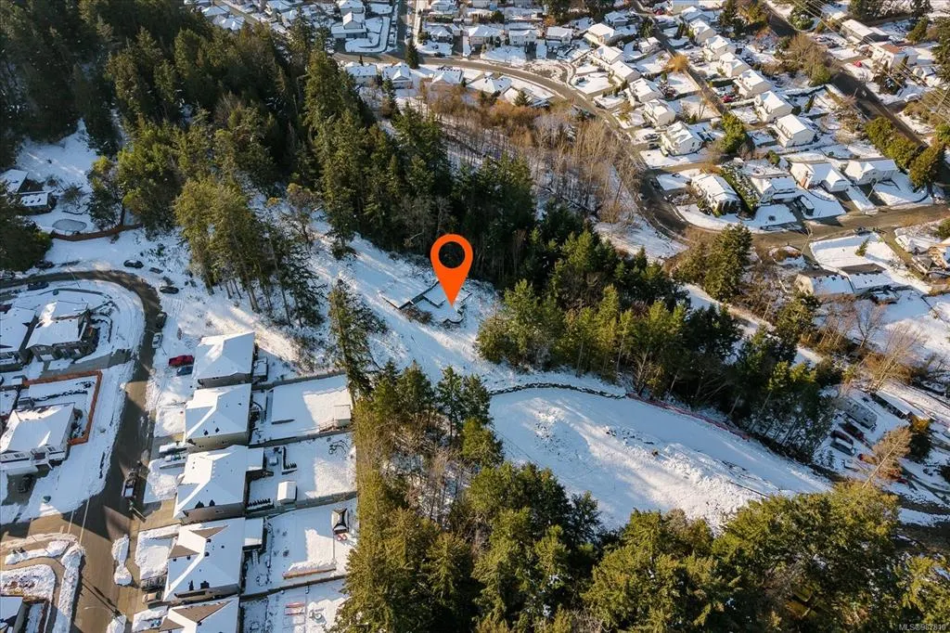
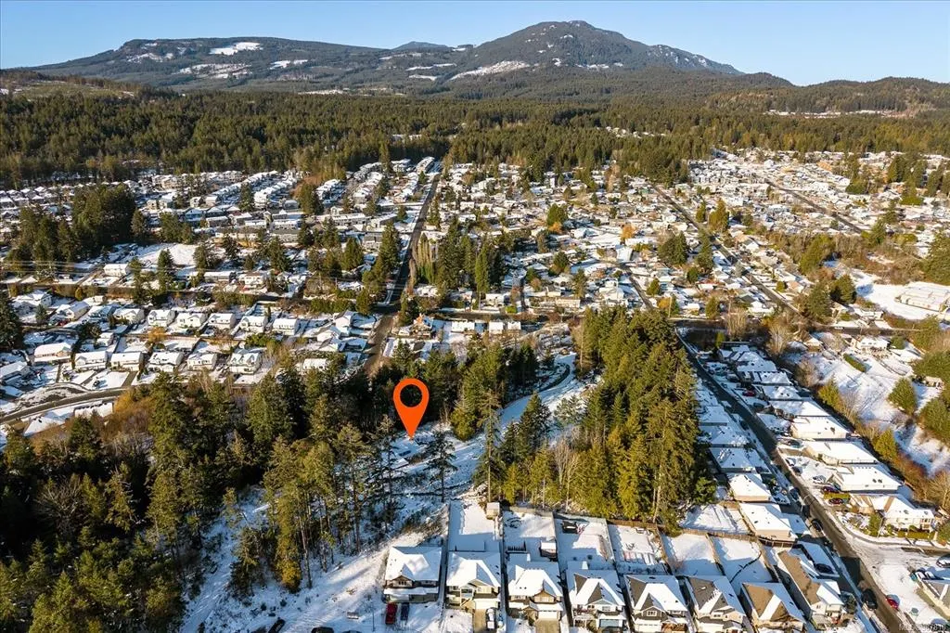
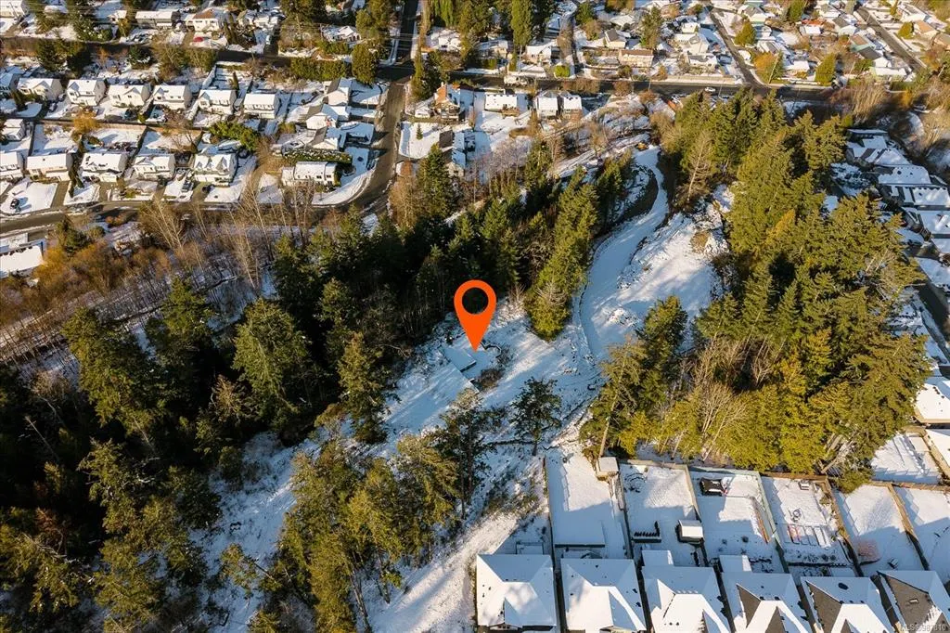
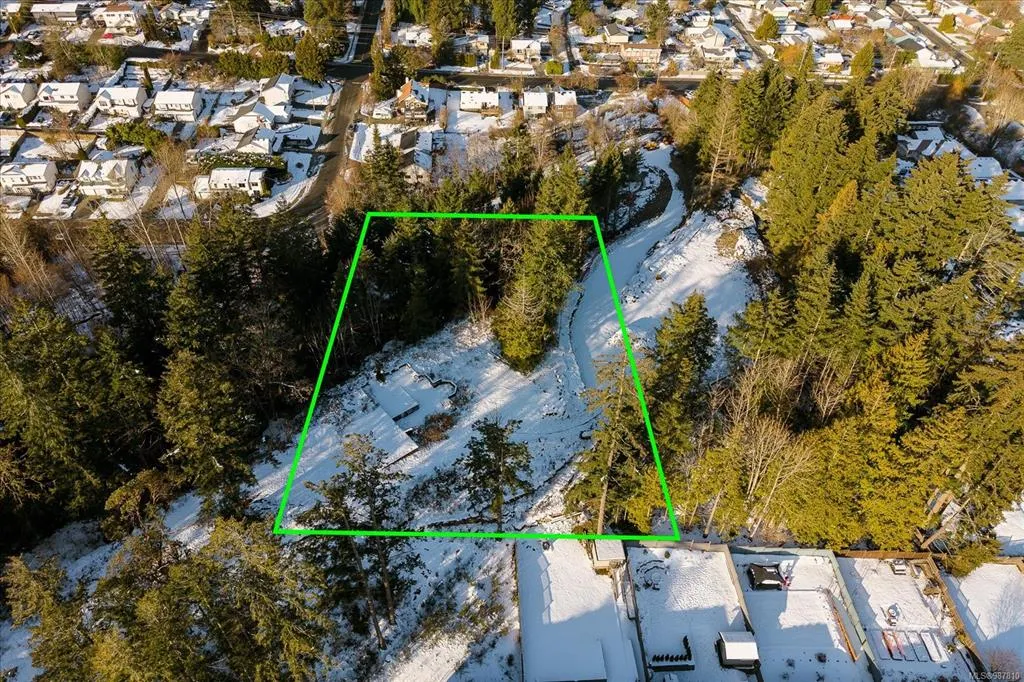
454 Ninth St, Nanaimo, BC
Price
$ 1,867,000
Property Attributes
- MLS#987810
- TypeLot-Land
- Listing Status Active
- CityNanaimo
- AreaNanaimo
- NeighbourhoodNa South Nanaimo
- Postal CodeV9R 1A4
- StyleLand
- Taxes$ 3212
- Price$ 1,867,000
- Bedrooms0
- Full Bathrooms0
- Half Bathrooms0
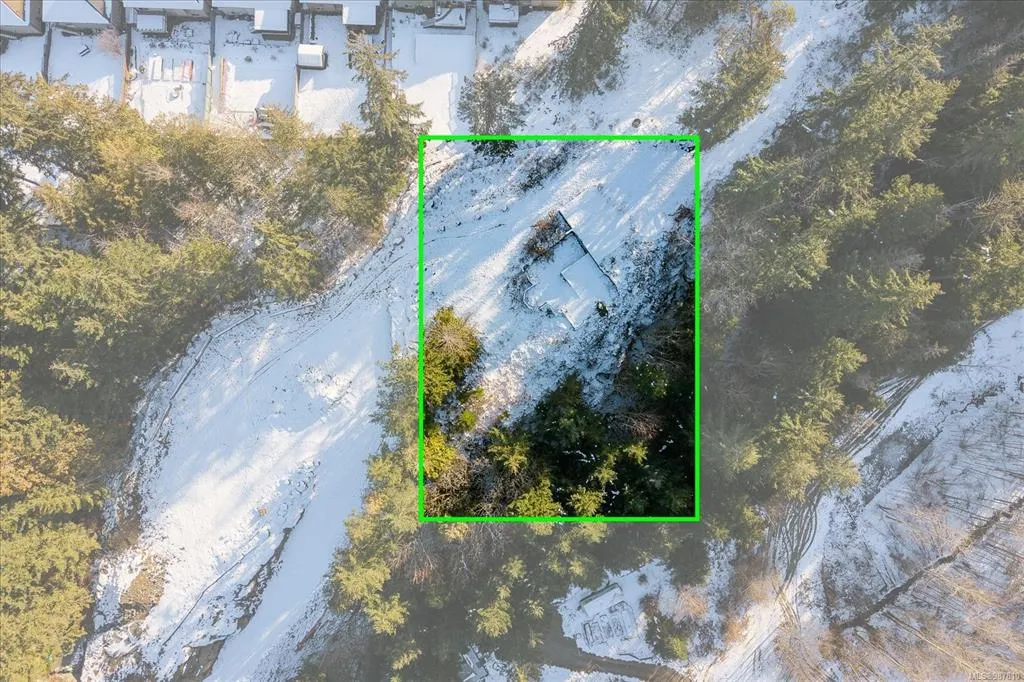
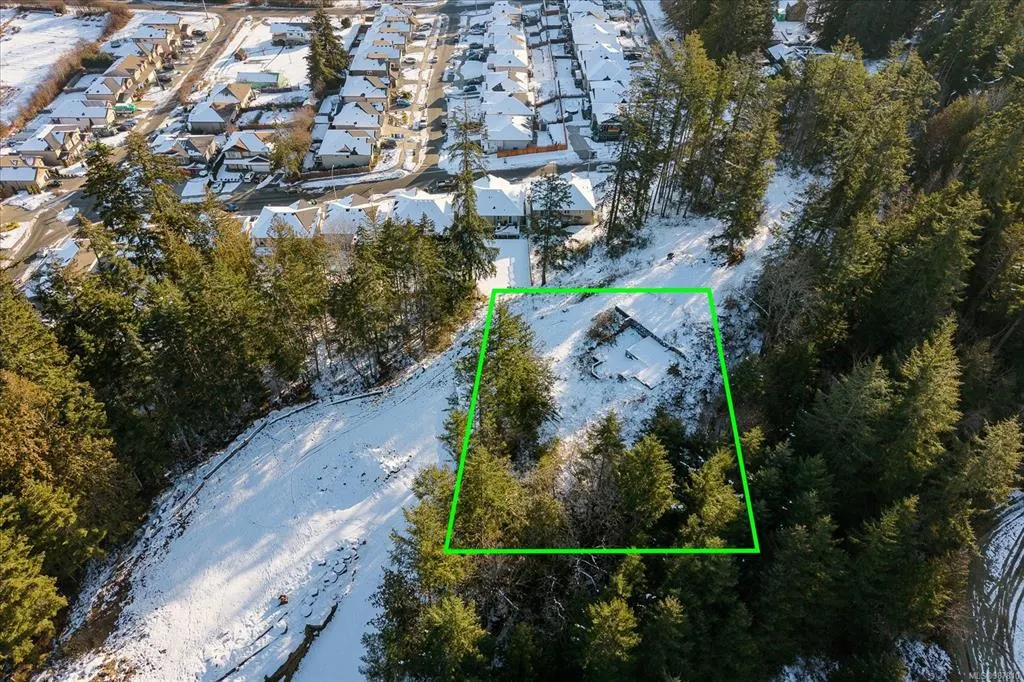
- Lot Size0.83 Acres
Data Source:
Vancouver Island Real Estate Board (VIREB)
Property Description
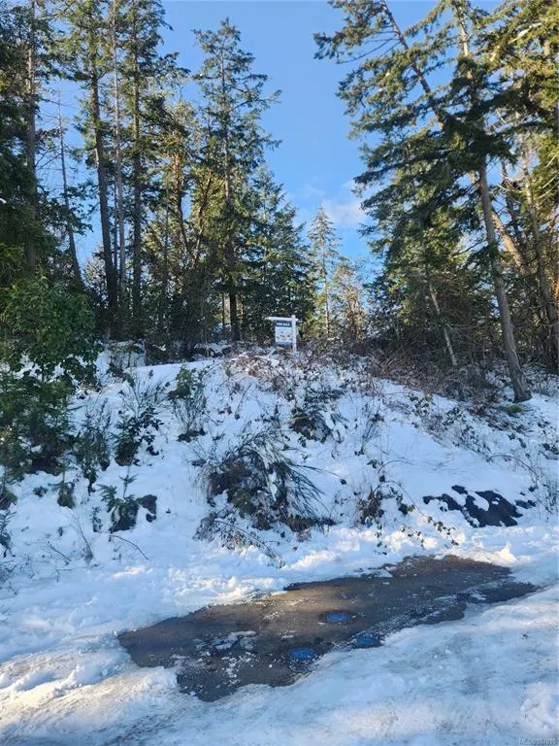
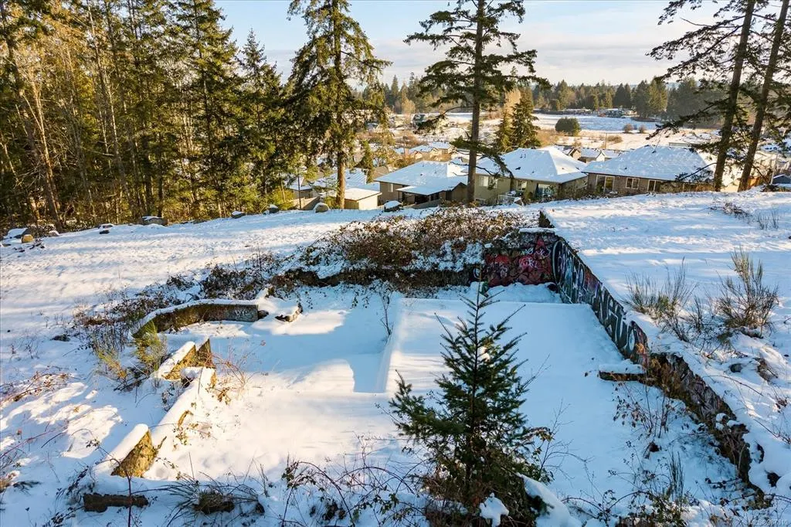
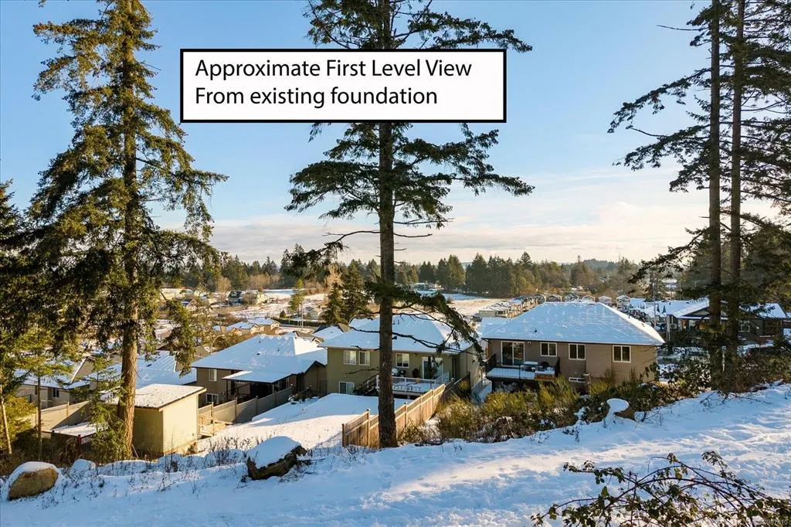
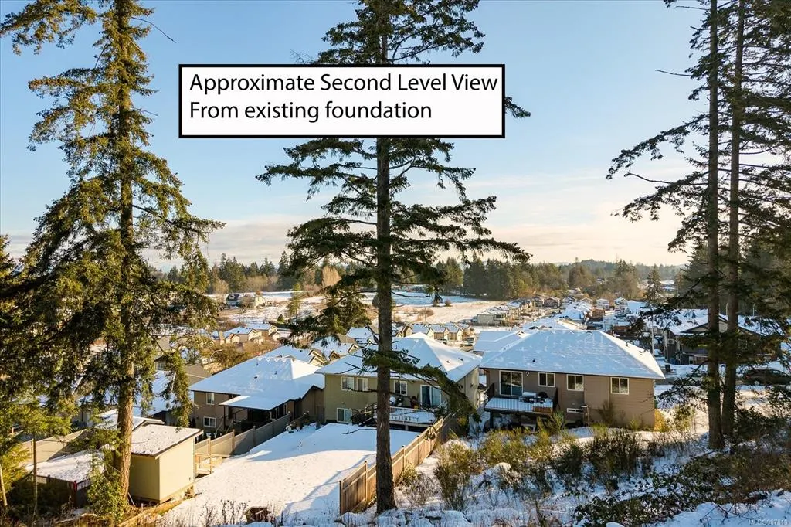
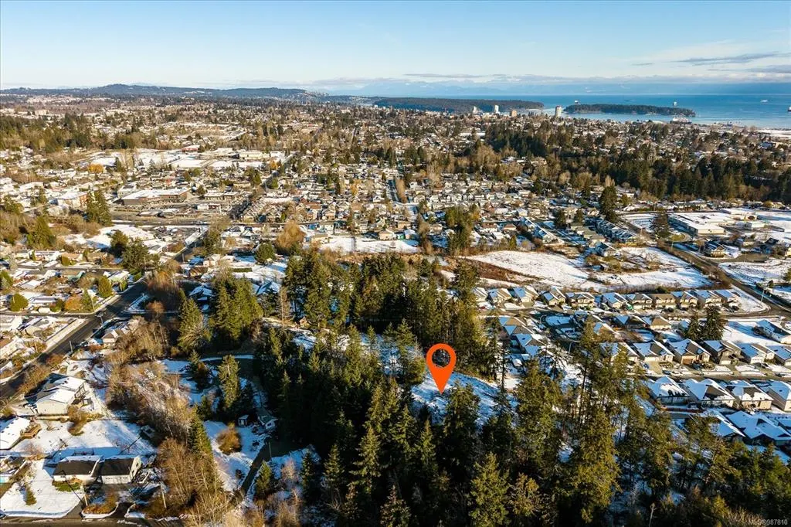
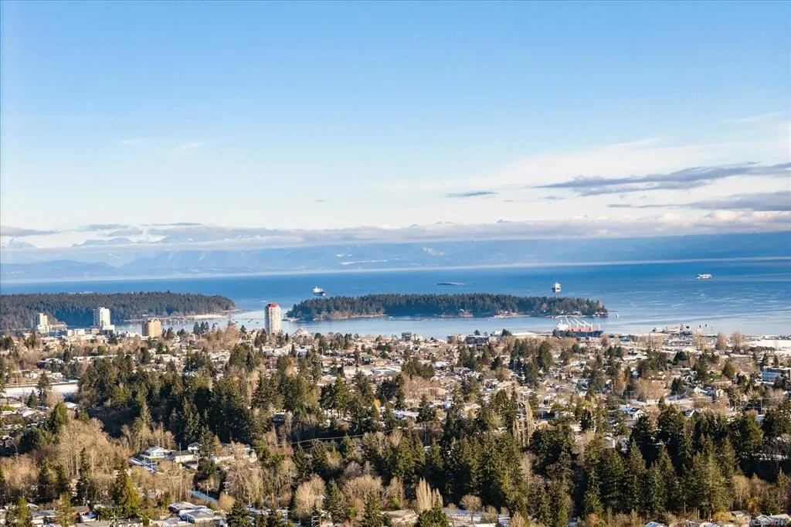
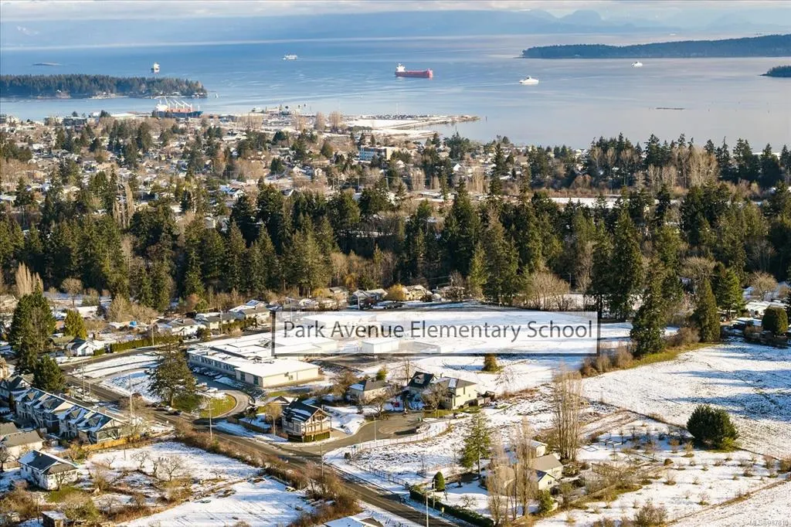
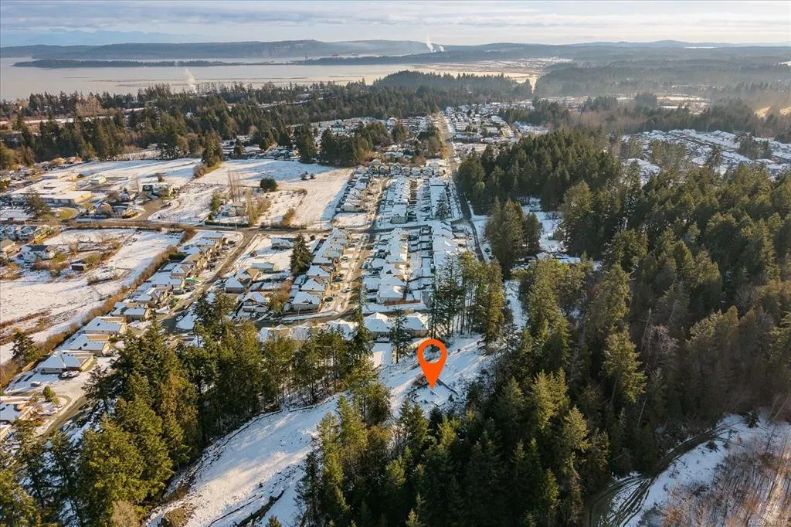
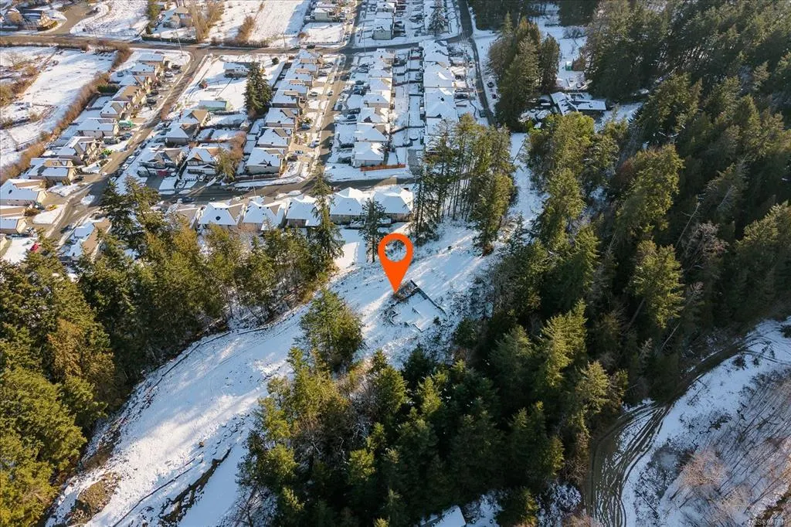
This property offers an exceptional opportunity for developers seeking to capitalize on its prime location and flexible zoning regulations. The potential for constructing up to four residential units opens avenues for either a multi-family dwelling or luxurious individual homes. The breathtaking views provide a stunning backdrop, making it a desirable living space for future residents. Imagine waking up to a panoramic cityscape that seamlessly transitions into the serene expanse of the ocean, offering a daily visual treat that few properties can match. Adding to its appeal, the area boasts a blend of urban convenience and natural beauty, making it a perfect setting for a modern residential development. With the right vision, 454 Ninth Street can be transformed into a highly sought-after address, blending elegance and functionality in one of the most picturesque parts of the city.
General Features
| Sewer | Sewer To Lot |
|---|---|
| Pets Allowed | Aquariums,Birds,Caged Mammals,Cats,Dogs |
| Zoning | R5 |
| View | City,Ocean |
| Property Subtype | Land |
| Property Type | Residential |
| Parking Total | 8 |
| Zoning Type | Residential |
Exterior Features
| Lot Features | Central Location,Cleared,Easy Access,Level,Rectangular Lot |
|---|---|
| Water Source | Municipal,To Lot |
| Lot Size Square Feet | 36155.00 |
| Lot Size Acres | 0.83 |
| View YN | Yes |
Amenities
- Foreclosure
- Views
- Short Sale
- New Construction
- Adult 55+
- Lease To Own
- No Strata Fees
- Furnished
- Primary On Main
- Air Conditioning
- Seller Finance
- Green
- Fixer Upper
- Horse
- Golf
- Fireplace
- Deck
- Garage
- Basement
- Pool
Property vs Lot-Land Average in V9R 1A4
Price
Taxes
Visits
 Information should be deemed reliable but not guaranteed, all representations are approximate, and individual verification is recommended. Copyright ©2026 All rights reserved.
The trademarks REALTOR®, REALTORS® and the REALTOR® logo are controlled by The Canadian Real Estate Association (CREA) and identify real estate professionals who are members of CREA. The trademarks MLS®, Multiple Listing Service® and the associated logos are owned by CREA and identify the quality of services
Information should be deemed reliable but not guaranteed, all representations are approximate, and individual verification is recommended. Copyright ©2026 All rights reserved.
The trademarks REALTOR®, REALTORS® and the REALTOR® logo are controlled by The Canadian Real Estate Association (CREA) and identify real estate professionals who are members of CREA. The trademarks MLS®, Multiple Listing Service® and the associated logos are owned by CREA and identify the quality of services