
Just Listed
























Address
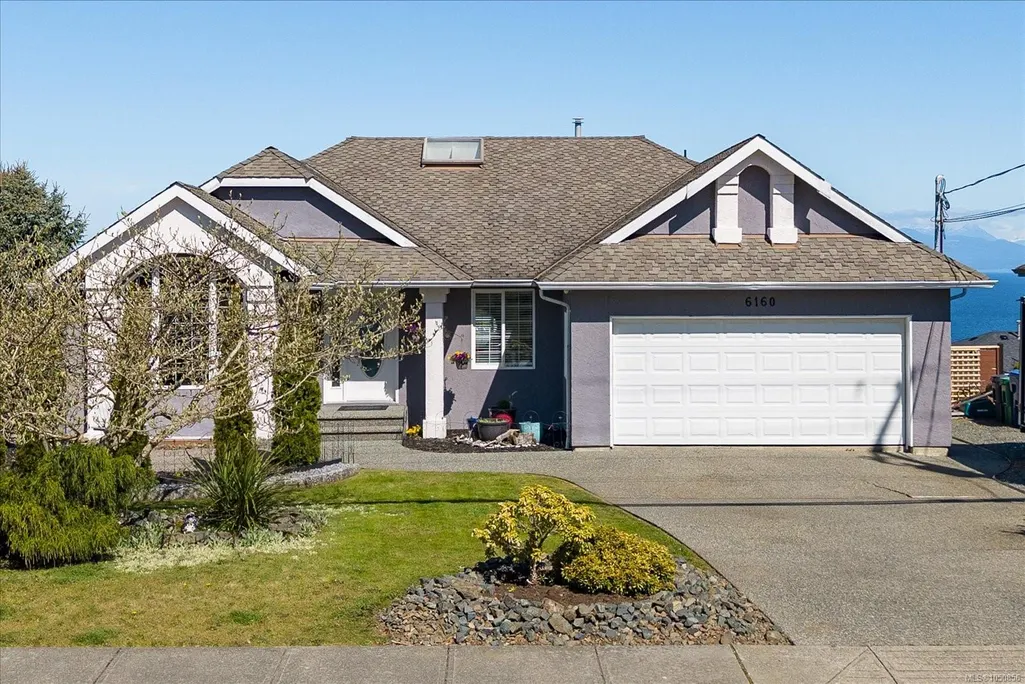
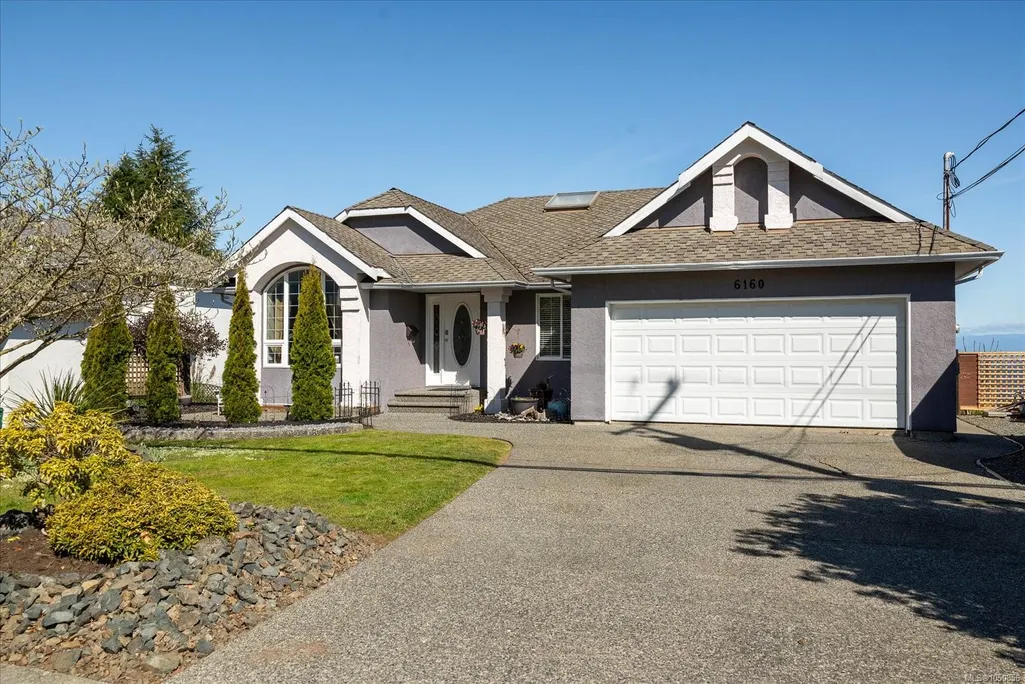
6160 Dover Rd, Nanaimo, BC
Price
$ 1,050,000
Property Attributes
- MLS#1050856
- TypeSingle Family
- Listing Status Active
- CityNanaimo
- AreaNanaimo
- NeighbourhoodNa North Nanaimo
- Postal CodeV9V 1C7
- StyleSingle Family Detached
- Year Built1994
- Taxes$ 7209
- Price$ 1,050,000
- Bedrooms5
- Full Bathrooms3
- Half Bathrooms0
- Sqr Footage3264
- Lot Size0.18 Acres
Data Source:
Vancouver Island Real Estate Board (VIREB)
Property Description
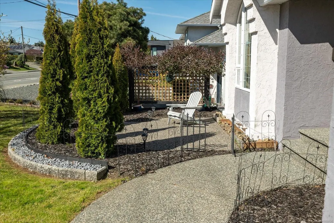
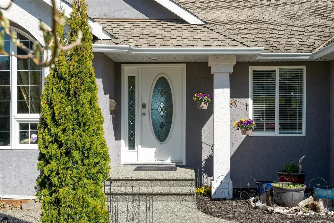
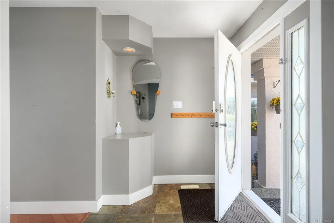
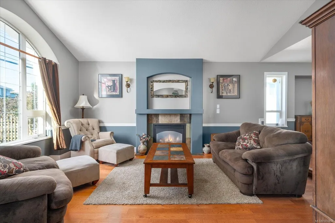
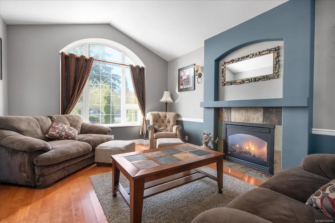
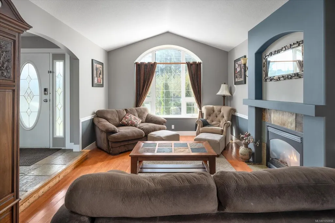
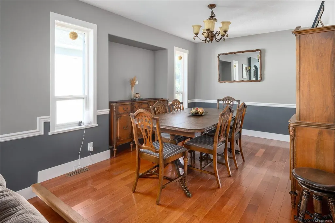
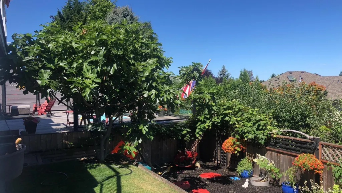
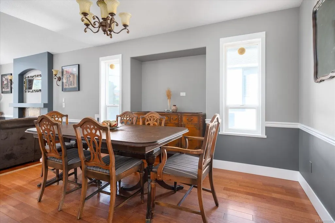
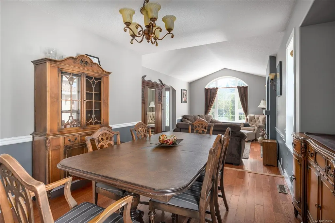
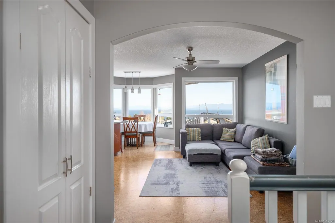
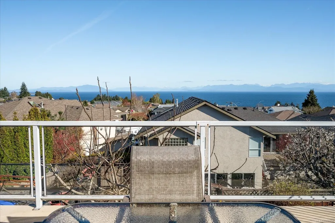
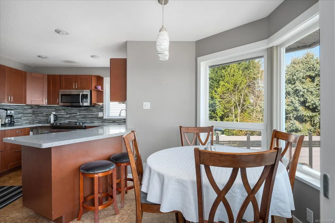
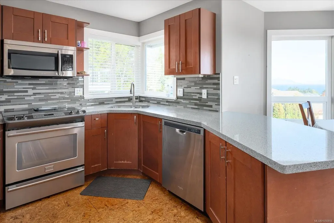
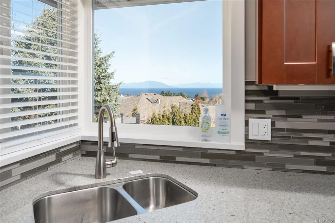
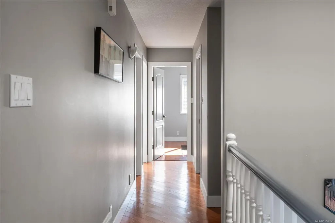
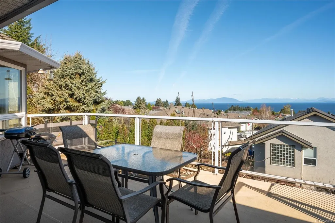
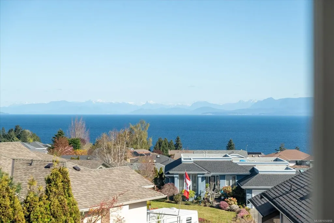
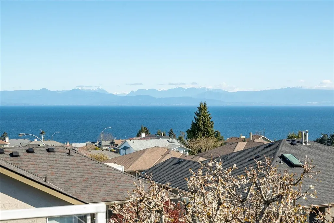
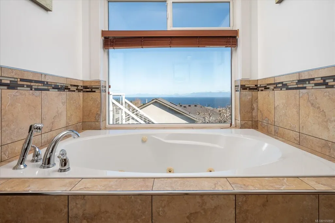
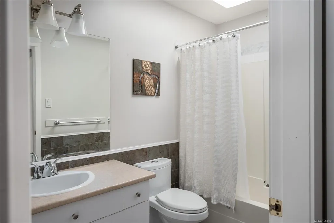
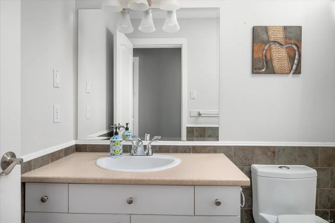
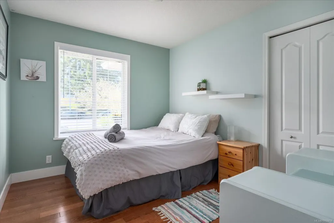
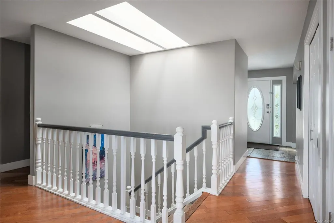
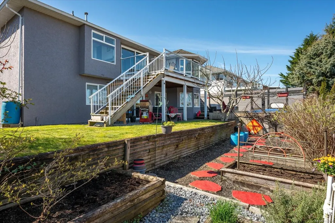
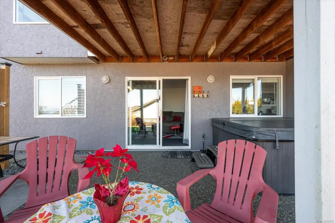
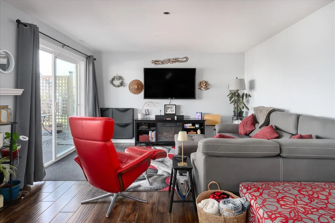
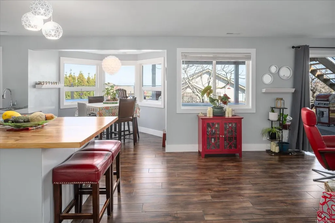
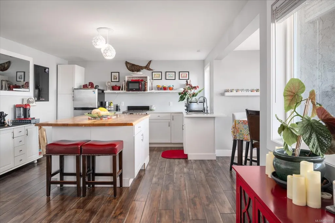
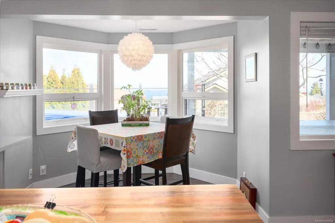
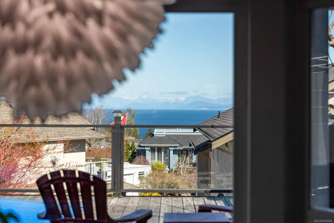
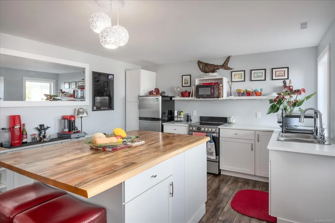
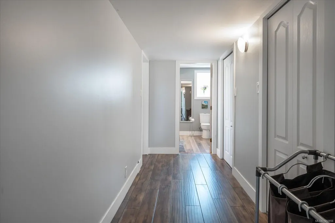
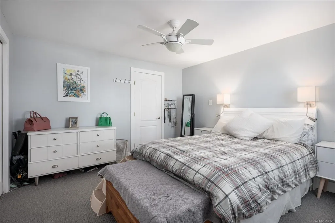
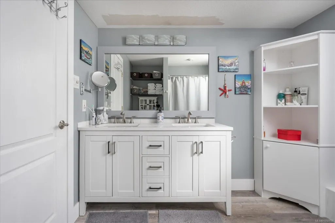
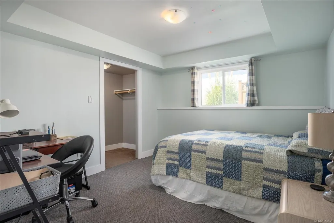
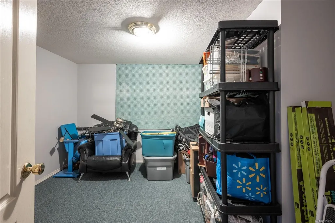
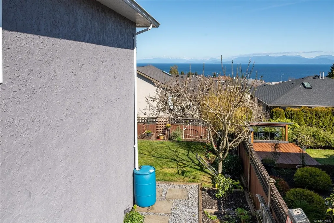
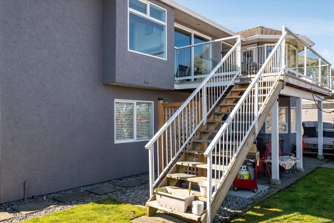
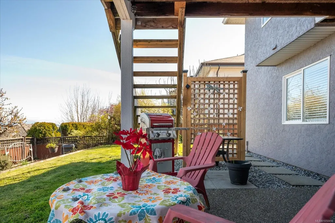
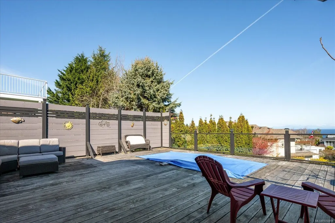
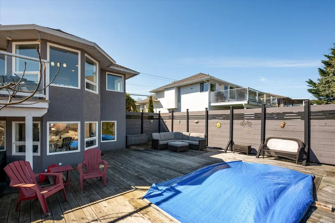
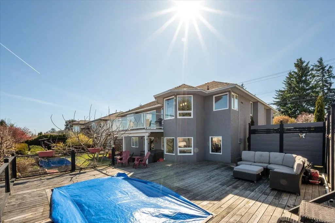
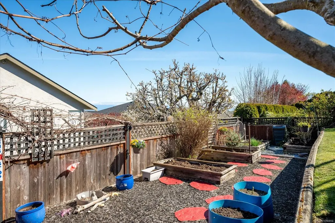
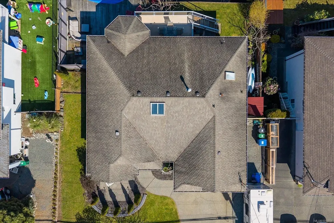
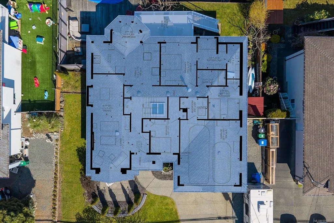
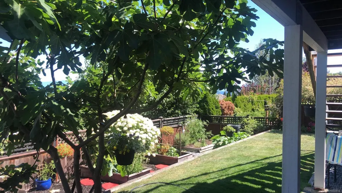
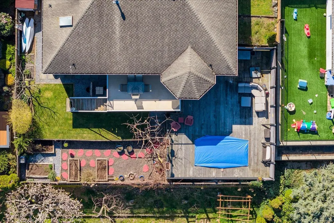
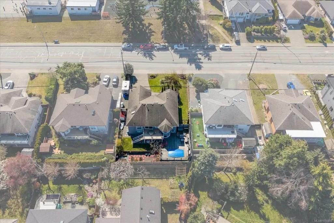
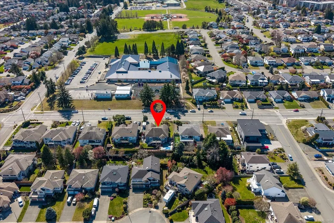
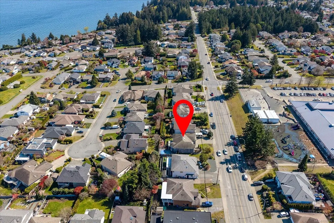
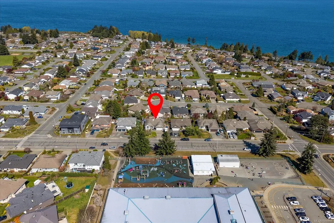
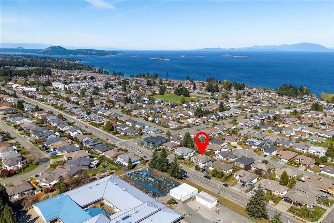
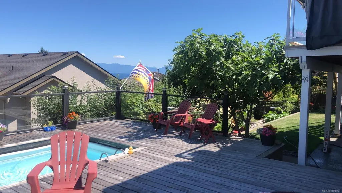
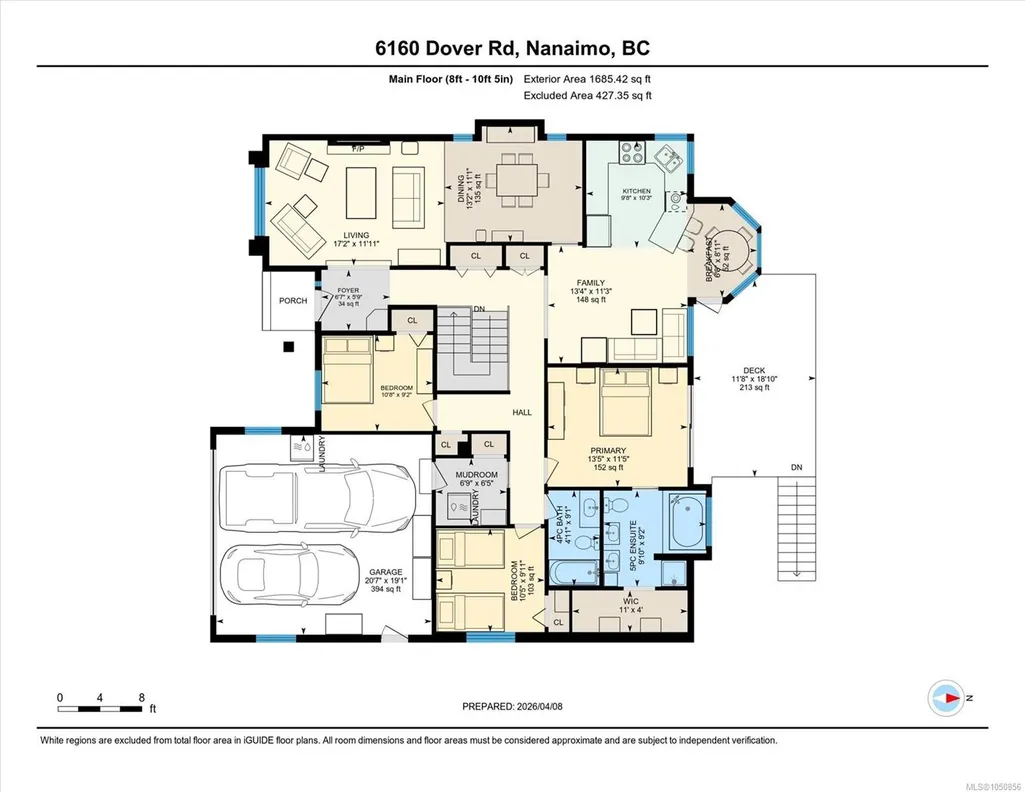
Sunrise over the Salish Sea, a school run you can walk, and a backyard built for summer. Welcome to North Nanaimo family living. Directly across from McGirr Elementary and a short stroll to Dover Bay Secondary, this well-loved home keeps life simple. The main level offers 3 beds, 2 baths, and a sunken living room made for movie nights and slow Sunday mornings. Ocean views follow you from the kitchen to the deck to the primary bedroom. Below, a bright 2-bed in-law suite enjoys the same sweeping water views, plus a bonus room that could be a third bedroom. Perfect for extended family, a teen retreat, or mortgage-helper income. Outside, relax on the pool deck, harvest from raised garden beds, fruit trees, and berry bushes, and gather with friends all season long. Cared for by the same family for over 20 years and now offered at a new price. Its next chapter could be yours.
General Features
| Living Area | 3264.00 |
|---|---|
| Sewer | Sewer Connected |
| Heating | Natural Gas |
| Cooling | None |
| Roof | Fibreglass Shingle |
| Appliances | Jetted Tub |
| Pets Allowed | Aquariums,Birds,Caged Mammals,Cats,Dogs |
| Number of Garage Spaces | 1 |
| View | Ocean |
| Property Subtype | Single Family Detached |
| Property Type | Residential |
| Parking Total | 4 |
| Construction Materials | Frame Wood,Insulation: Ceiling,Insulation: Walls,Stucco |
| Zoning Type | Residential |
| Bathrooms Count Main Level | 2 |
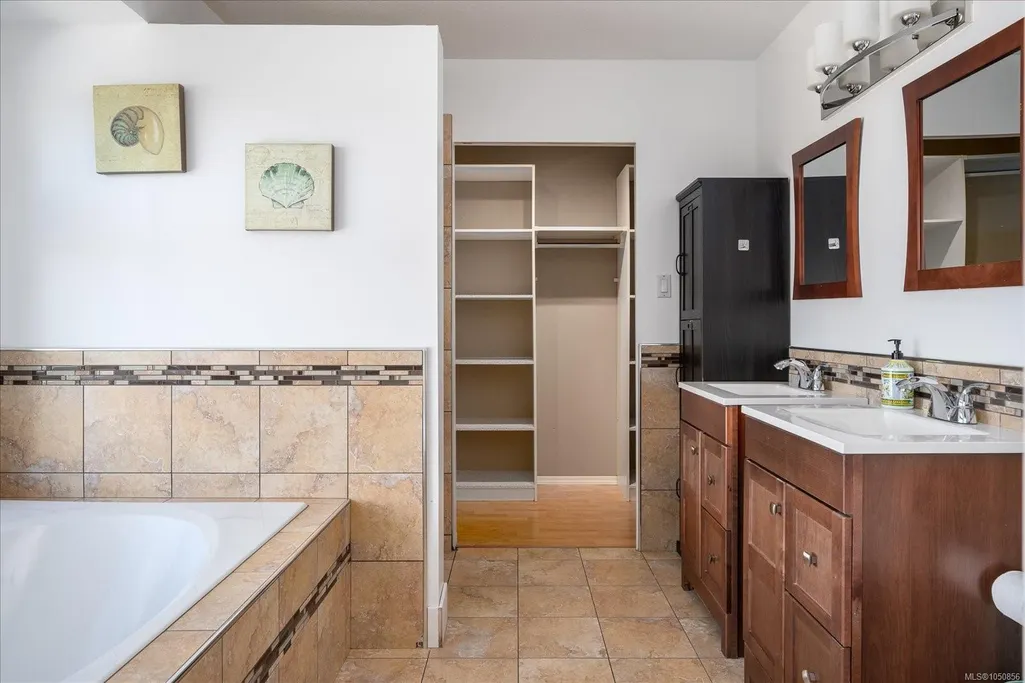
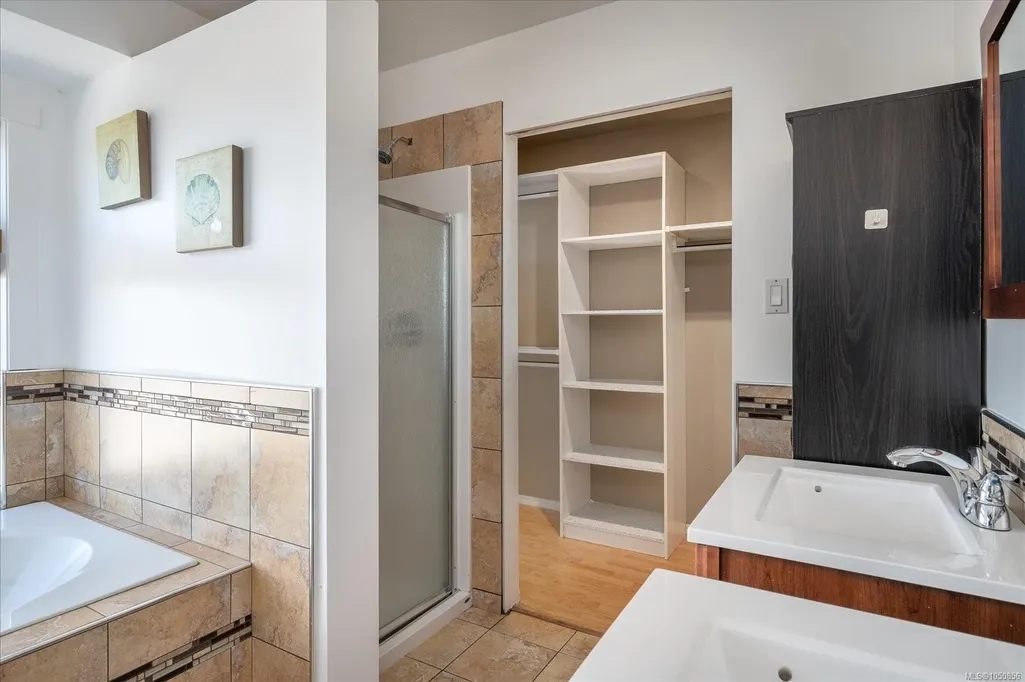
| Ensuite 4 Piece Total | 1 |
Interior Features
| Basement | Finished,Full |
|---|---|
| Flooring | Mixed |
| Basement Y/N | Yes |
| Fireplace Features | Gas |
| Fireplaces Total | 1 |
| Total Kitchens | 2 |
| Fireplace | Yes |
| Levels In Unit | 3 |
| Window Features | Insulated Windows,Vinyl Frames |
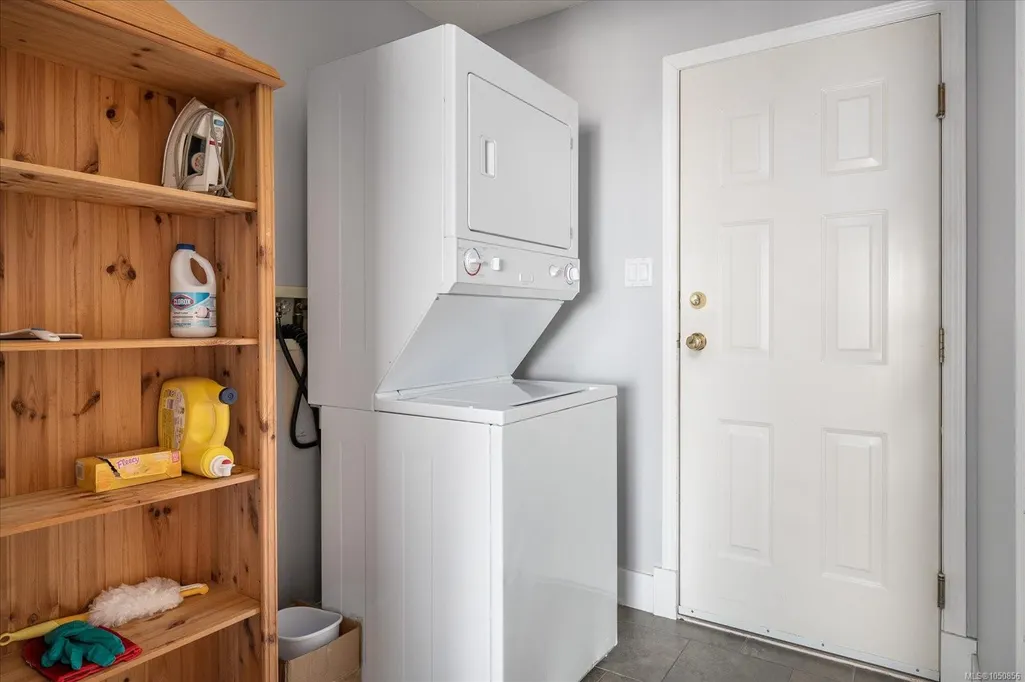
| Laundry Features | In House |
| Living Area Third | 0.00 |
| Living Area Second | 0.00 |
| Living Area Other | 0.00 |
| Living Area Main | 1685.00 |
| Living Area Lower | 1579.00 |
| Kitchens Count Main Level | 1 |
| Kitchens Count Lower Level | 1 |
| Building Area Unfinished | 394.00 |
| Bedrooms Or Dens Total | 6 |
| Bedrooms Count Main Level | 3 |
| Bedrooms Count Lower Level | 2 |
| Bath 5 Piece Total | 1 |
| Bathrooms Count Lower Level | 1 |
| Bath 4 Piece Total | 1 |
| Basement Height Feet | 7 |
| Basement Height Inches | 8 |
Exterior Features
| Exterior Features | Balcony/Deck,Fencing: Full,Garden |
|---|---|
| Lot Features | Curb & Gutter,Sidewalk |
| Water Source | Municipal |
| Parking Features | Driveway,Garage,On Street,RV Access/Parking |
| Foundation | Poured Concrete,Slab |
| Building Area Total | 3658.00 |
| Garage Y/N | Yes |
| Lot Size Square Feet | 7664.00 |
| Lot Size Acres | 0.18 |
| View YN | Yes |
| Driveway YN | Yes |
Amenities
- Foreclosure
- Views
- Short Sale
- New Construction
- Adult 55+
- Lease To Own
- No Strata Fees
- Furnished
- Primary On Main
- Air Conditioning
- Seller Finance
- Green
- Fixer Upper
- Horse
- Golf
- Fireplace
- Deck
- Garage
- Basement
- Pool
Property vs Single Family Average in V9V 1C7
Price
Taxes
Year Built
In The Neighbourhood
Just Listed
Nanaimo
$ 899,900
- Type
- Single Family
- Size
- 2,139 SqFt
- Rooms
- 4 Beds + 3 Baths
460 Realty Inc. (NA)
Just Listed
Nanaimo
$ 1,099,000
- Type
- Single Family
- Size
- 3,573 SqFt
- Rooms
- 6 Beds + 4 Baths
REMAX Professionals (NA)
Just Listed
Nanaimo
$ 925,000
- Type
- Single Family
- Size
- 2,656 SqFt
- Rooms
- 3 Beds + 4 Baths
eXp Realty (NA)
Just Listed
Nanaimo
$ 1,039,000
- Type
- Single Family
- Size
- 2,720 SqFt
- Rooms
- 5 Beds + 3 Baths
eXp Realty (NA)
Just Listed
Nanaimo
$ 899,000
- Type
- Single Family
- Size
- 3,164 SqFt
- Rooms
- 5 Beds + 3 Baths
eXp Realty (NA)
Nanaimo
$ 974,900
- Type
- Single Family
- Size
- 3,470 SqFt
- Rooms
- 4 Beds + 4 Baths
Royal LePage Nanaimo Realty (NanIsHwyN)
Open House
Nanaimo
$ 1,280,000
- Type
- Single Family
- Size
- 4,003 SqFt
- Rooms
- 6 Beds + 5 Baths
eXp Realty (NA)
Nanaimo
$ 1,225,000
- Type
- Single Family
- Size
- 2,896 SqFt
- Rooms
- 6 Beds + 4 Baths
REMAX Professionals (NA)
Nanaimo
$ 898,000
- Type
- Single Family
- Size
- 2,204 SqFt
- Rooms
- 5 Beds + 3 Baths
Royal LePage Nanaimo Realty (NanIsHwyN)
Nanaimo
$ 1,049,900
- Type
- Single Family
- Size
- 2,952 SqFt
- Rooms
- 5 Beds + 3 Baths
Royal LePage Nanaimo Realty LD
Nanaimo
$ 1,498,000
- Type
- Single Family
- Size
- 3,856 SqFt
- Rooms
- 6 Beds + 4 Baths
Royal LePage Island Living (PK)
Nanaimo
$ 1,499,999
- Type
- Single Family
- Size
- 3,652 SqFt
- Rooms
- 8 Beds + 5 Baths
Sutton Group-West Coast Realty (Nan)
 Information should be deemed reliable but not guaranteed, all representations are approximate, and individual verification is recommended. Copyright ©2026 All rights reserved.
The trademarks REALTOR®, REALTORS® and the REALTOR® logo are controlled by The Canadian Real Estate Association (CREA) and identify real estate professionals who are members of CREA. The trademarks MLS®, Multiple Listing Service® and the associated logos are owned by CREA and identify the quality of services
Information should be deemed reliable but not guaranteed, all representations are approximate, and individual verification is recommended. Copyright ©2026 All rights reserved.
The trademarks REALTOR®, REALTORS® and the REALTOR® logo are controlled by The Canadian Real Estate Association (CREA) and identify real estate professionals who are members of CREA. The trademarks MLS®, Multiple Listing Service® and the associated logos are owned by CREA and identify the quality of services