
Just Listed







Address
471 Selby St, Nanaimo, BC
Price
$ 829,900
Property Attributes
- MLS#1050319
- TypeCommercial
- Listing Status Active
- CityNanaimo
- AreaNanaimo
- NeighbourhoodNa Old City
- Postal CodeV9R 2R6
- StyleMixed Use
- Taxes$ 4993
- Price$ 829,900
- Bedrooms0
- Full Bathrooms0
- Half Bathrooms0
- Sqr Footage2199
- Lot Size0.21 Acres
Data Source:
Vancouver Island Real Estate Board (VIREB)
Property Description
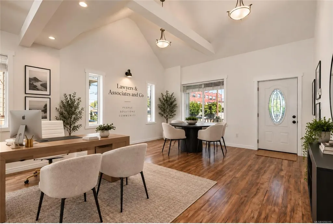
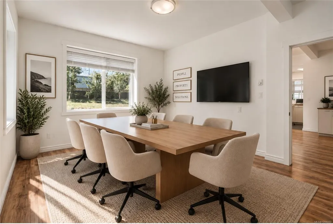
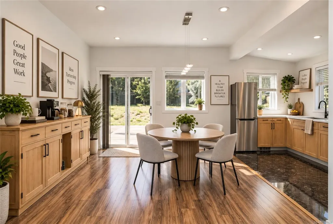
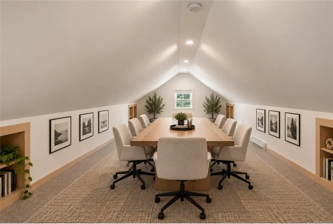
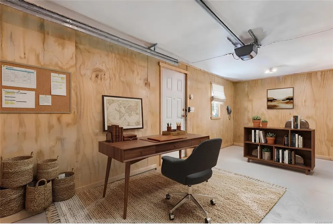
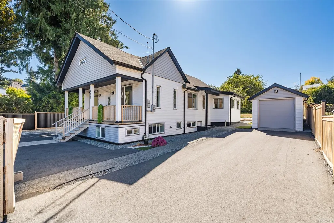
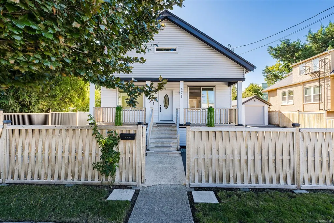
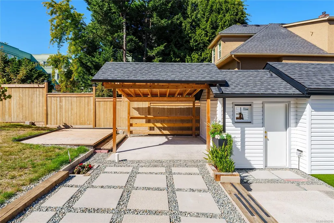
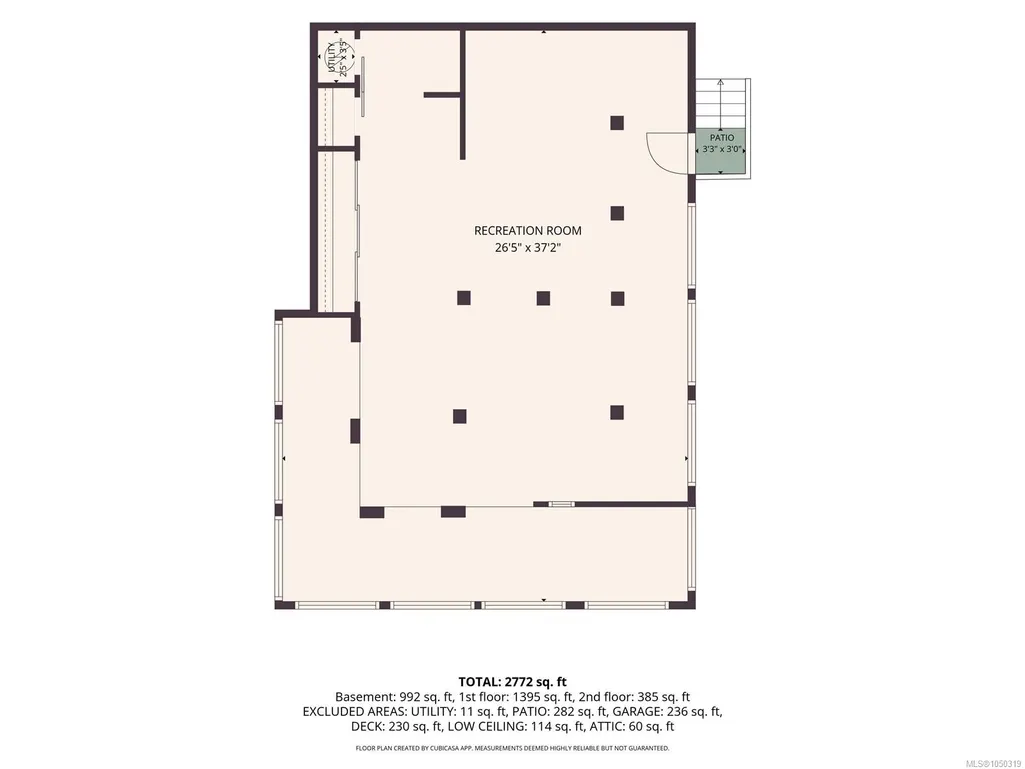
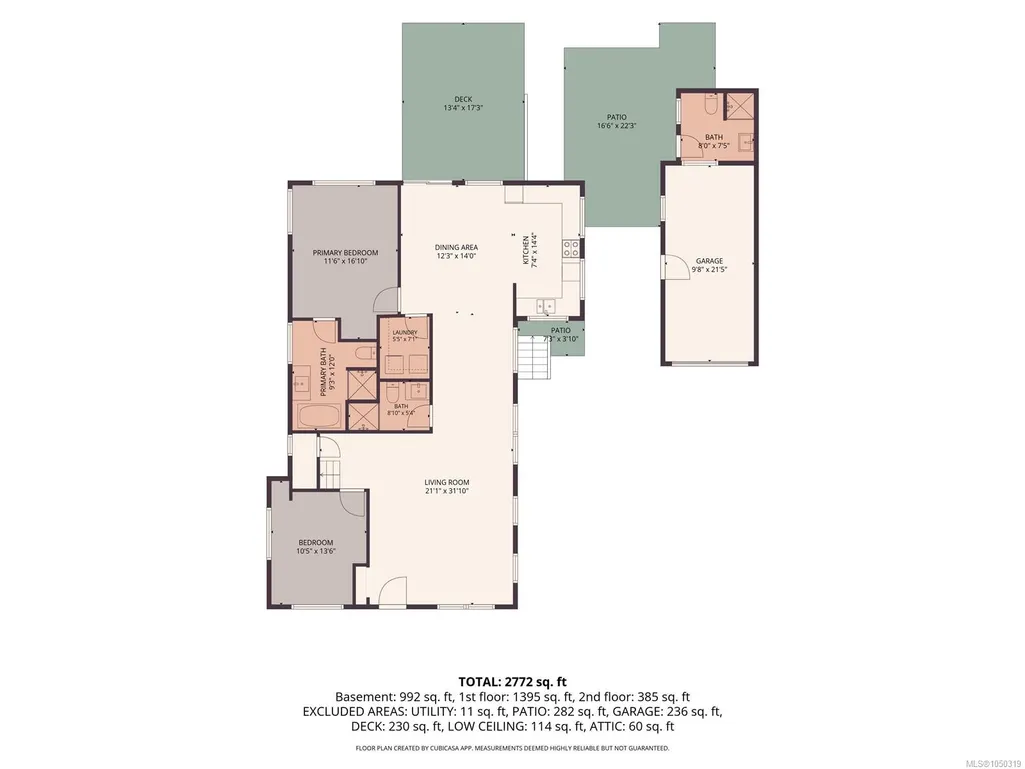
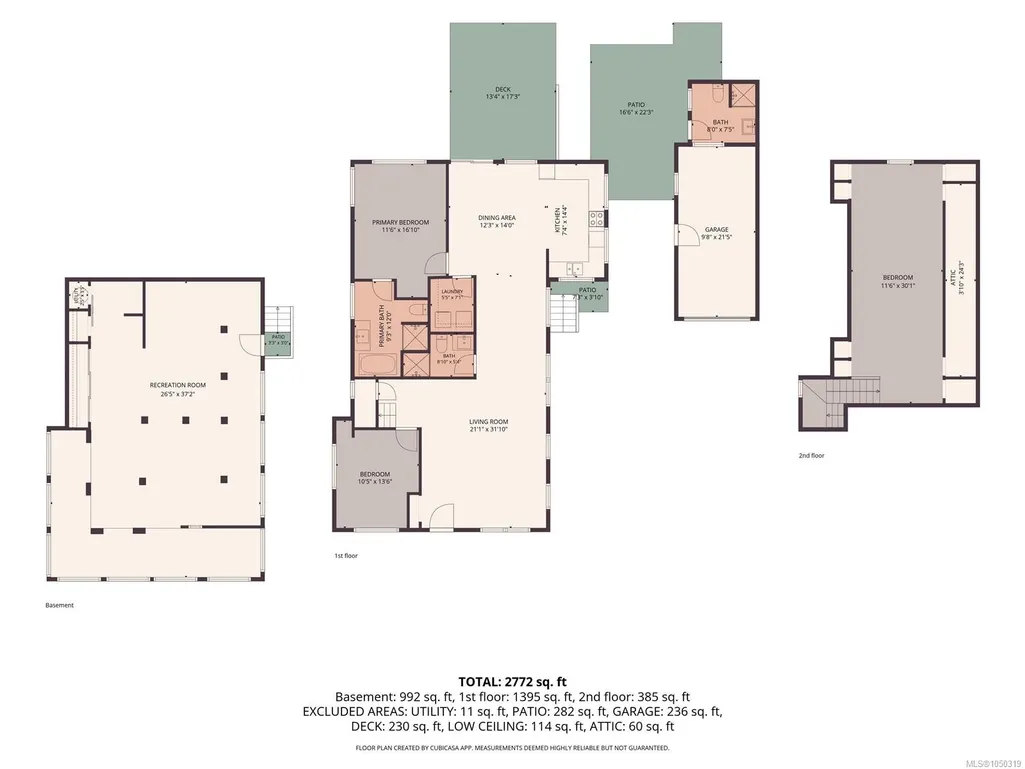
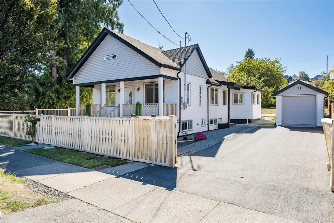
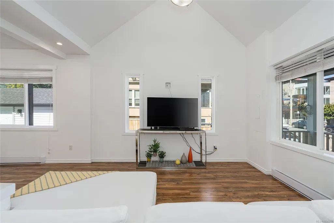
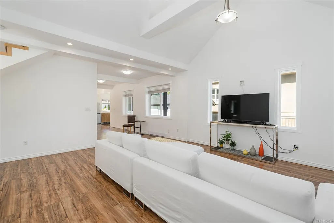
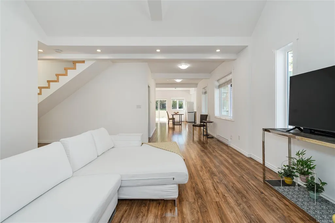
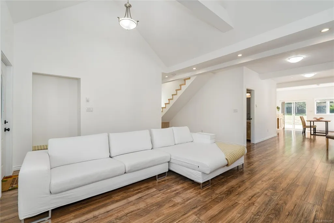
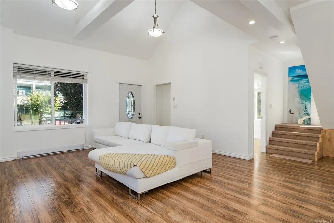
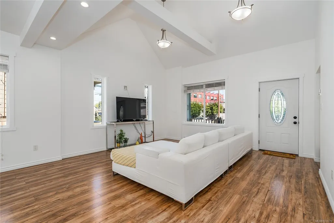
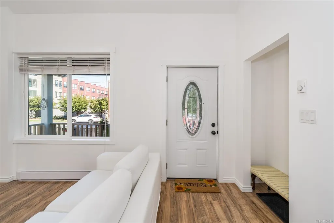
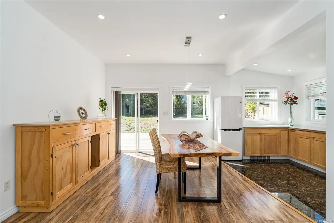
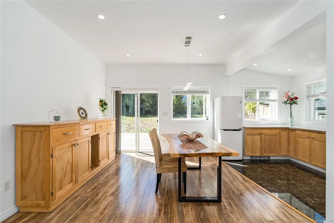
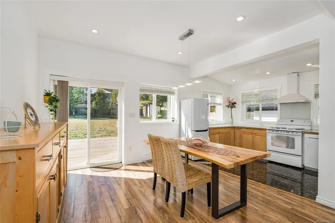
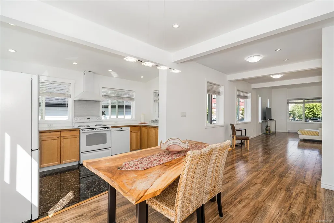
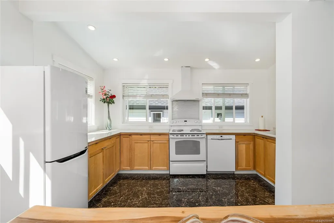
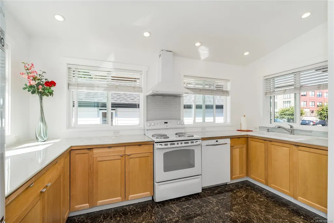
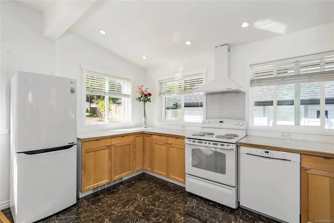
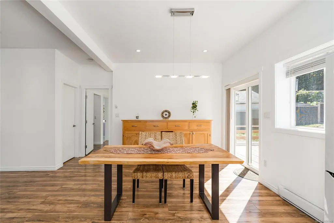
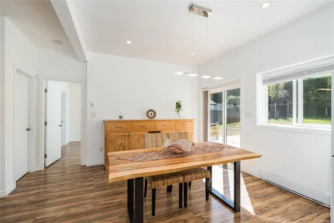
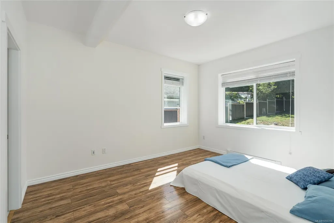
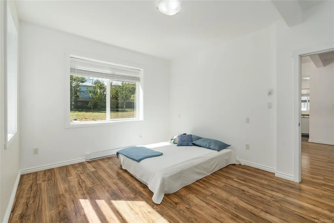
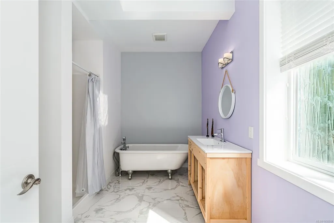
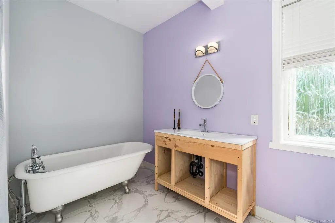
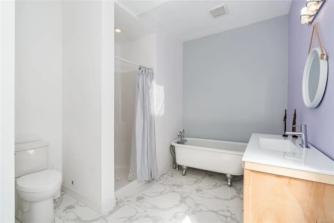
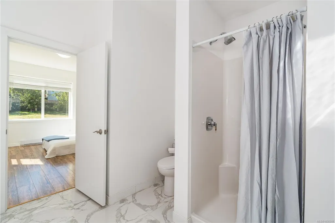
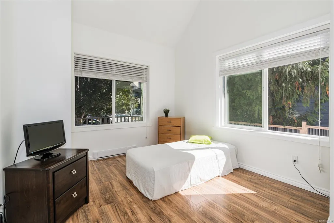
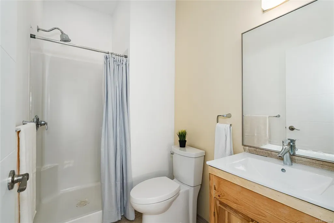
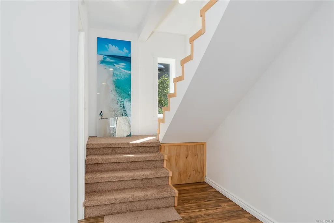
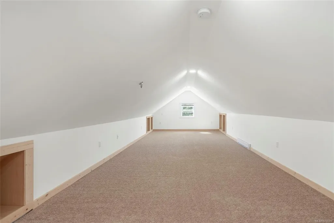
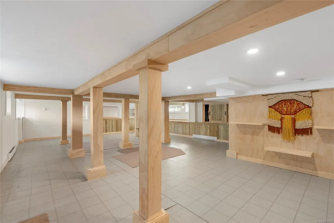
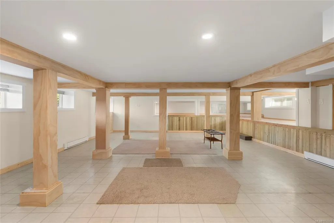
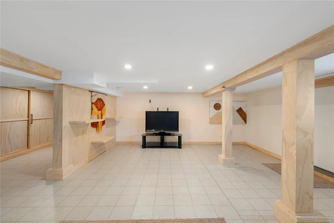
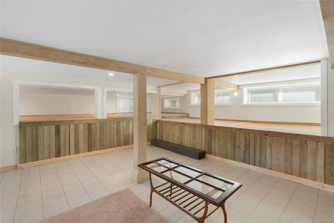
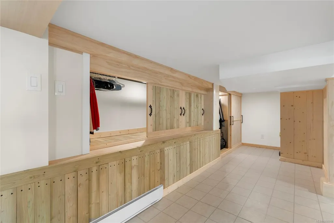
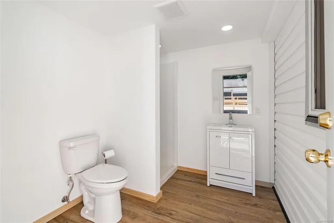
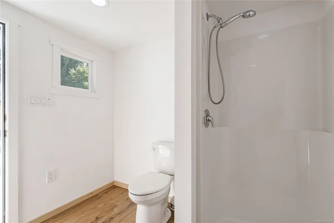
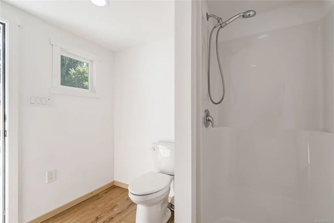
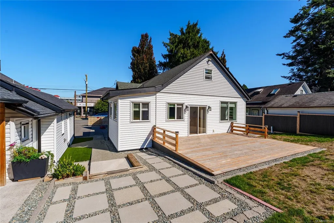
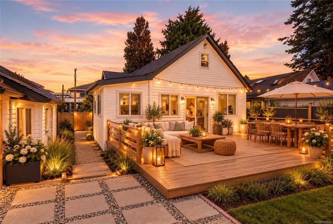
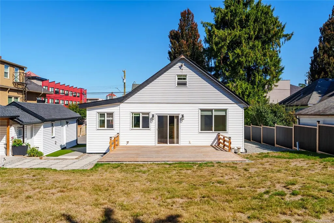
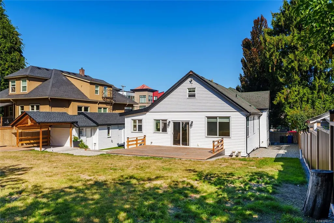
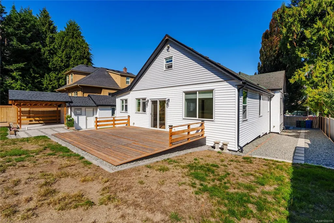
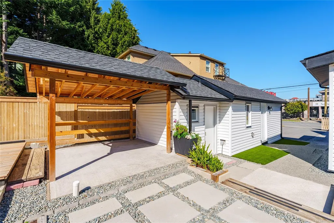
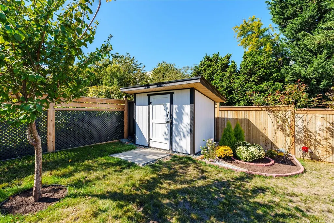
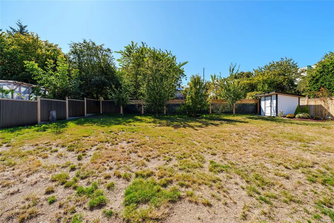
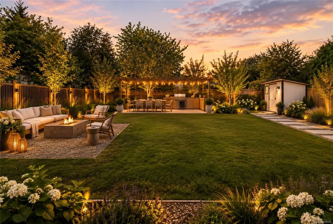
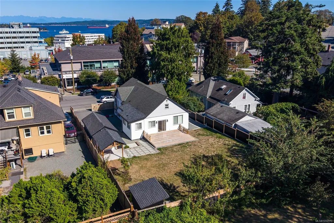
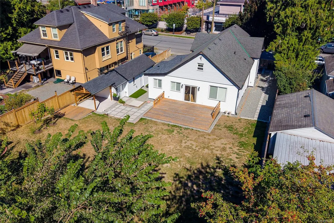
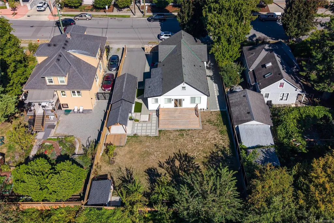
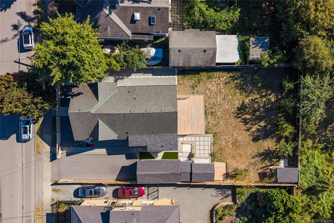
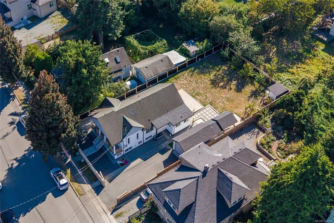
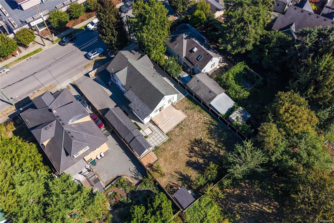
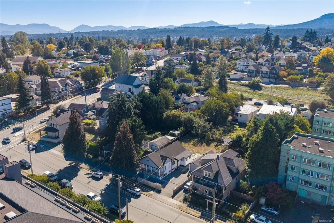
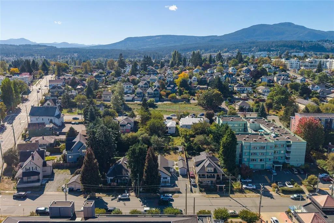
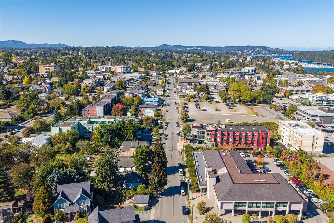
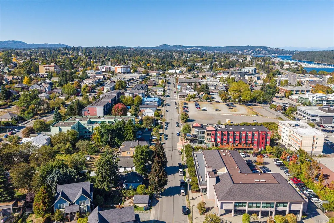
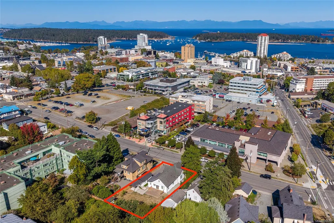
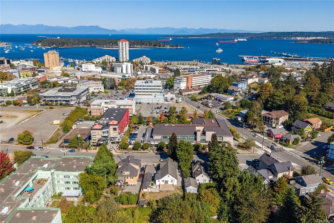
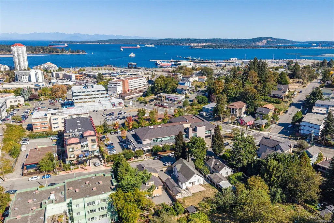
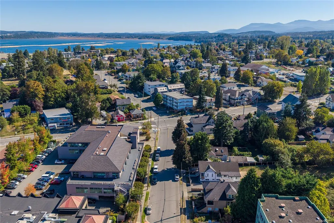
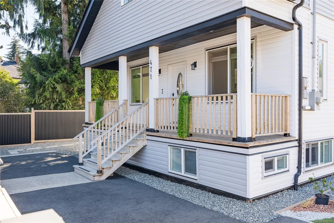
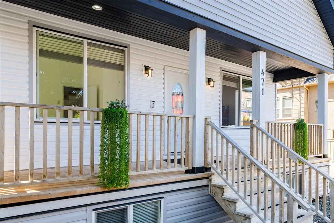
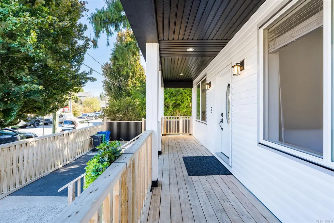
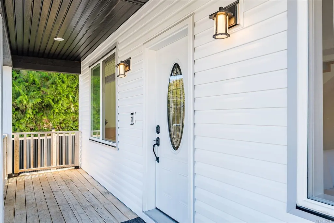
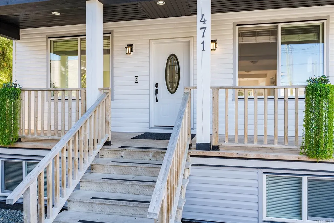
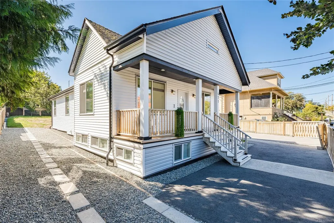
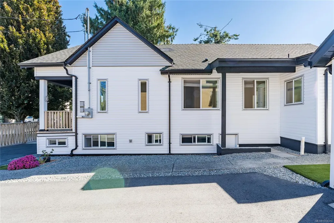
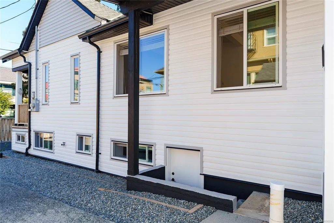
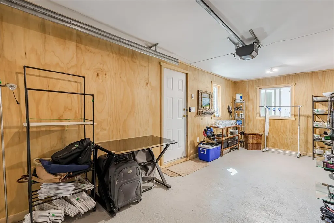
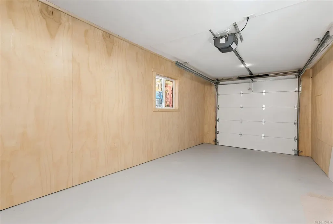
Positioned in Nanaimo’s historic Old City, 471 Selby Street offers a unique opportunity for an owner-occupier, professional practice, creative business or investor. Zoned DT8 Mixed-Use, this character property offers 2,772 sq. ft. of finished space on an 8,944 sq. ft. lot. A major permitted renovation in 2018 included updated plumbing, electrical, insulation, windows, 200-amp service and engineer-approved structural upgrades. Soaring 14-foot ceilings and abundant natural light create an impressive space ideal for an office, studio or live/work setup. A heated detached garage with its own full bathroom adds flexibility and potential. DT8 zoning allows office, retail, daycare, restaurant, live/work, personal services and multiple-family residential uses and more, subject to City requirements. Walkable to downtown shops, cafés and the seawall, with Hullo Ferry and Harbour Air less than 10 minutes away, this is a rare opportunity to combine business, investment and lifestyle in Nanaimo.
General Features
| Sewer | Sewer Connected |
|---|---|
| Heating | Baseboard,Electric |
| Cooling | None |
| Zoning | DT-8 |
| Business Type | Accommodation,Restaurant/Bar,Retail,Service,Other |
| Property Subtype | Mixed Use |
| Property Type | Commercial Sale |
| Parking Total | 4 |
| Construction Materials | Frame Wood,Insulation All,Vinyl Siding |
| Commercial Area | Downtown |
| Commercial Listing Type | Building,Land |
Interior Features
| Flooring | Carpet,Laminate,Mixed,Vinyl |
|---|---|
| Total Units | 1 |
Exterior Features
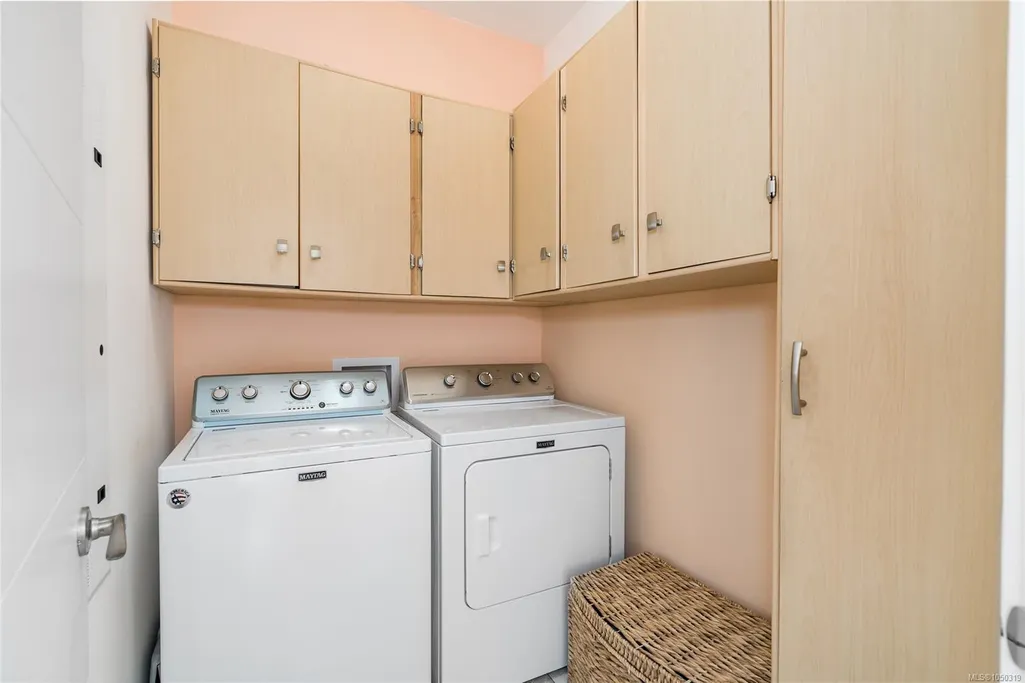
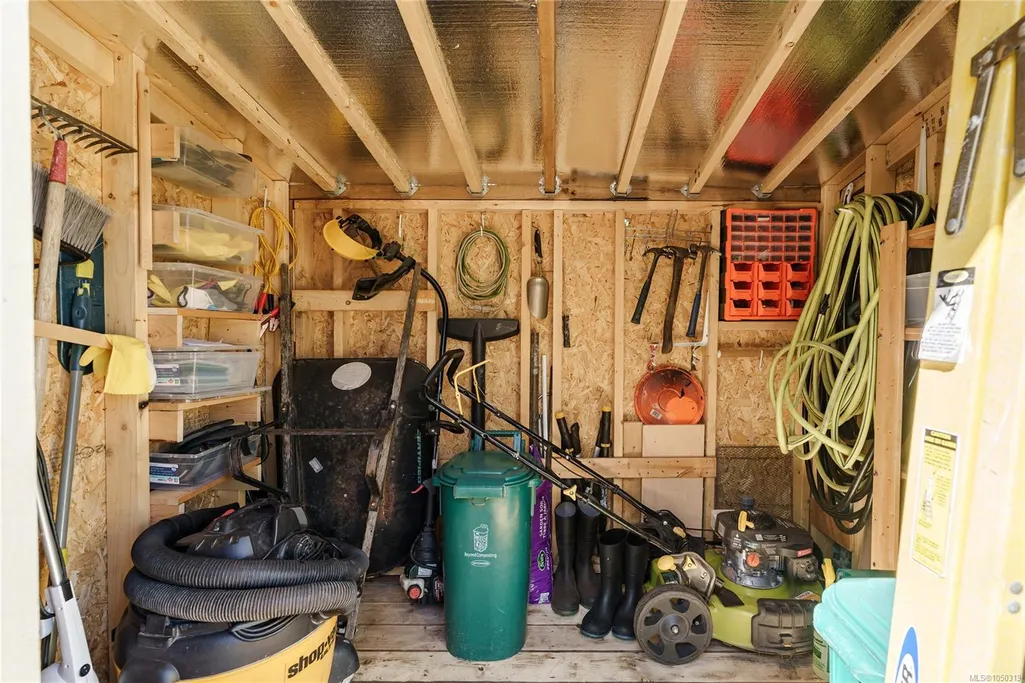
| Building Features | Basement,High Traffic Area,Laundry Room,Parking,Public Restroom(s),Shopping Nearby,Storage Room,Transit Nearby,Visual Exposure,Workshop |
|---|---|
| Exterior Features | Balcony/Deck,Balcony/Patio,Fencing: Full,Lighting |
| Lot Features | Central Location,Level,Rectangular Lot,Shopping Nearby,Sidewalk,Southern Exposure |
| Water Source | Municipal |
| Foundation | Poured Concrete |
| Building Area Total | 2199.00 |
| Lot Size Square Feet | 8944.00 |
| Lot Size Acres | 0.21 |
| Parking Onsite YN | Yes |
Amenities
- Foreclosure
- Views
- Short Sale
- New Construction
- Adult 55+
- Lease To Own
- No Strata Fees
- Furnished
- Primary On Main
- Air Conditioning
- Seller Finance
- Green
- Fixer Upper
- Horse
- Golf
- Fireplace
- Deck
- Garage
- Basement
- Pool
Property vs Commercial Average in V9R 2R6
Price
Taxes
 Information should be deemed reliable but not guaranteed, all representations are approximate, and individual verification is recommended. Copyright ©2026 All rights reserved.
The trademarks REALTOR®, REALTORS® and the REALTOR® logo are controlled by The Canadian Real Estate Association (CREA) and identify real estate professionals who are members of CREA. The trademarks MLS®, Multiple Listing Service® and the associated logos are owned by CREA and identify the quality of services
Information should be deemed reliable but not guaranteed, all representations are approximate, and individual verification is recommended. Copyright ©2026 All rights reserved.
The trademarks REALTOR®, REALTORS® and the REALTOR® logo are controlled by The Canadian Real Estate Association (CREA) and identify real estate professionals who are members of CREA. The trademarks MLS®, Multiple Listing Service® and the associated logos are owned by CREA and identify the quality of services