
Just Listed






























Address
1290 Crown Isle Dr # 229, Courtenay, BC
Price
$ 1,575,000
Property Attributes
- MLS#1050270
- TypeSingle Family
- Listing Status Active
- CityCourtenay
- AreaComox Valley
- NeighbourhoodCV Crown Isle
- Postal CodeV9N 0B8
- StyleSingle Family Detached
- Year Built2019
- Taxes$ 8534
- Price$ 1,575,000
- Bedrooms3
- Full Bathrooms2
- Half Bathrooms0
- Sqr Footage1953
- Lot Size0.24 Acres
Data Source:
Vancouver Island Real Estate Board (VIREB)
Property Description
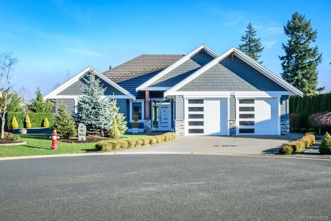
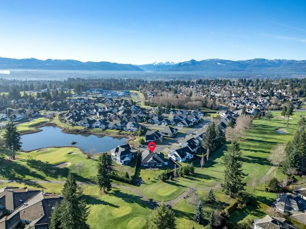
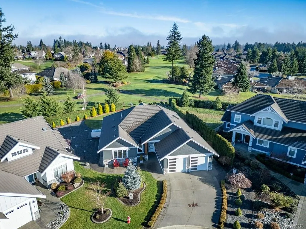
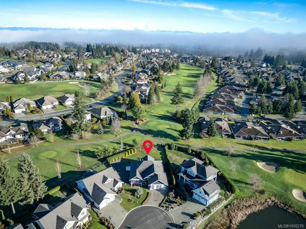
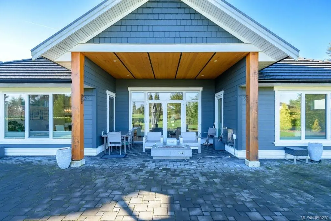
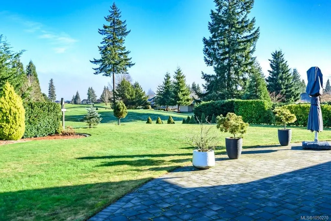
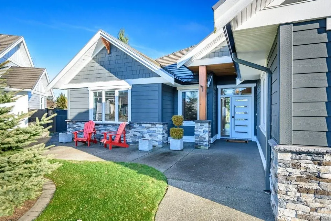
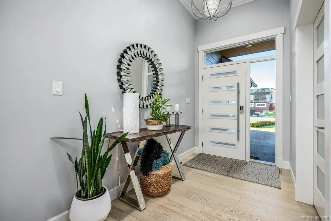
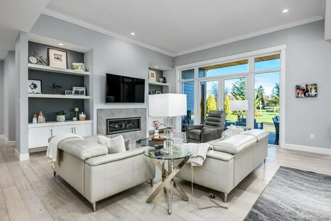
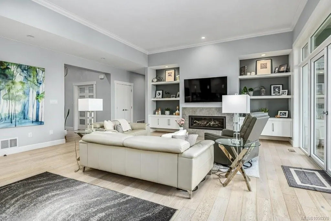
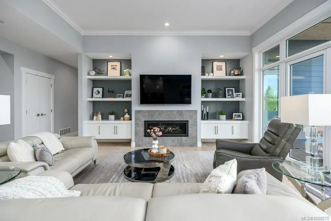
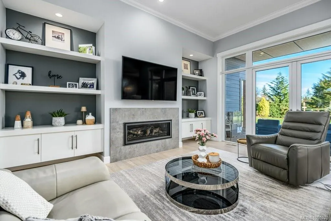
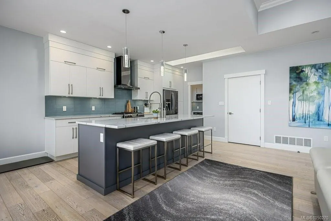
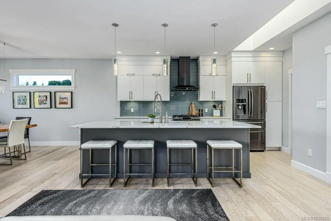
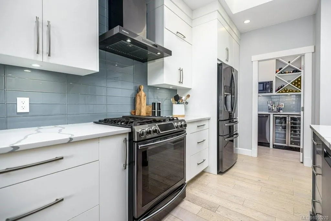
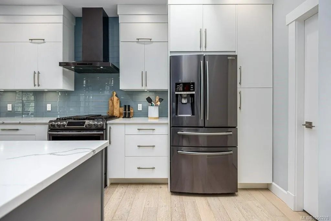
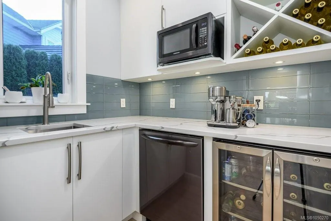
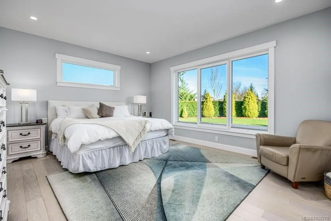
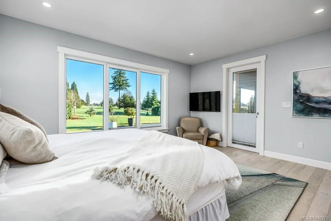
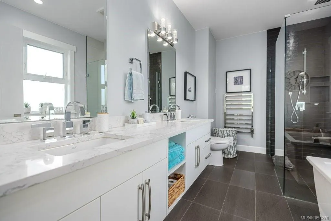
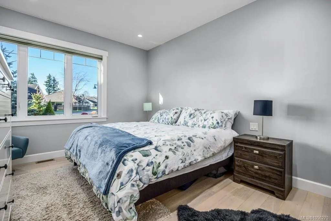
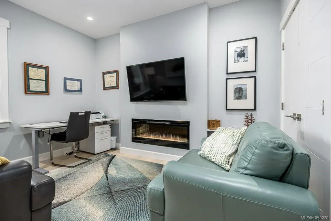
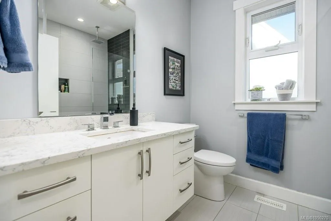
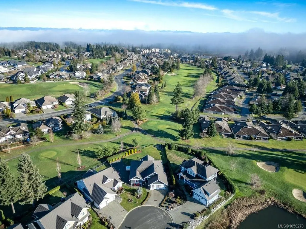
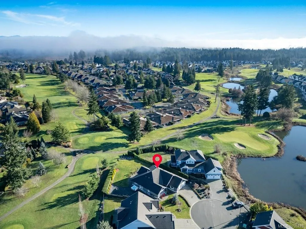
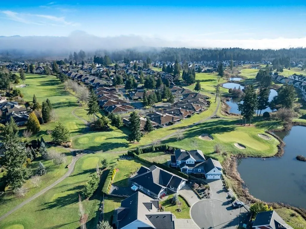
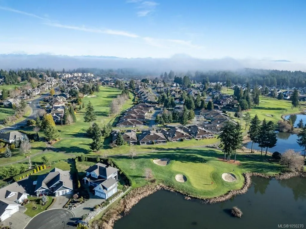
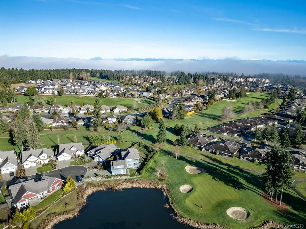
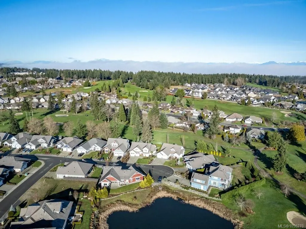
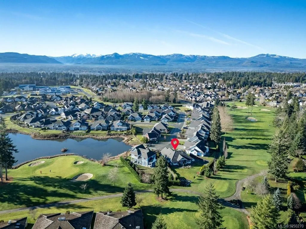
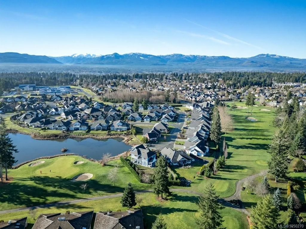
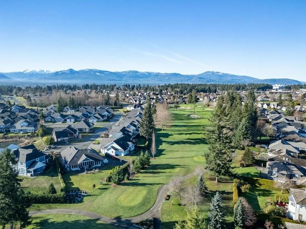
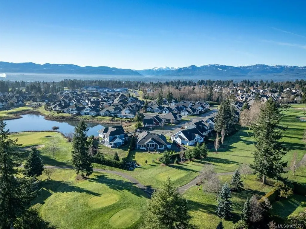
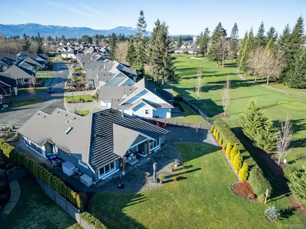
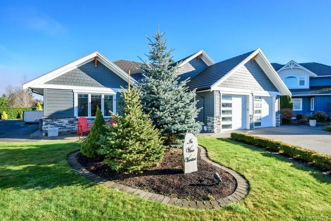
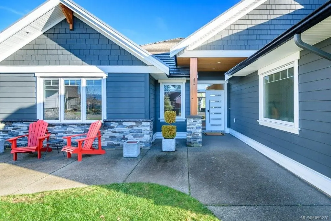
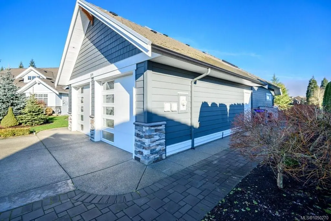
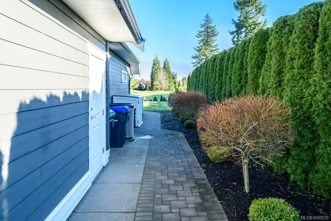
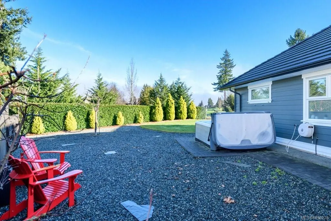
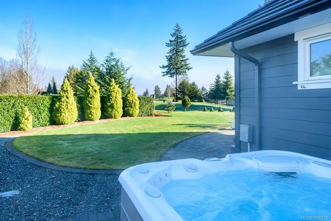
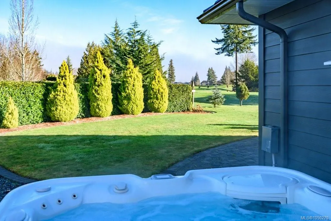
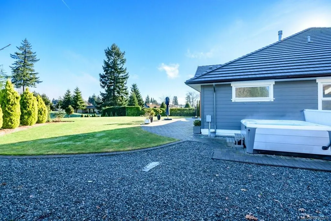
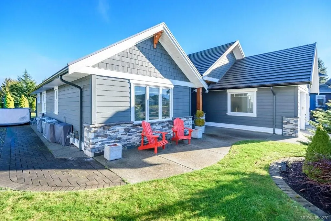
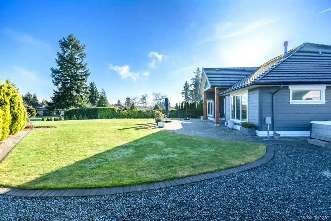
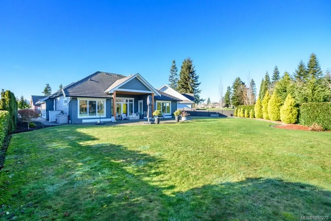
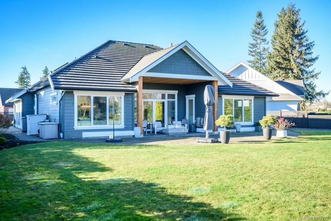
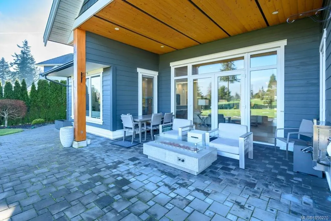
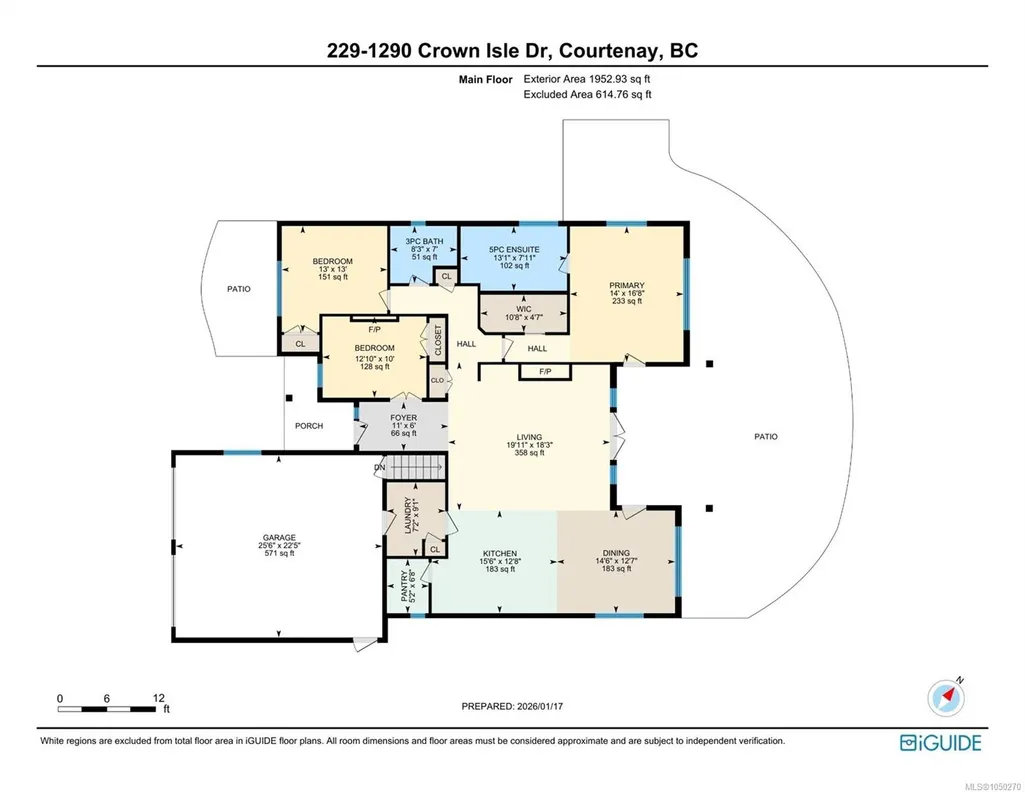
Welcome to Hampton Gate, an exclusive gated golf community located at Crown Isle on Vancouver Island. This contemporary rancher is ideally positioned between the 16th & 17th fairways, offering exceptional golf course frontage and unparalleled views down the 11th fairway. Set on a quiet cul-de-sac on one of the largest lots, this custom built 2019 home showcases refined craftsmanship, including European white oak engineered hardwood flooring, Innotech tilt and turn windows, quartz countertops, and 11 foot ceilings in the great room. Outdoor living is highlighted by a huge patio with interlocking pavers, a covered area for all season use, and a Watkins saltwater spa in a private setting. Green built with EV chrger, heat pump, and efficient natural gas on demand hot water tank/furnace/fireplace/bbq. With level entry living, wide hallways, and a 5 foot paved walkway encircling the home, this residence is a great option for all ages. New Home Warranty, Bare land strata is $110 monthly.
General Features
| Living Area | 1953.00 |
|---|---|
| Sewer | Sewer Connected |
| Heating | Forced Air,Heat Pump,Natural Gas |
| Cooling | Air Conditioning,HVAC |
| Roof | Tile |
| Pets Allowed | Aquariums,Birds,Caged Mammals,Cats,Dogs |
| Zoning | CD-1B |
| Assoc Fees | 110.00 |
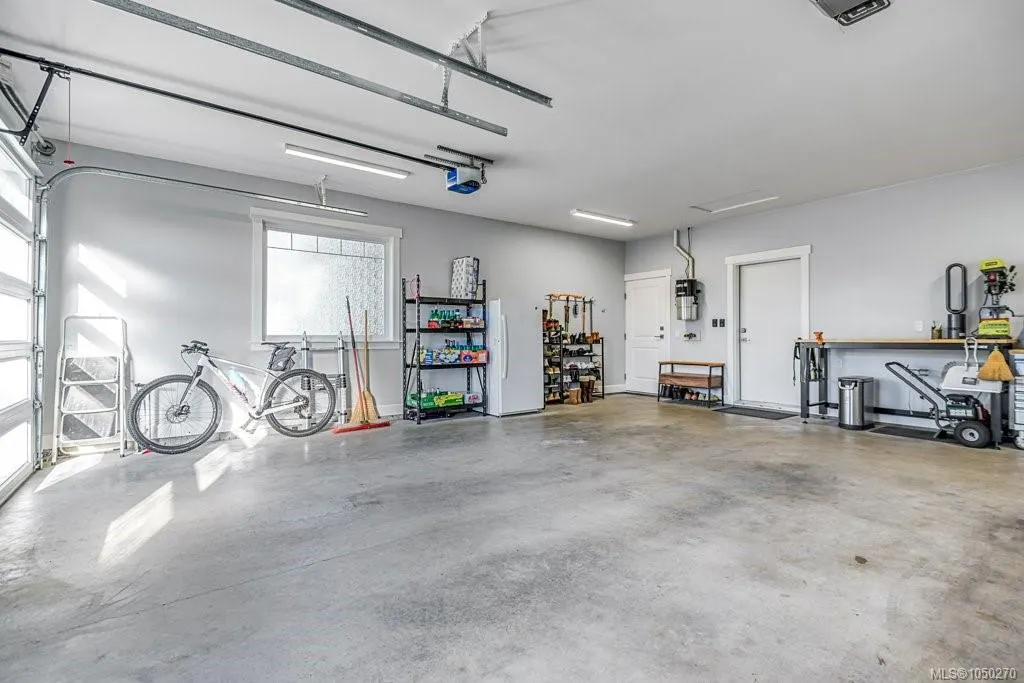
| Number of Garage Spaces | 2 |
| HOA Fee Includes | Garbage Removal,Maintenance Grounds,Recycling,Sewer |
| View | Mountain(s),Other |
| Property Subtype | Single Family Detached |
| Subdivision Name | Hampton Gate |
| Property Type | Residential |
| Parking Total | 4 |
| Construction Materials | Cement Fibre,Concrete,Frame Wood,Insulation All,Wood |
| Association Fee Frequency | Monthly |
| # of Buildings | 45 |
| Zoning Type | Residential |
| Bathrooms Count Main Level | 2 |
| Pets Allowed Notes | See L/A |
| Ensuite 4 Piece Total | 1 |
Interior Features
| Basement | Crawl Space |
|---|---|
| Fireplace Features | Electric,Gas |
| Fireplaces Total | 2 |
| Total Kitchens | 1 |
| Fireplace | Yes |
| Levels In Unit | 1 |
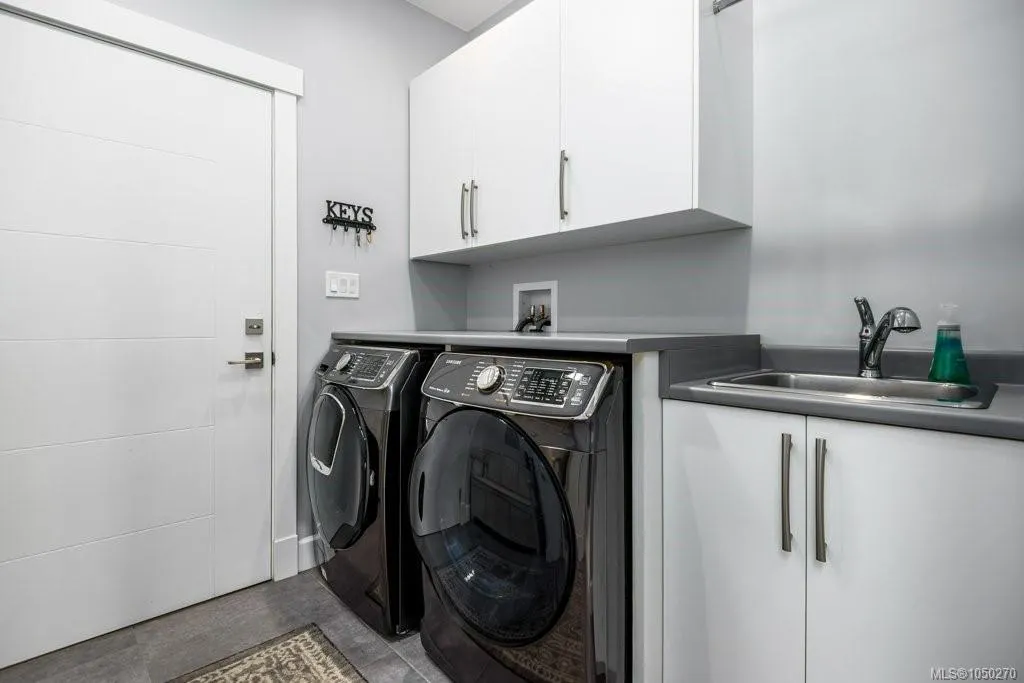
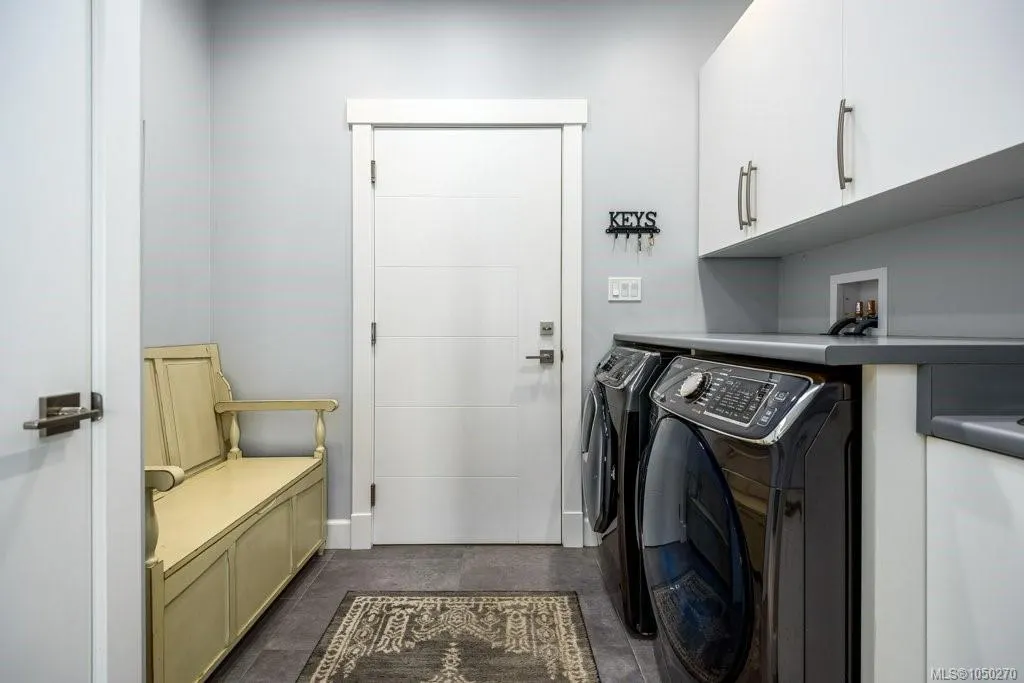
| Laundry Features | In House |
| Number Of Units In Community | 45 |
| Living Area Third | 0.00 |
| Living Area Second | 0.00 |
| Living Area Other | 0.00 |
| Living Area Main | 1953.00 |
| Living Area Lower | 0.00 |
| Kitchens Count Main Level | 1 |
| Building Area Unfinished | 0.00 |
| Bedrooms Or Dens Total | 3 |
| Bedrooms Count Main Level | 3 |
| Bath 3 Piece Total | 1 |
| Number Of Units In Building | 1 |
Exterior Features
| Lot Features | Adult-Oriented Neighbourhood,Central Location,Cul-de-sac,Gated Community,Irrigation Sprinkler(s),Landscaped,Level,Marina Nearby,Near Golf Course,No Through Road,On Golf Course,Park Setting,Pie Shaped |
|---|---|
| Water Source | Municipal |
| Parking Features | Driveway,EV Charger: Dedicated - Installed,Garage Double |
| Foundation | Poured Concrete |
| Building Area Total | 1953.00 |
| Garage Y/N | Yes |
| Lot Size Square Feet | 10454.40 |
| Lot Size Acres | 0.24 |
| View YN | Yes |
| Parking Strata Lot Spaces | 4 |
| Parking Strata LCP Spaces | 2 |
| Parking Strata Common Spaces | 2 |
| Driveway YN | Yes |
Amenities
- Foreclosure
- Views
- Short Sale
- New Construction
- Adult 55+
- Lease To Own
- No Strata Fees
- Furnished
- Primary On Main
- Air Conditioning
- Seller Finance
- Green
- Fixer Upper
- Horse
- Golf
- Fireplace
- Deck
- Garage
- Basement
- Pool
Property vs Single Family Average in V9N 0B8
Price
Taxes
Year Built
In The Neighbourhood
Just Listed
Courtenay
$ 1,325,000
- Type
- Single Family
- Size
- 3,329 SqFt
- Rooms
- 4 Beds + 3 Baths
Engel & Volkers Vancouver Island North
Courtenay
$ 1,399,900
- Type
- Single Family
- Size
- 2,881 SqFt
- Rooms
- 4 Beds + 3 Baths
Royal LePage-Comox Valley (CV)
Courtenay
$ 1,439,900
- Type
- Single Family
- Size
- 3,247 SqFt
- Rooms
- 4 Beds + 3 Baths
REMAX Ocean Pacific (Crtny)
Courtenay
$ 1,289,000
- Type
- Single Family
- Size
- 3,007 SqFt
- Rooms
- 3 Beds + 4 Baths
Royal LePage Advance Realty
Courtenay
$ 1,435,000
- Type
- Single Family
- Size
- 2,803 SqFt
- Rooms
- 4 Beds + 3 Baths
Royal LePage-Comox Valley (CV)
Courtenay
$ 1,325,000
- Type
- Single Family
- Size
- 3,250 SqFt
- Rooms
- 3 Beds + 2 Baths
Royal LePage-Comox Valley (CV)
Courtenay
$ 1,125,000
- Type
- Single Family
- Size
- 2,122 SqFt
- Rooms
- 3 Beds + 4 Baths
REMAX Ocean Pacific (Crtny)
Courtenay
$ 1,449,900
- Type
- Single Family
- Size
- 1,998 SqFt
- Rooms
- 3 Beds + 2 Baths
Royal LePage-Comox Valley (CV)
Courtenay
$ 999,000
- Type
- Single Family
- Size
- 1,763 SqFt
- Rooms
- 3 Beds + 2 Baths
REMAX Ocean Pacific (CX)
Open House
Courtenay
$ 1,625,000
- Type
- Single Family
- Size
- 2,173 SqFt
- Rooms
- 3 Beds + 2 Baths
Engel & Volkers Vancouver Island North
Courtenay
$ 1,249,900
- Type
- Single Family
- Size
- 1,970 SqFt
- Rooms
- 3 Beds + 2 Baths
Royal LePage-Comox Valley (CV)
 Information should be deemed reliable but not guaranteed, all representations are approximate, and individual verification is recommended. Copyright ©2026 All rights reserved.
The trademarks REALTOR®, REALTORS® and the REALTOR® logo are controlled by The Canadian Real Estate Association (CREA) and identify real estate professionals who are members of CREA. The trademarks MLS®, Multiple Listing Service® and the associated logos are owned by CREA and identify the quality of services
Information should be deemed reliable but not guaranteed, all representations are approximate, and individual verification is recommended. Copyright ©2026 All rights reserved.
The trademarks REALTOR®, REALTORS® and the REALTOR® logo are controlled by The Canadian Real Estate Association (CREA) and identify real estate professionals who are members of CREA. The trademarks MLS®, Multiple Listing Service® and the associated logos are owned by CREA and identify the quality of services