
Just Listed

Address
2547 Mabley Rd, Courtenay, BC
Price
$ 525,000
Property Attributes
- MLS#1050090
- TypeSingle Family
- Listing Status Active
- CityCourtenay
- AreaComox Valley
- NeighbourhoodCV Courtenay West
- Postal CodeV9N 9K2
- StyleSingle Family Detached
- Year Built1978
- Taxes$ 2954
- Price$ 525,000
- Bedrooms4
- Full Bathrooms2
- Half Bathrooms0
- Sqr Footage2242
- Lot Size0.37 Acres
Data Source:
Vancouver Island Real Estate Board (VIREB)
Property Description
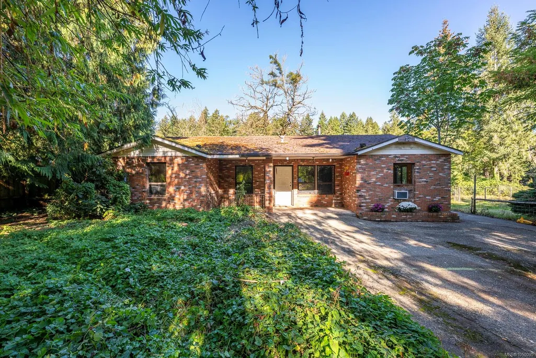
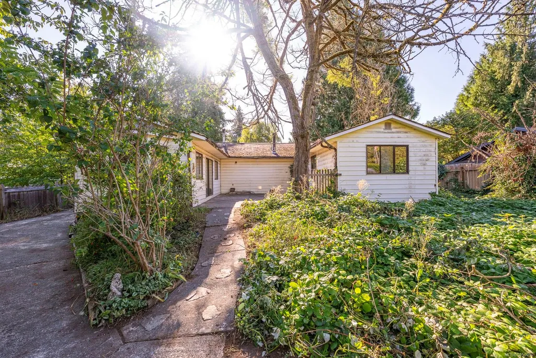
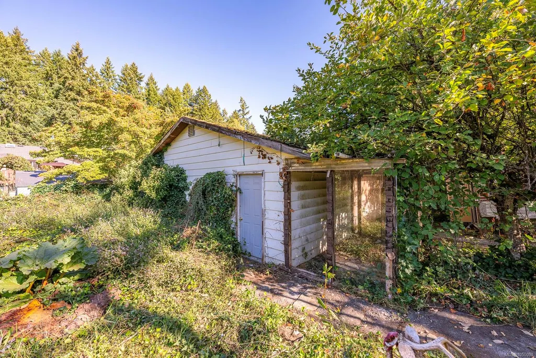
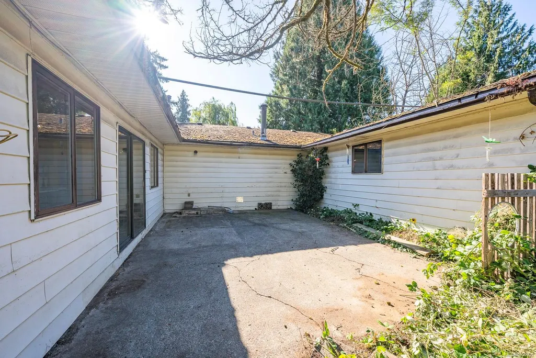
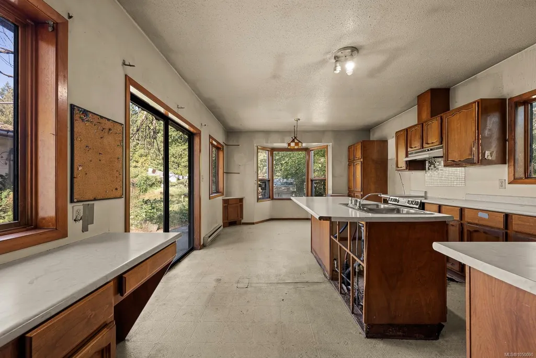
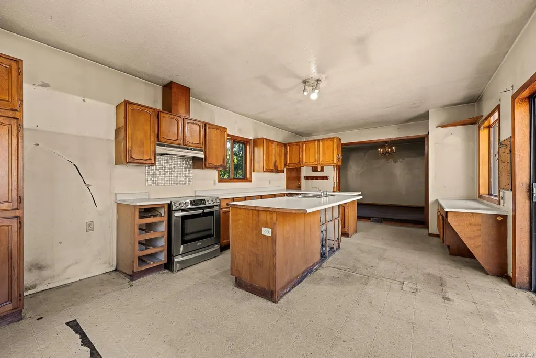
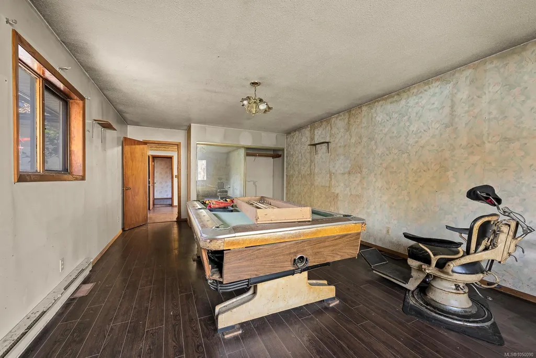
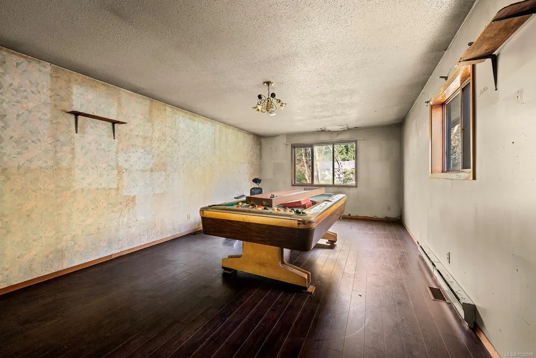
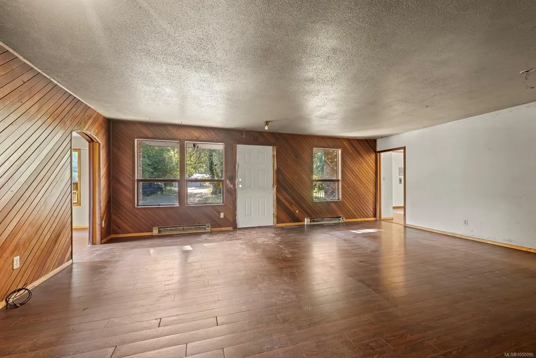
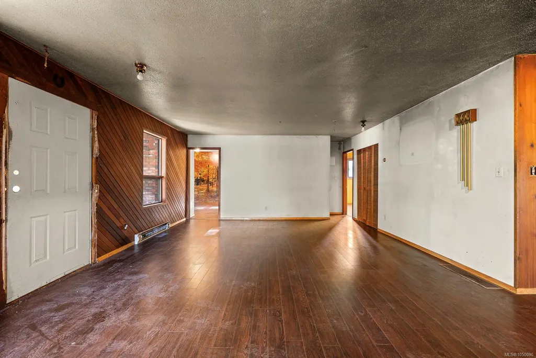
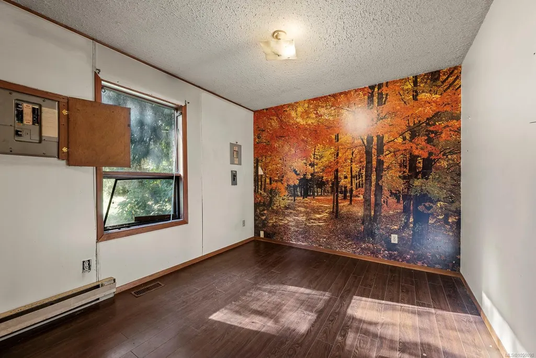
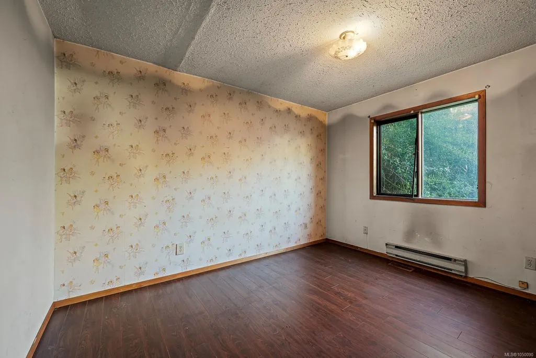
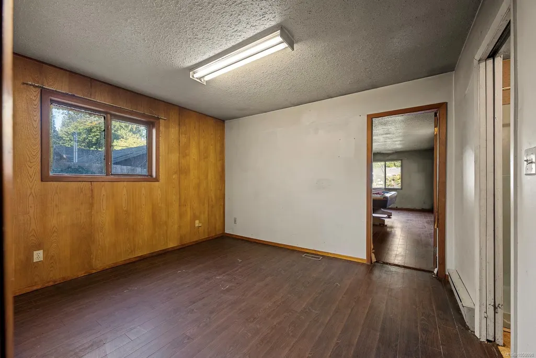
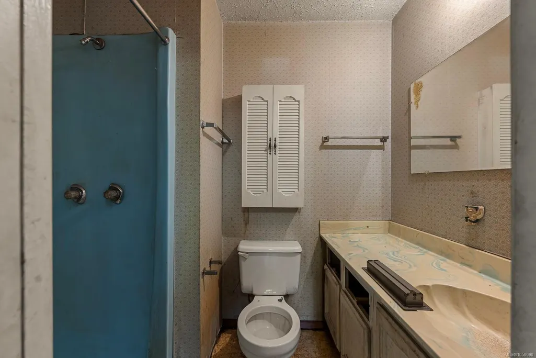
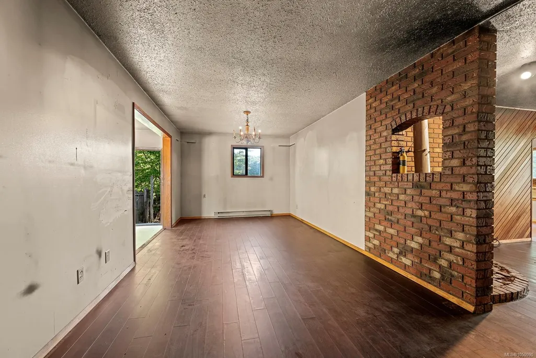
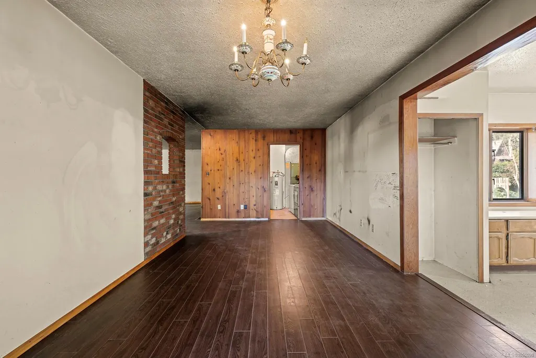
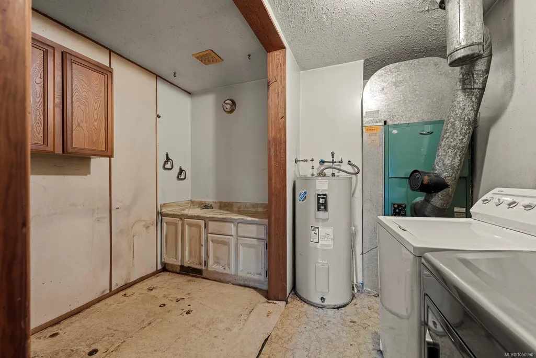
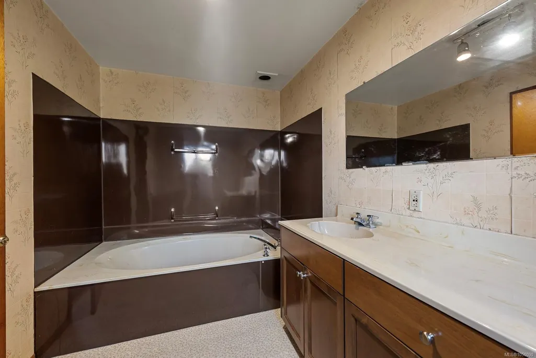
Roll up your sleeve and get ready to put in that sweet sweat equity!, This large 2200+sqft rancher sits on .38 of an acre and also features a Detached 30x24 garage/workshop. The 4 beds + den and 2 baths with large Kitchen and Living room offer a great layout that will allow for many possibilities. This diamond in the rough was once a crown jewel of the area and with a little bit of elbow grease can be restored to it's former glory. Opportunities like this don't come around often so act now and give me a call for your chance to take a look!
General Features
| Living Area | 2242.00 |
|---|---|
| Sewer | Septic System |
| Heating | Baseboard,Electric |
| Cooling | None |
| Roof | Asphalt Shingle |
| Appliances | Dryer,Oven/Range Electric,Washer |
| Pets Allowed | Aquariums,Birds,Caged Mammals,Cats,Dogs |
| Zoning | R2 |
| Number of Garage Spaces | 2 |
| Property Subtype | Single Family Detached |
| Accessibility Features | Ground Level Main Floor,Primary Bedroom on Main |
| Property Type | Residential |
| Parking Total | 5 |
| Construction Materials | Brick,Insulation All |
| Zoning Type | Residential |
| Bathrooms Count Main Level | 2 |
| Ensuite 3 Piece Total | 1 |
Interior Features
| Basement | Crawl Space |
|---|---|
| Flooring | Mixed |
| Fireplace Features | Wood Stove |
| Fireplaces Total | 1 |
| Total Kitchens | 1 |
| Fireplace | Yes |
| Levels In Unit | 2 |
| Laundry Features | In House |
| Living Area Third | 0.00 |
| Living Area Second | 0.00 |
| Living Area Other | 720.00 |
| Living Area Main | 2242.00 |
| Living Area Lower | 0.00 |
| Kitchens Count Main Level | 1 |
| Building Area Unfinished | 720.00 |
| Bedrooms Or Dens Total | 5 |
| Bedrooms Count Main Level | 4 |
| Bath 3 Piece Total | 1 |
Exterior Features
| Exterior Features | Balcony/Patio,Fencing: Full,Garden |
|---|---|
| Lot Features | Cul-de-sac,Park Setting,Private,Quiet Area,Recreation Nearby,Rural Setting |
| Other Structures | Workshop |
| Water Source | Municipal |
| Parking Features | Driveway,Garage Double,RV Access/Parking |
| Foundation | Poured Concrete |
| Building Area Total | 2962.00 |
| Garage Y/N | Yes |
| Lot Size Square Feet | 16117.00 |
| Lot Size Acres | 0.37 |
| Driveway YN | Yes |
Amenities
- Foreclosure
- Views
- Short Sale
- New Construction
- Adult 55+
- Lease To Own
- No Strata Fees
- Furnished
- Primary On Main
- Air Conditioning
- Seller Finance
- Green
- Fixer Upper
- Horse
- Golf
- Fireplace
- Deck
- Garage
- Basement
- Pool
Property vs Single Family Average in V9N 9K2
Price
Taxes
Year Built
In The Neighbourhood
Courtenay
$ 1,798,000
- Type
- Single Family
- Size
- 2,536 SqFt
- Rooms
- 3 Beds + 3 Baths
Engel & Volkers Vancouver Island North
Courtenay
$ 889,900
- Type
- Single Family
- Size
- 2,435 SqFt
- Rooms
- 3 Beds + 2 Baths
REMAX Ocean Pacific (CX)
Courtenay
$ 874,500
- Type
- Single Family
- Size
- 2,065 SqFt
- Rooms
- 3 Beds + 3 Baths
Royal LePage-Comox Valley (CV)
Courtenay
$ 1,900,000
- Type
- Single Family
- Size
- 4,253 SqFt
- Rooms
- 5 Beds + 3 Baths
REMAX Ocean Pacific (CR)
Courtenay
$ 5,450,000
- Type
- Single Family
- Size
- 13,518 SqFt
- Rooms
- 18 Beds + 20 Baths
Engel & Volkers Vancouver Island North
Courtenay
$ 599,900
- Type
- Single Family
- Size
- 2,369 SqFt
- Rooms
- 4 Beds + 3 Baths
Royal LePage-Comox Valley (CV)
 Information should be deemed reliable but not guaranteed, all representations are approximate, and individual verification is recommended. Copyright ©2026 All rights reserved.
The trademarks REALTOR®, REALTORS® and the REALTOR® logo are controlled by The Canadian Real Estate Association (CREA) and identify real estate professionals who are members of CREA. The trademarks MLS®, Multiple Listing Service® and the associated logos are owned by CREA and identify the quality of services
Information should be deemed reliable but not guaranteed, all representations are approximate, and individual verification is recommended. Copyright ©2026 All rights reserved.
The trademarks REALTOR®, REALTORS® and the REALTOR® logo are controlled by The Canadian Real Estate Association (CREA) and identify real estate professionals who are members of CREA. The trademarks MLS®, Multiple Listing Service® and the associated logos are owned by CREA and identify the quality of services