
Just Listed











Address
1334 Nordic Rd # B, Courtenay, BC
Price
$ 1,299,000
Property Attributes
- MLS#1050073
- TypeSingle Family
- Listing Status Active
- CityCourtenay
- AreaComox Valley
- NeighbourhoodCV Mt Washington
- Postal CodeV9J 1L0
- StyleWest Coast
- Year Built2024
- Taxes$ 3727
- Price$ 1,299,000
- Bedrooms4
- Full Bathrooms4
- Half Bathrooms0
- Sqr Footage1925
Data Source:
Vancouver Island Real Estate Board (VIREB)
Property Description
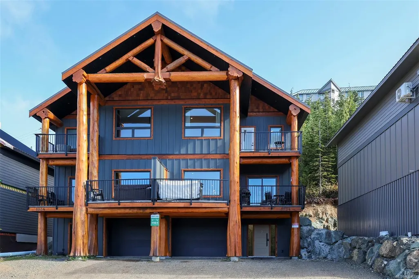
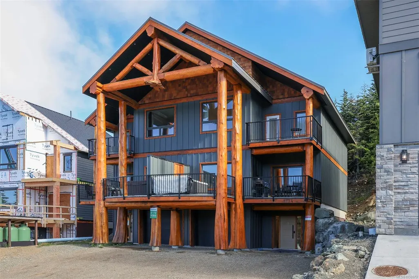
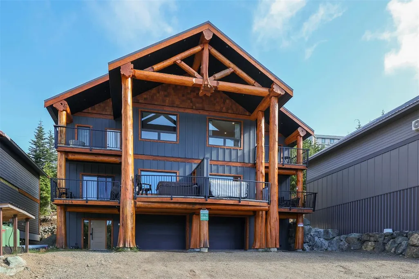
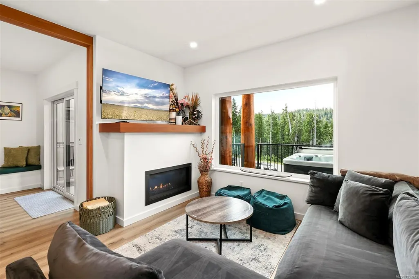
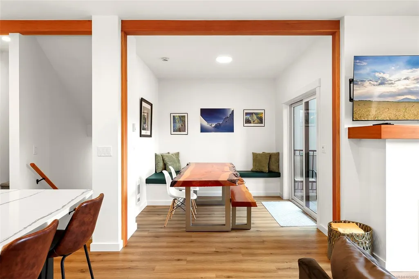
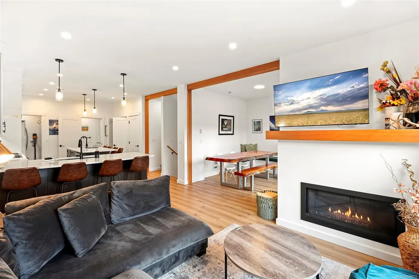
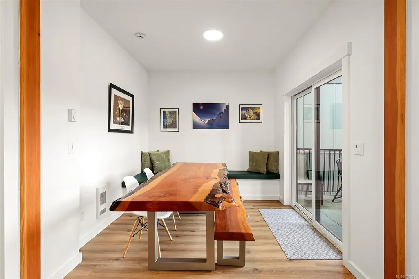
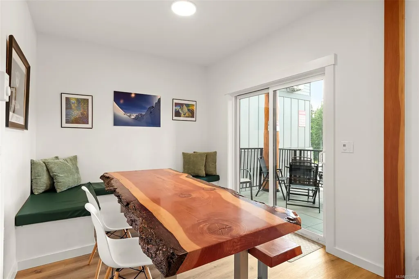
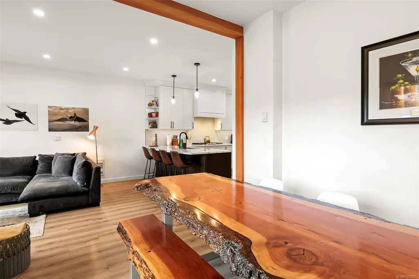
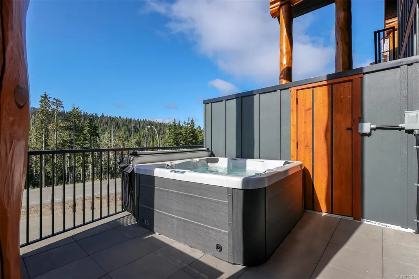
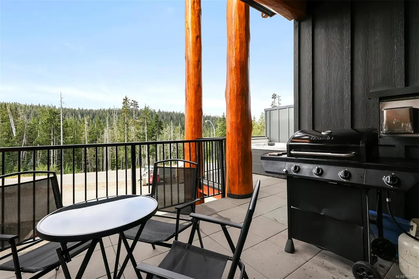
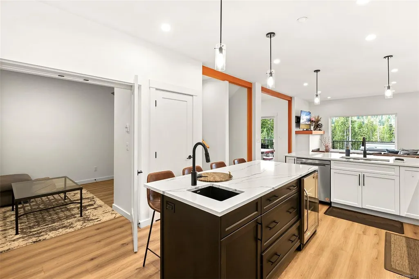
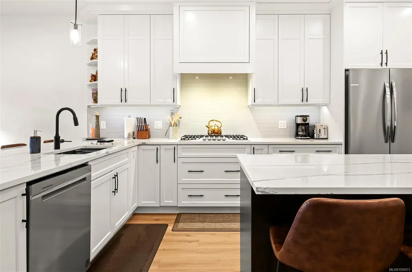
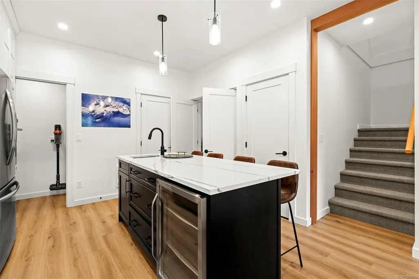
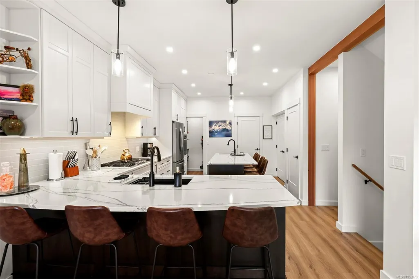
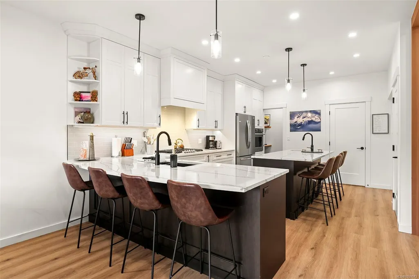
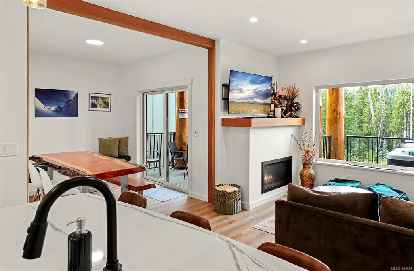
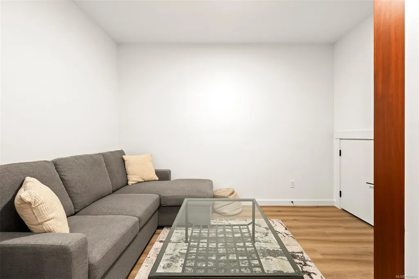
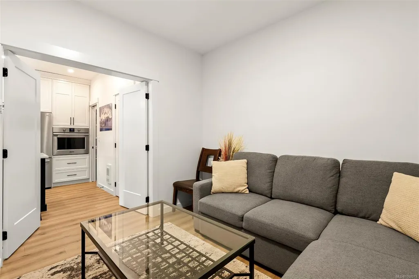
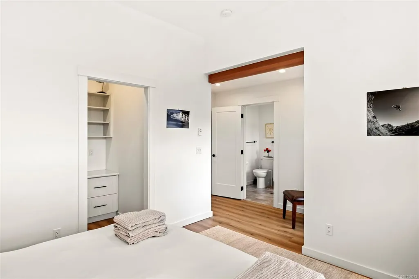
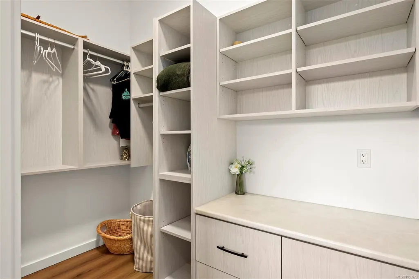
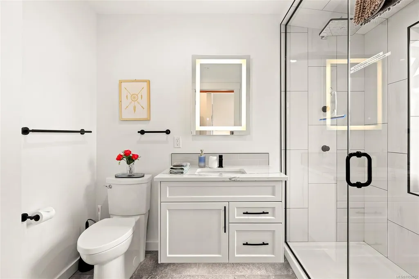
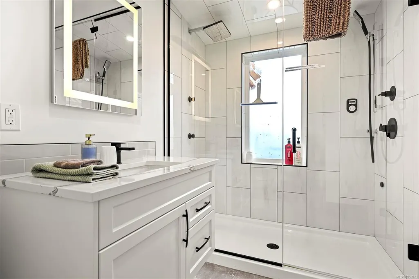
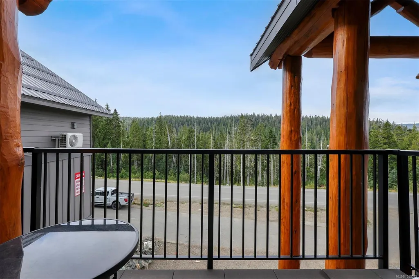
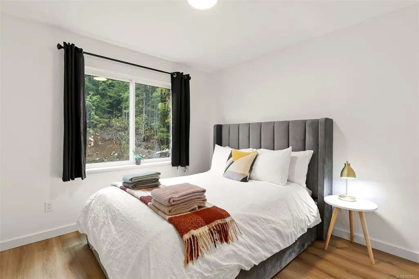
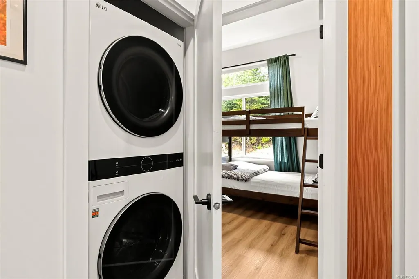
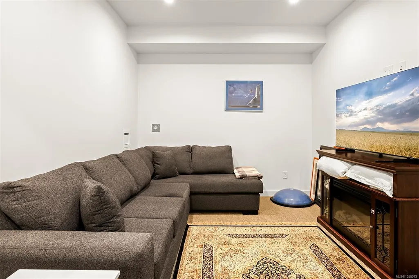
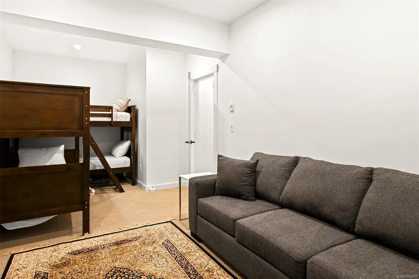
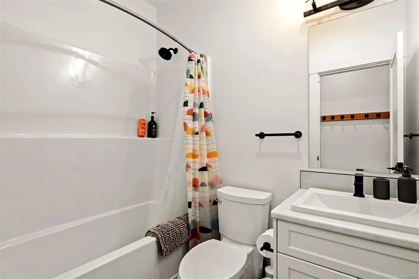
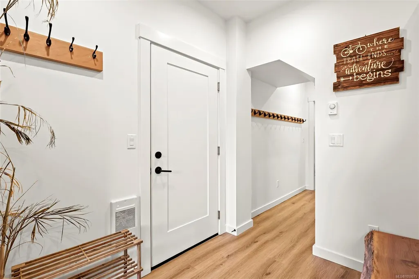
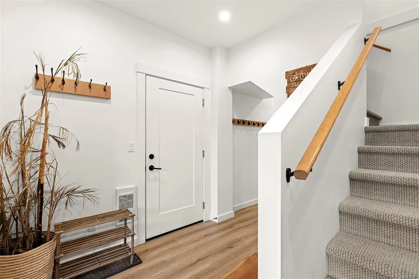
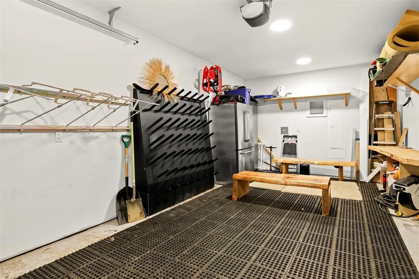
Bearclaw Chalet is a custom 4-bedroom plus den mountain retreat combining contemporary comfort with West Coast craftsmanship. Featuring handcrafted log details by Summit Log Homes and located just a 300-yard walk from the Hawk Chairlift, this beautifully appointed chalet is made for four-season mountain living. The open-concept main level features a chef-inspired kitchen with wine cooler and abundant storage, spacious dining and living areas, large windows, natural wood accents and a cozy fireplace. Step outside to the private patio with BBQ and hot tub—perfect for après-ski evenings under the stars. Accommodating large families, the home features a luxurious primary suite with king bed, spa-inspired ensuite and steam shower, plus multiple bedrooms, bunk spaces and a lower-level entertainment area. Brand-new furnishings, kitchenware and bedding are included, while the heated garage offers excellent storage for skis, bikes and mountain gear.
General Features
| Living Area | 1925.00 |
|---|---|
| Sewer | Sewer Connected |
| Heating | Electric |
| Cooling | None |
| Roof | Metal |
| Appliances | Dishwasher,Dryer,Oven/Range Electric,Washer |
| Pets Allowed | Aquariums,Birds,Caged Mammals,Cats,Dogs |
| Zoning | mtw-cd |
| Assoc Fees | 0.00 |
| Number of Garage Spaces | 1 |
| Architectural Style | West Coast |
| View | Mountain(s) |
| Property Subtype | Half Duplex |
| Property Type | Residential |
| Parking Total | 4 |
| Construction Materials | Frame Wood |
| # of Buildings | 1 |
| Zoning Type | Duplex |
| Bathrooms Count Main Level | 1 |
| Pets Allowed Notes | see bylaws |
| Ensuite 4 Piece Total | 1 |
Interior Features
| Interior Features | Dining/Living Combo,Furnished |
|---|---|
| Basement | Full |
| Flooring | Mixed |
| Basement Y/N | Yes |
| Fireplace Features | Propane |
| Fireplaces Total | 1 |
| Total Kitchens | 1 |
| Fireplace | Yes |
| Levels In Unit | 3 |
| Laundry Features | In Unit |
| Number Of Units In Community | 1 |
| Living Area Third | 0.00 |
| Living Area Second | 752.00 |
| Living Area Other | 0.00 |
| Living Area Main | 759.00 |
| Living Area Lower | 414.00 |
| Kitchens Count Main Level | 1 |
| Building Area Unfinished | 292.00 |
| Bedrooms Or Dens Total | 5 |
| Bedrooms Count Second Level | 3 |
| Bedrooms Count Lower Level | 1 |
| Bathrooms Count Lower Level | 1 |
| Bathrooms Count Second Level | 2 |
| Bath 4 Piece Total | 2 |
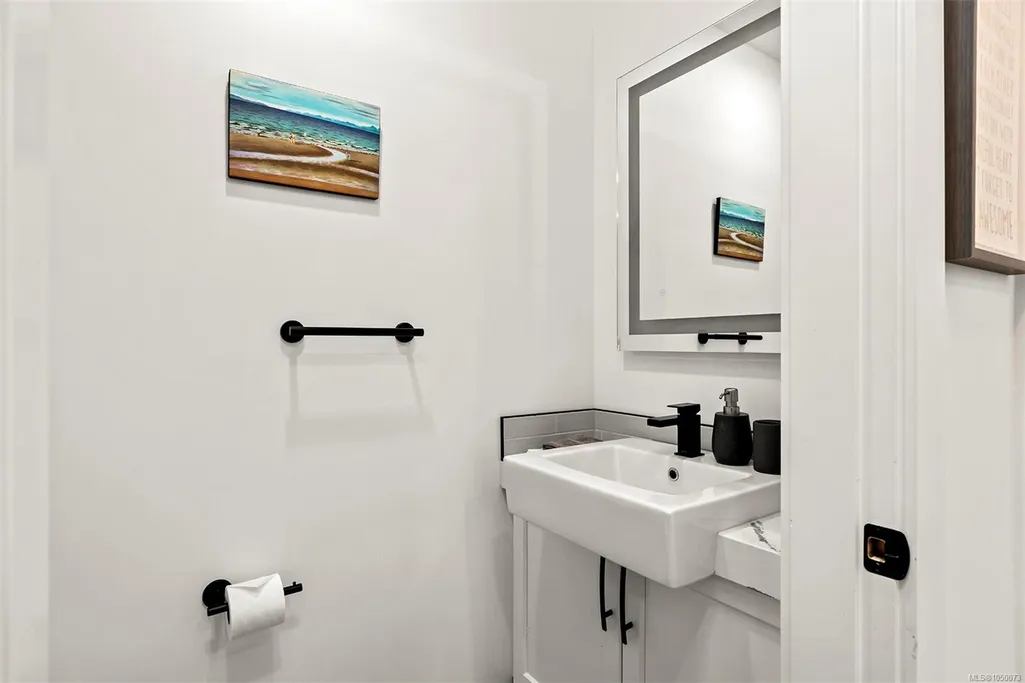
| Bath 2 Piece Total | 1 |
| Basement Height Feet | 8 |
| Number Of Units In Building | 2 |
Exterior Features
| Water Source | Regional/Improvement District |
|---|---|
| Parking Features | Driveway,Garage |
| Foundation | Poured Concrete |
| Building Area Total | 2217.00 |
| Garage Y/N | Yes |
| Lot Size Square Feet | 0.00 |
| Lot Size Acres | 0.00 |
| View YN | Yes |
| Parking Strata LCP Spaces | 4 |
| Driveway YN | Yes |
Amenities
- Foreclosure
- Views
- Short Sale
- New Construction
- Adult 55+
- Lease To Own
- No Strata Fees
- Furnished
- Primary On Main
- Air Conditioning
- Seller Finance
- Green
- Fixer Upper
- Horse
- Golf
- Fireplace
- Deck
- Garage
- Basement
- Pool
Property vs Single Family Average in V9J 1L0
Price
Taxes
Year Built
In The Neighbourhood
Courtenay
$ 1,198,000
- Type
- Single Family
- Size
- 2,607 SqFt
- Rooms
- 4 Beds + 4 Baths
REMAX Ocean Pacific (CX)
Courtenay
$ 779,000
- Type
- Single Family
- Size
- 985 SqFt
- Rooms
- 2 Beds + 1 Baths
Royal LePage-Comox Valley (CV)
Courtenay
$ 1,198,000
- Type
- Single Family
- Size
- 2,114 SqFt
- Rooms
- 3 Beds + 3 Baths
REMAX Ocean Pacific (CX)
Courtenay
$ 699,000
- Type
- Single Family
- Size
- 1,280 SqFt
- Rooms
- 3 Beds + 3 Baths
One Percent Realty Ltd.
Courtenay
$ 999,995
- Type
- Single Family
- Size
- 2,155 SqFt
- Rooms
- 4 Beds + 3 Baths
Royal LePage-Comox Valley (CV)
 Information should be deemed reliable but not guaranteed, all representations are approximate, and individual verification is recommended. Copyright ©2026 All rights reserved.
The trademarks REALTOR®, REALTORS® and the REALTOR® logo are controlled by The Canadian Real Estate Association (CREA) and identify real estate professionals who are members of CREA. The trademarks MLS®, Multiple Listing Service® and the associated logos are owned by CREA and identify the quality of services
Information should be deemed reliable but not guaranteed, all representations are approximate, and individual verification is recommended. Copyright ©2026 All rights reserved.
The trademarks REALTOR®, REALTORS® and the REALTOR® logo are controlled by The Canadian Real Estate Association (CREA) and identify real estate professionals who are members of CREA. The trademarks MLS®, Multiple Listing Service® and the associated logos are owned by CREA and identify the quality of services