
Address
1292 Hudson Rd, Comox, BC
Price
$ 2,375,000
Property Attributes
- MLS#1049943
- TypeSingle Family
- Listing Status Active
- CityComox
- AreaComox Valley
- NeighbourhoodCV Comox Peninsula
- Postal CodeV9M 4A1
- StyleSingle Family Detached
- Year Built1994
- Taxes$ 6885
- Price$ 2,375,000
- Bedrooms3
- Full Bathrooms3
- Half Bathrooms0
- Sqr Footage3060
- Lot Size3 Acres
Data Source:
Vancouver Island Real Estate Board (VIREB)
Property Description
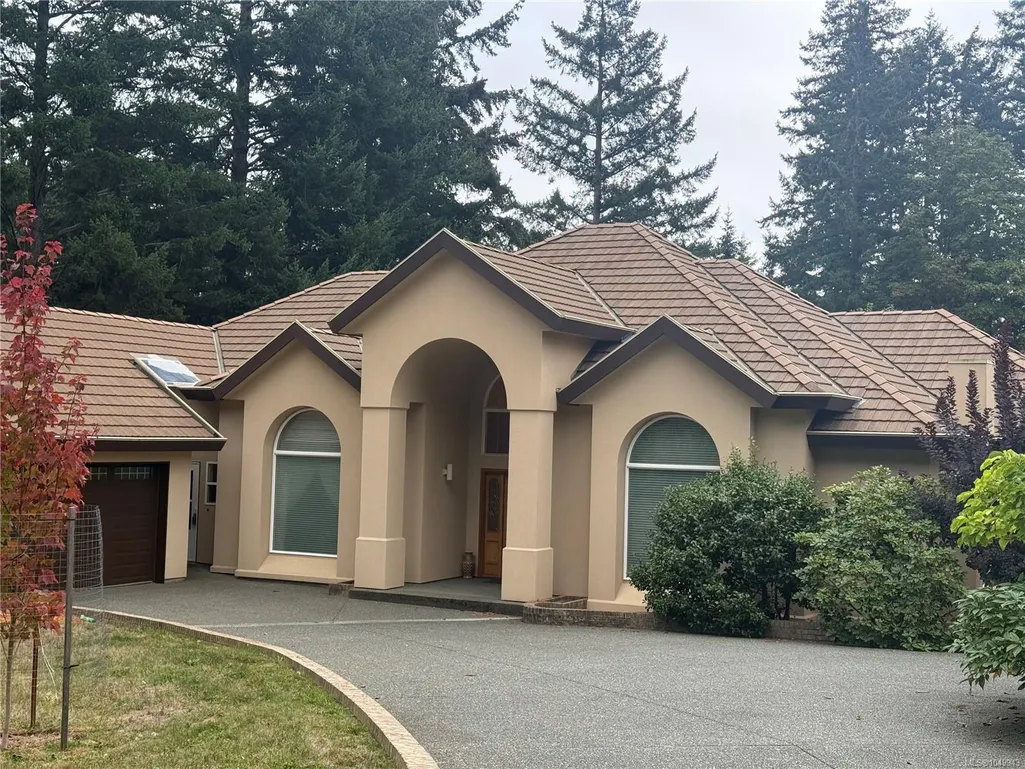
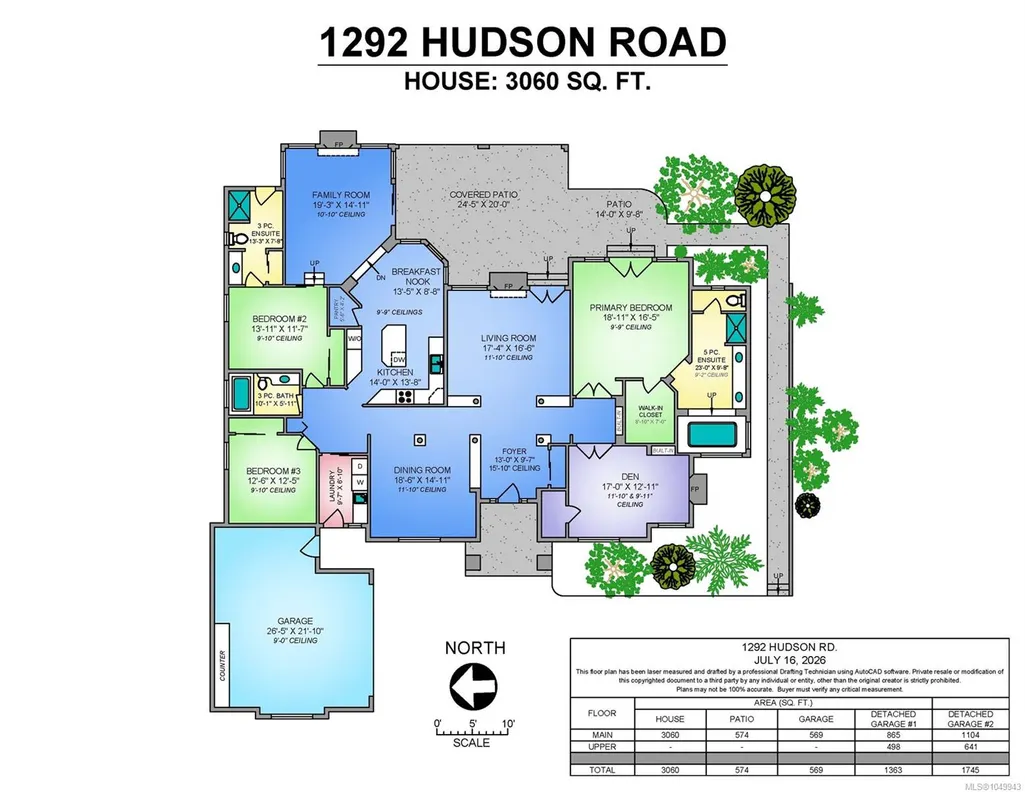
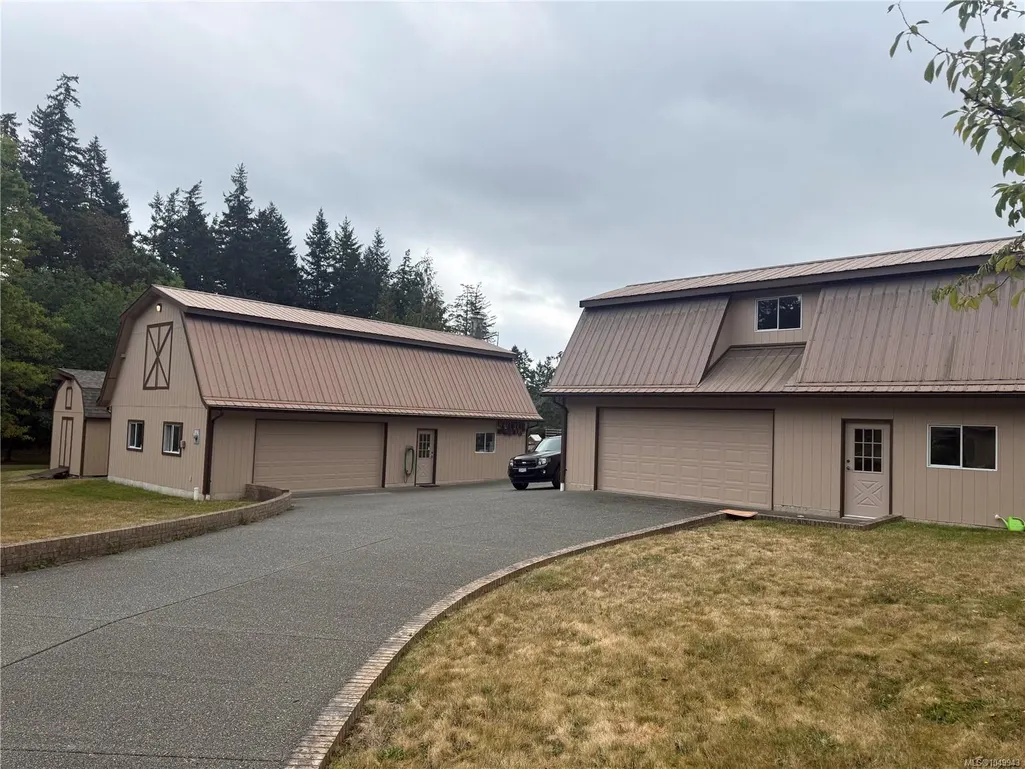
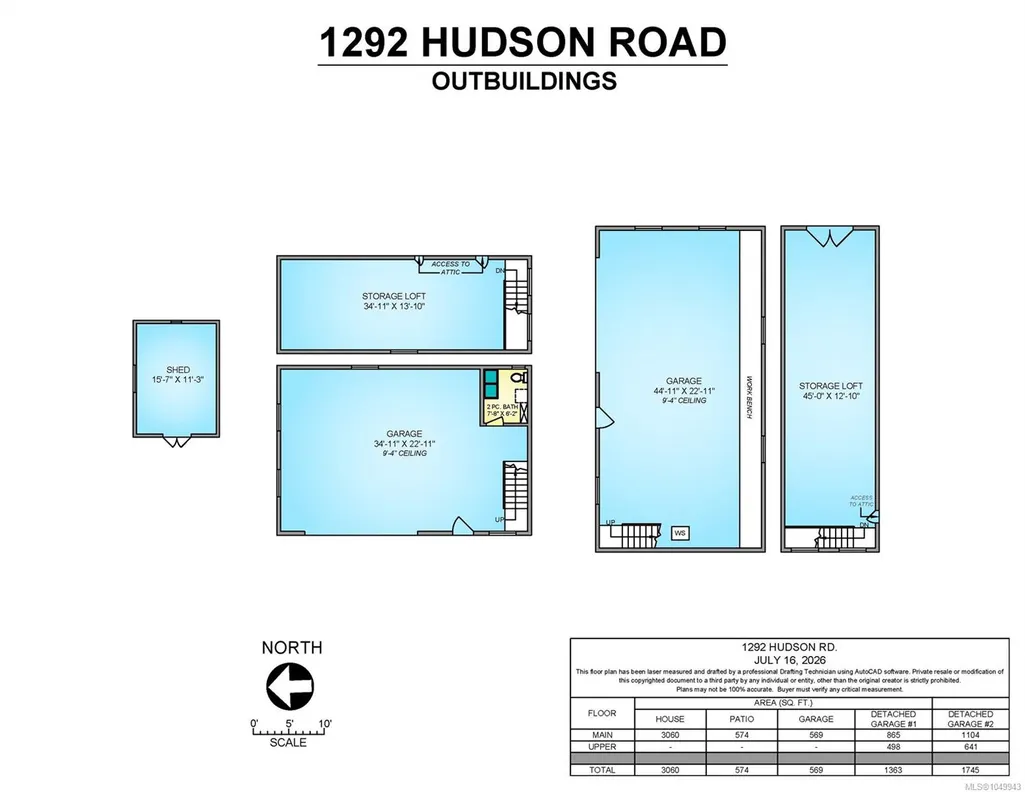
Private 3-Acre Estate. Architecturally Designed Rancher & Exceptional Workshop Space. Discover the perfect blend of privacy, craftsmanship, and space on this gently sloping 3-acre property. Featuring a high-end, architecturally designed 3,060 sq ft rancher, this impressive estate offers thoughtful design, expansive grounds, and exceptional outbuildings. The partially treed property provides a peaceful, private setting, while the expansive exposed aggregate driveway leads seamlessly to the home and two substantial workshops/garages. Both detached buildings feature lofts and offer an impressive amount of space:1,363 sq ft workshop/garage with loft & 1,745 sq ft workshop/garage with loft. The property is fully fenced and secured with a double metal front gate, offering both privacy and peace of mind. Generous parking, workshop space, and a beautifully designed rancher, this unique property is ideal for those seeking room to live, work, and enjoy the best of a private acreage lifestyle.
General Features
| Living Area | 3060.00 |
|---|---|
| Sewer | Septic System |
| Heating | Heat Pump |
| Cooling | HVAC |
| Roof | Tile |
| Pets Allowed | Aquariums,Birds,Caged Mammals,Cats,Dogs |
| Zoning | CR-1 |
| View | Other |
| Property Subtype | Single Family Detached |
| Property Type | Residential |
| Parking Total | 6 |
| Construction Materials | Frame Wood,Insulation All,Stucco |
| Zoning Type | Rural Residential |
| Bathrooms Count Main Level | 3 |
| Ensuite 3 Piece Total | 1 |
| Ensuite 4 Piece Total | 1 |
Interior Features
| Basement | Crawl Space |
|---|---|
| Fireplace Features | Gas |
| Fireplaces Total | 3 |
| Total Kitchens | 1 |
| Fireplace | Yes |
| Laundry Features | In House |
| Living Area Third | 0.00 |
| Living Area Second | 0.00 |
| Living Area Other | 0.00 |
| Living Area Main Bldg | 3060.00 |
| Living Area Main | 3060.00 |
| Living Area Lower | 0.00 |
| Kitchens Count Main Level | 1 |
| Building Area Unfinished | 3108.00 |
| Bedrooms Or Dens Total | 4 |
| Bedrooms Count Main Level | 3 |
| Bed And Breakfast | None |
| Bath 3 Piece Total | 1 |
Exterior Features
| Lot Features | Acreage,Cleared,Level |
|---|---|
| Other Structures | Workshop |
| Water Source | Regional/Improvement District |
| Parking Features | Attached,Detached,Driveway |
| Foundation | Poured Concrete |
| Building Area Total | 6168.00 |
| Lot Size Square Feet | 130680.00 |
| Lot Size Acres | 3.00 |
| View YN | Yes |
| Driveway YN | Yes |
Amenities
- Foreclosure
- Views
- Short Sale
- New Construction
- Adult 55+
- Lease To Own
- No Strata Fees
- Furnished
- Primary On Main
- Air Conditioning
- Seller Finance
- Green
- Fixer Upper
- Horse
- Golf
- Fireplace
- Deck
- Garage
- Basement
- Pool
Property vs Single Family Average in V9M 4A1
Price
Taxes
Year Built
Visits
In The Neighbourhood
Just Listed
Comox
$ 1,999,900
- Type
- Single Family
- Size
- 3,290 SqFt
- Rooms
- 4 Beds + 3 Baths
REMAX Ocean Pacific (CX)
Comox
$ 3,950,000
- Type
- Single Family
- Size
- 5,126 SqFt
- Rooms
- 5 Beds + 5 Baths
REMAX Ocean Pacific (Crtny)
Courtenay
$ 1,399,000
- Type
- Single Family
- Size
- 2,920 SqFt
- Rooms
- 5 Beds + 3 Baths
Royal LePage-Comox Valley (CV)
Open House
Comox
$ 1,199,900
- Type
- Single Family
- Size
- 1,337 SqFt
- Rooms
- 2 Beds + 2 Baths
Royal LePage-Comox Valley (CV)
Comox
$ 929,000
- Type
- Single Family
- Size
- 2,088 SqFt
- Rooms
- 4 Beds + 3 Baths
Royal LePage-Comox Valley (CV)
Courtenay
$ 1,064,900
- Type
- Single Family
- Size
- 2,328 SqFt
- Rooms
- 4 Beds + 3 Baths
Royal LePage-Comox Valley (CV)
Courtenay
$ 1,495,000
- Type
- Single Family
- Size
- 1,674 SqFt
- Rooms
- 3 Beds + 2 Baths
REMAX Professionals (NA)
Comox
$ 1,059,900
- Type
- Single Family
- Size
- 2,086 SqFt
- Rooms
- 3 Beds + 3 Baths
REMAX Ocean Pacific (Crtny)
Comox
$ 1,750,000
- Type
- Single Family
- Size
- 2,126 SqFt
- Rooms
- 3 Beds + 3 Baths
REMAX Ocean Pacific (Crtny)
Comox
$ 1,250,000
- Type
- Single Family
- Size
- 1,936 SqFt
- Rooms
- 4 Beds + 3 Baths
REMAX Ocean Pacific (CX)
Courtenay
$ 1,999,900
- Type
- Single Family
- Size
- 2,331 SqFt
- Rooms
- 3 Beds + 3 Baths
Royal LePage-Comox Valley (CV)
 Information should be deemed reliable but not guaranteed, all representations are approximate, and individual verification is recommended. Copyright ©2026 All rights reserved.
The trademarks REALTOR®, REALTORS® and the REALTOR® logo are controlled by The Canadian Real Estate Association (CREA) and identify real estate professionals who are members of CREA. The trademarks MLS®, Multiple Listing Service® and the associated logos are owned by CREA and identify the quality of services
Information should be deemed reliable but not guaranteed, all representations are approximate, and individual verification is recommended. Copyright ©2026 All rights reserved.
The trademarks REALTOR®, REALTORS® and the REALTOR® logo are controlled by The Canadian Real Estate Association (CREA) and identify real estate professionals who are members of CREA. The trademarks MLS®, Multiple Listing Service® and the associated logos are owned by CREA and identify the quality of services