
Address
1860 Ashling Rd, Qualicum Beach, BC
Price
$ 1,350,000
Property Attributes
- MLS#1049869
- TypeSingle Family
- Listing Status Active
- CityQualicum Beach
- AreaParksville-Qualicum
- NeighbourhoodPQ Qualicum North
- Postal CodeV9K 2V1
- StyleWest Coast
- Year Built2008
- Taxes$ 6106
- Price$ 1,350,000
- Bedrooms4
- Full Bathrooms4
- Half Bathrooms0
- Sqr Footage3314
- Lot Size2.04 Acres
Data Source:
Vancouver Island Real Estate Board (VIREB)
Property Description
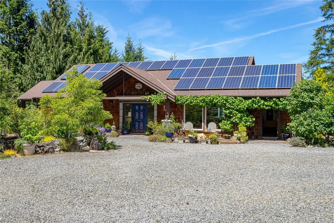
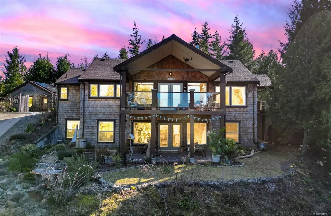
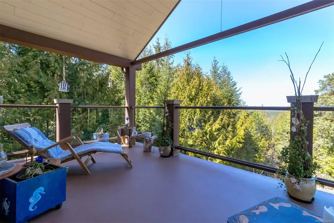
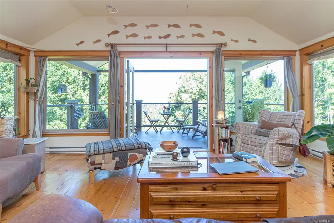
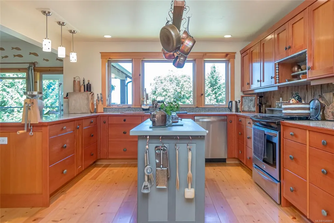
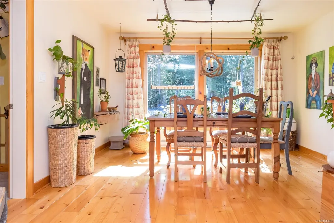
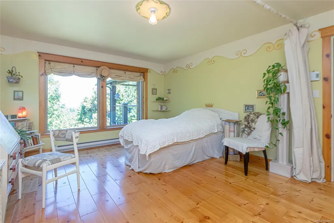
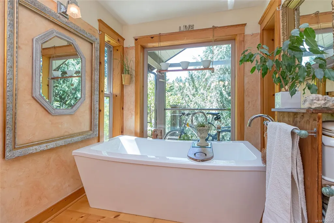
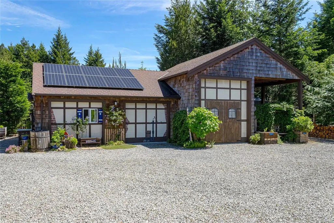
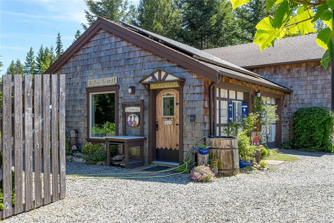
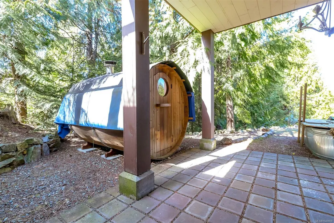
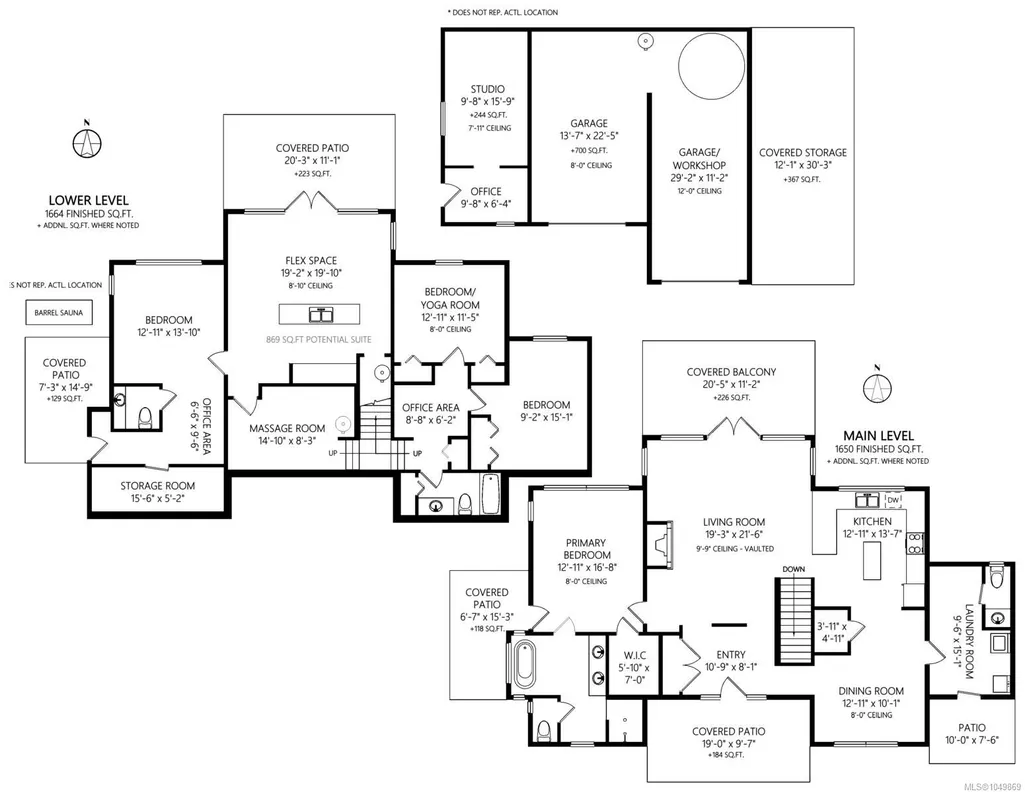
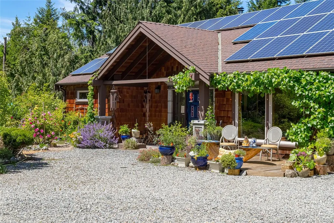
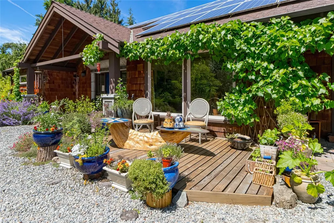
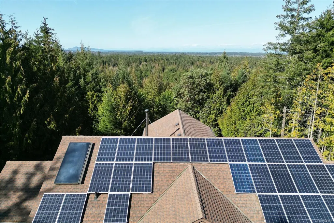
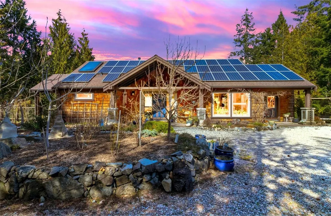
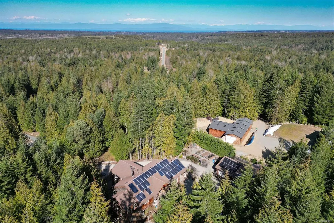
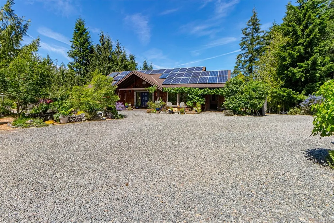
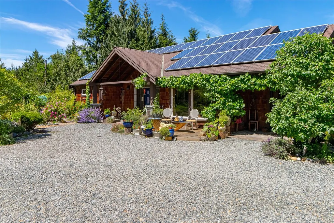
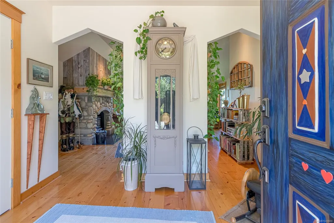
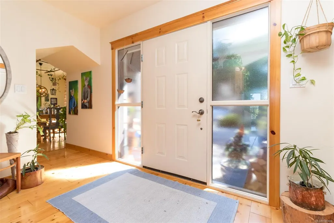
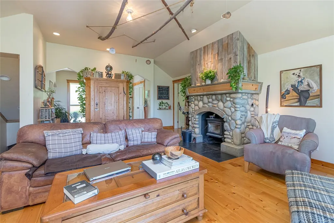
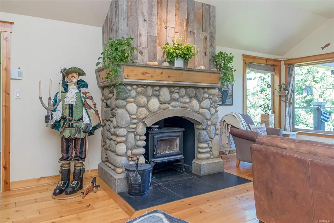
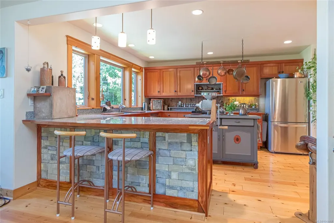
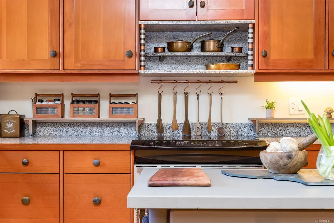
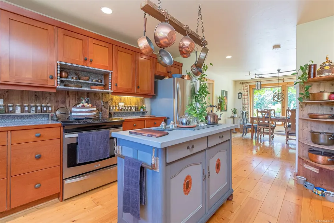
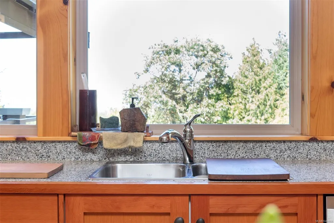
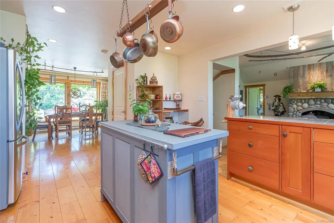
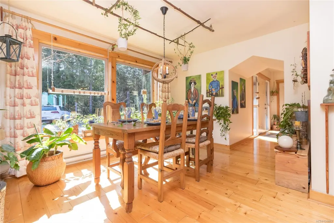
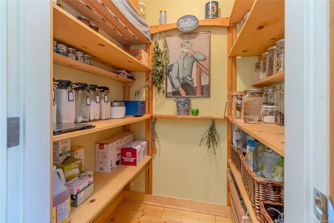
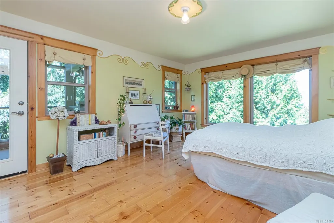
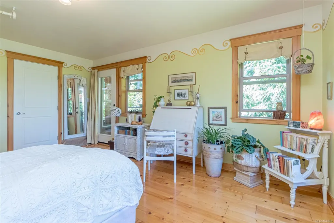
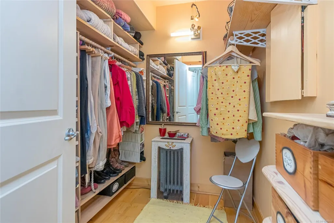
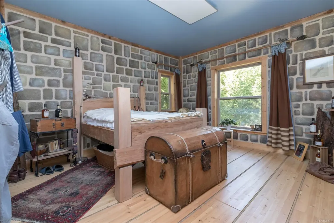
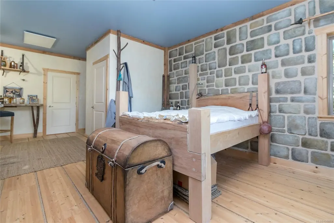
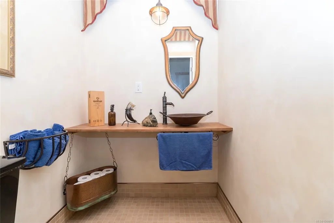
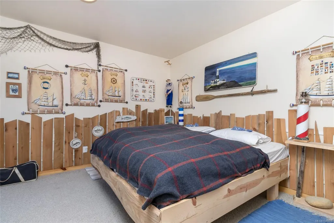
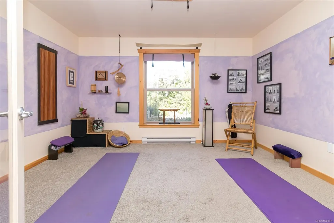
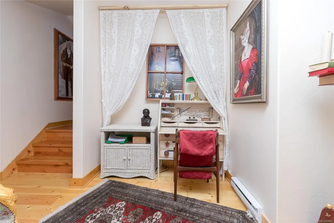
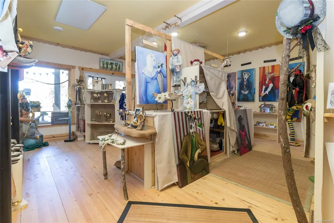
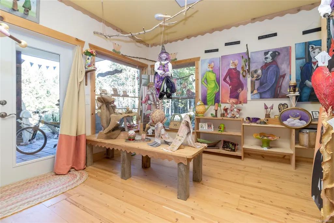
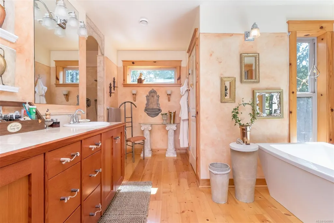
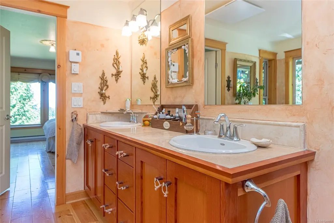
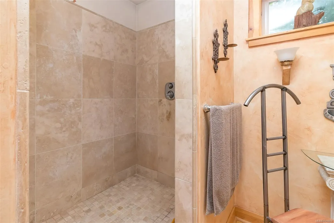
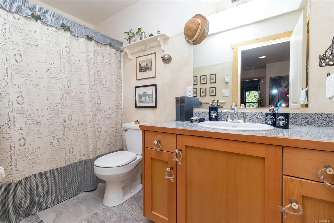
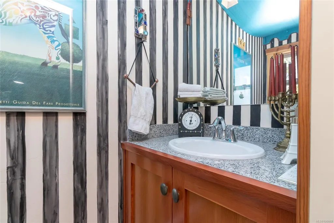
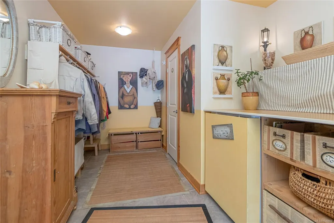
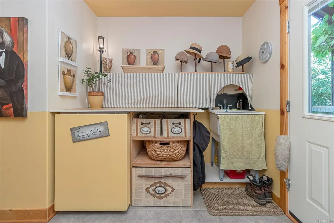
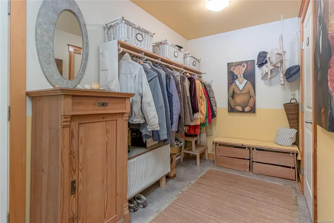
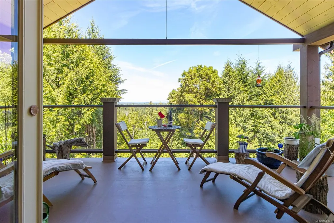
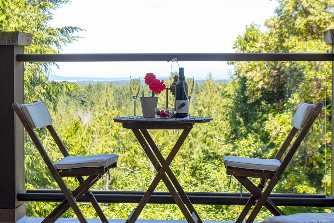
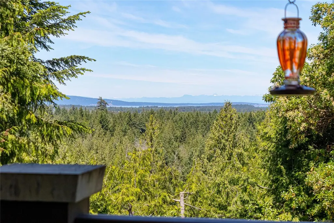
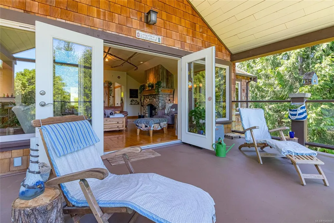
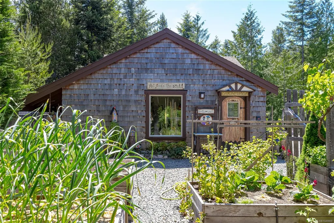
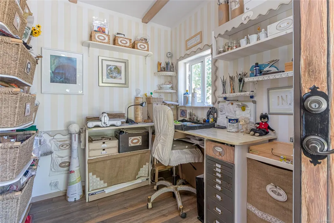
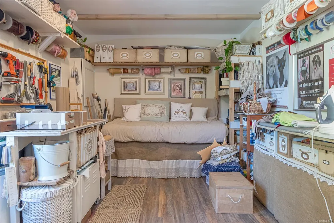
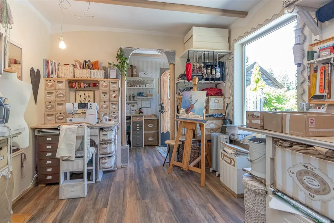
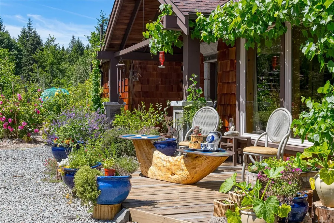
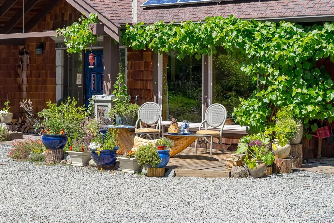
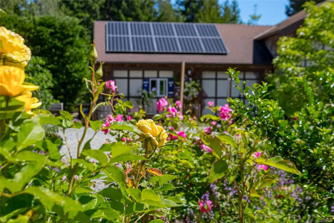
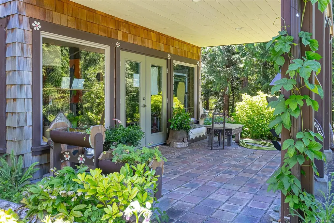
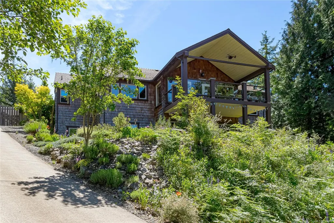
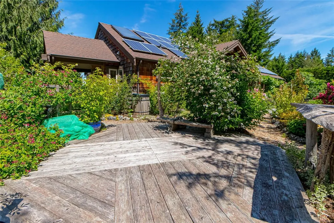
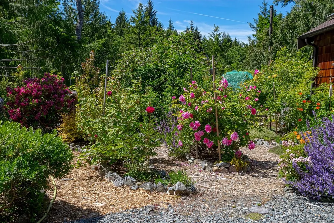
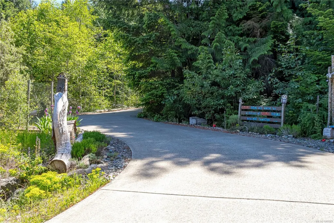
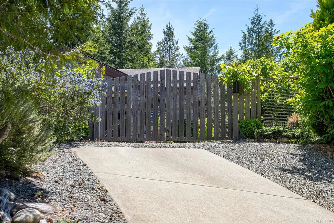
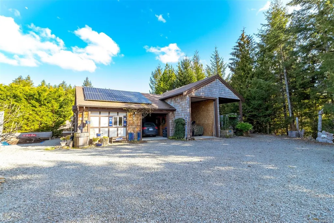
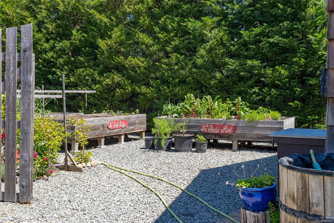
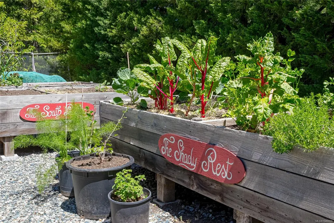
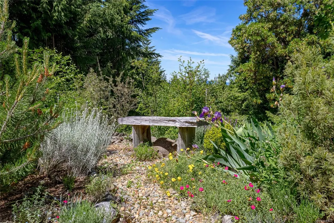
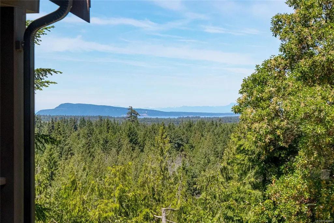
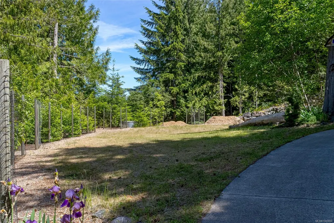
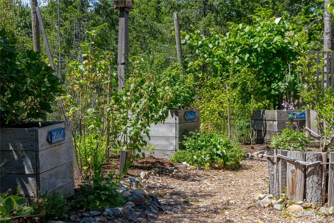
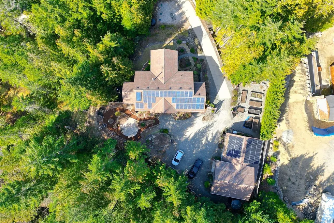
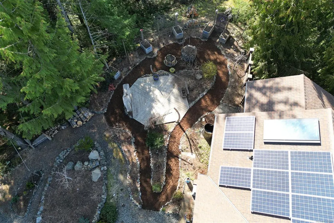
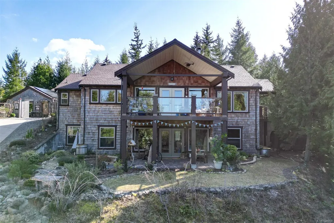
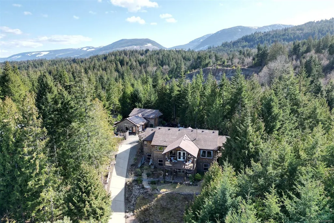
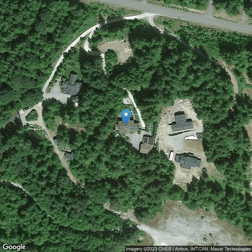
PRIVATE. PEACEFUL. PARADISE. This one-of-a-kind property is not for the average buyer. It’s tailored for those who seek true privacy with ocean and mountain vistas, and want to be surrounded by nature while living a healthy, active, creative lifestyle. If this sounds like you, confidently drive up the fully paved, wider-than-usual driveway & feel the deep sense of “Ah, peace and quiet… finally home.” Best of both worlds – PRIVACY + OCEAN/MOUNTAIN VIEWS! Just minutes to Qualicum Beach: restaurants, pool, theatre, boutique shops. This 4-bedroom, 4-bath Galloway-built home offers casual West Coast living with European elegance: 10-foot ceilings, river rock fireplace, cherry kitchen with granite, Venetian plaster, travertine walk-in shower, sauna, & cold tub. Fruit trees, berries, raised beds, 10K gal rainwater collection system + great well, 18KW solar, studio, garage, shop space, suite potential—no hydro bills!
General Features
| Living Area | 3314.00 |
|---|---|
| Sewer | Septic System |
| Heating | Baseboard,Electric,Radiant Ceiling,Wood |
| Cooling | None |
| Roof | Fibreglass Shingle |
| Appliances | Dishwasher,Oven/Range Electric,Refrigerator,Washer |
| Pets Allowed | Aquariums,Birds,Caged Mammals,Cats,Dogs |
| Zoning | R2 |
| Assoc Fees | 0.00 |
| Number of Garage Spaces | 2 |
| HOA Fee Includes | Water |
| Architectural Style | West Coast |
| View | Mountain(s),Ocean |
| Property Subtype | Single Family Detached |
| Accessibility Features | Ground Level Main Floor,No Step Entrance,Wheelchair Friendly |
| Carport Spaces | 4 |
| Property Type | Residential |
| Parking Total | 6 |
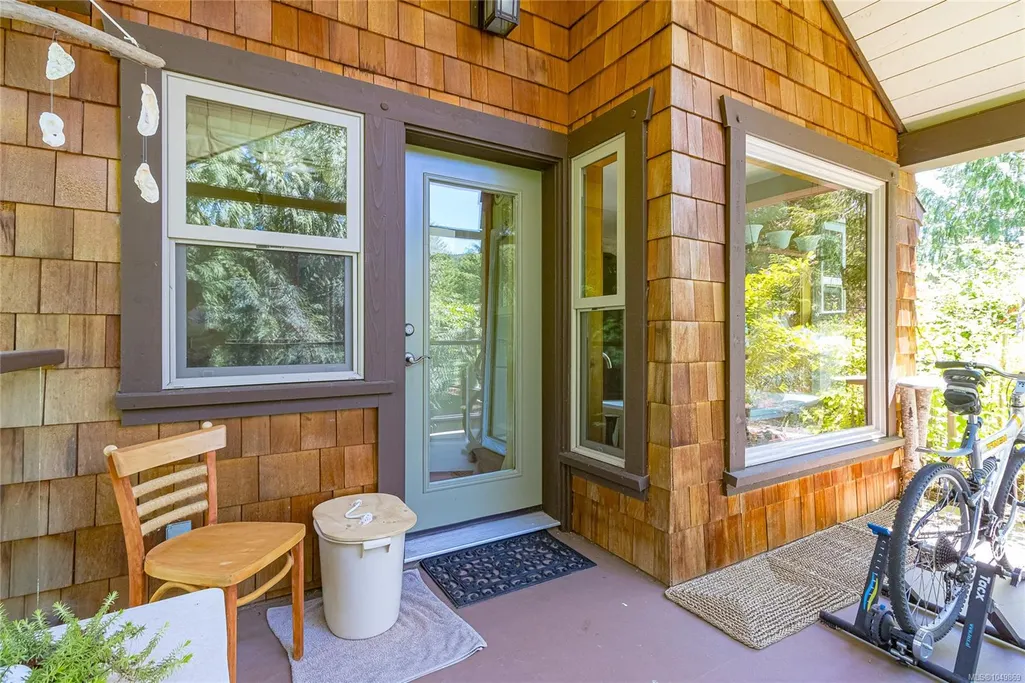
| Construction Materials | Frame Wood,Insulation All,Shingle-Wood |
| Association Amenities | Other |
| Zoning Type | Residential |
| Bathrooms Count Main Level | 2 |
| Pets Allowed Notes | There are no strata bylaws. Strata exist for the common well/road only |
| Home Warranty YN | Yes |
| Ensuite 4 Piece Total | 1 |
Interior Features
| Interior Features | Breakfast Nook,Dining Room,French Doors,Sauna,Soaker Tub,Vaulted Ceiling(s),Wine Storage,Workshop |
|---|---|
| Basement | Finished,Full |
| Flooring | Carpet,Softwood,Tile,Wood |
| Basement Y/N | Yes |
| Fireplace Features | Wood Stove |
| Fireplaces Total | 1 |
| Total Kitchens | 1 |
| Fireplace | Yes |
| Levels In Unit | 2 |
| Window Features | Vinyl Frames |
| Laundry Features | In Unit |
| Number Of Units In Community | 2 |
| Living Area Third | 0.00 |
| Living Area Second | 0.00 |
| Living Area Other | 218.54 |
| Living Area Main | 1650.00 |
| Living Area Lower | 1664.00 |
| Kitchens Count Main Level | 1 |
| Building Area Unfinished | 700.00 |
| Bedrooms Or Dens Total | 4 |
| Bedrooms Count Main Level | 1 |
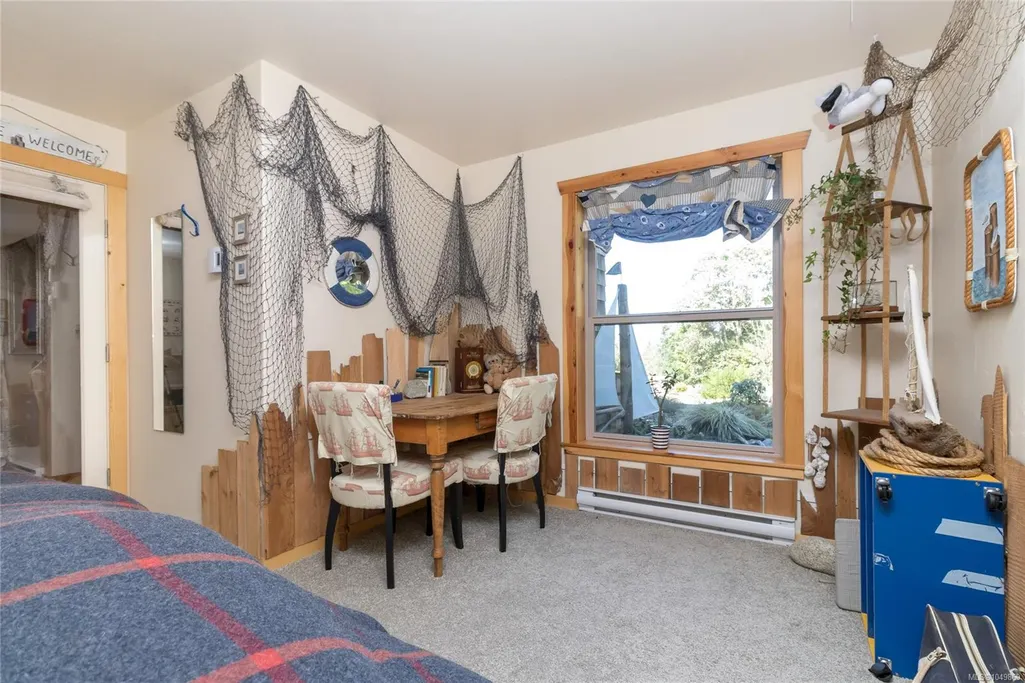
| Bedrooms Count Lower Level | 3 |
| Bed And Breakfast | Potential |
| Bathrooms Count Lower Level | 2 |
| Bath 4 Piece Total | 1 |
| Bath 2 Piece Total | 2 |
| Basement Height Feet | 8 |
| Basement Height Inches | 10 |
Exterior Features
| Exterior Features | Balcony/Deck,Balcony/Patio,Fencing: Partial,Garden,Sprinkler System |
|---|---|
| Lot Features | Acreage,No Through Road,Recreation Nearby |
| Other Structures | Storage Shed,Workshop |
| Water Source | Well: Drilled |
| Parking Features | Carport Quad+,Garage Double,RV Access/Parking |
| Foundation | Poured Concrete |
| Building Area Total | 4014.00 |
| Garage Y/N | Yes |
| Lot Size Square Feet | 88470.00 |
| Lot Size Acres | 2.04 |
| Carport YN | Yes |
| View YN | Yes |
Amenities
- Foreclosure
- Views
- Short Sale
- New Construction
- Adult 55+
- Lease To Own
- No Strata Fees
- Furnished
- Primary On Main
- Air Conditioning
- Seller Finance
- Green
- Fixer Upper
- Horse
- Golf
- Fireplace
- Deck
- Garage
- Basement
- Pool
Property vs Single Family Average in V9K 2V1
Price
Taxes
Year Built
In The Neighbourhood
Just Listed
Qualicum Beach
$ 1,379,800
- Type
- Single Family
- Size
- 2,692 SqFt
- Rooms
- 4 Beds + 3 Baths
REMAX Professionals (NA)
Qualicum Beach
$ 1,198,000
- Type
- Single Family
- Size
- 1,618 SqFt
- Rooms
- 3 Beds + 1 Baths
Royal LePage Island Living (PK)
Qualicum Beach
$ 1,999,000
- Type
- Single Family
- Size
- 2,677 SqFt
- Rooms
- 5 Beds + 4 Baths
Royal LePage Island Living (PK)
Qualicum Beach
$ 1,499,000
- Type
- Single Family
- Size
- 4,424 SqFt
- Rooms
- 8 Beds + 4 Baths
Royal LePage Island Living (PK)
Qualicum Beach
$ 879,000
- Type
- Single Family
- Size
- 1,585 SqFt
- Rooms
- 3 Beds + 2 Baths
REMAX Professionals (NA)
Qualicum Beach
$ 999,000
- Type
- Single Family
- Size
- 2,300 SqFt
- Rooms
- 3 Beds + 3 Baths
Royal LePage Island Living (PK)
Qualicum Beach
$ 919,900
- Type
- Single Family
- Size
- 2,054 SqFt
- Rooms
- 4 Beds + 2 Baths
Sutton Group-West Coast Realty (Nan)
Qualicum Beach
$ 1,197,000
- Type
- Single Family
- Size
- 1,854 SqFt
- Rooms
- 3 Beds + 2 Baths
Royal LePage Island Living (PK)
Qualicum Beach
$ 799,000
- Type
- Single Family
- Size
- 3,293 SqFt
- Rooms
- 5 Beds + 4 Baths
Royal LePage Island Living (QU)
Qualicum Beach
$ 978,000
- Type
- Single Family
- Size
- 1,162 SqFt
- Rooms
- 3 Beds + 2 Baths
Royal LePage Island Living (PK)
Qualicum Beach
$ 848,000
- Type
- Single Family
- Size
- 1,727 SqFt
- Rooms
- 3 Beds + 2 Baths
Royal LePage Island Living (PK)
Qualicum Beach
$ 1,490,000
- Type
- Single Family
- Size
- 2,755 SqFt
- Rooms
- 4 Beds + 2 Baths
Royal LePage Island Living (QU)
 Information should be deemed reliable but not guaranteed, all representations are approximate, and individual verification is recommended. Copyright ©2026 All rights reserved.
The trademarks REALTOR®, REALTORS® and the REALTOR® logo are controlled by The Canadian Real Estate Association (CREA) and identify real estate professionals who are members of CREA. The trademarks MLS®, Multiple Listing Service® and the associated logos are owned by CREA and identify the quality of services
Information should be deemed reliable but not guaranteed, all representations are approximate, and individual verification is recommended. Copyright ©2026 All rights reserved.
The trademarks REALTOR®, REALTORS® and the REALTOR® logo are controlled by The Canadian Real Estate Association (CREA) and identify real estate professionals who are members of CREA. The trademarks MLS®, Multiple Listing Service® and the associated logos are owned by CREA and identify the quality of services