













Address
1839 Valley Oak Dr, Nanaimo, BC
Price
$ 343,000
Property Attributes
- MLS#1049804
- TypeManufactured
- Listing Status Active
- CityNanaimo
- AreaNanaimo
- NeighbourhoodNa University District
- Postal CodeV9R 6N1
- StyleManufactured Home
- Year Built1994
- Taxes$ 1942
- Price$ 343,000
- Bedrooms2
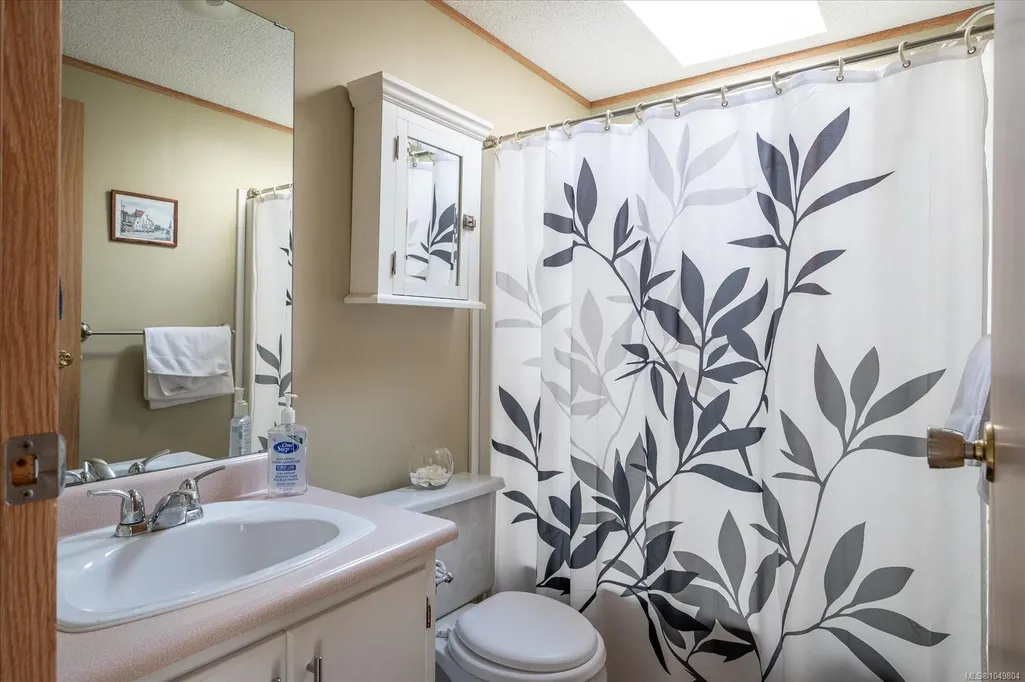
- Full Bathrooms2
- Half Bathrooms0
- Sqr Footage1092
Data Source:
Vancouver Island Real Estate Board (VIREB)
Property Description
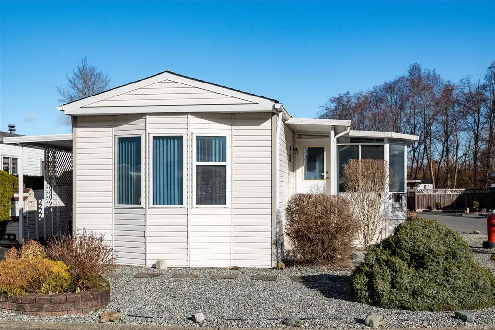
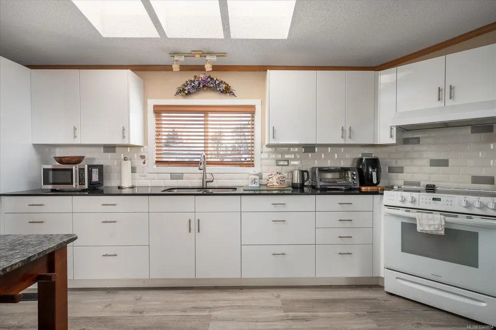
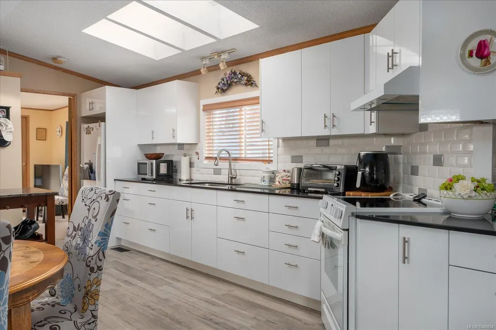
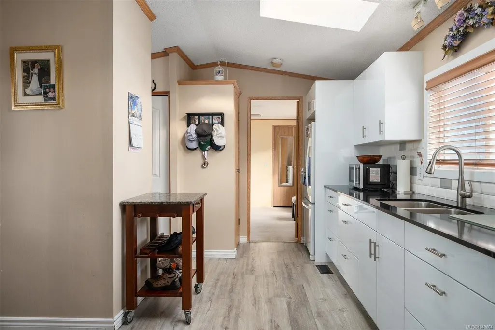
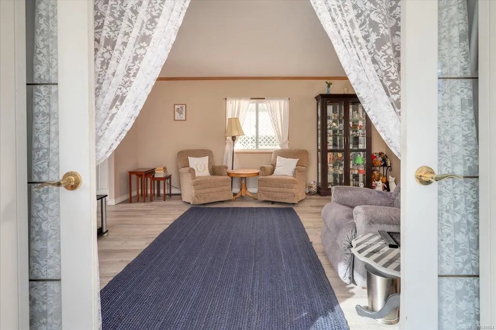
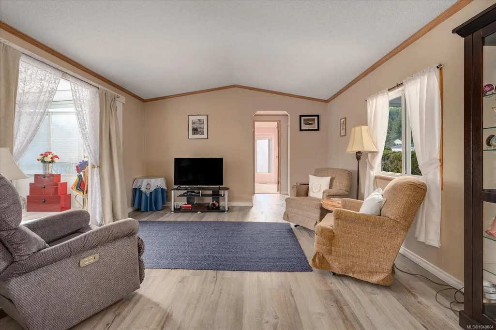
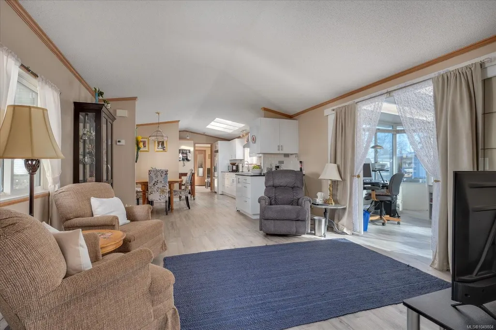
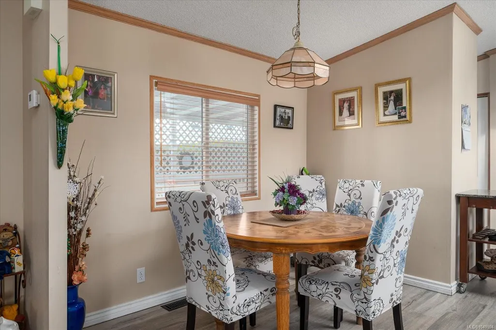
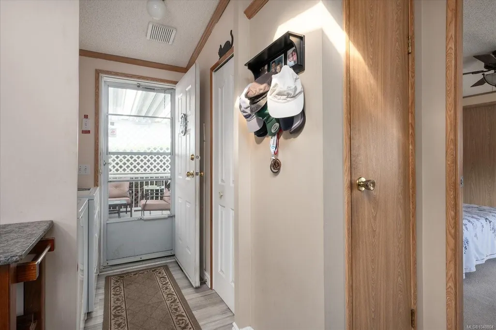
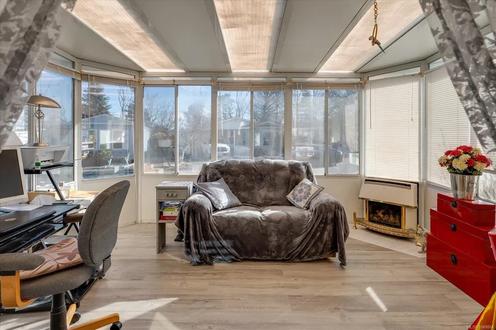
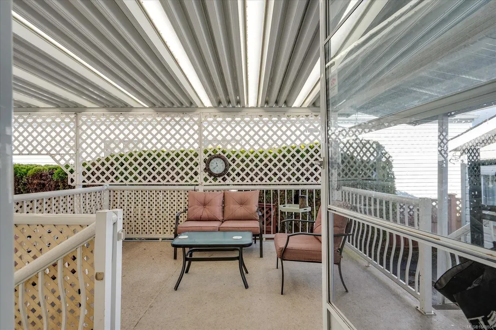
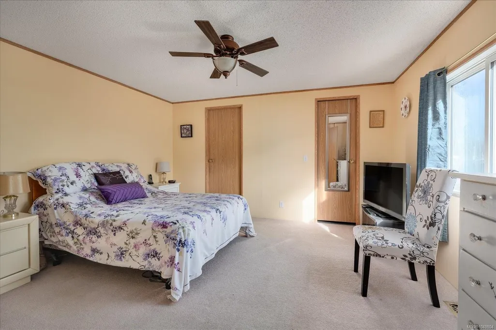
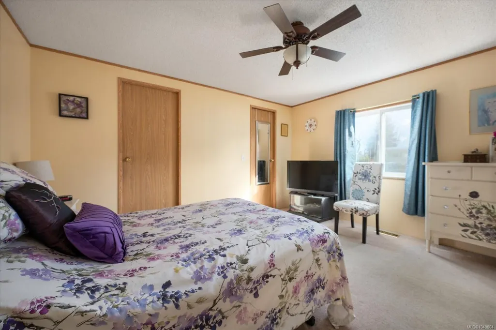
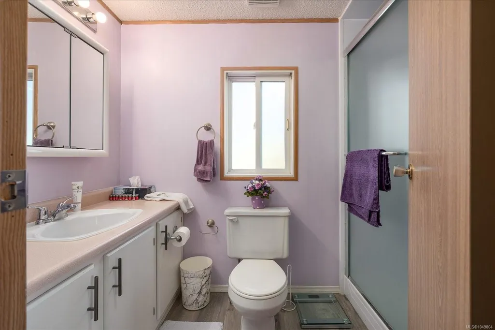
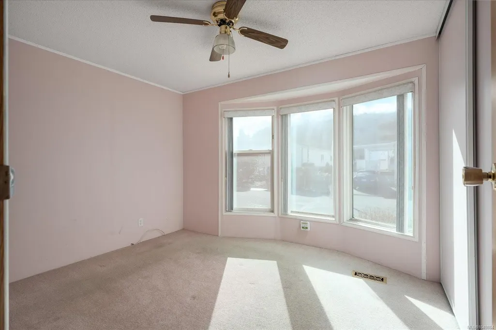
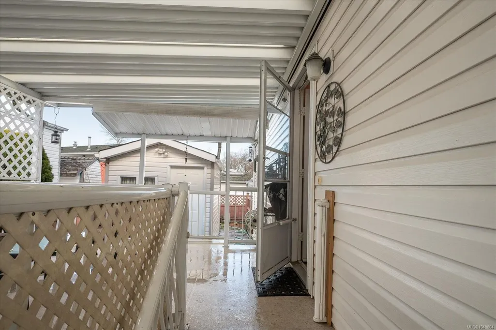
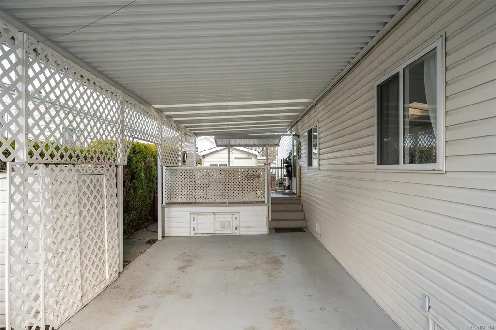
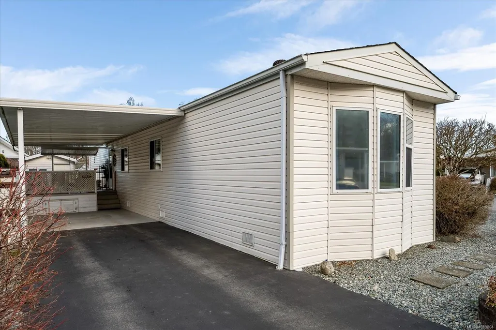
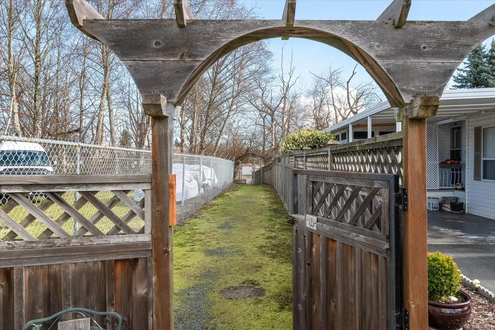
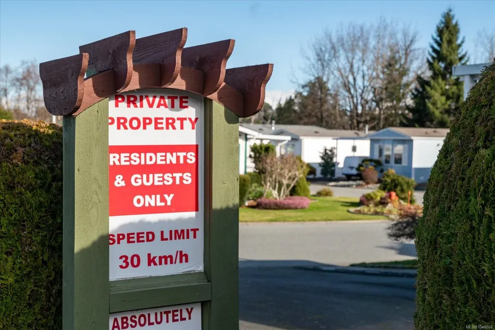
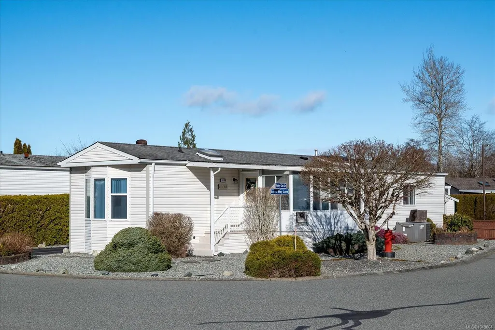
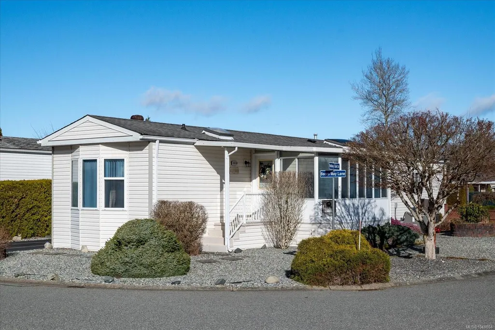
Enjoy easy living in this beautifully updated 2-bedroom, 2-bathroom rancher in the sought-after Valley Oaks 45+ Manufactured Home Park. Offering nearly 1,100 sq. ft. of bright, open-concept living, this well-maintained home features two separate driveways, a carport, covered deck, and attractive low-maintenance landscaping. Inside, the updated kitchen features a skylight that fills the space with natural light, while the cozy sunroom/family room with a gas fireplace provides a welcoming retreat to relax year-round. A heat pump offers efficient heating and cooling for added comfort. Recent updates include the kitchen (2022), hot water tank (2021), and newer flooring (2023) in the kitchen, living room, dining area, and ensuite. Ideally located just minutes from the Aquatic Centre, Buttertubs Marsh, ice rink, shopping, restaurants, and transit. One small pet permitted; see park rules for details.
General Features
| Living Area | 1092.00 |
|---|---|
| Sewer | Sewer Connected |
| Heating | Heat Pump,Natural Gas |
| Cooling | Central Air |
| Roof | Asphalt Shingle |
| Appliances | Dryer,F/S/W/D,Oven/Range,Range Hood,Refrigerator,Washer |
| Pets Allowed | Cats,Dogs |
| Zoning | R12 |
| Assoc Fees | 625.00 |
| Property Subtype | Manufactured Home |
| Accessibility Features | Ground Level Main Floor |
| Carport Spaces | 1 |
| Property Type | Residential |
| Parking Total | 3 |
| Construction Materials | Vinyl Siding |
| Association Fee Frequency | Monthly |
| Zoning Type | Residential |
| Bathrooms Count Main Level | 2 |
| Youngest Age Allowed | 45 |
| Pets Allowed Notes | 1 pet allowed. See park rules. |
| Ensuite 3 Piece Total | 1 |
Interior Features
| Interior Features | Ceiling Fan(s),Closet Organizer,Dining Room,Eating Area,Storage,Vaulted Ceiling(s) |
|---|---|
| Basement | None |
| Flooring | Carpet,Vinyl |
| Fireplace Features | Gas |
| Fireplaces Total | 1 |
| Total Kitchens | 1 |
| Fireplace | Yes |
| Laundry Features | In House |
| Living Area Third | 0.00 |
| Living Area Second | 0.00 |
| Living Area Other | 0.00 |
| Living Area Main | 1092.00 |
| Living Area Lower | 0.00 |
| Kitchens Count Main Level | 1 |
| Building Area Unfinished | 67.00 |
| Bedrooms Or Dens Total | 2 |
| Bedrooms Count Main Level | 2 |
| Bath 4 Piece Total | 1 |
Exterior Features
| Exterior Features | Low Maintenance Yard |
|---|---|
| Lot Features | Adult-Oriented Neighbourhood,Corner,Easy Access,Irrigation Sprinkler(s),Landscaped,Quiet Area |
| Other Structures | Storage Shed |
| Water Source | Municipal |
| Parking Features | Carport,Driveway |
| Foundation | Other |
| Building Area Total | 1159.00 |
| Lot Size Square Feet | 0.00 |
| Lot Size Acres | 0.00 |
| Carport YN | Yes |
| Driveway YN | Yes |
Amenities
- Foreclosure
- Views
- Short Sale
- New Construction
- Adult 55+
- Lease To Own
- No Strata Fees
- Furnished
- Primary On Main
- Air Conditioning
- Seller Finance
- Green
- Fixer Upper
- Horse
- Golf
- Fireplace
- Deck
- Garage
- Basement
- Pool
Property vs Manufactured Average in V9R 6N1
Price
Taxes
Year Built
 Information should be deemed reliable but not guaranteed, all representations are approximate, and individual verification is recommended. Copyright ©2026 All rights reserved.
The trademarks REALTOR®, REALTORS® and the REALTOR® logo are controlled by The Canadian Real Estate Association (CREA) and identify real estate professionals who are members of CREA. The trademarks MLS®, Multiple Listing Service® and the associated logos are owned by CREA and identify the quality of services
Information should be deemed reliable but not guaranteed, all representations are approximate, and individual verification is recommended. Copyright ©2026 All rights reserved.
The trademarks REALTOR®, REALTORS® and the REALTOR® logo are controlled by The Canadian Real Estate Association (CREA) and identify real estate professionals who are members of CREA. The trademarks MLS®, Multiple Listing Service® and the associated logos are owned by CREA and identify the quality of services