
Address
3388 Rhys Rd, Courtenay, BC
Price
$ 1,269,000
Property Attributes
- MLS#1049714
- TypeSingle Family
- Listing Status Active
- CityCourtenay
- AreaComox Valley
- NeighbourhoodCV Courtenay South
- Postal CodeV9N 0B7
- StyleSingle Family Detached
- Year Built2026
- Taxes$ 3409
- Price$ 1,269,000
- Bedrooms4
- Full Bathrooms3
- Half Bathrooms0
- Sqr Footage2793
- Lot Size0.22 Acres
Data Source:
Vancouver Island Real Estate Board (VIREB)
Property Description
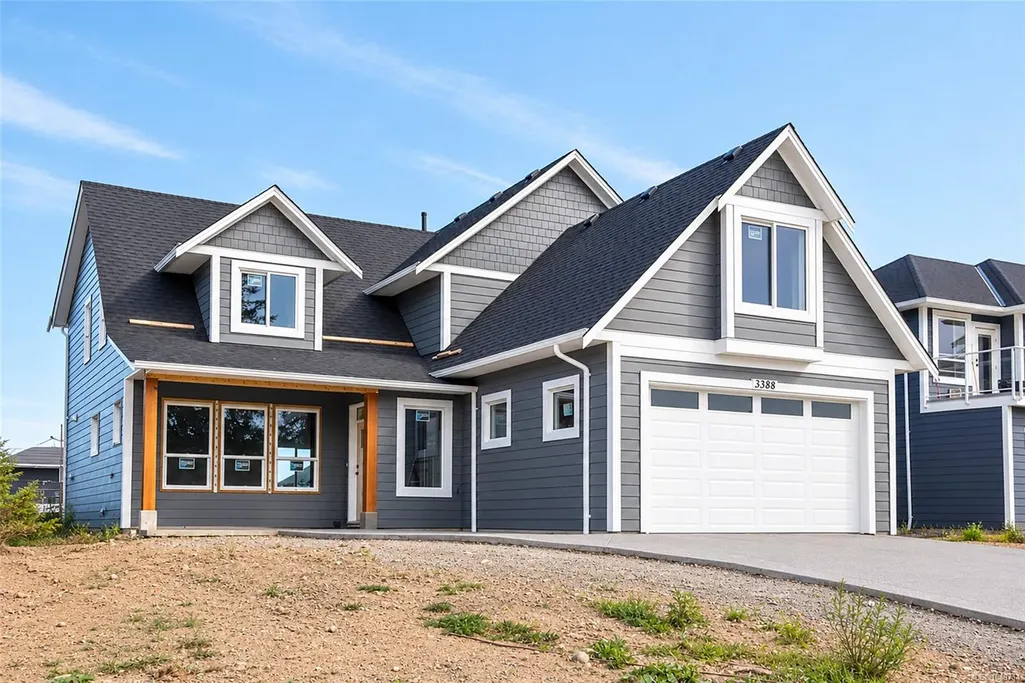
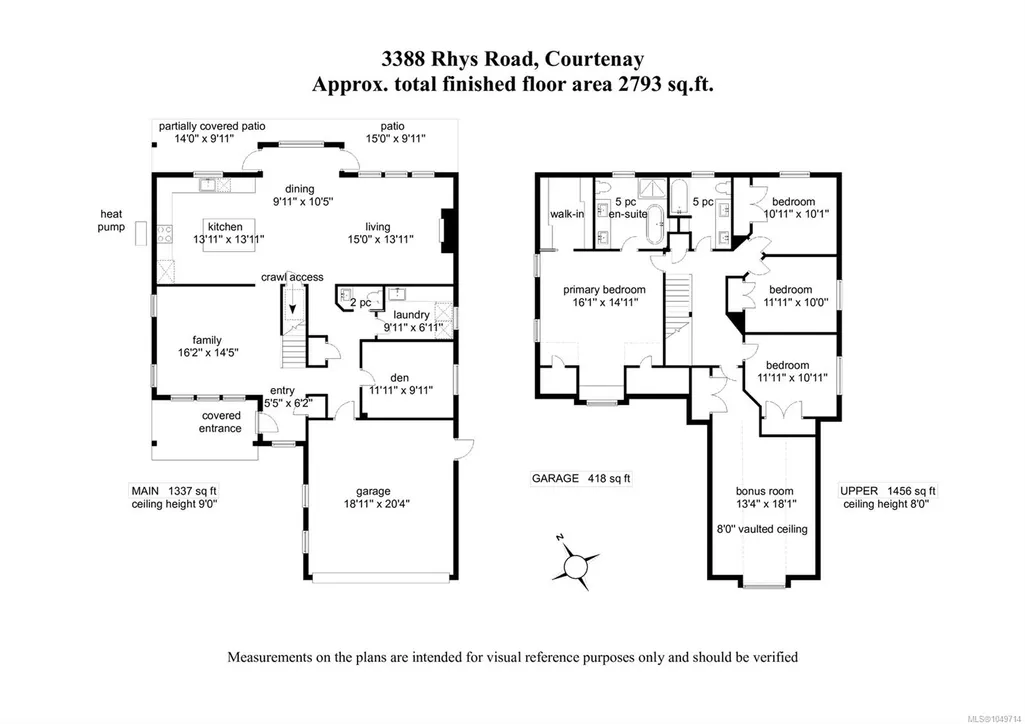
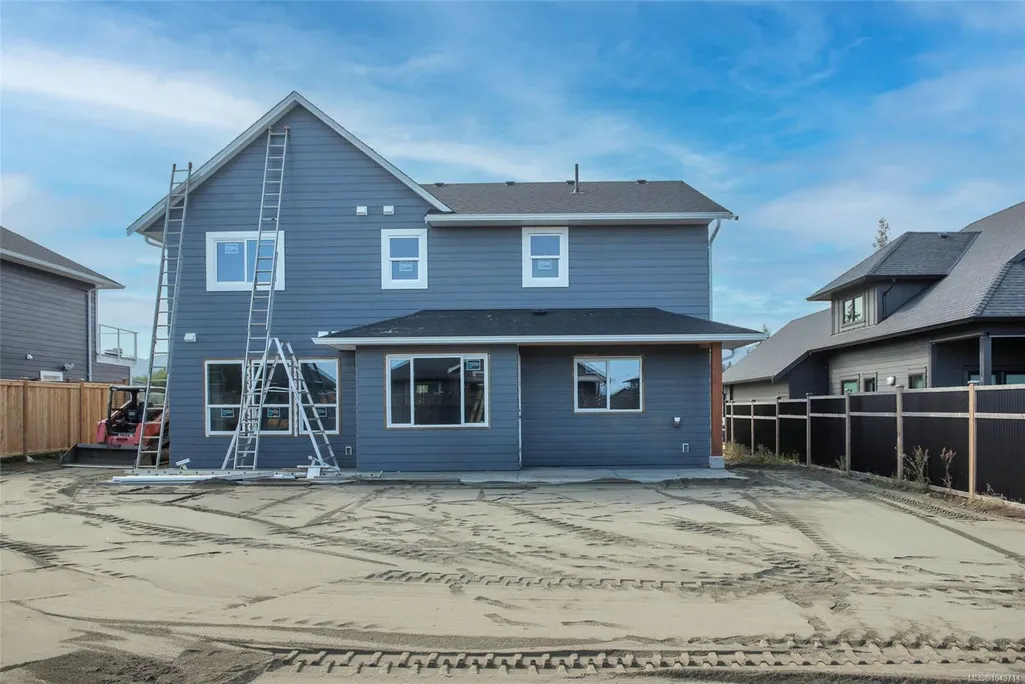
This new home, currently being built by Lawmar Construction, is a spacious, 2-storey offering 2,793 sq.ft. of thoughtfully designed living space on a quiet cul de sac at the Ridge. Inside, the main level features hardwood flooring, a bright family room with abundant windows, private den/office & living room with cosy gas fireplace. The kitchen offers a large island, stainless appliances & roomy dining area. Upstairs are four bedrooms plus a large bonus room. The spacious primary suite features a built-in window seat & large walk-in closet, while the luxurious ensuite boasts dual sinks, quartz counters & backsplash, heated tile floor, tiled walk-in shower & soaker tub. Enjoy the view from the front deck or relax on the rear concrete patio & deck, complete with a natural gas outlet ready for your BBQ or fire feature. Features: RV parking, heat pump & ERV system. Landscaping & irrigation system included. A wonderful family home with an estimated completion in early Oct.
General Features
| Living Area | 2793.00 |
|---|---|
| Sewer | Sewer Connected |
| Heating | Forced Air,Heat Pump,Natural Gas |
| Cooling | Central Air |
| Roof | Asphalt Shingle |
| Pets Allowed | Aquariums,Birds,Caged Mammals,Cats,Dogs |
| Zoning | CD-21 |
| Number of Garage Spaces | 2 |
| Property Subtype | Single Family Detached |
| Property Type | Residential |
| Parking Total | 5 |
| Construction Materials | Frame Wood |
| Zoning Type | Residential |
| Bathrooms Count Main Level | 1 |
| Ensuite 4 Piece Total | 1 |
Interior Features
| Basement | Crawl Space |
|---|---|
| Flooring | Hardwood,Tile |
| Fireplace Features | Gas |
| Fireplaces Total | 1 |
| Total Kitchens | 1 |
| Fireplace | Yes |
| Laundry Features | In House |
| Living Area Third | 0.00 |
| Living Area Second | 1456.00 |
| Living Area Other | 0.00 |
| Living Area Main | 1337.00 |
| Living Area Lower | 0.00 |
| Kitchens Count Main Level | 1 |
| Building Area Unfinished | 0.00 |
| Bedrooms Or Dens Total | 5 |
| Bedrooms Count Second Level | 4 |
| Bed And Breakfast | None |
| Bath 5 Piece Total | 1 |
| Bathrooms Count Second Level | 2 |
| Bath 2 Piece Total | 1 |
Exterior Features
| Lot Features | Cul-de-sac,Landscaped,Quiet Area,Recreation Nearby |
|---|---|
| Water Source | Municipal |
| Parking Features | EV Charger: Common Use - Roughed In,Garage Double,RV Access/Parking |
| Foundation | Poured Concrete |
| Building Area Total | 2793.00 |
| Garage Y/N | Yes |
| Lot Size Square Feet | 9583.20 |
| Lot Size Acres | 0.22 |
Amenities
- Foreclosure
- Views
- Short Sale
- New Construction
- Adult 55+
- Lease To Own
- No Strata Fees
- Furnished
- Primary On Main
- Air Conditioning
- Seller Finance
- Green
- Fixer Upper
- Horse
- Golf
- Fireplace
- Deck
- Garage
- Basement
- Pool
Property vs Single Family Average in V9N 0B7
Price
Year Built
Visits
In The Neighbourhood
Courtenay
$ 1,039,000
- Type
- Single Family
- Size
- 2,820 SqFt
- Rooms
- 4 Beds + 2 Baths
Elevate Performance Realty & Management - Squamish
Royston
$ 2,950,000
- Type
- Single Family
- Size
- 5,866 SqFt
- Rooms
- 6 Beds + 6 Baths
Engel & Volkers Vancouver Island North
Royston
$ 4,000,000
- Type
- Single Family
- Size
- 1,433 SqFt
- Rooms
- 5 Beds + 2 Baths
Elevate Performance Realty & Managment
Royston
$ 1,049,000
- Type
- Single Family
- Size
- 2,970 SqFt
- Rooms
- 4 Beds + 3 Baths
Royal LePage-Comox Valley (CV)
Royston
$ 675,000
- Type
- Single Family
- Size
- 2,270 SqFt
- Rooms
- 3 Beds + 3 Baths
REMAX Ocean Pacific (Crtny)
Courtenay
$ 998,000
- Type
- Single Family
- Size
- 1,173 SqFt
- Rooms
- 3 Beds + 2 Baths
Royal LePage-Comox Valley (CV)
Courtenay
$ 1,299,900
- Type
- Single Family
- Size
- 1,852 SqFt
- Rooms
- 3 Beds + 1 Baths
Royal LePage-Comox Valley (CV)
Courtenay
$ 1,699,000
- Type
- Single Family
- Size
- 2,041 SqFt
- Rooms
- 3 Beds + 2 Baths
PG Direct Realty Ltd.
Courtenay
$ 1,100,000
- Type
- Single Family
- Size
- 1,978 SqFt
- Rooms
- 3 Beds + 2 Baths
Royal LePage-Comox Valley (CV)
Courtenay
$ 1,374,900
- Type
- Single Family
- Size
- 3,570 SqFt
- Rooms
- 5 Beds + 4 Baths
Royal LePage-Comox Valley (CV)
 Information should be deemed reliable but not guaranteed, all representations are approximate, and individual verification is recommended. Copyright ©2026 All rights reserved.
The trademarks REALTOR®, REALTORS® and the REALTOR® logo are controlled by The Canadian Real Estate Association (CREA) and identify real estate professionals who are members of CREA. The trademarks MLS®, Multiple Listing Service® and the associated logos are owned by CREA and identify the quality of services
Information should be deemed reliable but not guaranteed, all representations are approximate, and individual verification is recommended. Copyright ©2026 All rights reserved.
The trademarks REALTOR®, REALTORS® and the REALTOR® logo are controlled by The Canadian Real Estate Association (CREA) and identify real estate professionals who are members of CREA. The trademarks MLS®, Multiple Listing Service® and the associated logos are owned by CREA and identify the quality of services