
Just Listed

Address
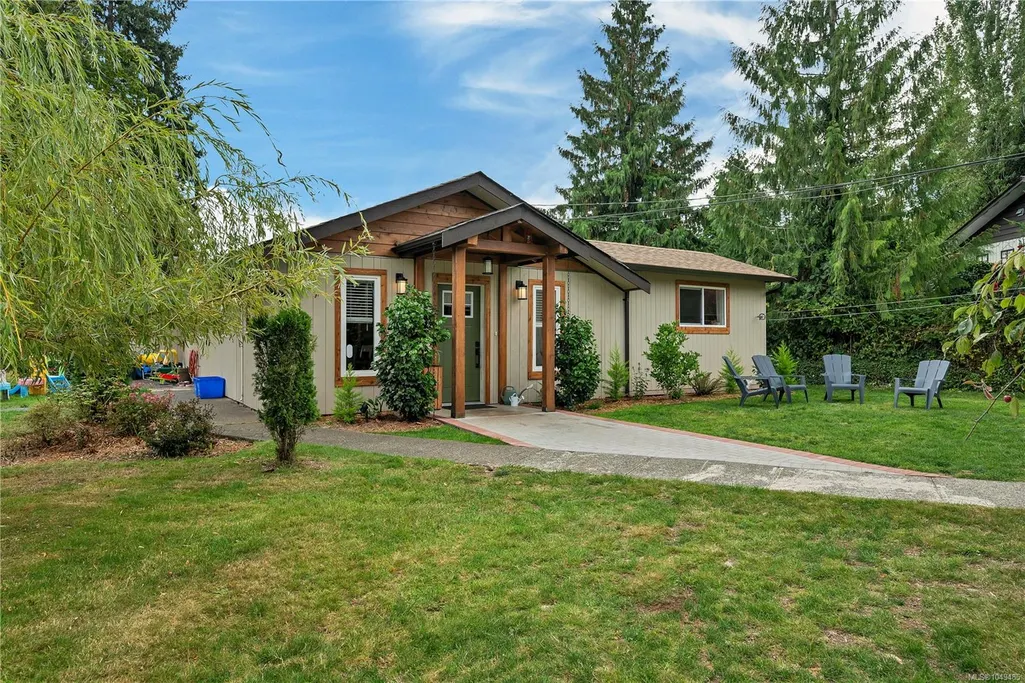
61 Maple Park Cir, Campbell River, BC
Price
$ 725,000
Property Attributes
- MLS#1049485
- TypeSingle Family
- Listing Status Active
- CityCampbell River
- AreaCampbell River
- NeighbourhoodCR Campbell River South
- Postal CodeV9H 1G8
- StyleSingle Family Detached
- Year Built1972
- Taxes$ 3155
- Price$ 725,000
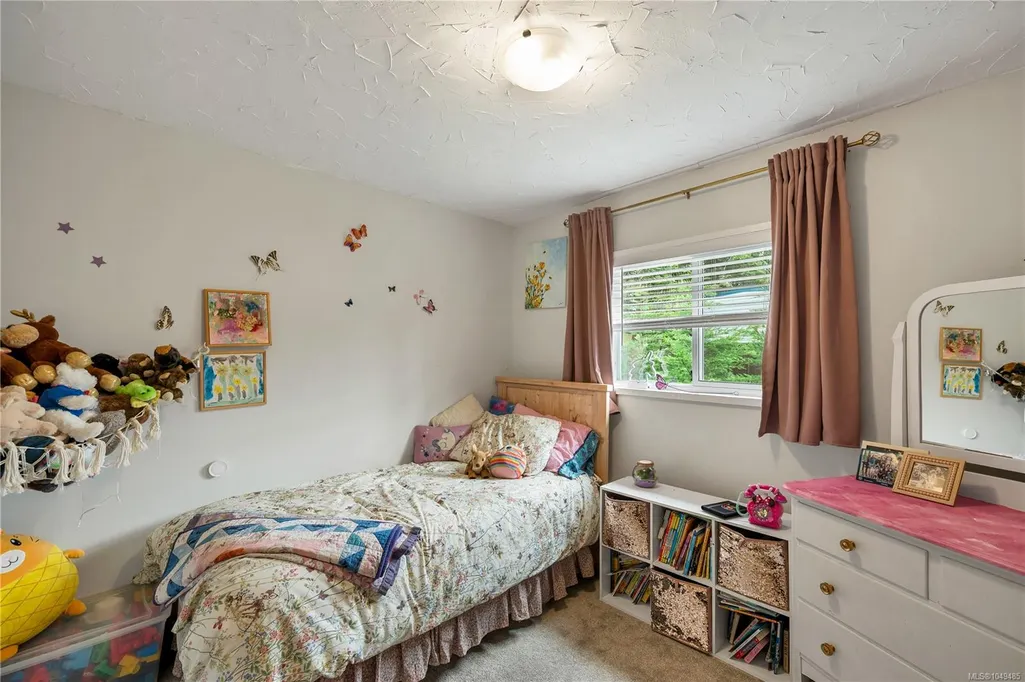
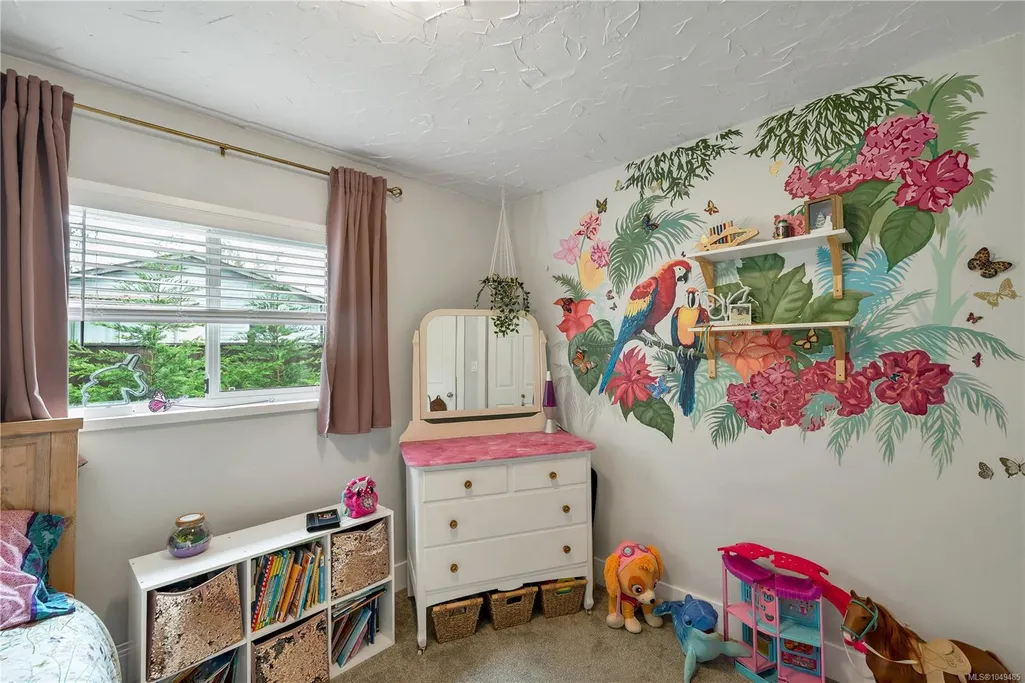
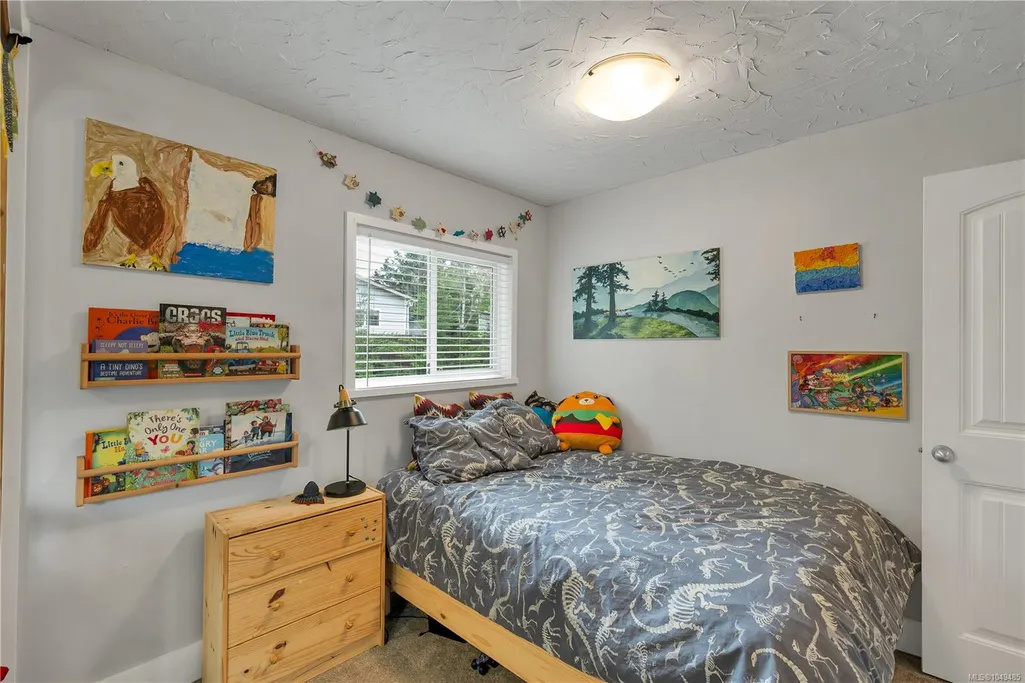
- Bedrooms3
- Full Bathrooms2
- Half Bathrooms0
- Sqr Footage1601
- Lot Size0.31 Acres
Data Source:
Vancouver Island Real Estate Board (VIREB)
Property Description
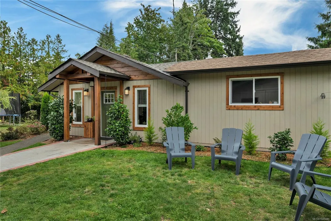
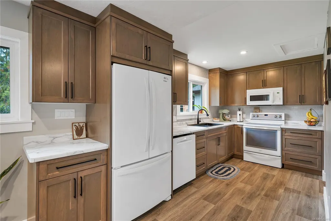
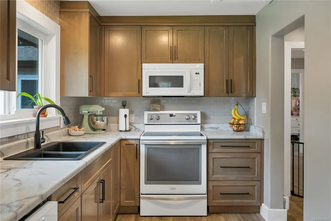
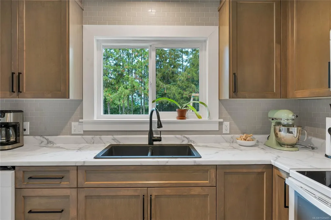
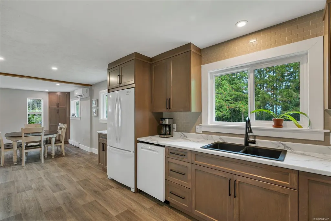
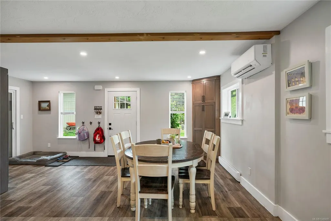
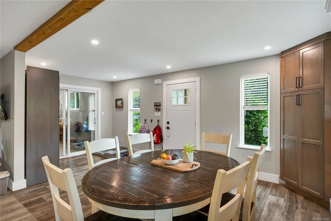
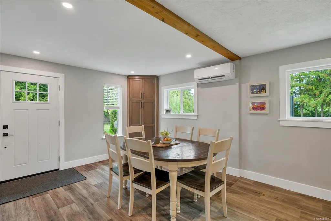
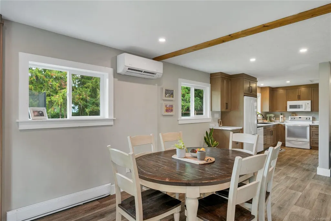
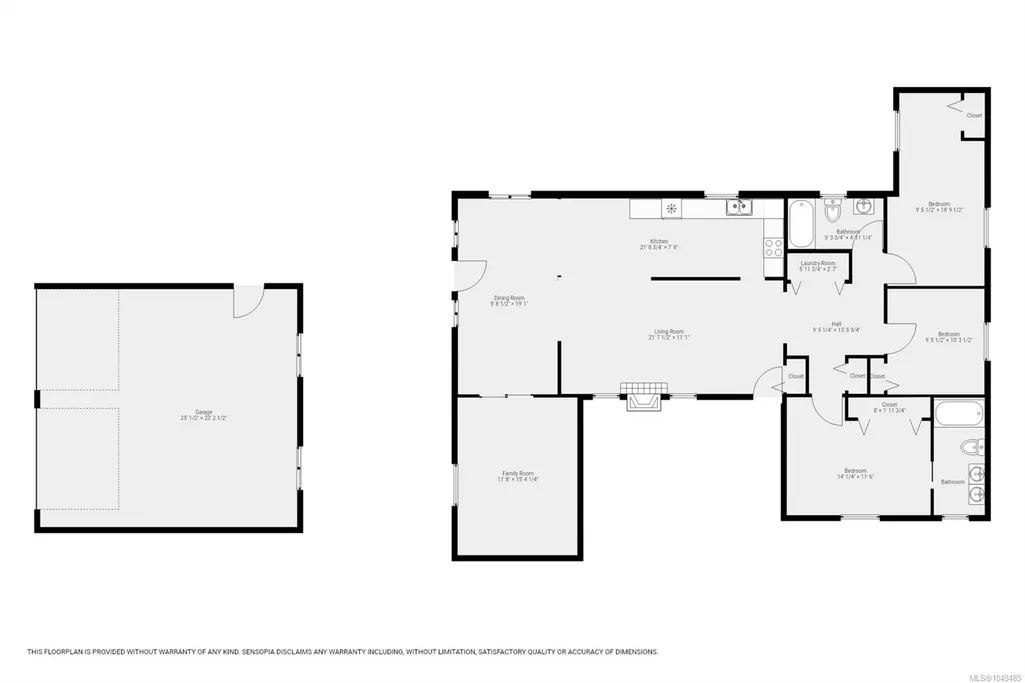
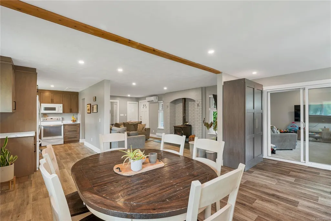
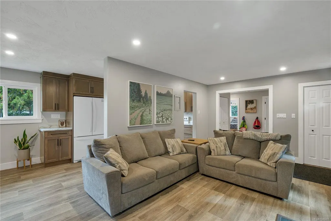
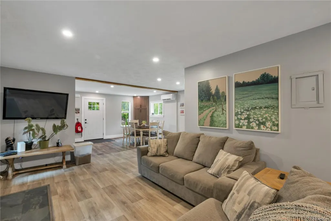
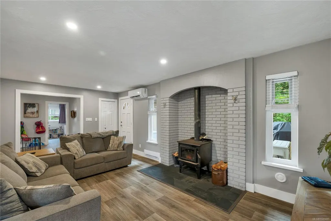
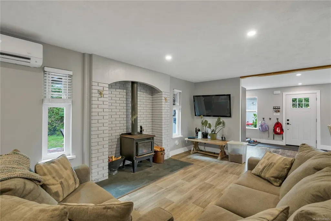
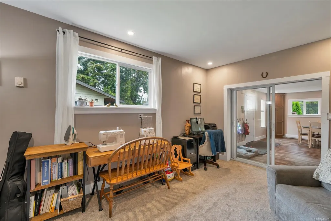
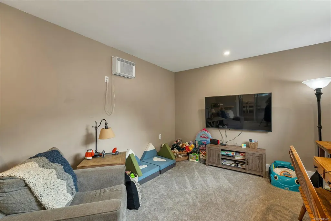
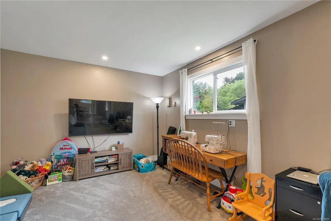
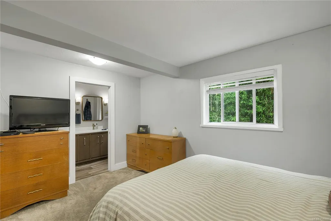
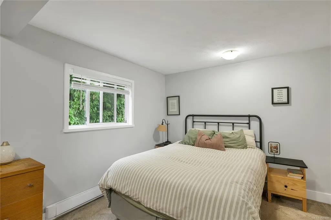
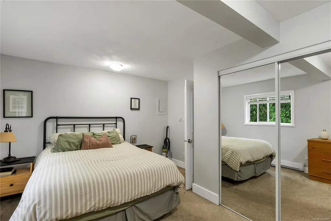
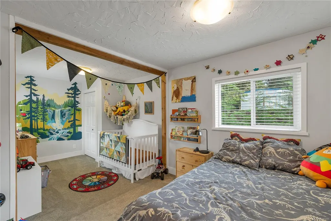
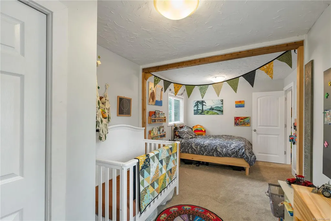
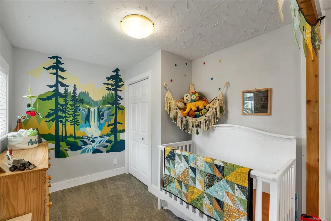
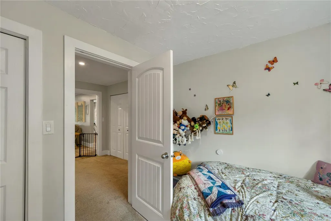
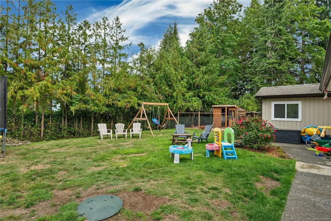
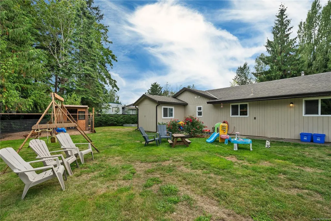
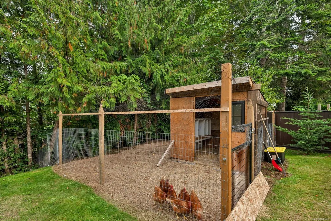
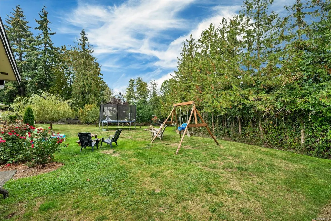
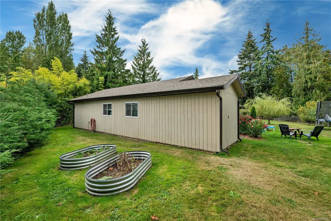
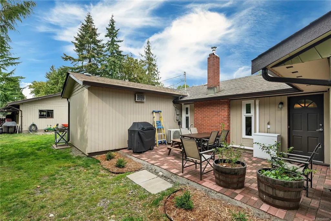
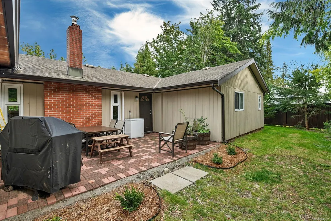
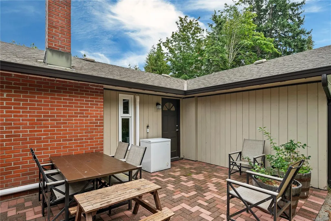
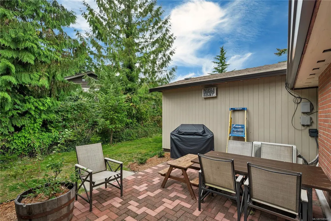
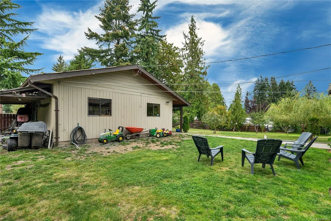
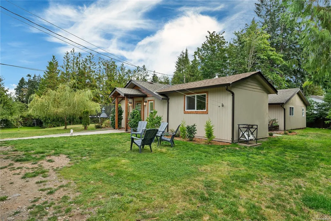
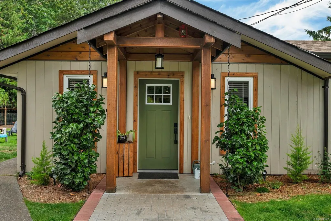
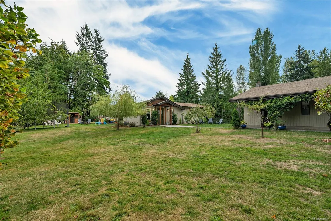
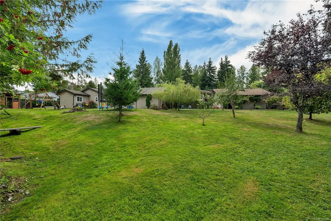
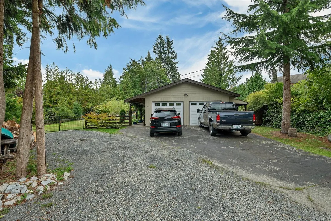
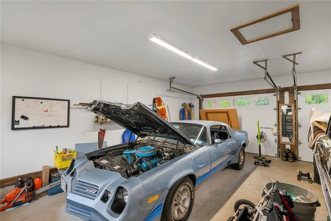
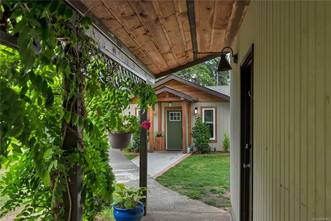
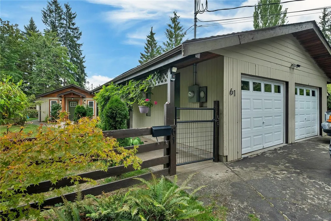
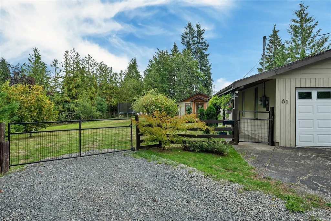
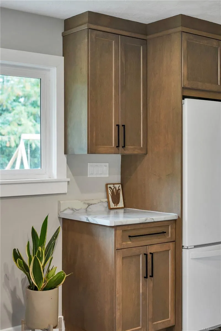
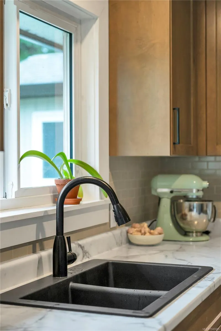
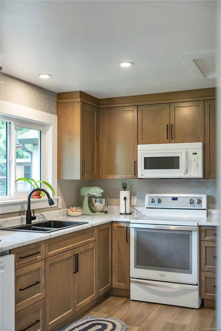
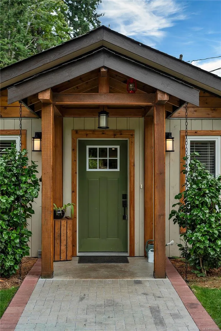
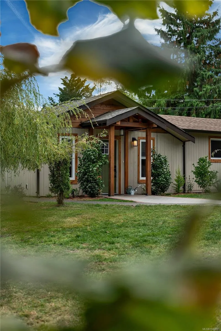
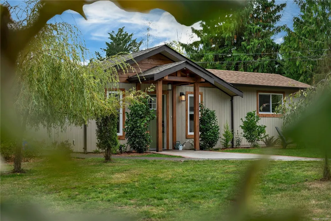
This is an excellent opportunity for buyers seeking a spacious lot, country setting and a large rancher style home. Nestled on a quiet cul-de-sac this large home offers space, privacy, and functional living on an oversized 0.31-acre pie-shaped lot. The home features updated flooring throughout and a central woodstove framed by a brick archway. The newer kitchen includes updated cabinetry and modern countertops and is nicely open to the large dining room. Equipped with air conditioning, the home ensures year-round comfort. A separate family room, fitted with a sliding door for privacy, serves as an ideal space for movie nights or a home office. Outside, the pie-shaped lot expands significantly toward the rear, providing a private backyard with plenty of room for family recreation and outdoor living. The attached double garage is situated at the front of the property, offering convenient parking, storage, and added privacy from the street. Come view today!
General Features
| Living Area | 1601.00 |
|---|---|
| Sewer | Septic System |
| Heating | Baseboard,Heat Pump,Wood |
| Cooling | Air Conditioning |
| Roof | Asphalt Shingle |
| Appliances | Dishwasher,Dryer,Oven/Range Electric,Refrigerator,Washer |
| Pets Allowed | Aquariums,Birds,Caged Mammals,Cats,Dogs |
| Zoning | R3 |
| Number of Garage Spaces | 2 |
| Property Subtype | Single Family Detached |
| Property Type | Residential |
| Parking Total | 5 |
| Construction Materials | Frame Wood,Insulation: Ceiling,Insulation: Walls,Wood |
| Zoning Type | Residential |
| Bathrooms Count Main Level | 2 |
Interior Features
| Interior Features | Dining Room |
|---|---|
| Basement | None |
| Flooring | Mixed |
| Fireplace Features | Wood Stove |
| Fireplaces Total | 1 |
| Total Kitchens | 1 |
| Fireplace | Yes |
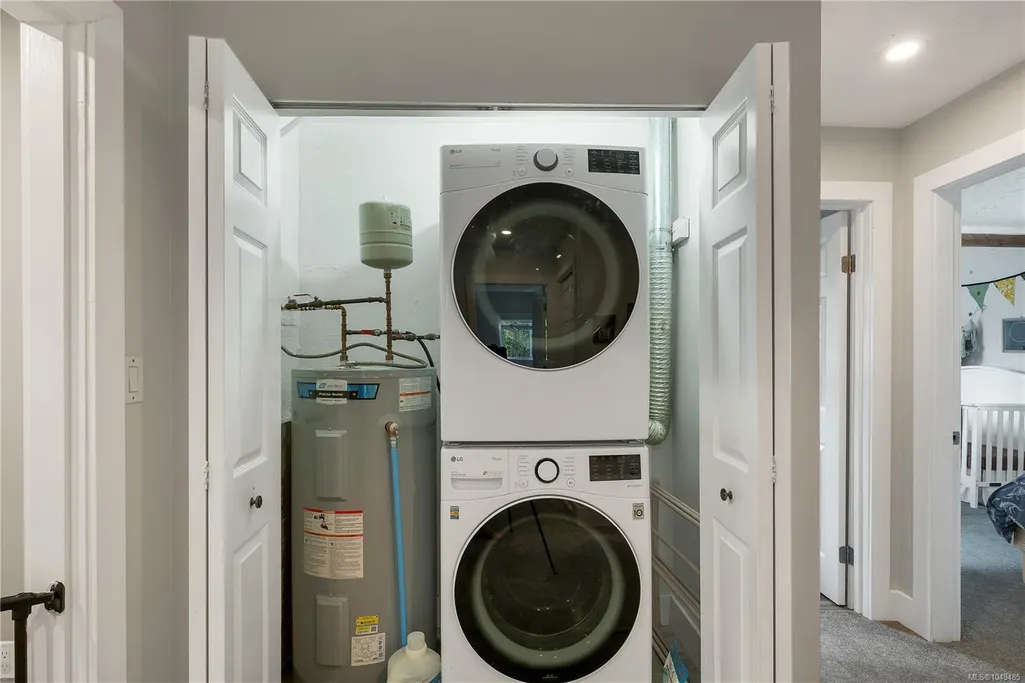
| Laundry Features | In House |
| Living Area Third | 0.00 |
| Living Area Second | 0.00 |
| Living Area Other | 0.00 |
| Living Area Main | 1601.00 |
| Living Area Lower | 0.00 |
| Kitchens Count Main Level | 1 |
| Building Area Unfinished | 639.00 |
| Bedrooms Or Dens Total | 3 |
| Bedrooms Count Main Level | 3 |
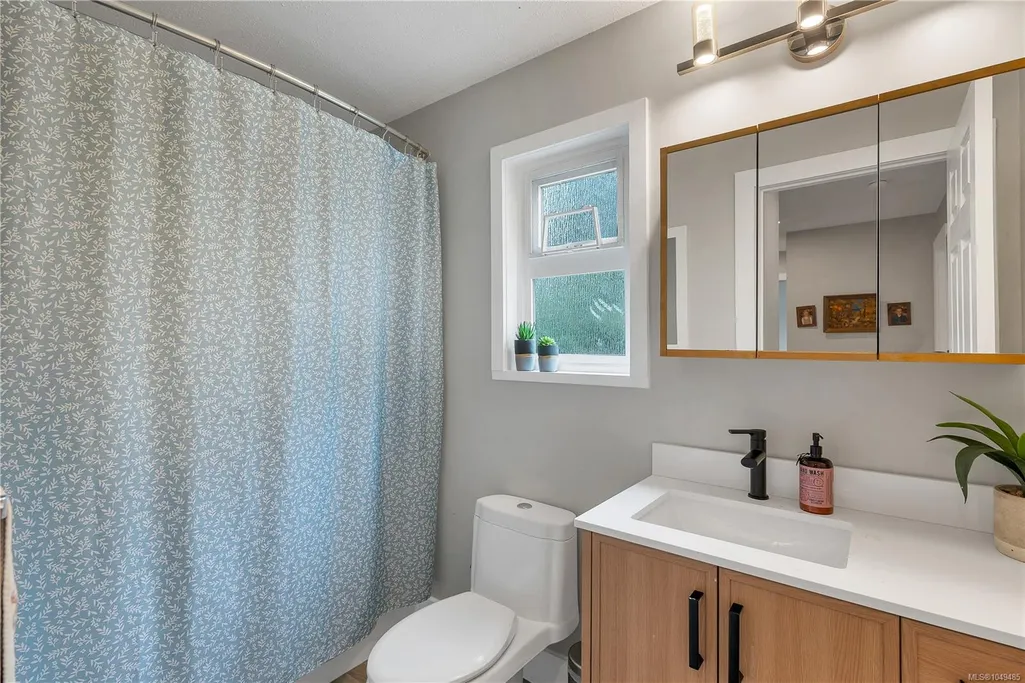
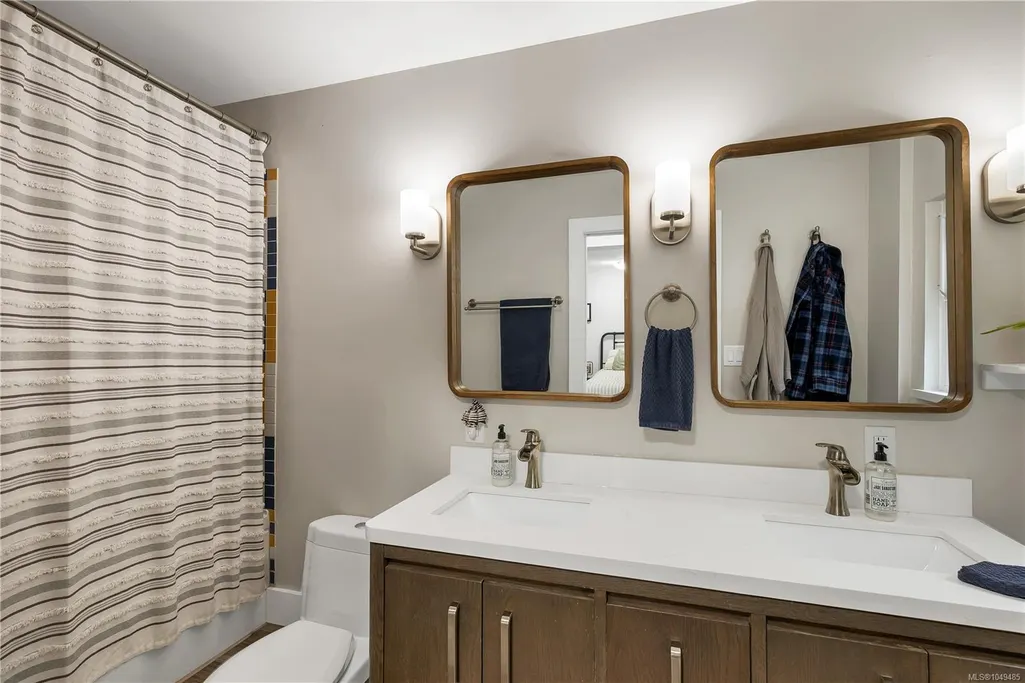
| Bath 4 Piece Total | 2 |
Exterior Features
| Exterior Features | Balcony/Patio,Fencing: Partial,Garden |
|---|---|
| Lot Features | Cul-de-sac,Near Golf Course,No Through Road,Pie Shaped Lot,Private,Quiet Area,Recreation Nearby |
| Water Source | Municipal |
| Parking Features | Detached,Driveway,Garage Double,RV Access/Parking |
| Foundation | Slab |
| Building Area Total | 2240.00 |
| Garage Y/N | Yes |
| Lot Size Square Feet | 13503.60 |
| Lot Size Acres | 0.31 |
| Driveway YN | Yes |
Amenities
- Foreclosure
- Views
- Short Sale
- New Construction
- Adult 55+
- Lease To Own
- No Strata Fees
- Furnished
- Primary On Main
- Air Conditioning
- Seller Finance
- Green
- Fixer Upper
- Horse
- Golf
- Fireplace
- Deck
- Garage
- Basement
- Pool
Property vs Single Family Average in V9H 1G8
Price
Taxes
Year Built
Visits
In The Neighbourhood
Open House
Campbell River
$ 1,375,000
- Type
- Single Family
- Size
- 2,324 SqFt
- Rooms
- 3 Beds + 3 Baths
REMAX Ocean Pacific (CR)
Just Listed
Campbell River
$ 1,400,000
- Type
- Single Family
- Size
- 2,279 SqFt
- Rooms
- 3 Beds + 2 Baths
Realpro Real Estate Services Inc.
Campbell River
$ 1,385,000
- Type
- Single Family
- Size
- 1,514 SqFt
- Rooms
- 3 Beds + 2 Baths
Engel & Volkers Vancouver Island North
Open House
Campbell River
$ 770,000
- Type
- Single Family
- Size
- 1,730 SqFt
- Rooms
- 4 Beds + 3 Baths
Engel & Volkers Vancouver Island North
Campbell River
$ 1,999,000
- Type
- Single Family
- Size
- 3,900 SqFt
- Rooms
- 3 Beds + 3 Baths
Royal LePage Advance Realty
Campbell River
$ 899,000
- Type
- Single Family
- Size
- 2,362 SqFt
- Rooms
- 3 Beds + 2 Baths
Royal LePage Advance Realty
Campbell River
$ 1,024,900
- Type
- Single Family
- Size
- 2,609 SqFt
- Rooms
- 4 Beds + 3 Baths
Royal LePage Advance Realty
Campbell River
$ 699,900
- Type
- Single Family
- Size
- 1,975 SqFt
- Rooms
- 3 Beds + 2 Baths
REMAX Ocean Pacific (CR)
Campbell River
$ 789,000
- Type
- Single Family
- Size
- 2,266 SqFt
- Rooms
- 4 Beds + 2 Baths
REMAX Ocean Pacific (CR)
Oyster River
$ 1,149,000
- Type
- Single Family
- Size
- 2,960 SqFt
- Rooms
- 3 Beds + 4 Baths
Royal LePage Advance Realty
Campbell River
$ 1,749,900
- Type
- Single Family
- Size
- 2,351 SqFt
- Rooms
- 3 Beds + 3 Baths
Royal LePage Advance Realty
Campbell River
$ 1,299,800
- Type
- Single Family
- Size
- 2,652 SqFt
- Rooms
- 4 Beds + 3 Baths
Royal LePage Advance Realty
 Information should be deemed reliable but not guaranteed, all representations are approximate, and individual verification is recommended. Copyright ©2026 All rights reserved.
The trademarks REALTOR®, REALTORS® and the REALTOR® logo are controlled by The Canadian Real Estate Association (CREA) and identify real estate professionals who are members of CREA. The trademarks MLS®, Multiple Listing Service® and the associated logos are owned by CREA and identify the quality of services
Information should be deemed reliable but not guaranteed, all representations are approximate, and individual verification is recommended. Copyright ©2026 All rights reserved.
The trademarks REALTOR®, REALTORS® and the REALTOR® logo are controlled by The Canadian Real Estate Association (CREA) and identify real estate professionals who are members of CREA. The trademarks MLS®, Multiple Listing Service® and the associated logos are owned by CREA and identify the quality of services