

Address
1105 Woss Lake Dr, Nanaimo, BC
Price
$ 267,000
Property Attributes
- MLS#1049336
- TypeLot-Land
- Listing Status Active
- CityNanaimo
- AreaNanaimo
- NeighbourhoodNa South Jingle Pot
- Postal CodeV9R 6X7
- StyleLand
- Taxes$ 1726
- Price$ 267,000
- Bedrooms1
- Full Bathrooms1
- Half Bathrooms0
- Sqr Footage300
- Lot Size0.05 Acres
Data Source:
Vancouver Island Real Estate Board (VIREB)
Property Description
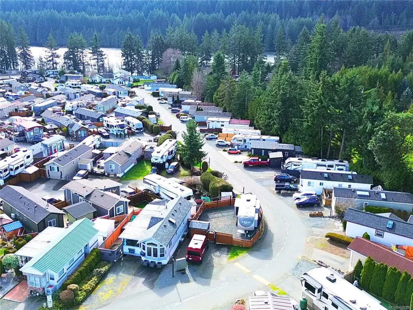
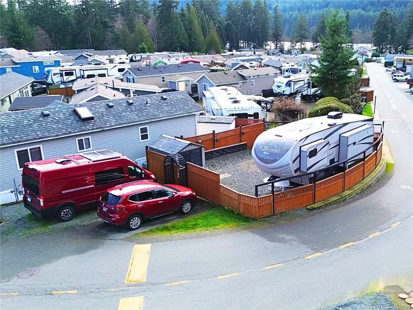
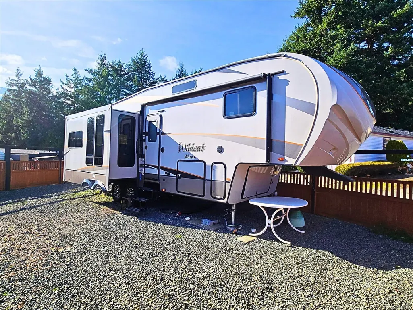
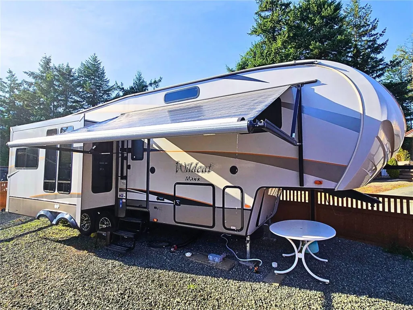
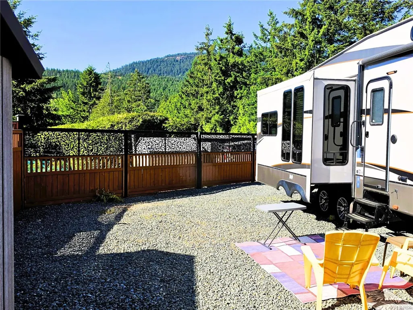
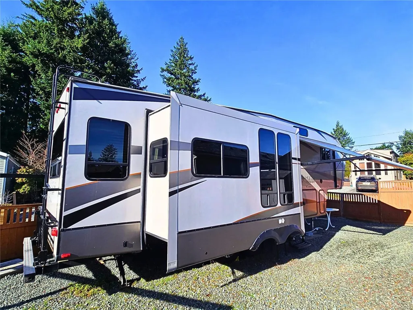
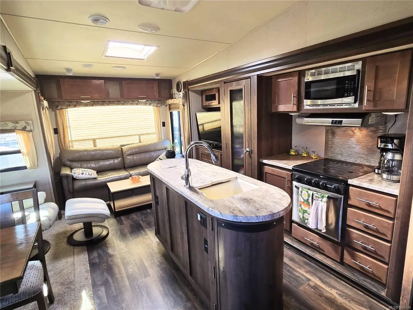
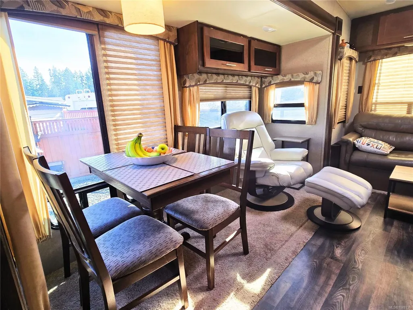
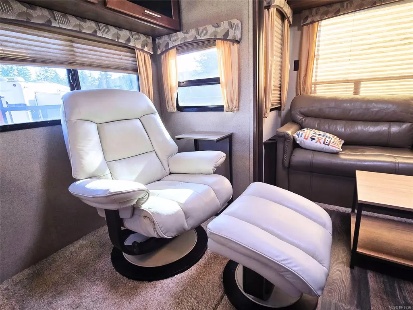
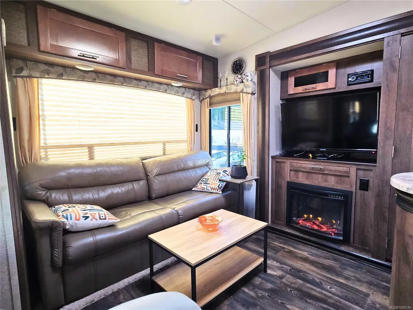
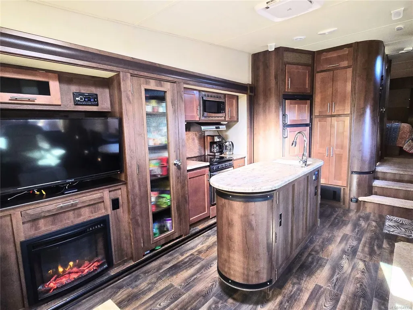
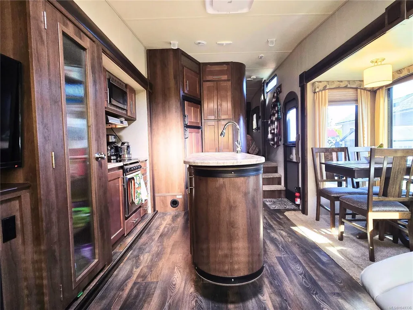
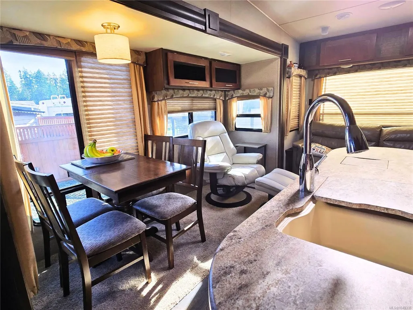
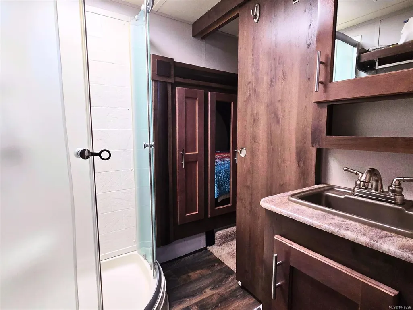
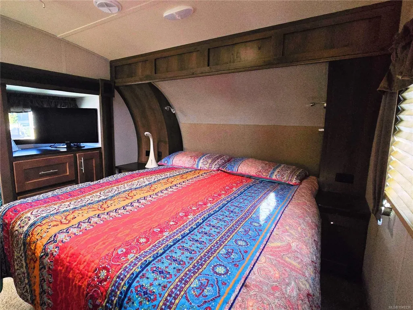
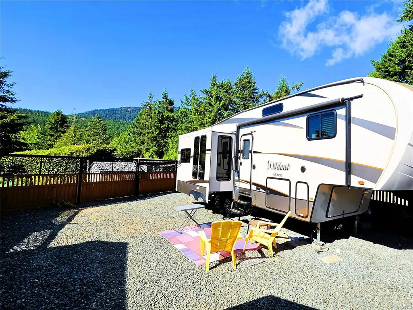
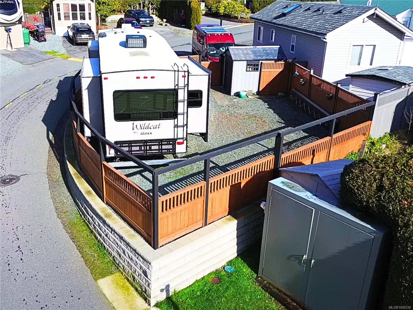
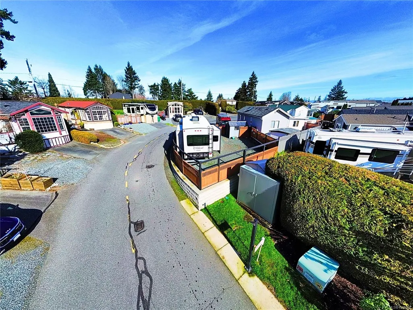
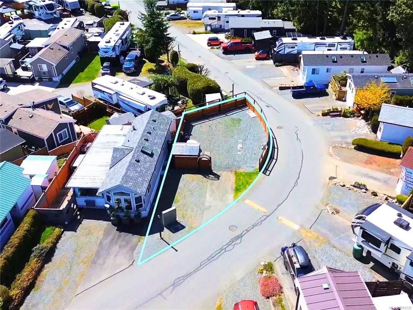
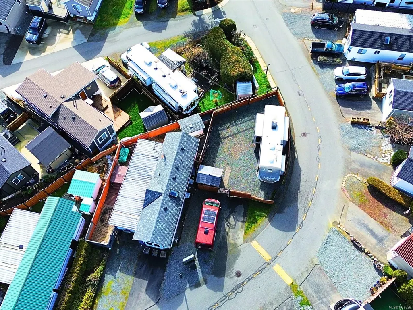
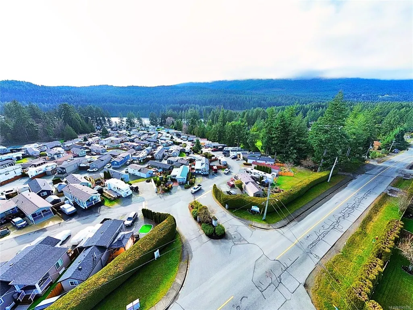
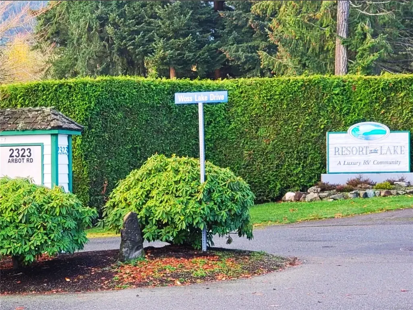
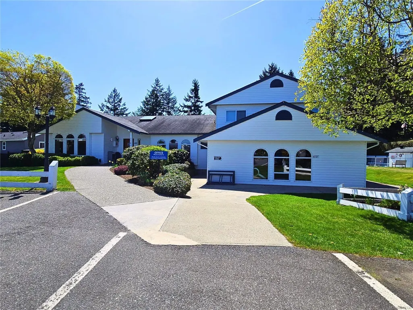
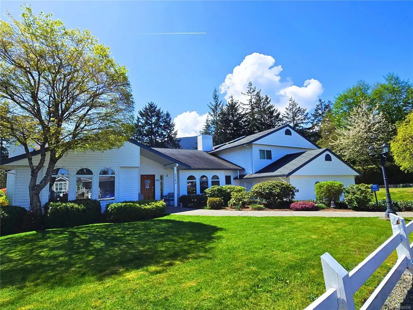
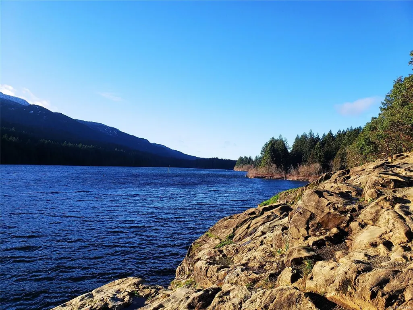
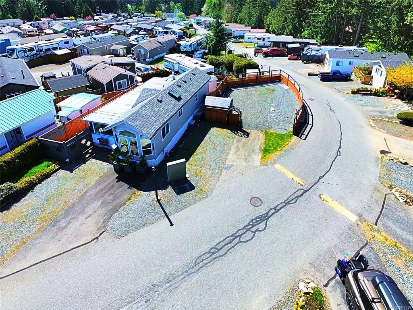
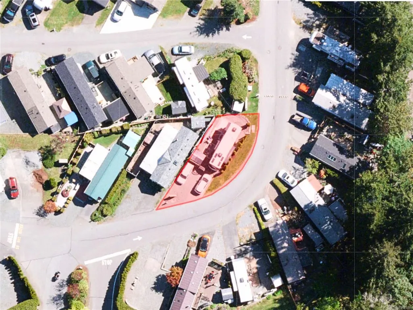
Welcome to Resort on the Lake, Nanaimo’s premier year round lakeside community. This turnkey package includes a meticulously maintained 2017 Forest River Wildcat Maxx 295RSX on a fully serviced, 2,612 sq ft fenced corner strata lot. The Wildcat Maxx offers dual opposing living room slides, a rear entertainment layout with large windows, solid surface counters, an island kitchen, electric fireplace, theatre seating, a walk around queen bedroom, and excellent storage. The lot features a newer 7x7 shed, parking for two vehicles, full hookups, and a hinged front fence section that swings open so you can back in, hook up, and head out on your next adventure. Enjoy mountain views, forested surroundings, and direct access to Westwood Lake’s 5.7 km trail, all just 10 minutes from downtown. Owners enjoy a 4,400 sq ft clubhouse, pool, hot tub, courts, and lake activities. Pet friendly with strata fees covering internet, cable, services, caretaker, and amenities. (Tax Assessment is Land Only)
General Features
| Living Area | 300.00 |
|---|---|
| Sewer | Sewer Connected |
| Cooling | Air Conditioning |
| Pets Allowed | Aquariums,Birds,Caged Mammals,Cats,Dogs,Number Limit |
| Assoc Fees | 283.00 |
| HOA Fee Includes | Cable,Garbage Removal,Maintenance Grounds,Property Management,Recycling,Sewer,Water,See Remarks |
| View | Mountain(s) |
| Property Subtype | Land |
| Subdivision Name | Resort on the Lake |
| Property Type | Residential |
| Parking Total | 2 |
| Association Fee Frequency | Monthly |
| Association Amenities | Clubhouse,Common Area,Fitness Centre,Media Room,Meeting Room,Pool: Outdoor,Private Drive/Road,Recreation Facilities,Recreation Room,Spa/Hot Tub,Tennis Court(s) |
| Zoning Type | Residential |
| Bathrooms Count Main Level | 1 |
| Pets Allowed Notes | 2 cats or dogs - SEE BYLAWS |
Interior Features
| Fireplace Features | Electric |
|---|---|
| Fireplaces Total | 1 |
| Total Kitchens | 1 |
| Fireplace | Yes |
| Number Of Units In Community | 149 |
| Living Area Third | 0.00 |
| Living Area Second | 0.00 |
| Living Area Other | 0.00 |
| Living Area Main | 300.00 |
| Living Area Lower | 0.00 |
| Kitchens Count Main Level | 1 |
| Building Area Unfinished | 0.00 |
| Bedrooms Or Dens Total | 1 |
| Bedrooms Count Main Level | 1 |
| Bath 3 Piece Total | 1 |
Exterior Features
| Waterfront | Yes |
|---|---|
| Exterior Features | Awning(s) |
| Lot Features | Corner,Easy Access,Family-Oriented Neighbourhood,Level,Park Setting,Recreation Nearby,Serviced,Shopping Nearby,Southern Exposure,In Wooded Area,See Remarks |
| Other Structures | Storage Shed |
| Water Source | Municipal |
| WaterFront Features | Lake |
| Building Area Total | 300.00 |
| Lot Size Square Feet | 2293.00 |
| Lot Size Acres | 0.05 |
| View YN | Yes |
Amenities
- Foreclosure
- Views
- Short Sale
- New Construction
- Adult 55+
- Lease To Own
- No Strata Fees
- Furnished
- Primary On Main
- Air Conditioning
- Seller Finance
- Green
- Fixer Upper
- Horse
- Golf
- Fireplace
- Deck
- Garage
- Basement
- Pool
Property vs Lot-Land Average in V9R 6X7
Price
Taxes
Visits
 Information should be deemed reliable but not guaranteed, all representations are approximate, and individual verification is recommended. Copyright ©2026 All rights reserved.
The trademarks REALTOR®, REALTORS® and the REALTOR® logo are controlled by The Canadian Real Estate Association (CREA) and identify real estate professionals who are members of CREA. The trademarks MLS®, Multiple Listing Service® and the associated logos are owned by CREA and identify the quality of services
Information should be deemed reliable but not guaranteed, all representations are approximate, and individual verification is recommended. Copyright ©2026 All rights reserved.
The trademarks REALTOR®, REALTORS® and the REALTOR® logo are controlled by The Canadian Real Estate Association (CREA) and identify real estate professionals who are members of CREA. The trademarks MLS®, Multiple Listing Service® and the associated logos are owned by CREA and identify the quality of services