
Just Listed
























Address
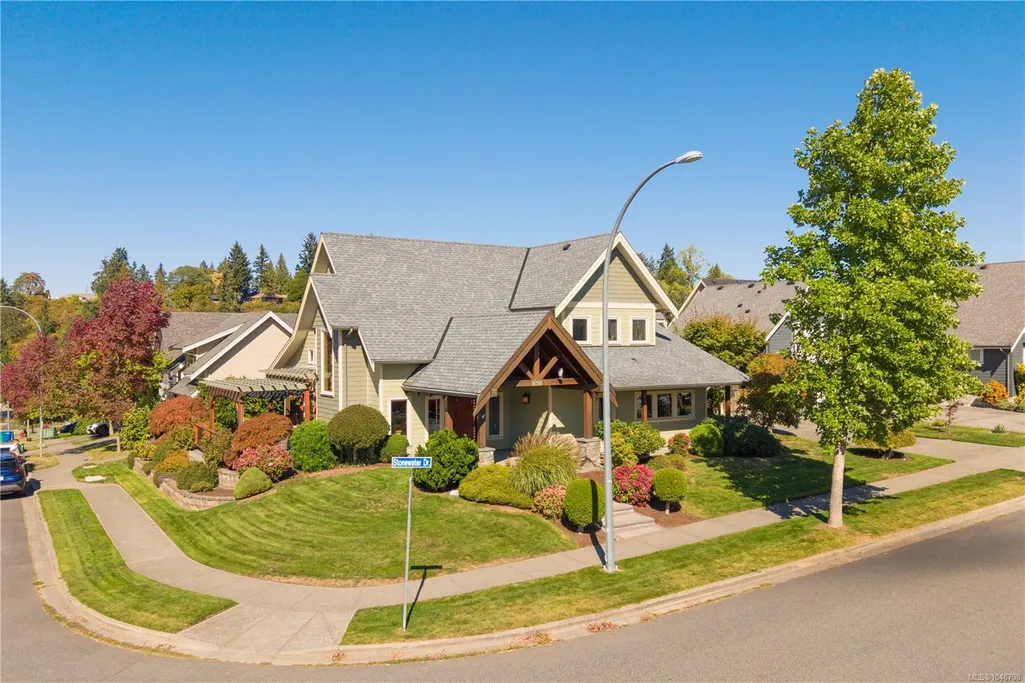
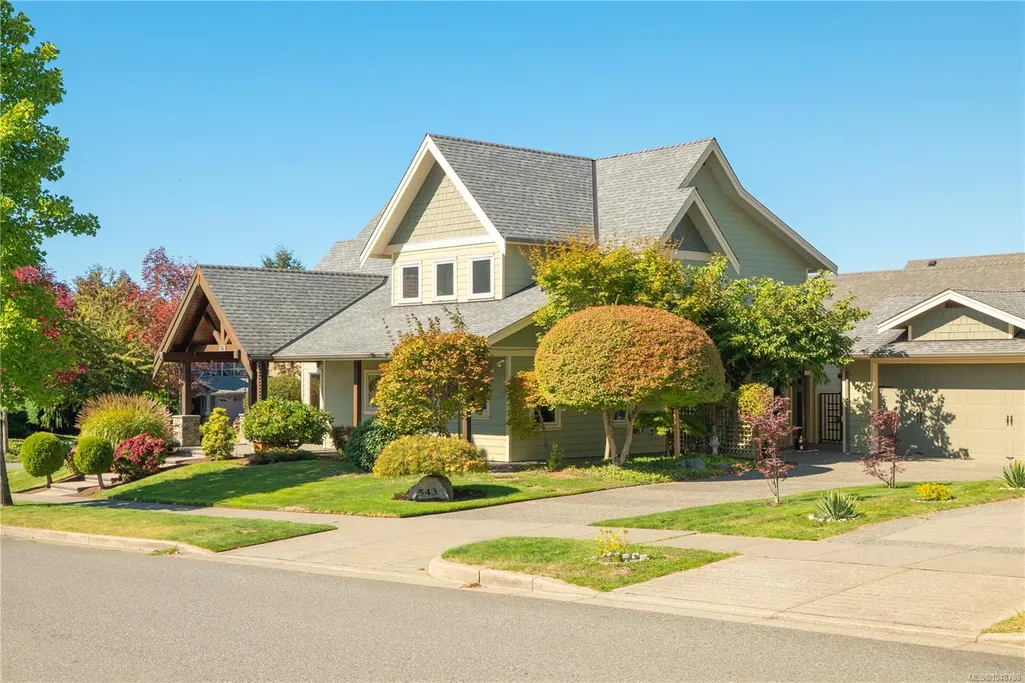
543 Stonewater Dr, Nanaimo, BC
Price
$ 1,350,000
Property Attributes
- MLS#1048708
- TypeSingle Family
- Listing Status Active
- CityNanaimo
- AreaNanaimo
- NeighbourhoodNa University District
- Postal CodeV9R 7E5
- StyleSingle Family Detached
- Year Built2007
- Taxes$ 7317
- Price$ 1,350,000
- Bedrooms3
- Full Bathrooms3
- Half Bathrooms0
- Sqr Footage2713
- Lot Size0.19 Acres
Data Source:
Vancouver Island Real Estate Board (VIREB)
Property Description
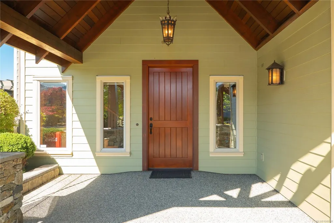
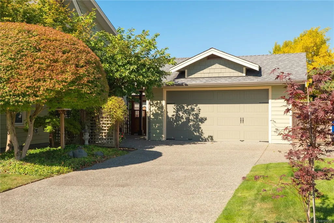
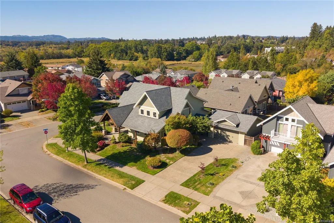
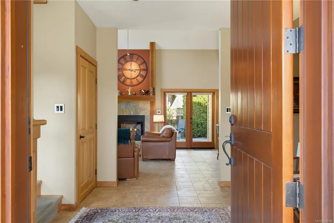
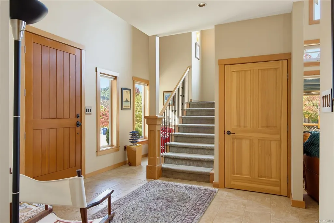
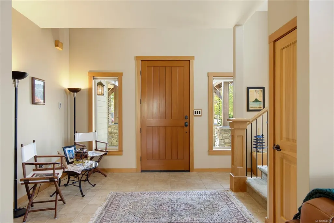
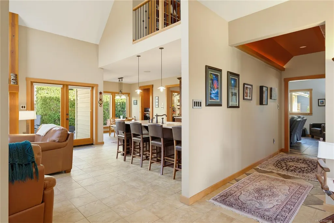
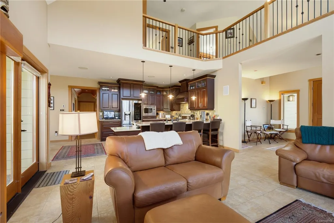
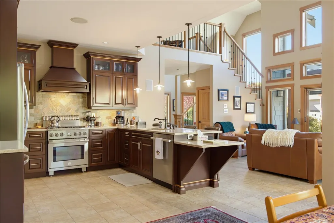
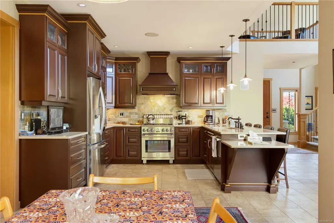
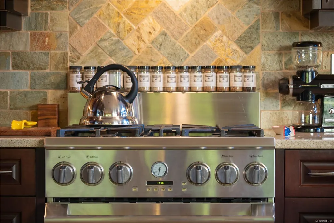
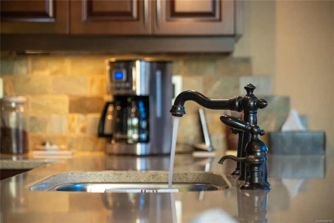
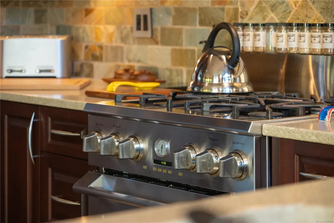
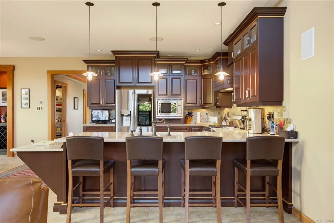
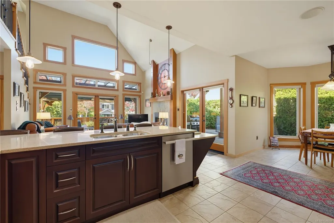
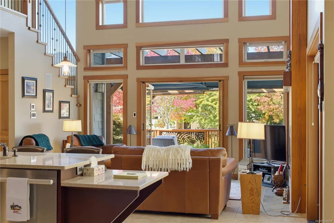
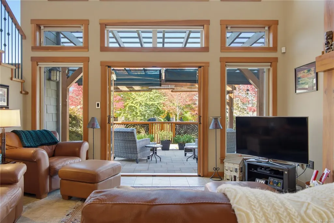
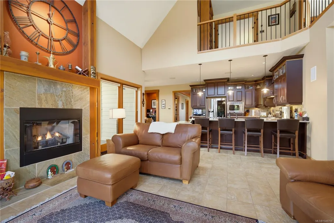
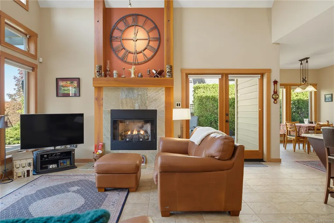
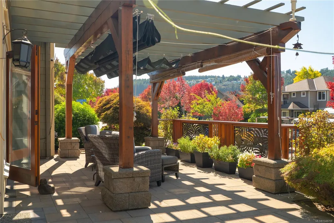
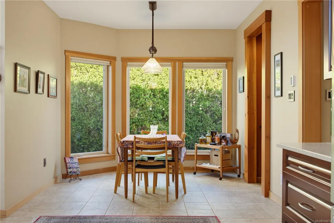
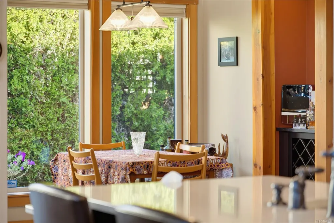
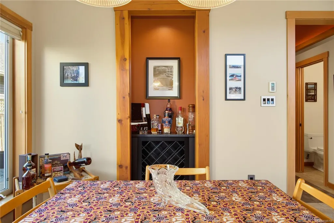
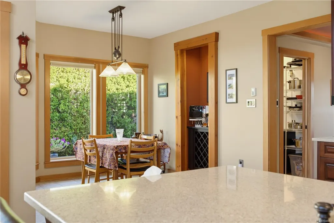
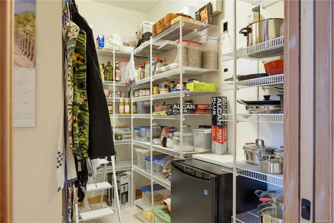
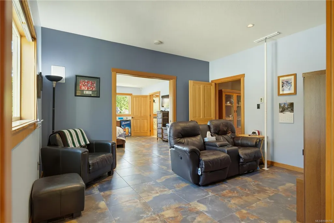
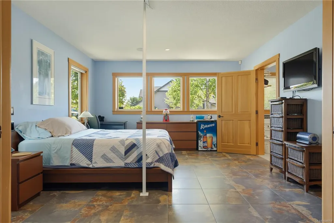
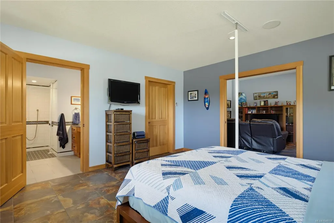
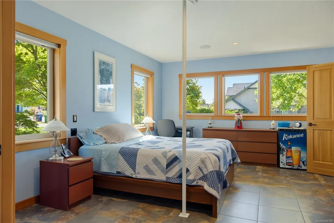
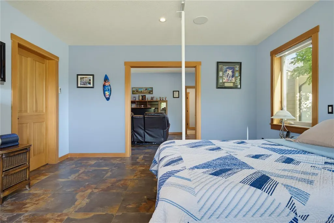
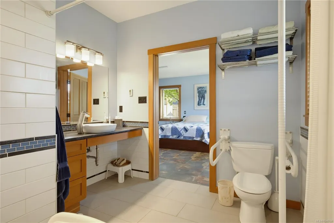
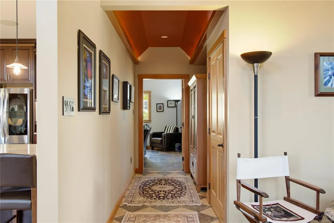
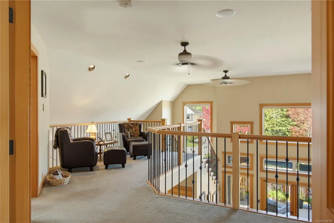
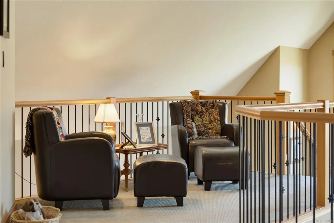
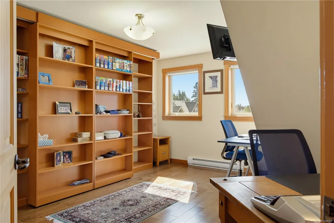
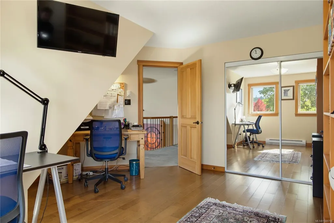
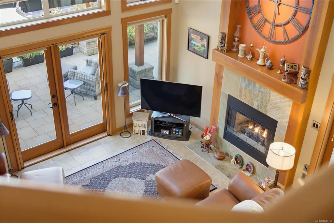
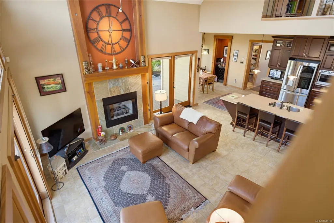
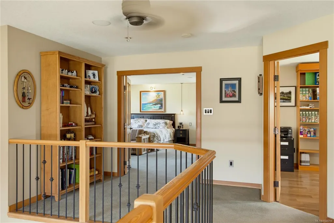
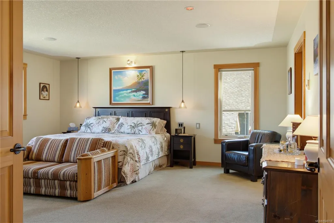
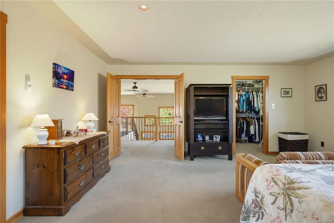
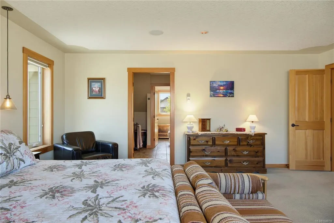
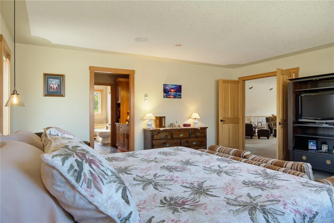
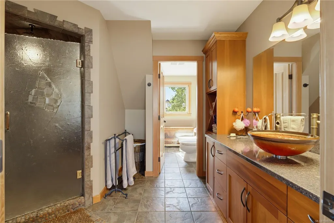
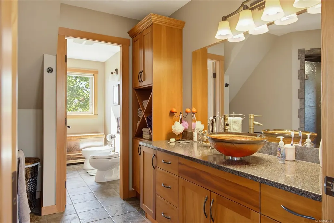
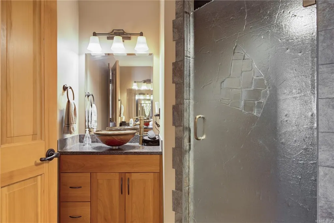
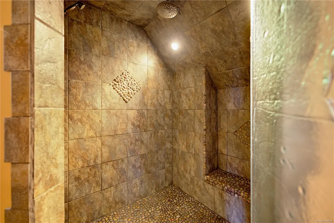
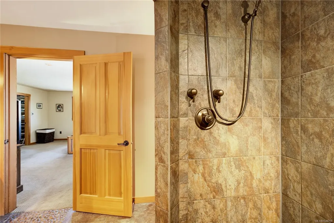
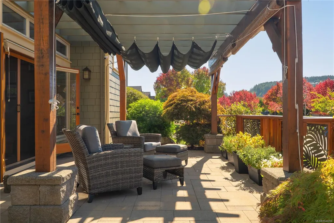
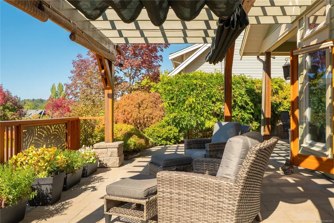
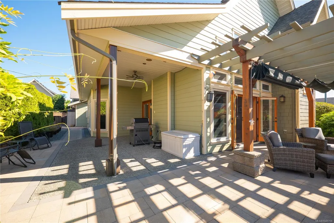
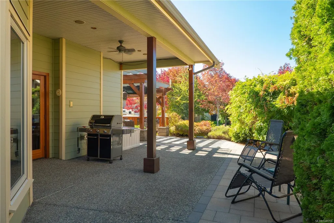
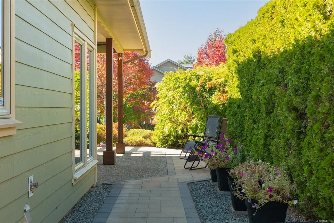
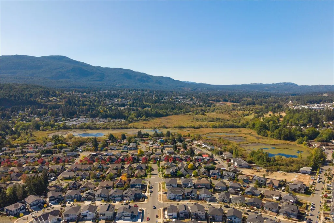
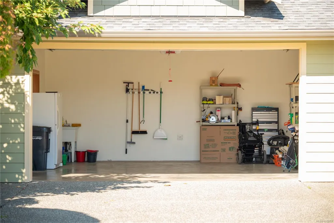
At 543 Stonewater Drive, craftsmanship and comfort meet in a home designed to adapt to life. An 18-foot vaulted living room, fireplace, solid fir doors and edge-grain fir trim create a striking first impression. The kitchen pairs quartz countertops with a gas cooktop and electric oven, and radiant in-floor heat warms the main level. On the main, a generous bedroom with its own wheelchair accessible ensuite and walk-in closet: an inviting retreat for guests or loved ones requiring main floor living. A covered approach from the garage, FOB activated motorized flush-threshold entry next to main living space to add ease. Upstairs, the primary bedroom, sitting beyond the lofted upstairs, has a five-piece ensuite with a separate toilet & bidet. The other bedroom is currently used as an office with a custom solid-fir Murphy bed. Landscaping and outdoor lighting complete the setting. Explore the floor plans, full special-features list and the story behind the home in the buyer documents.
General Features
| Living Area | 2713.00 |
|---|---|
| Sewer | Sewer Connected |
| Heating | Natural Gas,Radiant Floor |
| Cooling | Air Conditioning |
| Roof | Asphalt Shingle |
| Pets Allowed | Aquariums,Birds,Caged Mammals,Cats,Dogs |
| Zoning | R5 |
| Number of Garage Spaces | 2 |
| View | Mountain(s) |
| Property Subtype | Single Family Detached |
| Accessibility Features | Accessible Entrance,Ground Level Main Floor,No Step Entrance,Wheelchair Friendly |
| Property Type | Residential |
| Parking Total | 4 |
| Construction Materials | Frame Wood |
| Zoning Type | Residential |
| Bathrooms Count Main Level | 2 |
| Ensuite 3 Piece Total | 1 |
| Ensuite 4 Piece Total | 1 |
Interior Features
| Interior Features | Ceiling Fan(s),Closet Organizer,Controlled Entry,Dining/Living Combo,Vaulted Ceiling(s) |
|---|---|
| Basement | None |
| Flooring | Mixed |
| Fireplace Features | Gas |
| Fireplaces Total | 1 |
| Total Kitchens | 1 |
| Fireplace | Yes |
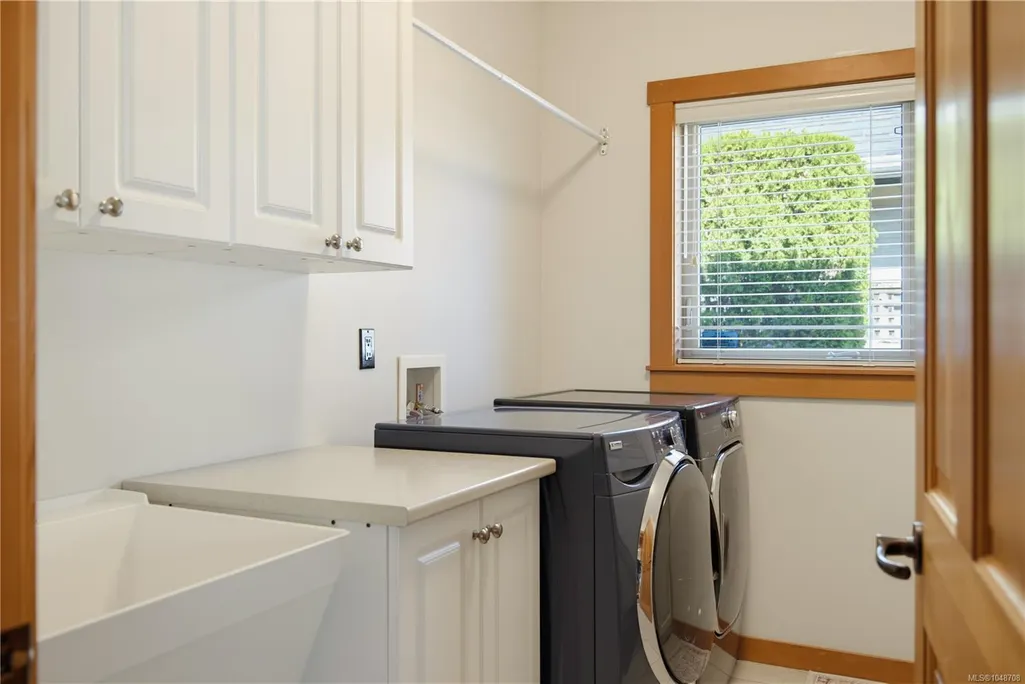
| Laundry Features | In House |
| Living Area Third | 0.00 |
| Living Area Second | 1008.00 |
| Living Area Other | 0.00 |
| Living Area Main | 1704.00 |
| Living Area Lower | 0.00 |
| Kitchens Count Main Level | 1 |
| Building Area Unfinished | 0.00 |
| Bedrooms Or Dens Total | 3 |
| Bedrooms Count Second Level | 2 |
| Bedrooms Count Main Level | 1 |
| Bathrooms Count Second Level | 1 |
| Bath 2 Piece Total | 1 |
Exterior Features
| Building Features | Handicap Facilities,Security System,Transit Nearby |
|---|---|
| Exterior Features | Fencing: Partial |
| Lot Features | Corner,Easy Access,Family-Oriented Neighbourhood,Landscaped,Level,Recreation Nearby,Serviced,Shopping Nearby,Sidewalk,Southern Exposure |
| Water Source | Municipal |
| Parking Features | Driveway,Garage Double |
| Foundation | Poured Concrete |
| Building Area Total | 2713.00 |
| Garage Y/N | Yes |
| Lot Size Square Feet | 8502.00 |
| Lot Size Acres | 0.19 |
| View YN | Yes |
| Driveway YN | Yes |
Amenities
- Foreclosure
- Views
- Short Sale
- New Construction
- Adult 55+
- Lease To Own
- No Strata Fees
- Furnished
- Primary On Main
- Air Conditioning
- Seller Finance
- Green
- Fixer Upper
- Horse
- Golf
- Fireplace
- Deck
- Garage
- Basement
- Pool
Property vs Single Family Average in V9R 7E5
Price
Year Built
Visits
In The Neighbourhood
Just Listed
Nanaimo
$ 1,399,900
- Type
- Single Family
- Size
- 3,584 SqFt
- Rooms
- 10 Beds + 7 Baths
Oakwyn Realty Ltd. (NA)
Nanaimo
$ 749,900
- Type
- Single Family
- Size
- 1,360 SqFt
- Rooms
- 4 Beds + 2 Baths
Royal LePage Nanaimo Realty (NanIsHwyN)
Nanaimo
$ 819,900
- Type
- Single Family
- Size
- 1,465 SqFt
- Rooms
- 3 Beds + 2 Baths
REMAX Professionals (NA)
Nanaimo
$ 749,900
- Type
- Single Family
- Size
- 2,219 SqFt
- Rooms
- 4 Beds + 3 Baths
REMAX Professionals (NA)
Nanaimo
$ 1,189,000
- Type
- Single Family
- Size
- 2,460 SqFt
- Rooms
- 4 Beds + 3 Baths
Sutton Group-West Coast Realty (Nan)
Nanaimo
$ 899,900
- Type
- Single Family
- Size
- 2,709 SqFt
- Rooms
- 5 Beds + 4 Baths
Royal LePage Nanaimo Realty (NanIsHwyN)
Nanaimo
$ 499,000
- Type
- Single Family
- Size
- 1,748 SqFt
- Rooms
- 3 Beds + 1 Baths
Island Pacific Realty Ltd.
Nanaimo
$ 664,000
- Type
- Single Family
- Size
- 1,944 SqFt
- Rooms
- 3 Beds + 3 Baths
Royal LePage Nanaimo Realty (NanIsHwyN)
 Information should be deemed reliable but not guaranteed, all representations are approximate, and individual verification is recommended. Copyright ©2026 All rights reserved.
The trademarks REALTOR®, REALTORS® and the REALTOR® logo are controlled by The Canadian Real Estate Association (CREA) and identify real estate professionals who are members of CREA. The trademarks MLS®, Multiple Listing Service® and the associated logos are owned by CREA and identify the quality of services
Information should be deemed reliable but not guaranteed, all representations are approximate, and individual verification is recommended. Copyright ©2026 All rights reserved.
The trademarks REALTOR®, REALTORS® and the REALTOR® logo are controlled by The Canadian Real Estate Association (CREA) and identify real estate professionals who are members of CREA. The trademarks MLS®, Multiple Listing Service® and the associated logos are owned by CREA and identify the quality of services