
Address
147 Haliburton St # 403, Nanaimo, BC
Price
$ 380,000
Property Attributes
- MLS#1048677
- TypeCondos
- Listing Status Active
- CityNanaimo
- AreaNanaimo
- NeighbourhoodNa South Nanaimo
- Postal CodeV9R 4V9
- StyleContemporary
- Year Built2023
- Taxes$ 2515
- Price$ 380,000
- Bedrooms1
- Full Bathrooms2
- Half Bathrooms0
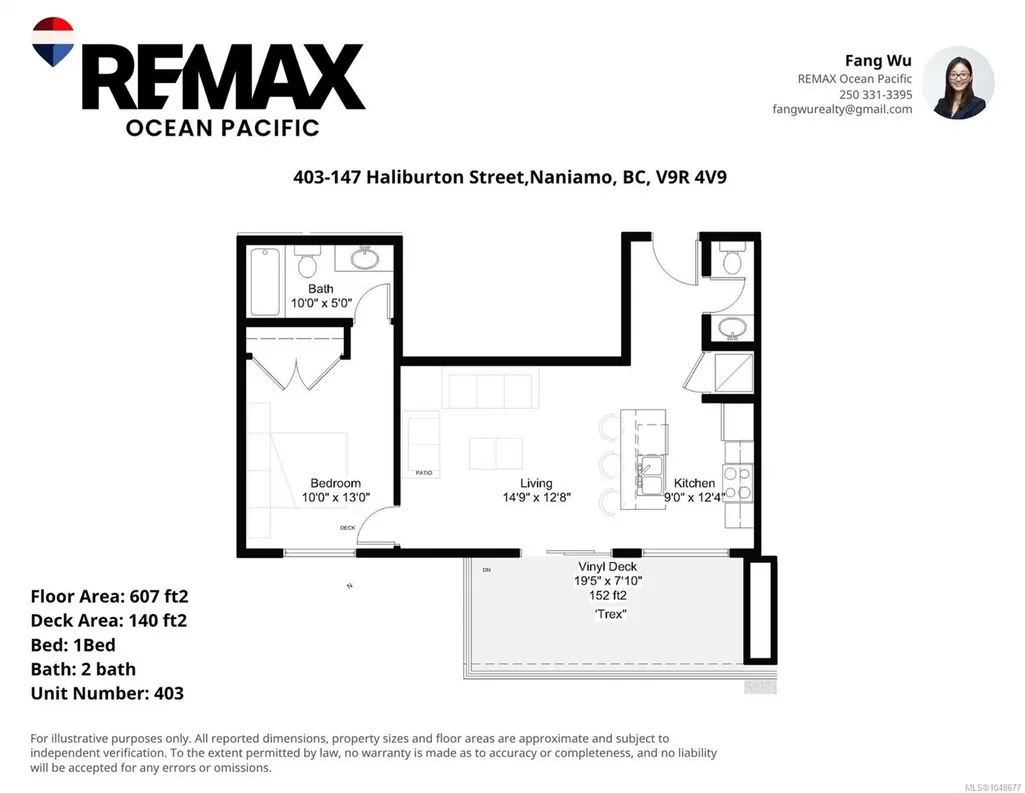
- Sqr Footage607
Data Source:
Vancouver Island Real Estate Board (VIREB)
Property Description
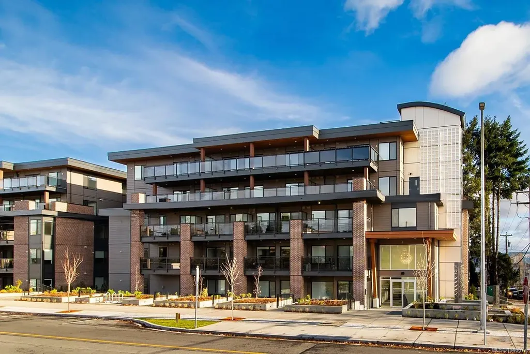
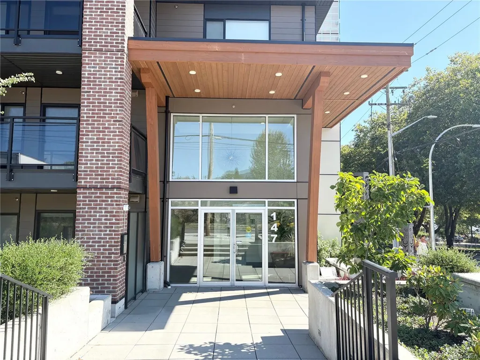
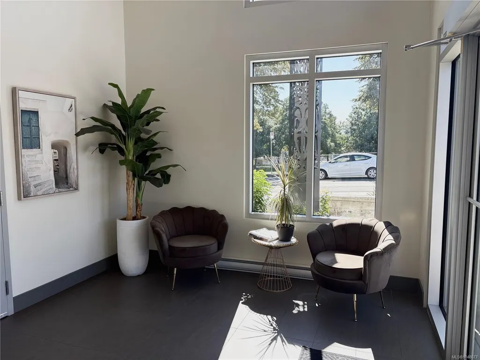
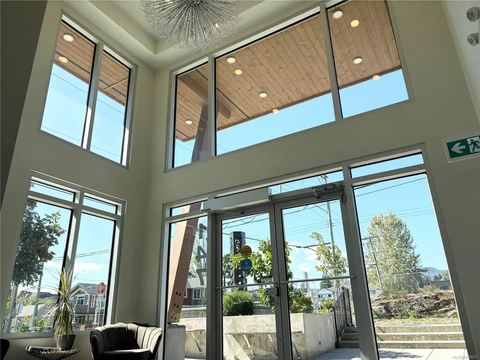
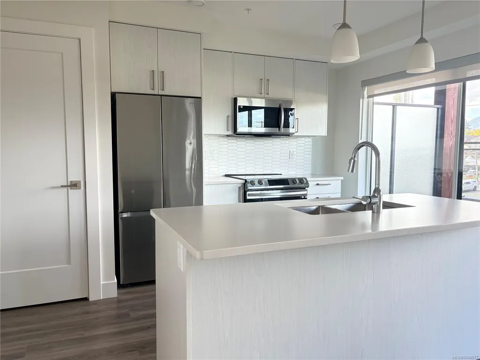
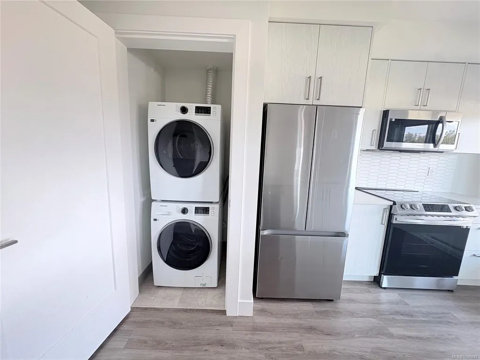
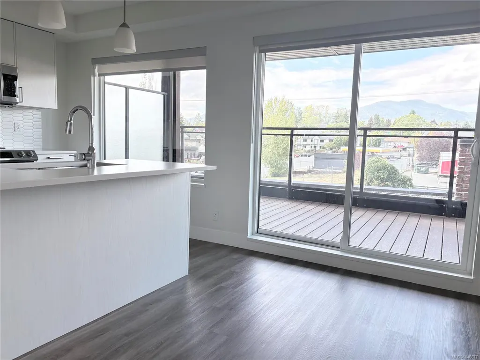
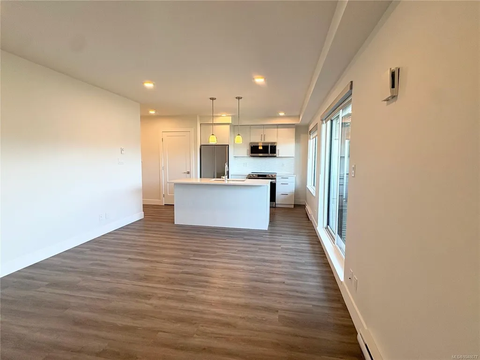
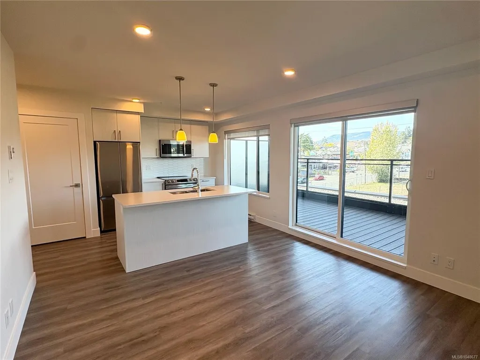
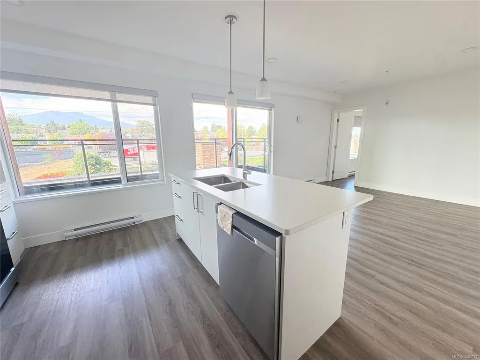
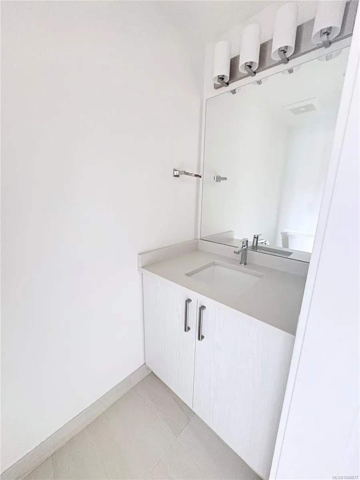
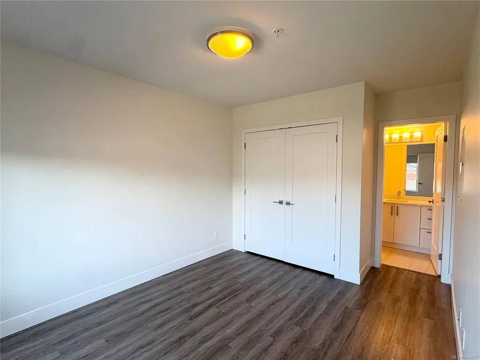
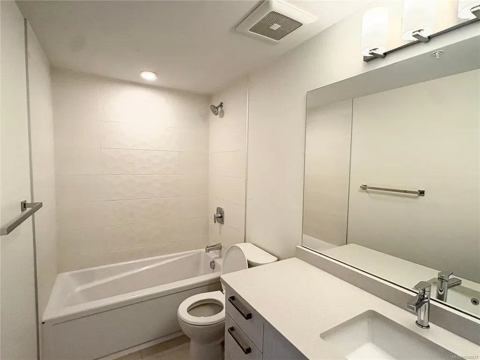
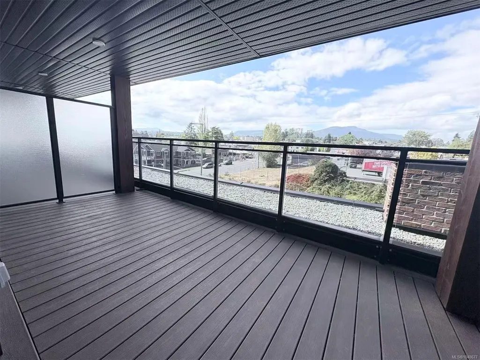
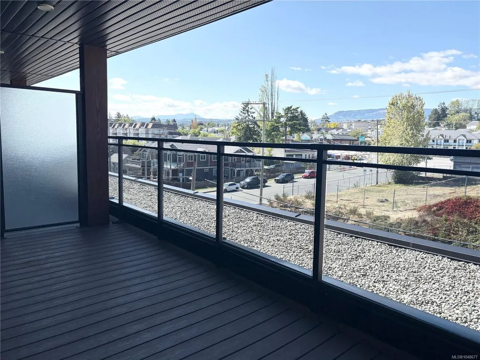
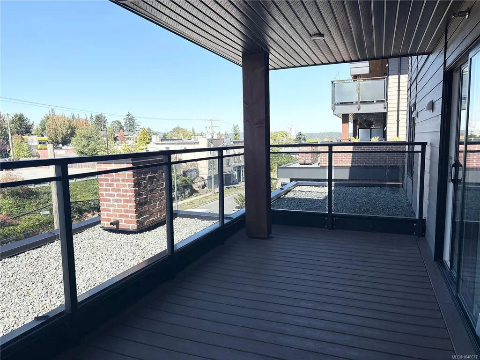
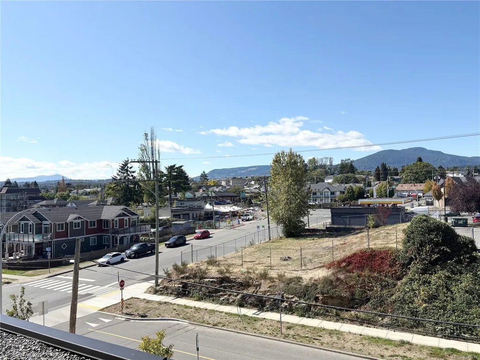
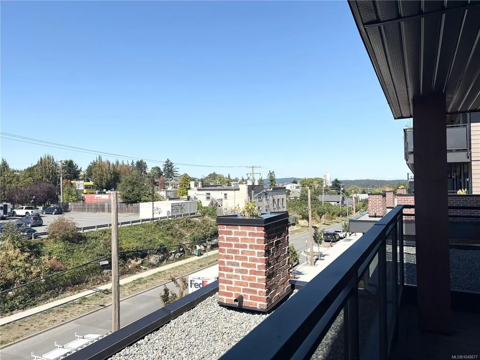
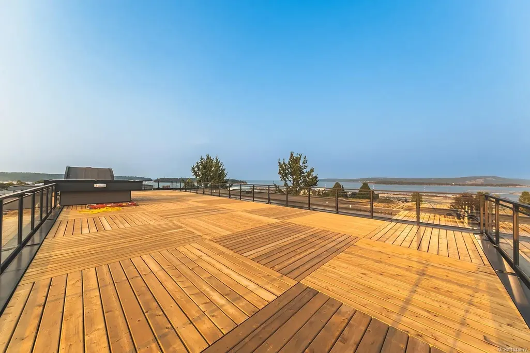
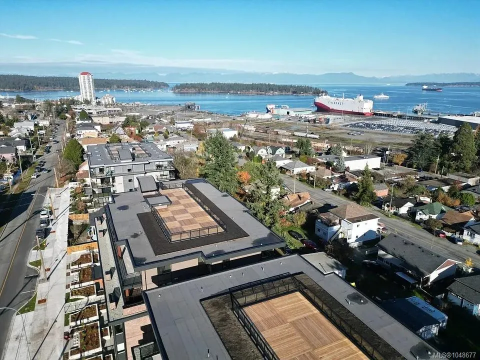
Welcome to Unit 403 at 147 Haliburton Street in South Nanaimo! This bright and modern 1-bedroom, 2-bathroom condo is located on the 4th floor and offers stunning mountain and city views. The home features a kitchen with stainless steel appliances, quartz countertops, and a large island, flowing seamlessly into the open-concept living space. Step outside onto your spacious balcony and enjoy sunsets and panoramic views. The generous bedroom is complemented by a full 4-piece bathroom, in-suite laundry, and an additional 2-piece bathroom. Residents can enjoy the common rooftop patio, offering incredible ocean and city views. With low strata fees, secure entry, and the unit currently vacant, quick possession is available. Located in a growing South Nanaimo neighbourhood close to downtown amenities, the waterfront, and transit, this move-in-ready condo is an excellent opportunity for both homeowners and investors. Enjoy modern living in a convenient and desirable location!
General Features
| Living Area | 607.00 |
|---|---|
| Sewer | Sewer Connected |
| Heating | Baseboard |
| Cooling | None |
| Roof | Membrane |
| Appliances | Dishwasher,Dryer,Microwave,Oven/Range Electric,Refrigerator,Washer |
| Pets Allowed | Aquariums,Birds,Cats,Dogs,Number Limit |
| Zoning | R8 |
| Assoc Fees | 316.66 |
| Architectural Style | Contemporary |
| View | City,Mountain(s) |
| Property Subtype | Condo Apartment |
| Accessibility Features | Accessible Entrance |
| Property Type | Residential |
| Parking Total | 70 |
| Construction Materials | Aluminum Siding,Concrete,Insulation All |
| Association Fee Frequency | Monthly |
| # of Buildings | 2 |
| Zoning Type | Residential |
| Bathrooms Count Main Level | 2 |
| Pets Allowed Notes | see bylaws |
| Building Level Type | Other Level |
Interior Features
| Interior Features | Dining/Living Combo |
|---|---|
| Basement | None |
| Flooring | Vinyl |
| Total Kitchens | 1 |
| Levels In Unit | 5 |
| Window Features | Aluminum Frames |
| Laundry Features | In Unit |
| Number Of Units In Community | 79 |
| Living Area Third | 0.00 |
| Living Area Second | 0.00 |
| Living Area Other | 0.00 |
| Living Area Main | 607.00 |
| Living Area Lower | 0.00 |
| Kitchens Count Main Level | 1 |
| Building Area Unfinished | 140.00 |
| Bedrooms Or Dens Total | 1 |
| Bedrooms Count Main Level | 1 |
| Bath 3 Piece Total | 1 |
| Bath 2 Piece Total | 1 |
| Number Of Units In Building | 79 |
Exterior Features
| Building Features | Bike Storage,Security System,Transit Nearby |
|---|---|
| Exterior Features | Balcony,Balcony/Deck,Security System |
| Lot Features | Central Location,Easy Access,Family-Oriented Neighbourhood,Landscaped |
| Water Source | Municipal |
| Parking Features | EV Charger: Common Use - Installed,Underground |
| Foundation | Slab |
| Building Area Total | 747.00 |
| Lot Size Square Feet | 0.00 |
| Lot Size Acres | 0.00 |
| View YN | Yes |
| Parking Strata Common Spaces | 70 |
Amenities
- Foreclosure
- Views
- Short Sale
- New Construction
- Adult 55+
- Lease To Own
- No Strata Fees
- Furnished
- Pets
- Primary On Main
- Air Conditioning
- Seller Finance
- Green
- Fixer Upper
- Horse
- Golf
- Fireplace
- Deck
- Garage
- Basement
- Pool
Property vs Condos Average in V9R 4V9
Price
Taxes
Year Built
 Information should be deemed reliable but not guaranteed, all representations are approximate, and individual verification is recommended. Copyright ©2026 All rights reserved.
The trademarks REALTOR®, REALTORS® and the REALTOR® logo are controlled by The Canadian Real Estate Association (CREA) and identify real estate professionals who are members of CREA. The trademarks MLS®, Multiple Listing Service® and the associated logos are owned by CREA and identify the quality of services
Information should be deemed reliable but not guaranteed, all representations are approximate, and individual verification is recommended. Copyright ©2026 All rights reserved.
The trademarks REALTOR®, REALTORS® and the REALTOR® logo are controlled by The Canadian Real Estate Association (CREA) and identify real estate professionals who are members of CREA. The trademarks MLS®, Multiple Listing Service® and the associated logos are owned by CREA and identify the quality of services