
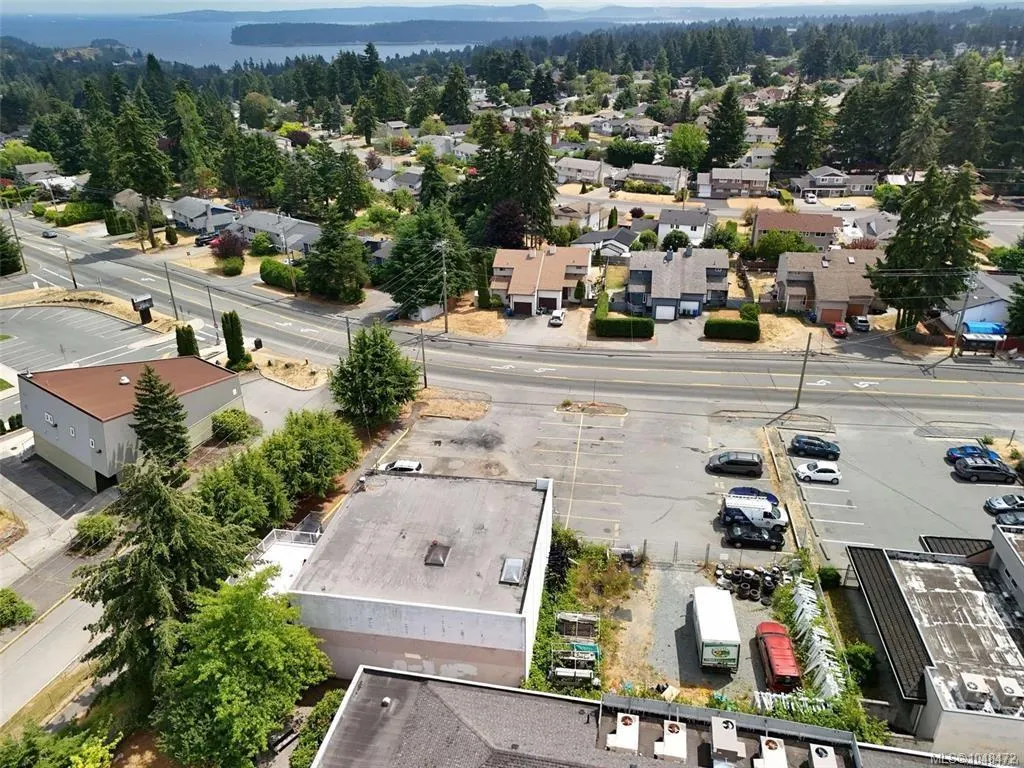
Address
4146 Departure Bay Rd, Nanaimo, BC
Price
$ 1,299,900
Property Attributes
- MLS#1048472
- TypeCommercial
- Listing Status Active
- CityNanaimo
- AreaNanaimo
- NeighbourhoodNa Uplands
- Postal CodeV9T 4B7
- StyleMixed Use
- Taxes$ 20009
- Price$ 1,299,900
- Bedrooms0
- Full Bathrooms0
- Half Bathrooms0
Data Source:
Vancouver Island Real Estate Board (VIREB)
Property Description
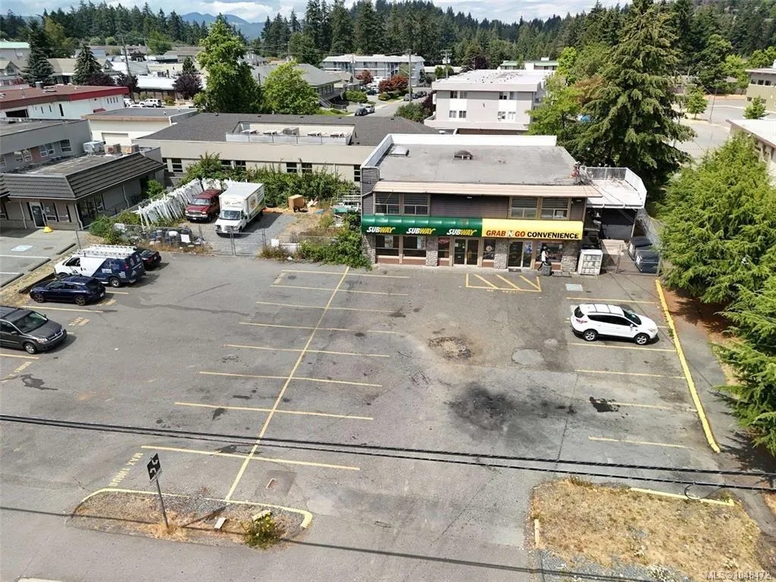
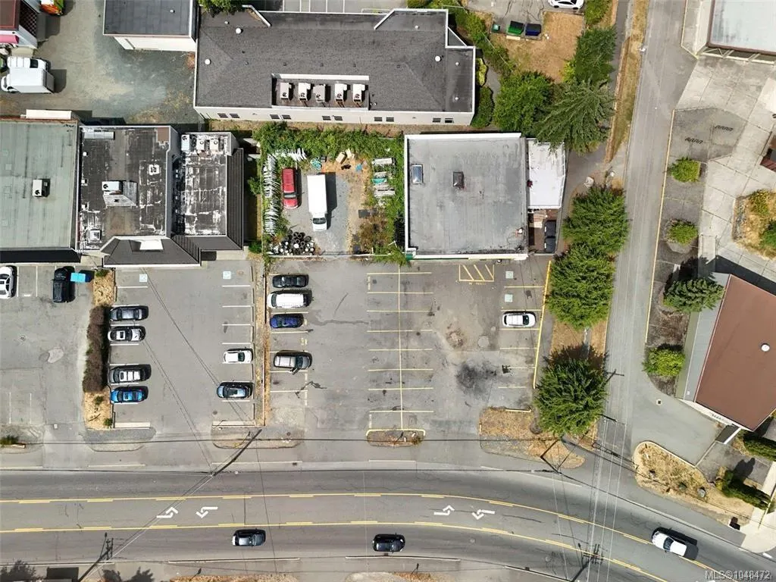
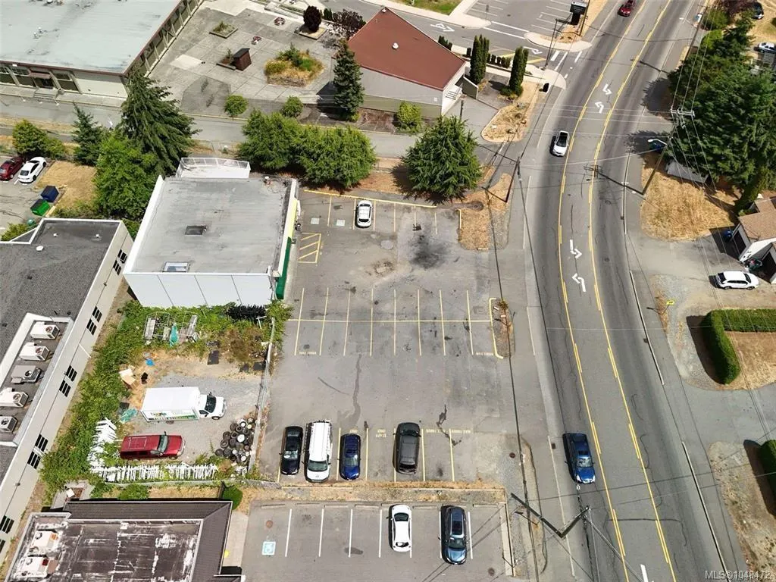
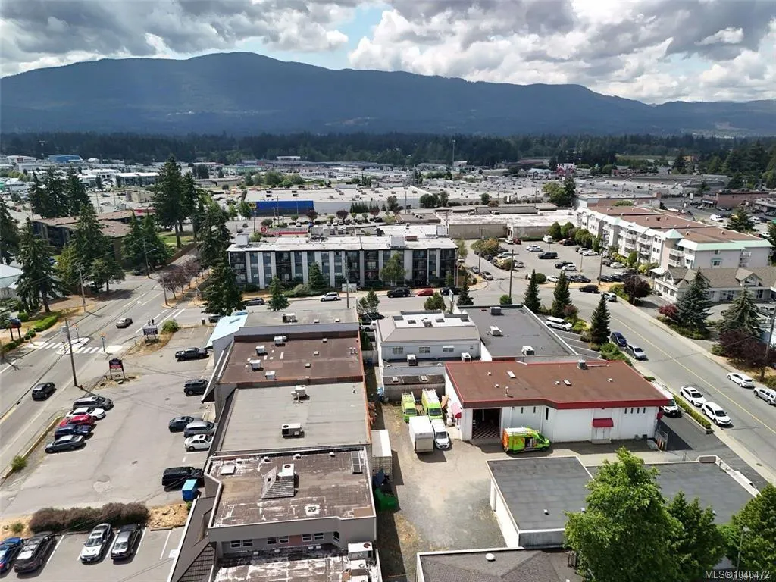
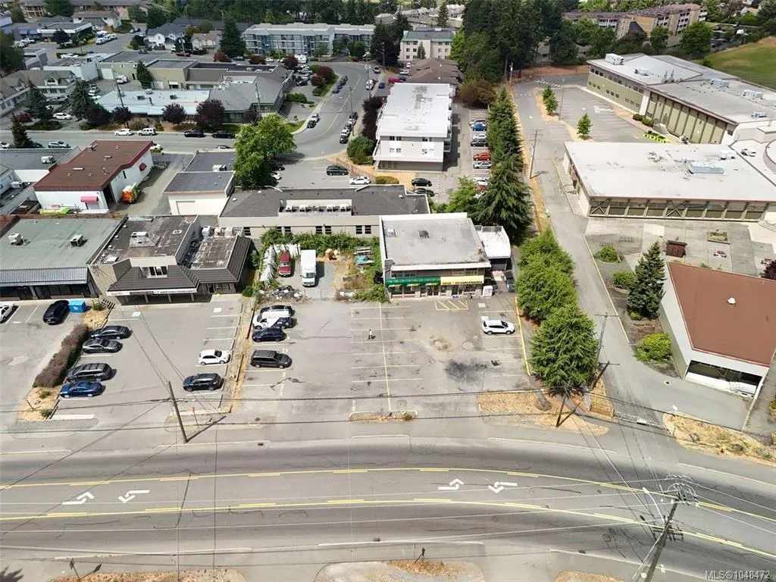
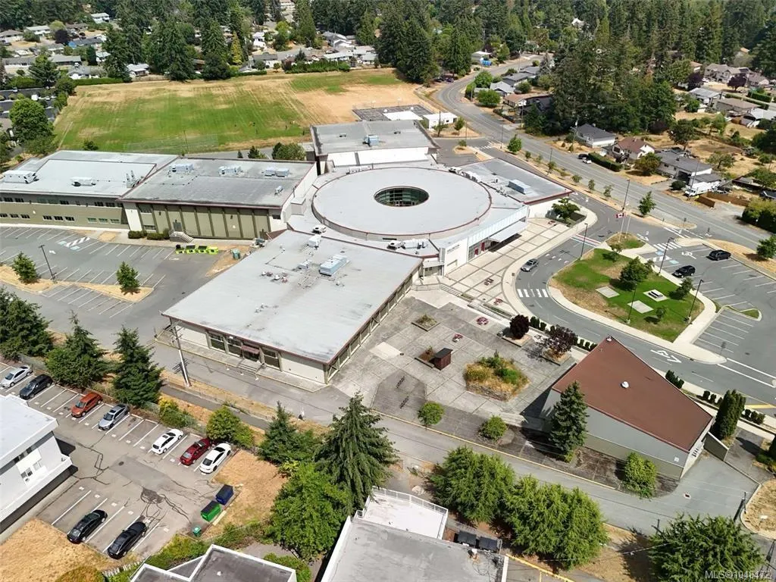
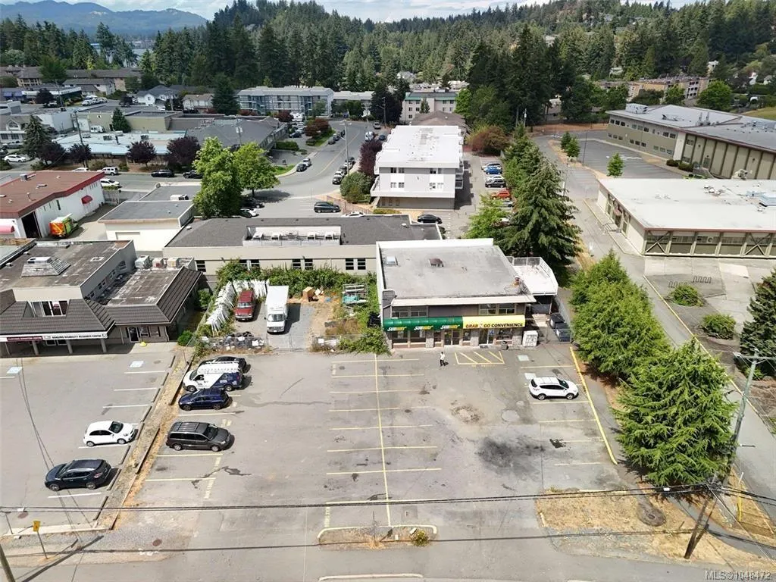
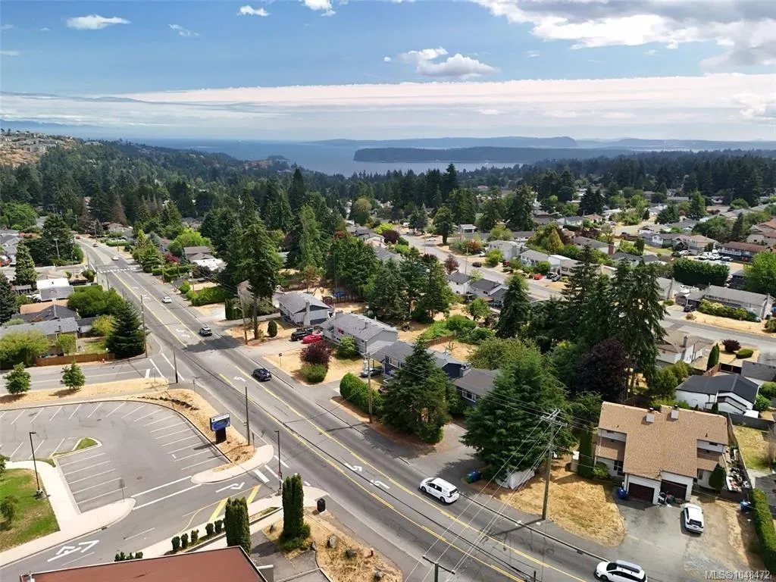
Welcome to 4146 & 4156 Departure Bay Rd, situated in the heart of central Nanaimo, BC! These two parcels totaling 16,991 sqft, are zoned COR2 which allows for mixed use, street orientated development along urban arterials and major collector roads. The 2 properties are currently leased with 1 portion of the main building vacant for the future buyers needs. 4146 Departure Bay features a 1,465sqft fast food store (currently Subway) with full kitchen, seating area and customer restroom. Additionally, there is a fully functional 1,035sqft store with 469sqft attached office space. The upper floor houses a spacious 2,969sqft apartment with 4 beds and 2 baths. Next door, bring your creative ideas to 4156 Departure Bay that is currently a storage yard that could be expanded upon. Located next to Wellington Secondary, and a short walk to Country Club Center, this property draws significant clientele from the bustling location alone. All measurements are approx.
General Features
| Business Type | Other |
|---|---|
| Property Subtype | Mixed Use |
| Property Type | Commercial Sale |
| Construction Materials | Frame Metal,Insulation All |
| Commercial Area | Other |
| Commercial Listing Type | Business,Land |
Interior Features
| Total Units | 4 |
|---|
Exterior Features
| Exterior Features | Balcony/Deck,Fencing: Partial |
|---|---|
| Lot Size Square Feet | 0.00 |
| Lot Size Acres | 0.00 |
| Parking Onsite YN | Yes |
Amenities
- Foreclosure
- Views
- Short Sale
- New Construction
- Adult 55+
- Lease To Own
- No Strata Fees
- Furnished
- Primary On Main
- Air Conditioning
- Seller Finance
- Green
- Fixer Upper
- Horse
- Golf
- Fireplace
- Deck
- Garage
- Basement
- Pool
Property vs Commercial Average in V9T 4B7
Price
Taxes
Visits
 Information should be deemed reliable but not guaranteed, all representations are approximate, and individual verification is recommended. Copyright ©2026 All rights reserved.
The trademarks REALTOR®, REALTORS® and the REALTOR® logo are controlled by The Canadian Real Estate Association (CREA) and identify real estate professionals who are members of CREA. The trademarks MLS®, Multiple Listing Service® and the associated logos are owned by CREA and identify the quality of services
Information should be deemed reliable but not guaranteed, all representations are approximate, and individual verification is recommended. Copyright ©2026 All rights reserved.
The trademarks REALTOR®, REALTORS® and the REALTOR® logo are controlled by The Canadian Real Estate Association (CREA) and identify real estate professionals who are members of CREA. The trademarks MLS®, Multiple Listing Service® and the associated logos are owned by CREA and identify the quality of services