
Address
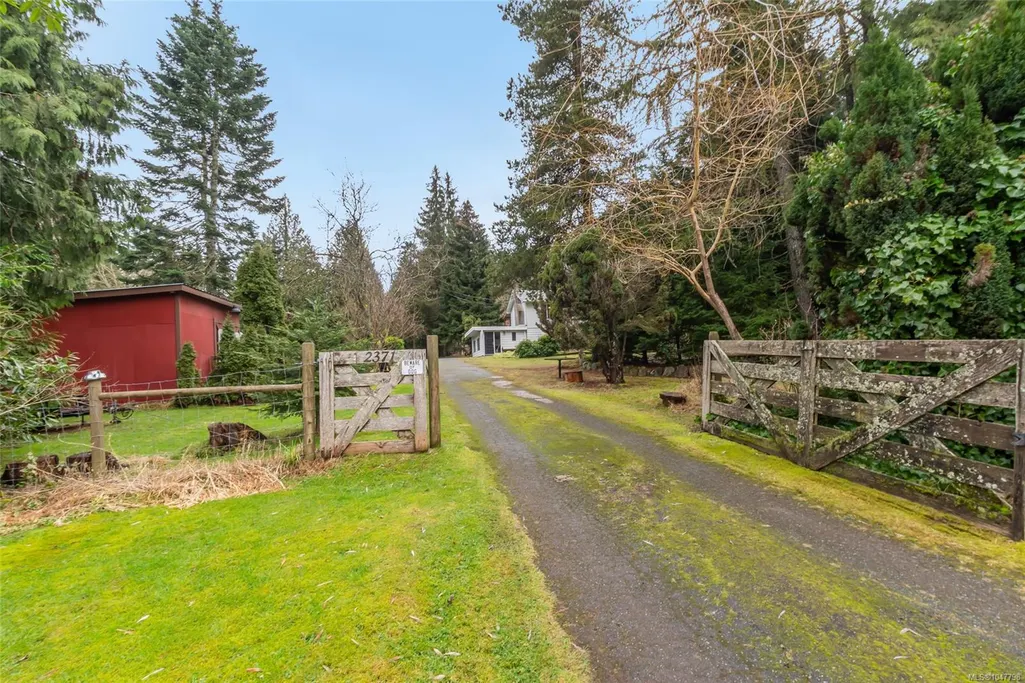
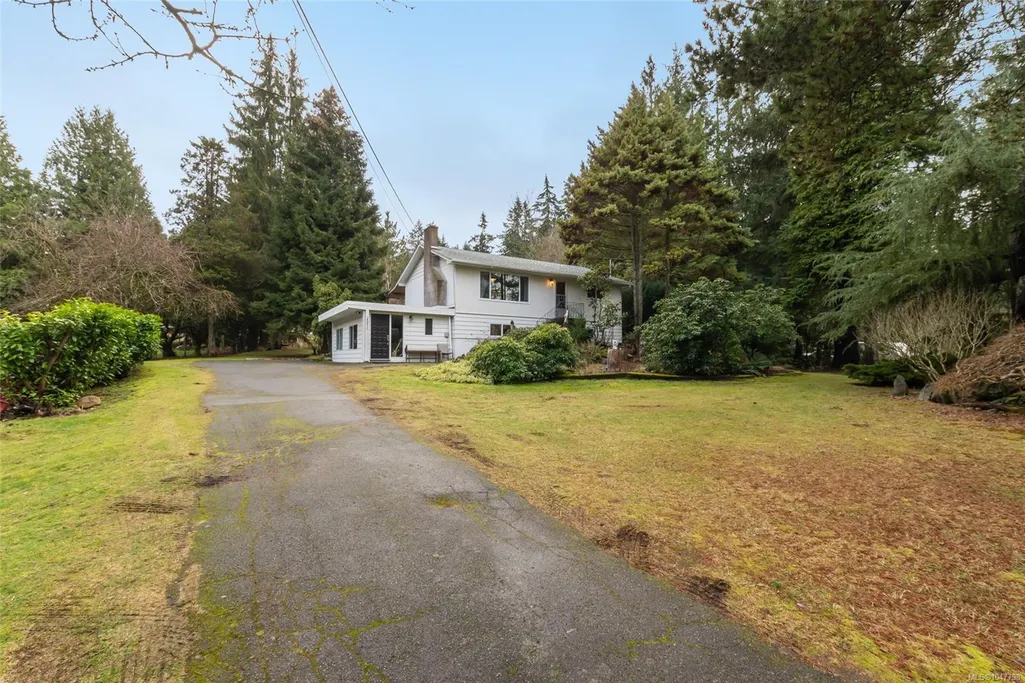
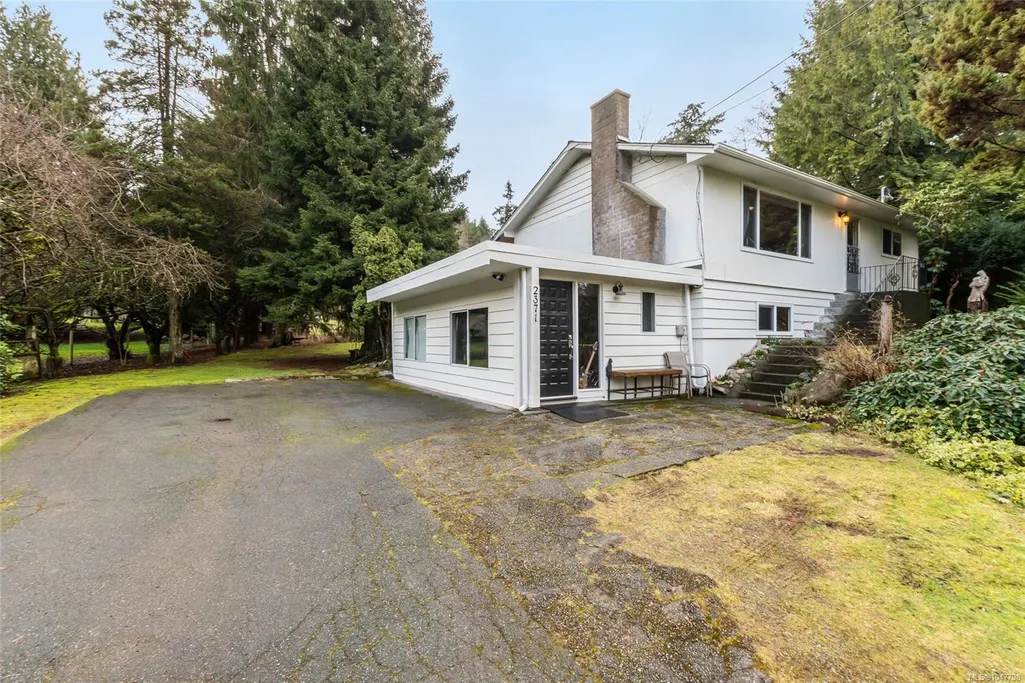
2371 Jingle Pot Rd, Nanaimo, BC
Price
$ 1,199,900
Property Attributes
- MLS#1047798
- TypeSingle Family
- Listing Status Active
- CityNanaimo
- AreaNanaimo
- NeighbourhoodNa South Jingle Pot
- Postal CodeV9R 6W2
- StyleSingle Family Detached
- Year Built1968
- Taxes$ 5707
- Price$ 1,199,900
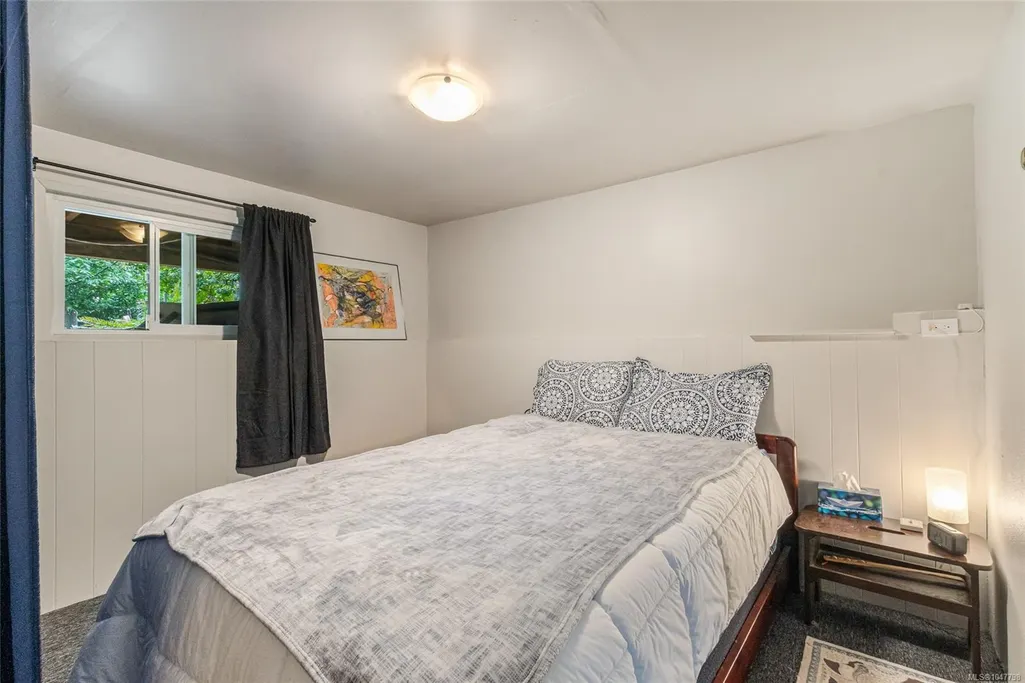
- Bedrooms4
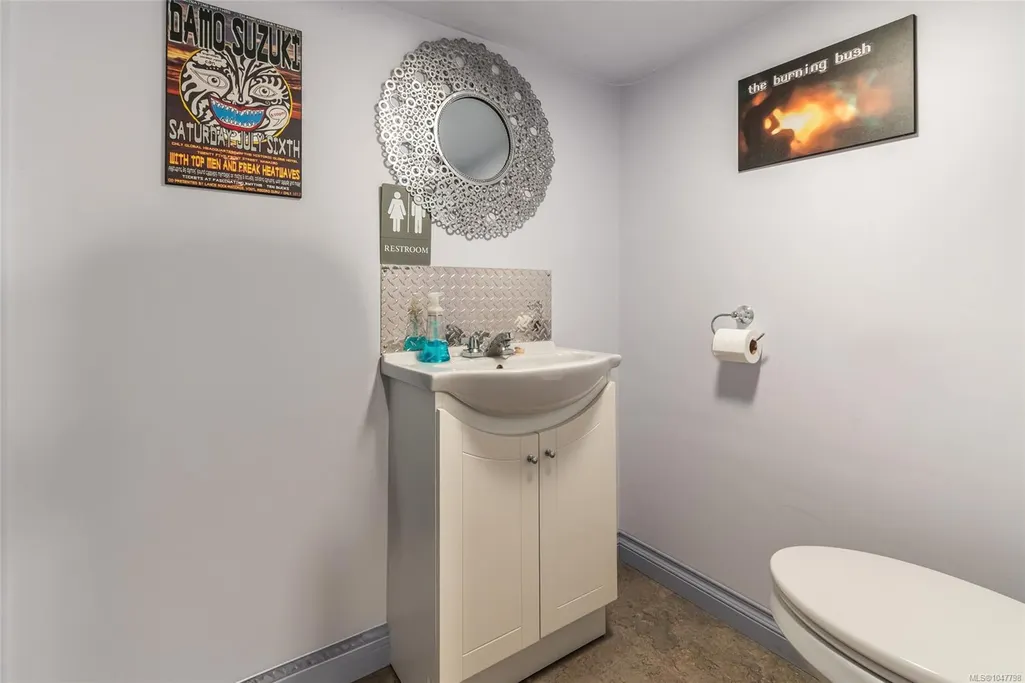
- Full Bathrooms2
- Half Bathrooms0
- Sqr Footage1870
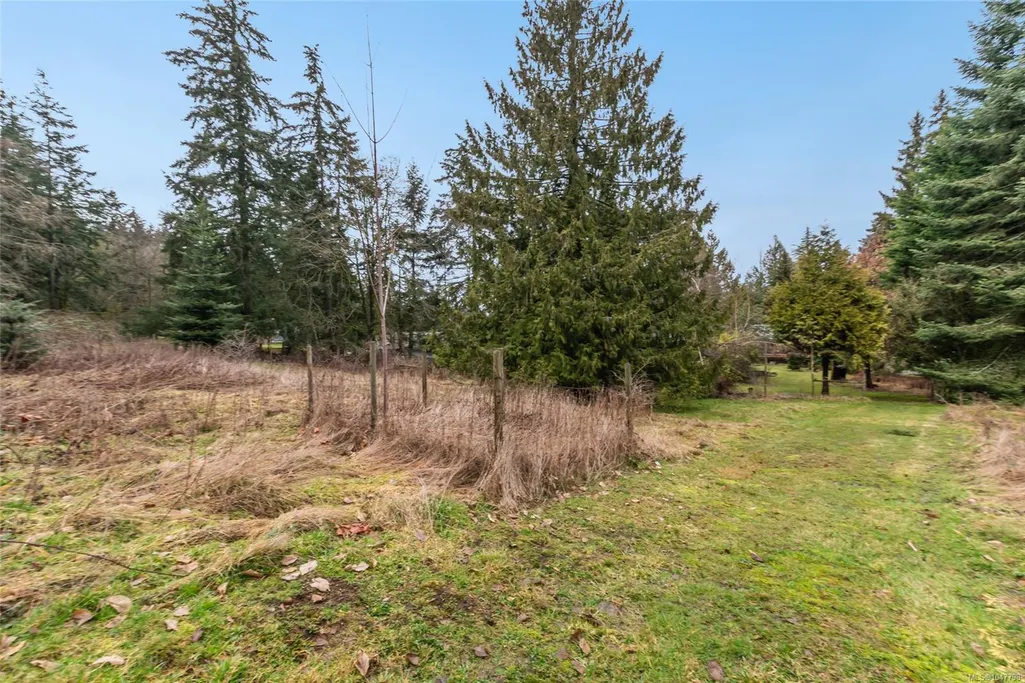
- Lot Size2.46 Acres
Data Source:
Vancouver Island Real Estate Board (VIREB)
Property Description
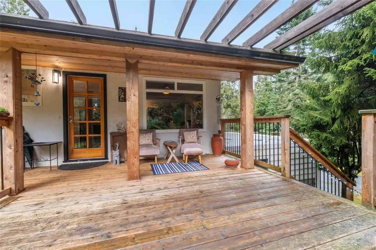
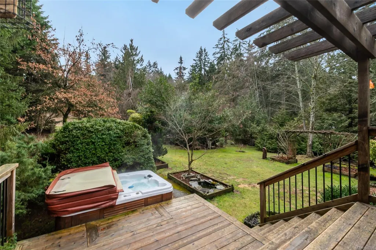
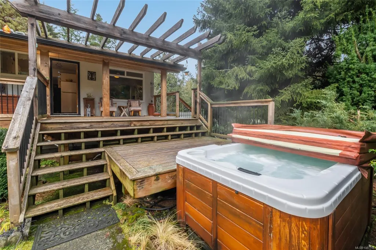
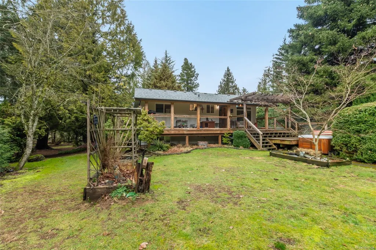
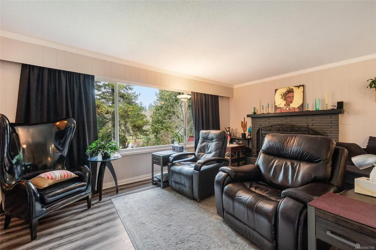
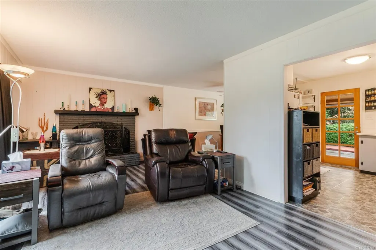
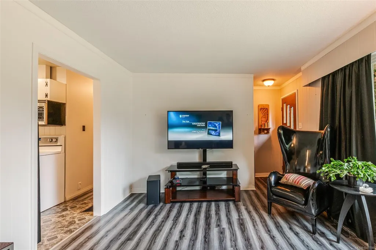
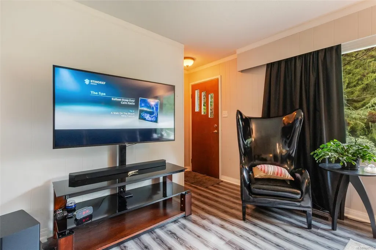
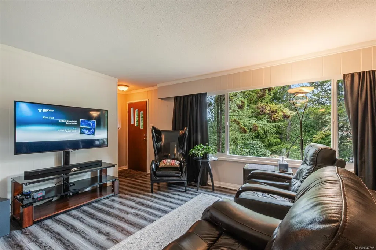
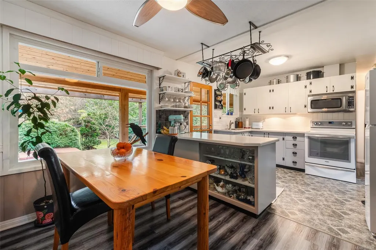
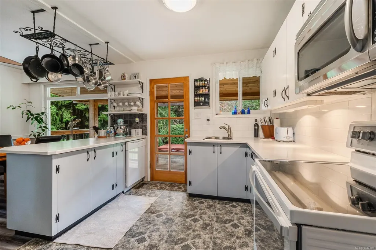
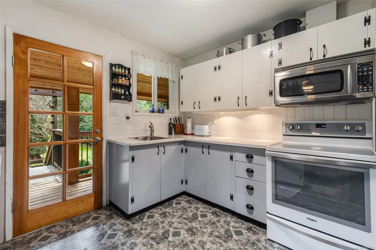
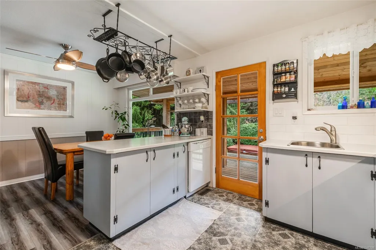
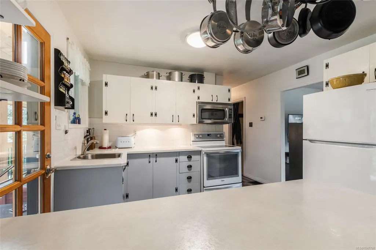
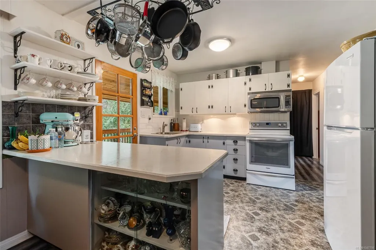
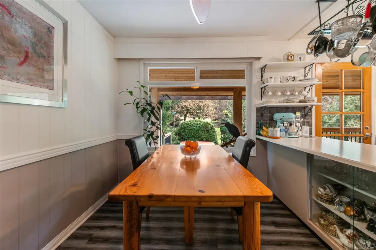
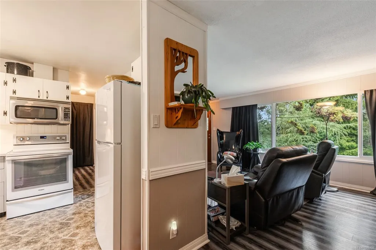
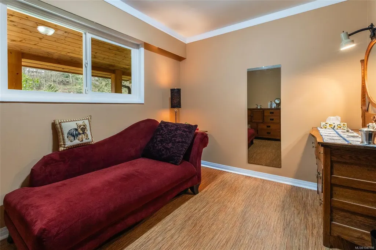
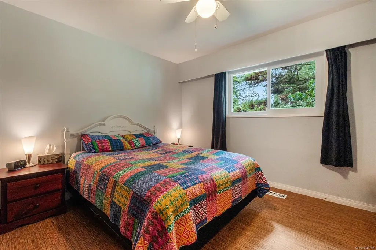
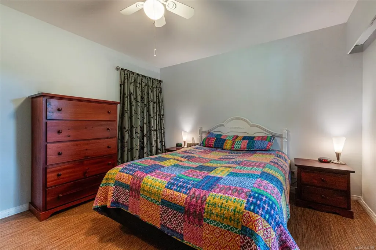
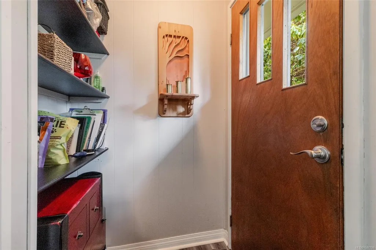
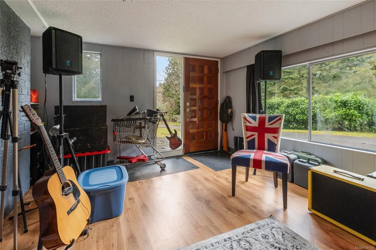
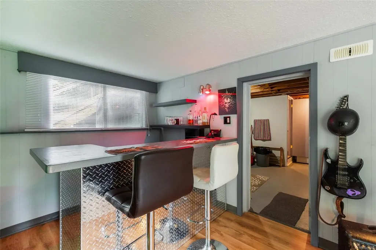
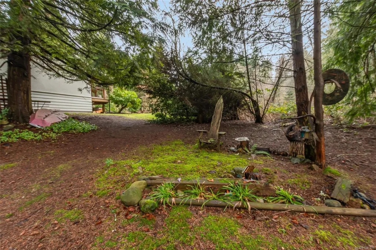
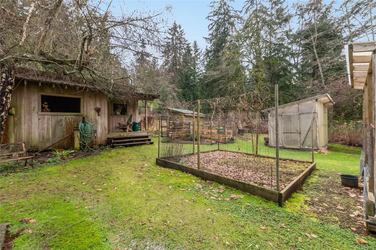
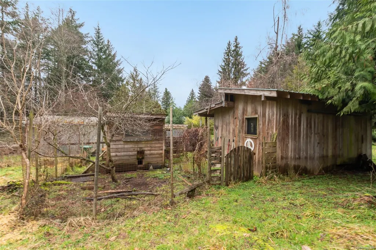
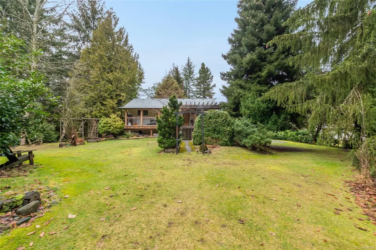
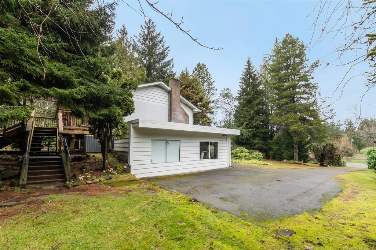
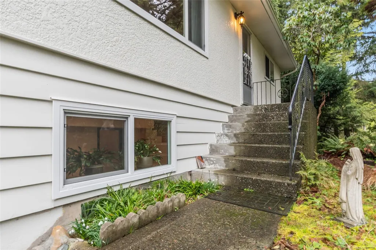
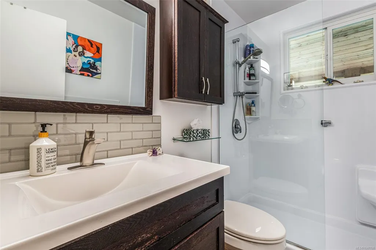
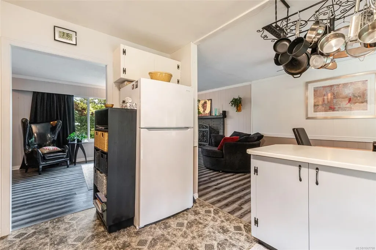
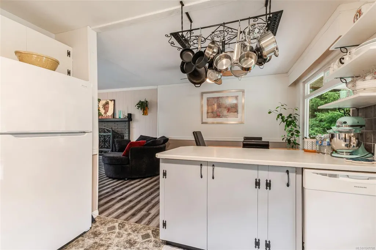
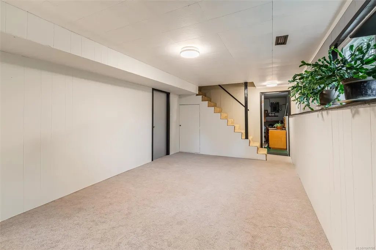
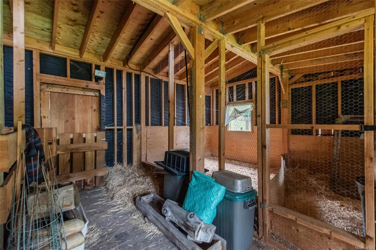
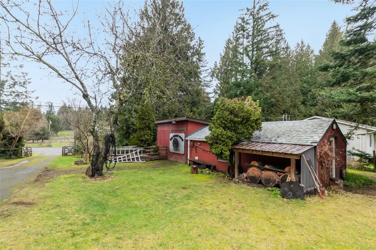
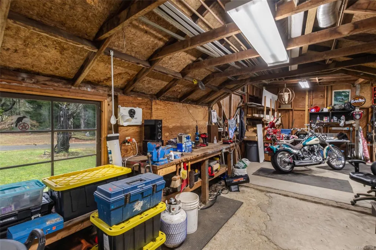
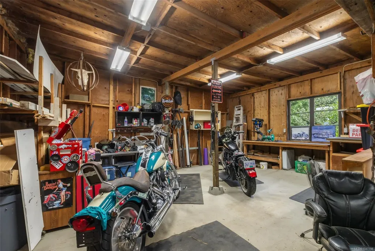
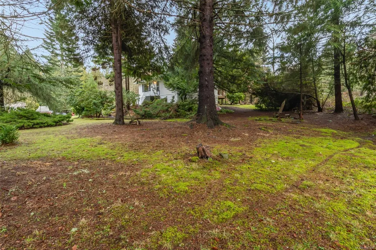
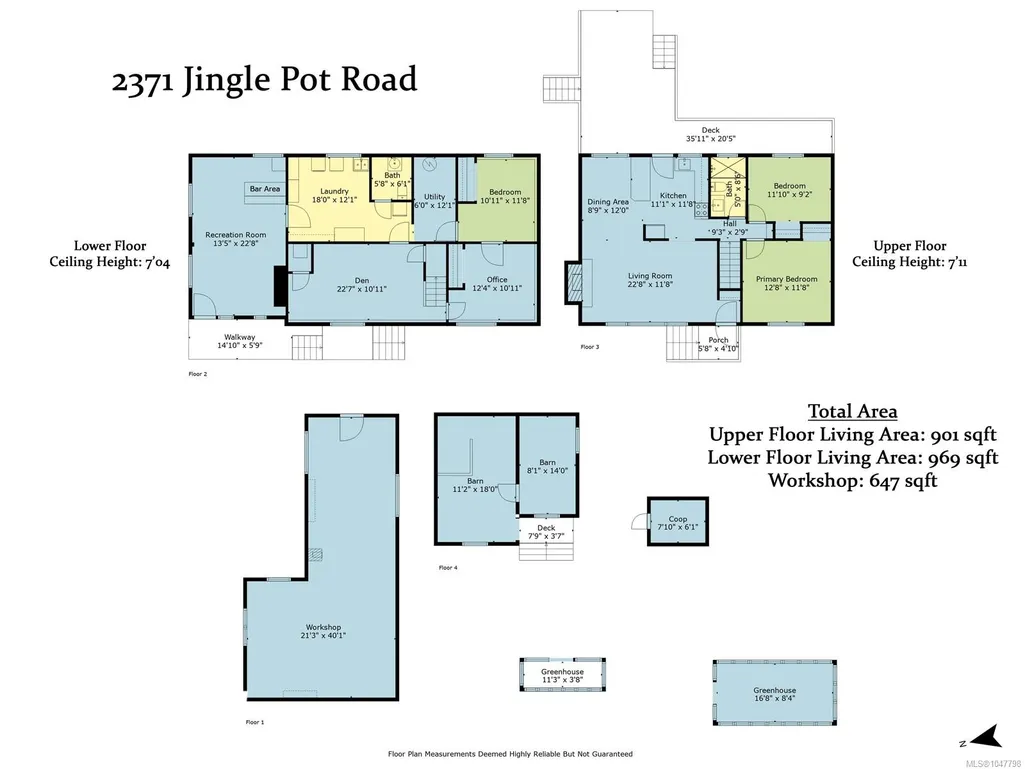
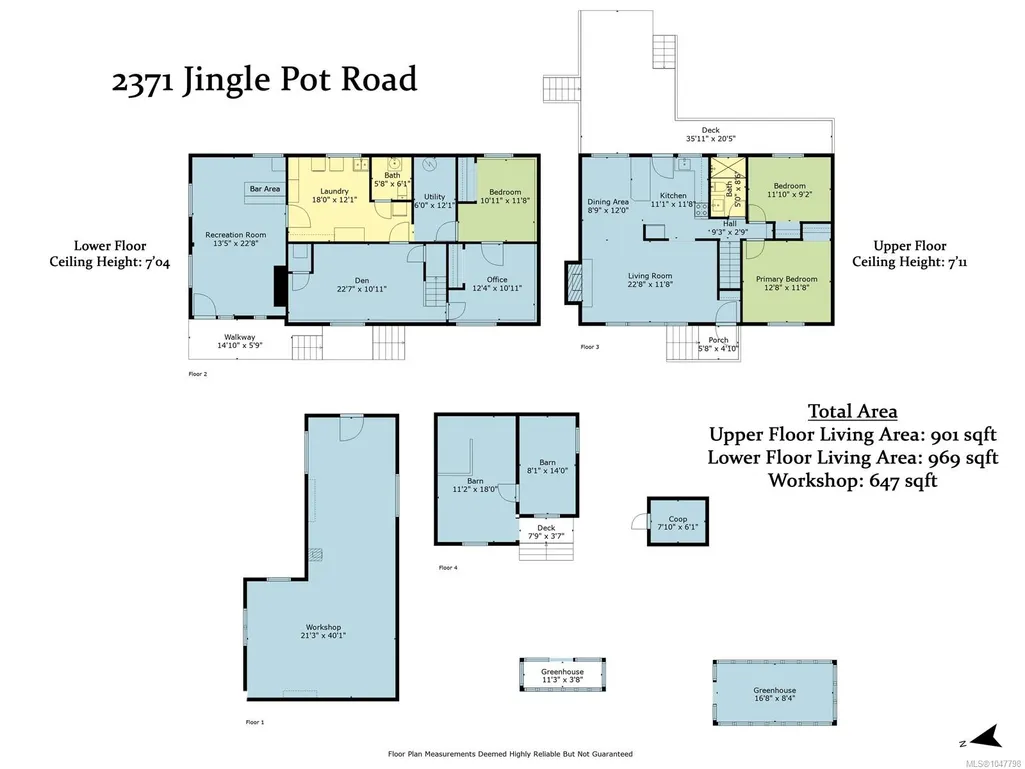
Charming hobby farm in prestigious Jingle Pot! This well-loved 4-bedroom, 2-bathroom home offers the perfect blend of peaceful country living and city convenience. Set on a beautifully maintained property with full municipal services, enjoy a mature orchard with plum, peach and apple trees, flourishing grapevines and a serene private setting. Exceptional outbuildings include a spacious barn, enormous shop, chicken coop and multiple greenhouses—ideal for hobby farming, gardening, animals, storage, hobbies or workspace. Families will love the location, with Nanaimo Christian School and Mountain View Elementary within walking distance, while lakes, parks, shopping and essential amenities are just minutes away. Whether you dream of growing your own food, creating your ideal farmstead or simply enjoying space and tranquility in one of Nanaimo's most desirable neighbourhoods, this rare property offers endless possibilities. Book your private viewing today!
General Features
| Living Area | 1870.00 |
|---|---|
| Sewer | Sewer Connected |
| Heating | Heat Pump |
| Cooling | Air Conditioning |
| Roof | Asphalt Shingle |
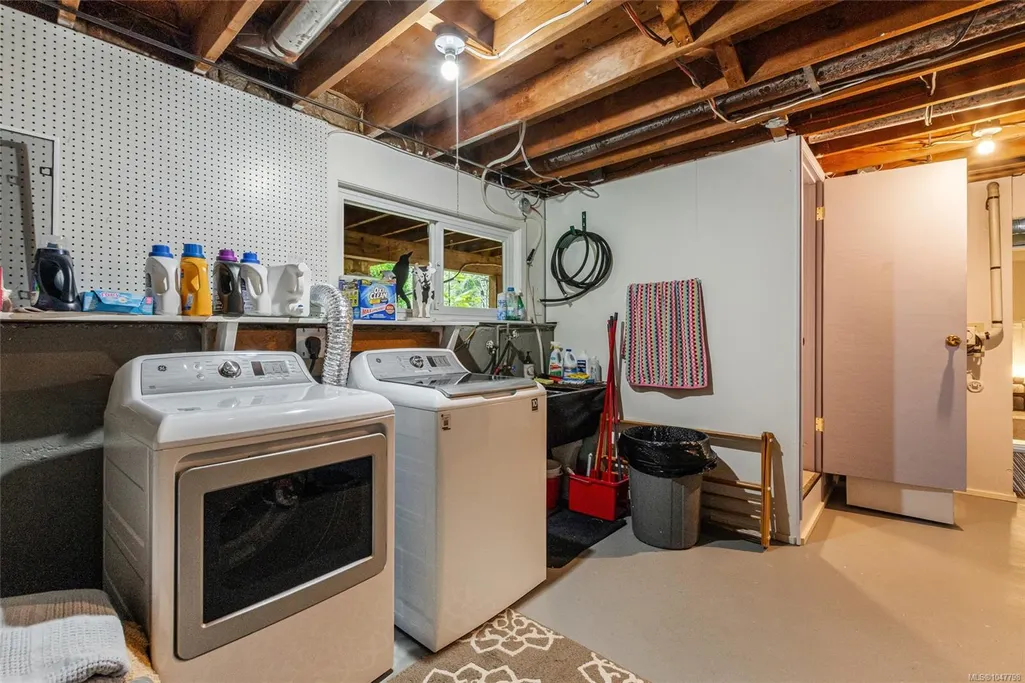
| Appliances | Dishwasher,Dryer,Hot Tub,Microwave,Refrigerator,Washer |
| Pets Allowed | Aquariums,Birds,Caged Mammals,Cats,Dogs |
| Property Subtype | Single Family Detached |
| Property Type | Residential |
| Parking Total | 6 |
| Construction Materials | Other |
| Zoning Type | Rural Residential |
| Bathrooms Count Main Level | 1 |
Interior Features
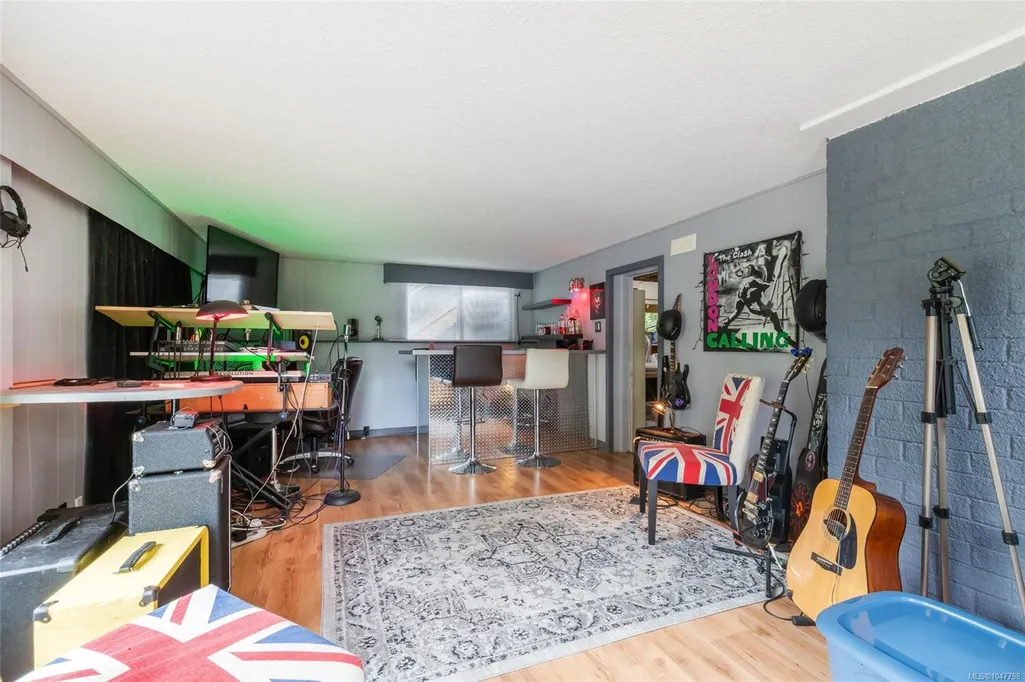
| Interior Features | Bar |
|---|---|
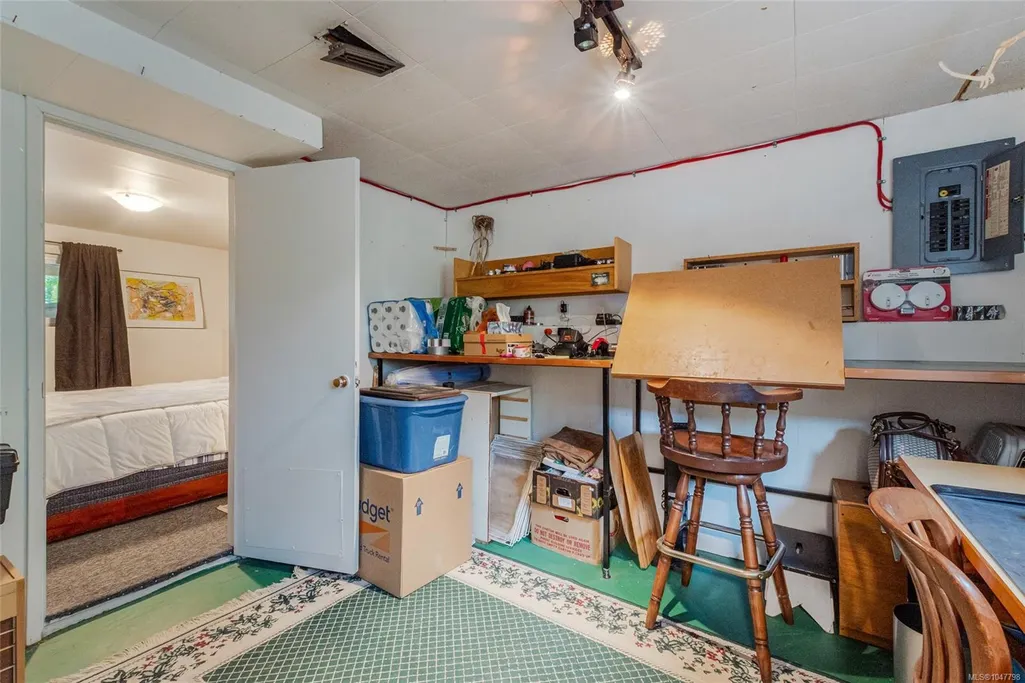
| Basement | Finished |
| Basement Y/N | Yes |
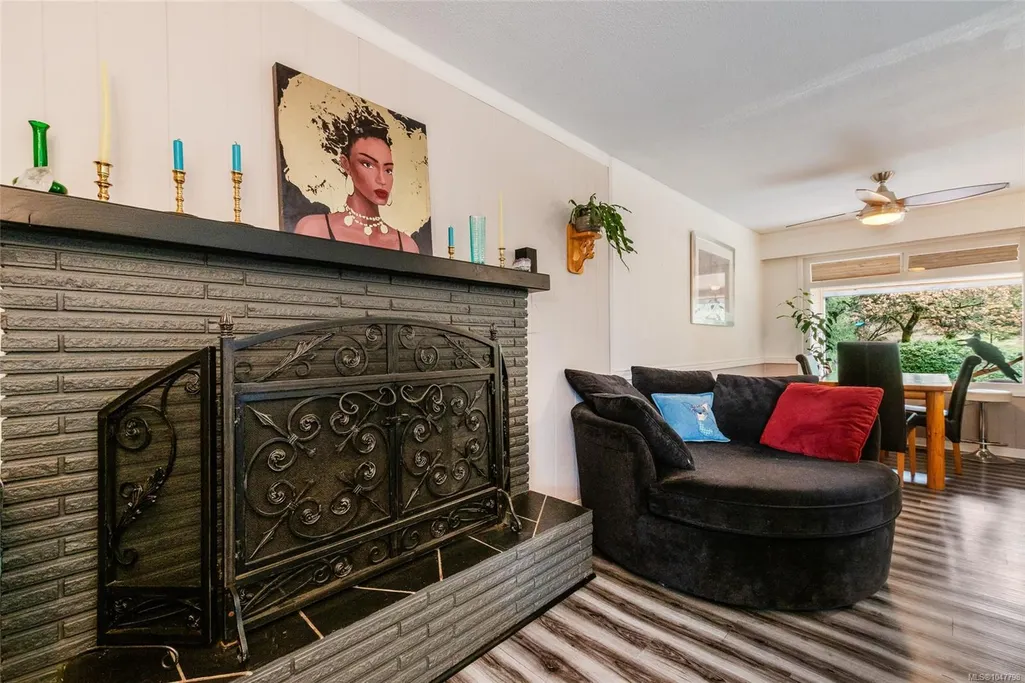
| Fireplace Features | Wood Burning,Wood Stove |
| Fireplaces Total | 2 |
| Total Kitchens | 1 |
| Fireplace | Yes |
| Laundry Features | In House |
| Living Area Third | 0.00 |
| Living Area Second | 0.00 |
| Living Area Other | 647.00 |
| Living Area Main | 901.00 |
| Living Area Lower | 969.00 |
| Kitchens Count Main Level | 1 |
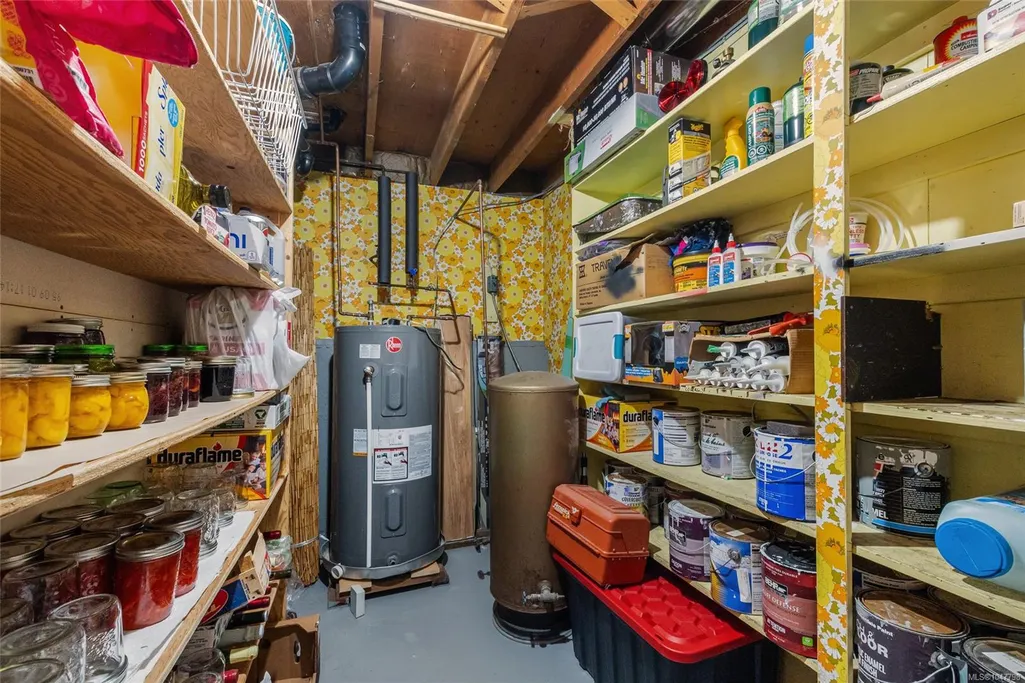
| Building Area Unfinished | 647.00 |
| Bedrooms Or Dens Total | 4 |
| Bedrooms Count Main Level | 2 |
| Bedrooms Count Lower Level | 2 |
| Bathrooms Count Lower Level | 1 |
| Bath 4 Piece Total | 1 |
| Bath 2 Piece Total | 1 |
| Basement Height Feet | 7 |
Exterior Features
| Lot Features | Acreage,Central Location,Cleared,Easy Access,Family-Oriented Neighbourhood,Level,Private,Quiet Area,Recreation Nearby,Rural Setting,Serviced,Shopping Nearby |
|---|---|
| Water Source | Municipal |
| Parking Features | Additional |
| Foundation | Slab |
| Building Area Total | 2517.00 |
| Lot Size Square Feet | 107157.60 |
| Lot Size Acres | 2.46 |
Amenities
- Foreclosure
- Views
- Short Sale
- New Construction
- Adult 55+
- Lease To Own
- No Strata Fees
- Furnished
- Primary On Main
- Air Conditioning
- Seller Finance
- Green
- Fixer Upper
- Horse
- Golf
- Fireplace
- Deck
- Garage
- Basement
- Pool
Property vs Single Family Average in V9R 6W2
Price
Taxes
Year Built
Visits
In The Neighbourhood
Just Listed
Nanaimo
$ 849,900
- Type
- Single Family
- Size
- 2,385 SqFt
- Rooms
- 4 Beds + 3 Baths
Island Pacific Realty Ltd.
Nanaimo
$ 699,900
- Type
- Single Family
- Size
- 1,113 SqFt
- Rooms
- 3 Beds + 2 Baths
Royal LePage Nanaimo Realty (NanIsHwyN)
Nanaimo
$ 995,000
- Type
- Single Family
- Size
- 2,167 SqFt
- Rooms
- 3 Beds + 3 Baths
REMAX Professionals (NA)
Nanaimo
$ 995,000
- Type
- Single Family
- Size
- 2,167 SqFt
- Rooms
- 3 Beds + 3 Baths
REMAX Professionals (NA)
Nanaimo
$ 995,000
- Type
- Single Family
- Size
- 2,167 SqFt
- Rooms
- 3 Beds + 3 Baths
REMAX Professionals (NA)
Nanaimo
$ 899,900
- Type
- Single Family
- Size
- 1,560 SqFt
- Rooms
- 4 Beds + 2 Baths
REMAX Professionals (NA)
Nanaimo
$ 869,997
- Type
- Single Family
- Size
- 2,143 SqFt
- Rooms
- 4 Beds + 3 Baths
Royal LePage Nanaimo Realty (NanIsHwyN)
Nanaimo
$ 779,900
- Type
- Single Family
- Size
- 2,198 SqFt
- Rooms
- 5 Beds + 3 Baths
REMAX Professionals (NA)
Nanaimo
$ 995,000
- Type
- Single Family
- Size
- 2,167 SqFt
- Rooms
- 3 Beds + 3 Baths
REMAX Professionals (NA)
 Information should be deemed reliable but not guaranteed, all representations are approximate, and individual verification is recommended. Copyright ©2026 All rights reserved.
The trademarks REALTOR®, REALTORS® and the REALTOR® logo are controlled by The Canadian Real Estate Association (CREA) and identify real estate professionals who are members of CREA. The trademarks MLS®, Multiple Listing Service® and the associated logos are owned by CREA and identify the quality of services
Information should be deemed reliable but not guaranteed, all representations are approximate, and individual verification is recommended. Copyright ©2026 All rights reserved.
The trademarks REALTOR®, REALTORS® and the REALTOR® logo are controlled by The Canadian Real Estate Association (CREA) and identify real estate professionals who are members of CREA. The trademarks MLS®, Multiple Listing Service® and the associated logos are owned by CREA and identify the quality of services