
Address
5192 Dunster Rd, Nanaimo, BC
Price
$ 675,000
Property Attributes
- MLS#1047536
- TypeSingle Family
- Listing Status Active
- CityNanaimo
- AreaNanaimo
- NeighbourhoodNa Pleasant Valley
- Postal CodeV9T 2Z2
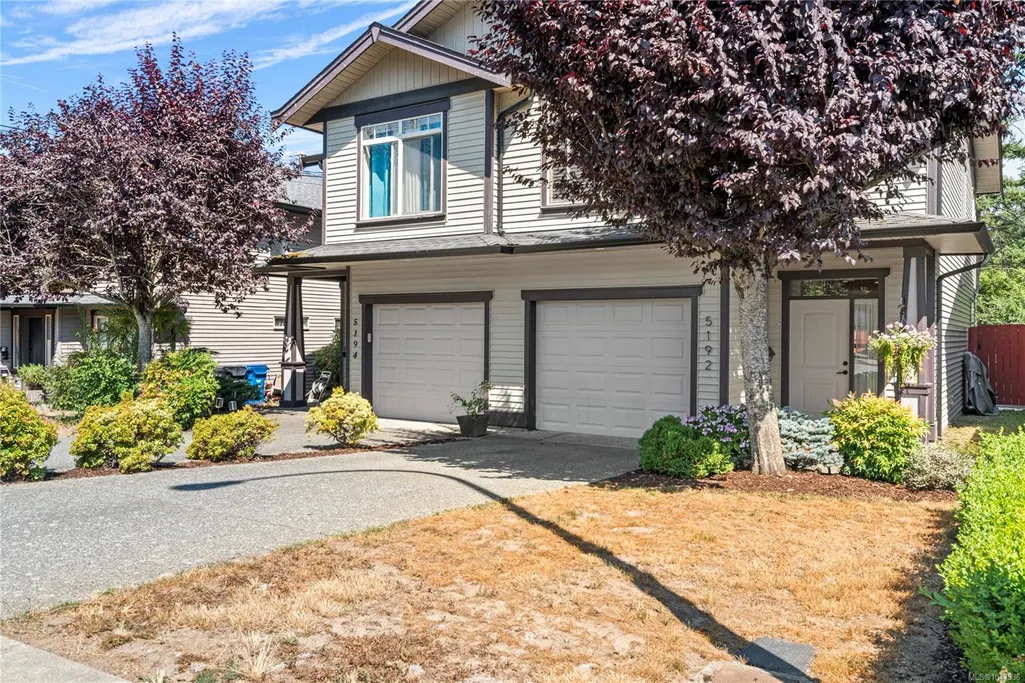
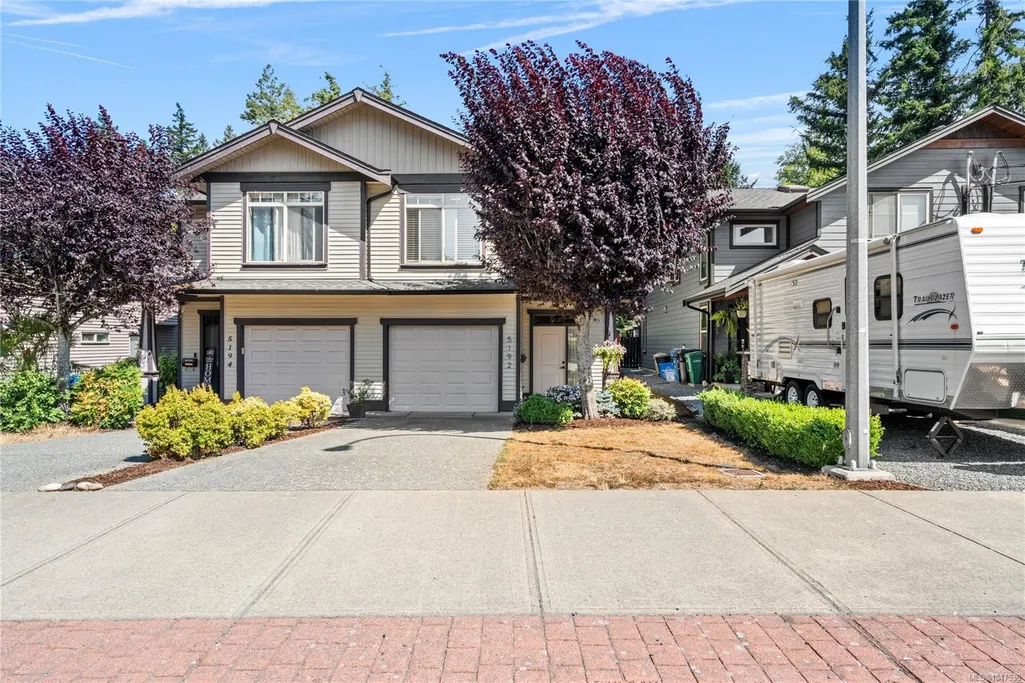
- StyleHalf Duplex
- Year Built2008
- Taxes$ 4132
- Price$ 675,000
- Bedrooms3
- Full Bathrooms3
- Half Bathrooms0
- Sqr Footage1624
- Lot Size0.09 Acres
Data Source:
Vancouver Island Real Estate Board (VIREB)
Property Description
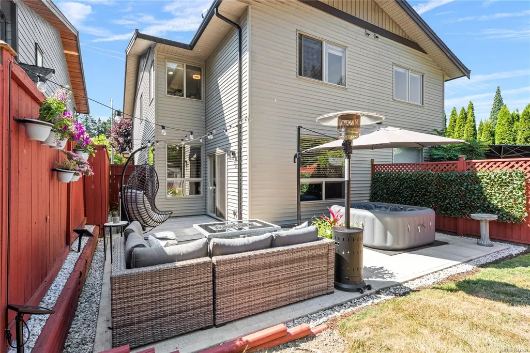
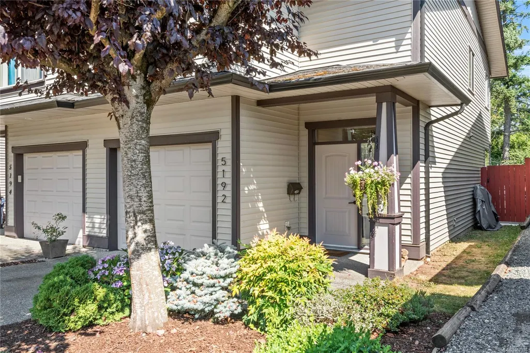
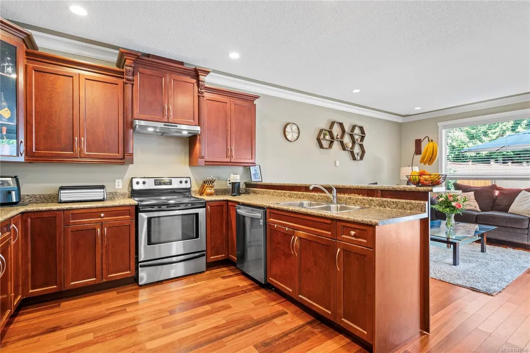
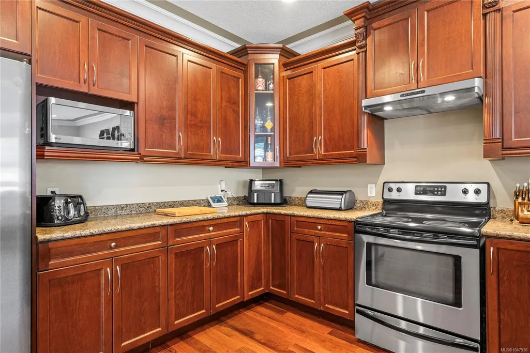
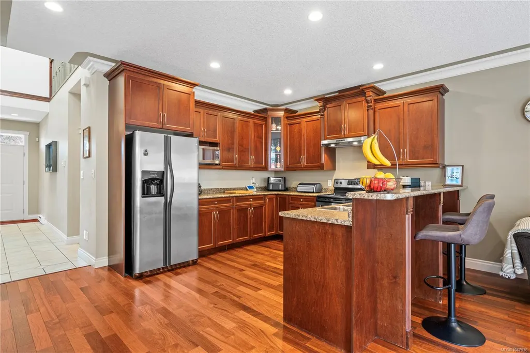
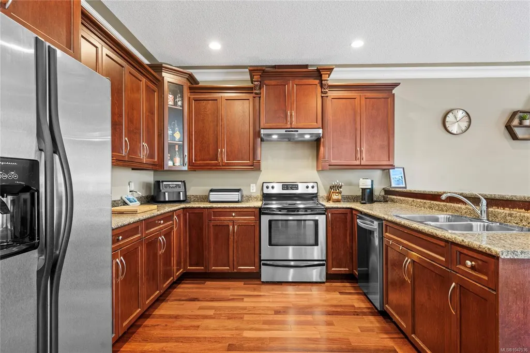
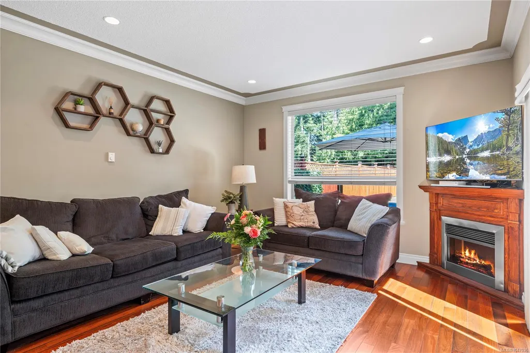
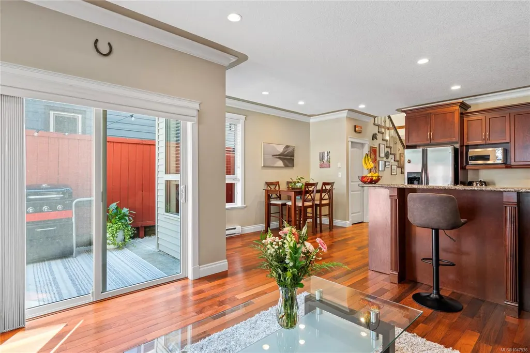
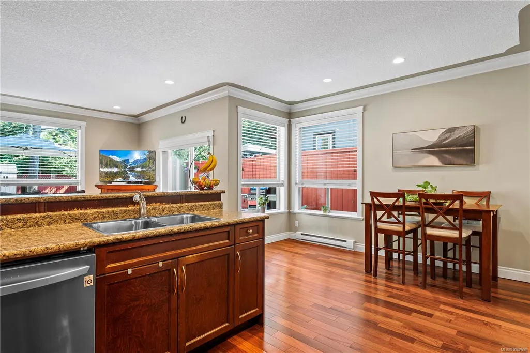
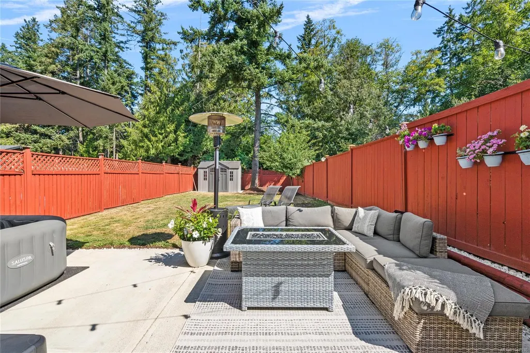
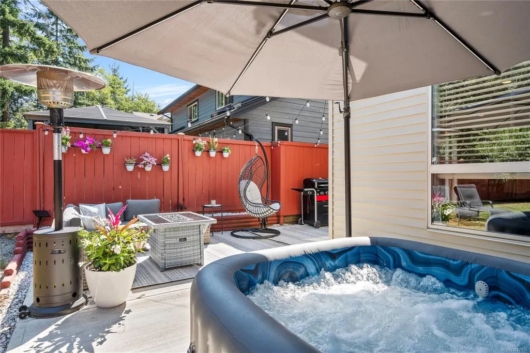
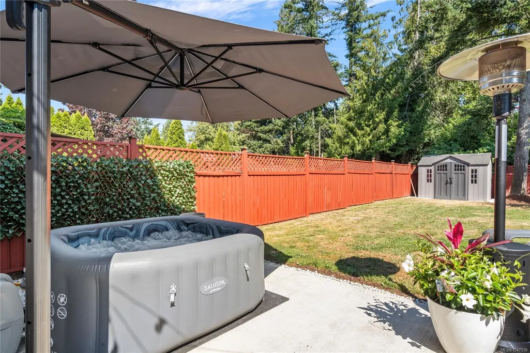
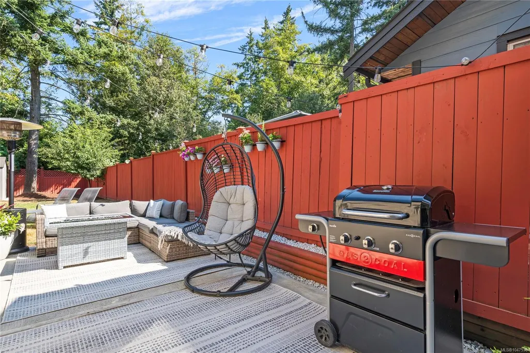
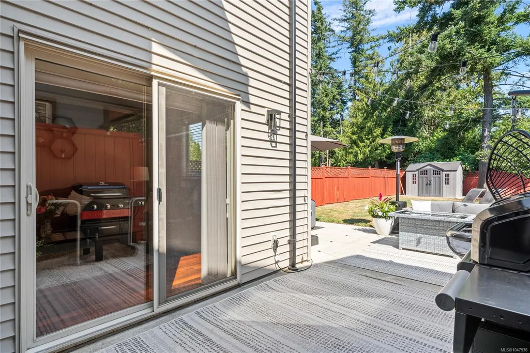
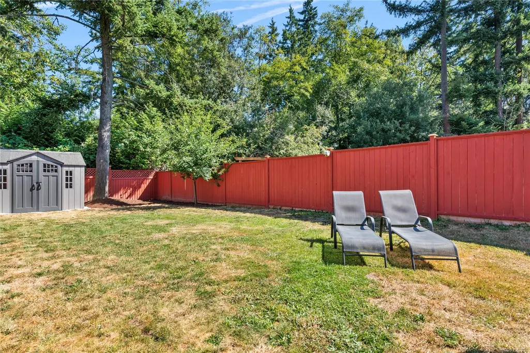
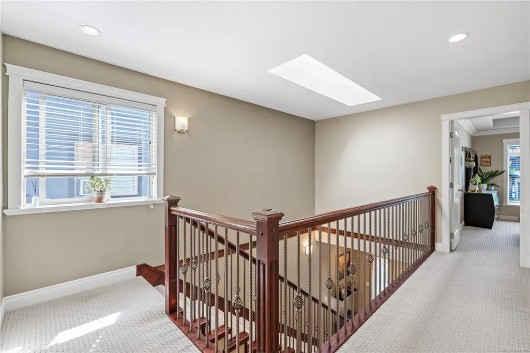
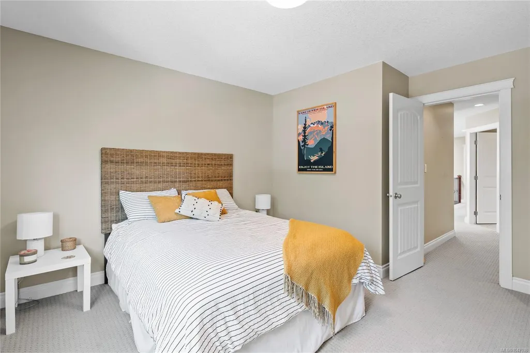
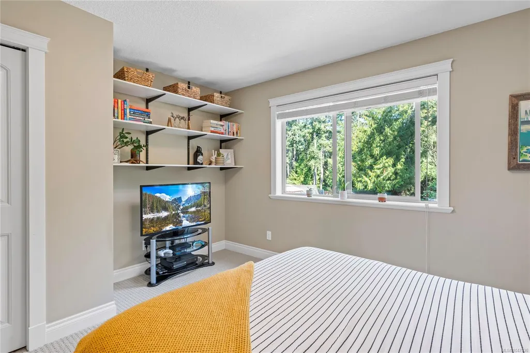
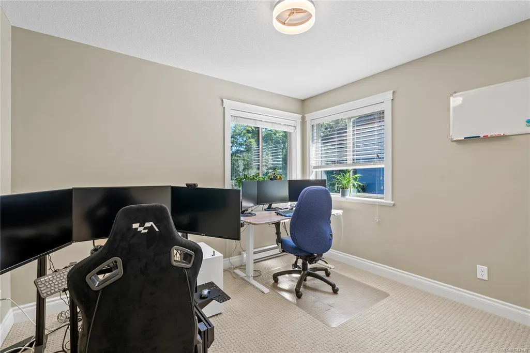
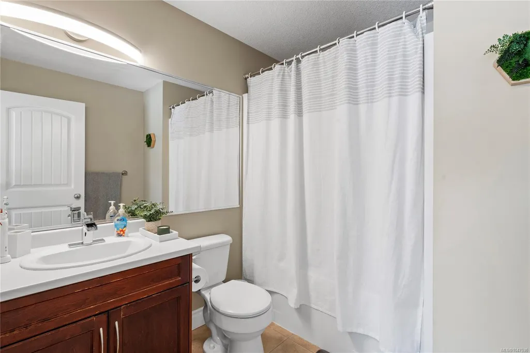
GET HERE! Like, now. Dilly dalliers shall be left out to dry. Alright, let's calm down and focus up: this ready-to-go beauty of a half-duplex was built in 2008 and sits right close to everything awesome in desireable North Nanaimo...schools, bus routes, Woodgrove Mall, Brannen lake, grocery stores, recreational amenities, walking trails - the list goes on. This baby is move-in ready with 3 beds, 3 baths - including a large primary w/walk-in closet & 4pc ensuite - a nice bright open layout, crown moulding, pot lights, hardwood floors and sliding doors out to the snazziest lil' patio oasis you ever did see! It all backs onto a good sized flat and fully landscaped, fully fenced back yard. Bring your kids! Bring your pets! Bring your sunscreen! Bring your weird uncle for all I care - or don't - it's your Bar-B-Q, I don't judge! Guys, this really is a tight little package at a tight little price with everything you need and nothing you don't. And all in the perfect area. Let's goooo!!
General Features
| Living Area | 1624.00 |
|---|---|
| Sewer | Sewer To Lot |
| Heating | Baseboard,Electric |
| Cooling | None |
| Roof | Asphalt Shingle |
| Pets Allowed | Aquariums,Birds,Caged Mammals,Cats,Dogs,Number Limit,Size Limit |
| Assoc Fees | 0.00 |
| Number of Garage Spaces | 1 |
| Property Subtype | Half Duplex |
| Property Type | Residential |
| Parking Total | 2 |
| Construction Materials | Frame Wood,Insulation: Ceiling,Insulation: Walls,Vinyl Siding |
| # of Buildings | 1 |
| Zoning Type | Residential |
| Bathrooms Count Main Level | 1 |
| Pets Allowed Notes | No pet restrictions. Non-conforming strata |
| Ensuite 4 Piece Total | 1 |
Interior Features
| Basement | Other |
|---|---|
| Flooring | Mixed,Wood |
| Basement Y/N | Yes |
| Fireplace Features | Electric |
| Fireplaces Total | 1 |
| Total Kitchens | 1 |
| Fireplace | Yes |
| Levels In Unit | 2 |
| Window Features | Insulated Windows |
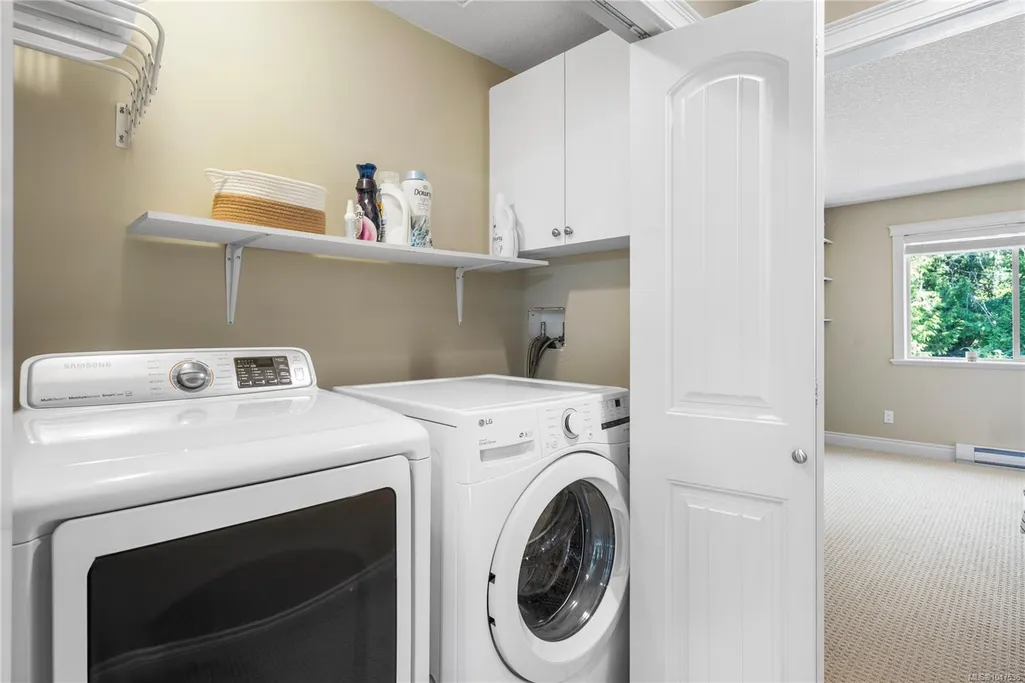
| Laundry Features | In House |
| Number Of Units In Community | 2 |
| Living Area Third | 0.00 |
| Living Area Second | 908.00 |
| Living Area Other | 0.00 |
| Living Area Main | 716.00 |
| Living Area Lower | 0.00 |
| Kitchens Count Main Level | 1 |
| Building Area Unfinished | 0.00 |
| Bedrooms Or Dens Total | 3 |
| Bedrooms Count Second Level | 3 |
| Bathrooms Count Second Level | 2 |
| Bath 4 Piece Total | 1 |
| Bath 2 Piece Total | 1 |
| Number Of Units In Building | 2 |
Exterior Features
| Exterior Features | Garden |
|---|---|
| Lot Features | Shopping Nearby,Sidewalk |
| Water Source | Municipal |
| Parking Features | Garage |
| Foundation | Poured Concrete |
| Building Area Total | 1624.00 |
| Garage Y/N | Yes |
| Lot Size Square Feet | 3934.00 |
| Lot Size Acres | 0.09 |
| Parking Strata Lot Spaces | 2 |
Amenities
- Foreclosure
- Views
- Short Sale
- New Construction
- Adult 55+
- Lease To Own
- No Strata Fees
- Furnished
- Primary On Main
- Air Conditioning
- Seller Finance
- Green
- Fixer Upper
- Horse
- Golf
- Fireplace
- Deck
- Garage
- Basement
- Pool
Property vs Single Family Average in V9T 2Z2
Price
Taxes
Year Built
Visits
In The Neighbourhood
Nanaimo
$ 629,000
- Type
- Single Family
- Size
- 1,557 SqFt
- Rooms
- 3 Beds + 3 Baths
REMAX Professionals (NA)
Nanaimo
$ 750,000
- Type
- Single Family
- Size
- 2,086 SqFt
- Rooms
- 4 Beds + 3 Baths
REMAX Professionals (NA)
Nanaimo
$ 924,900
- Type
- Single Family
- Size
- 2,370 SqFt
- Rooms
- 4 Beds + 3 Baths
REMAX Professionals (NA)
Nanaimo
$ 878,800
- Type
- Single Family
- Size
- 2,310 SqFt
- Rooms
- 5 Beds + 3 Baths
REMAX Professionals (NA)
 Information should be deemed reliable but not guaranteed, all representations are approximate, and individual verification is recommended. Copyright ©2026 All rights reserved.
The trademarks REALTOR®, REALTORS® and the REALTOR® logo are controlled by The Canadian Real Estate Association (CREA) and identify real estate professionals who are members of CREA. The trademarks MLS®, Multiple Listing Service® and the associated logos are owned by CREA and identify the quality of services
Information should be deemed reliable but not guaranteed, all representations are approximate, and individual verification is recommended. Copyright ©2026 All rights reserved.
The trademarks REALTOR®, REALTORS® and the REALTOR® logo are controlled by The Canadian Real Estate Association (CREA) and identify real estate professionals who are members of CREA. The trademarks MLS®, Multiple Listing Service® and the associated logos are owned by CREA and identify the quality of services