
Address
529 Terminal Ave # 205, Nanaimo, BC
Price
$ 349,900
Property Attributes
- MLS#1047133
- TypeCondos
- Listing Status Active
- CityNanaimo
- AreaNanaimo
- NeighbourhoodNa Central Nanaimo
- Postal CodeV9S 4K1
- StyleContemporary,West Coast
- Year Built2026
- Price$ 349,900
- Bedrooms1
- Full Bathrooms1
- Half Bathrooms0
- Sqr Footage526
Data Source:
Vancouver Island Real Estate Board (VIREB)
Property Description
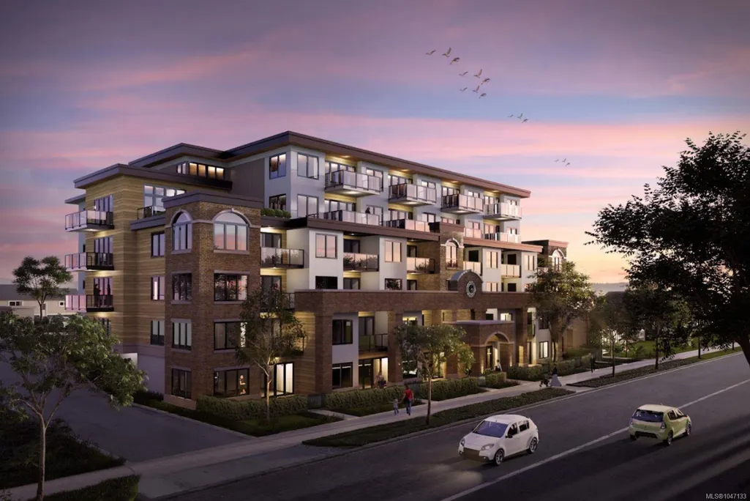
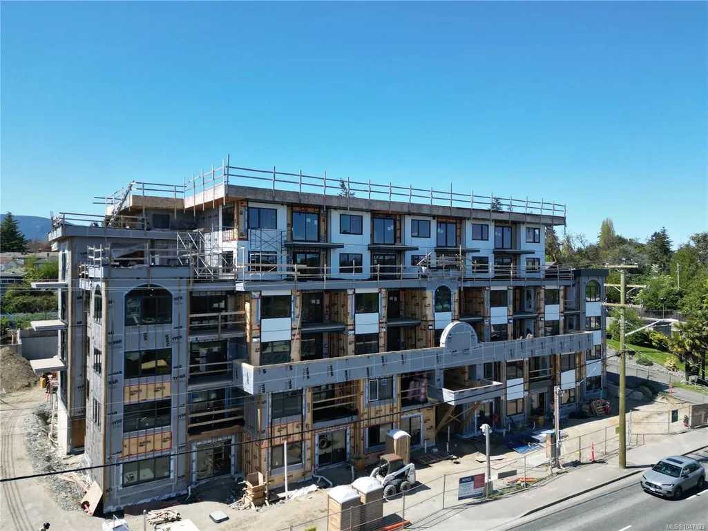
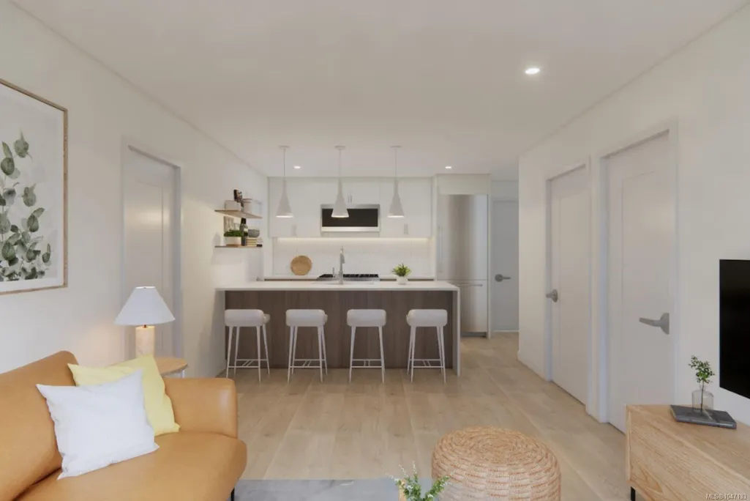
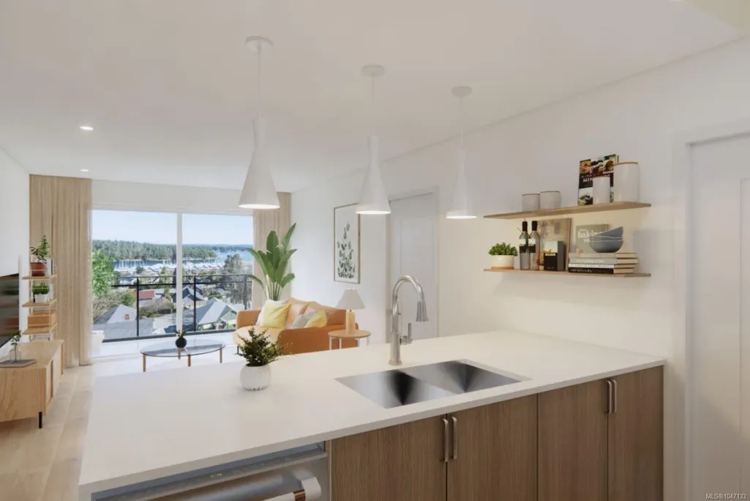
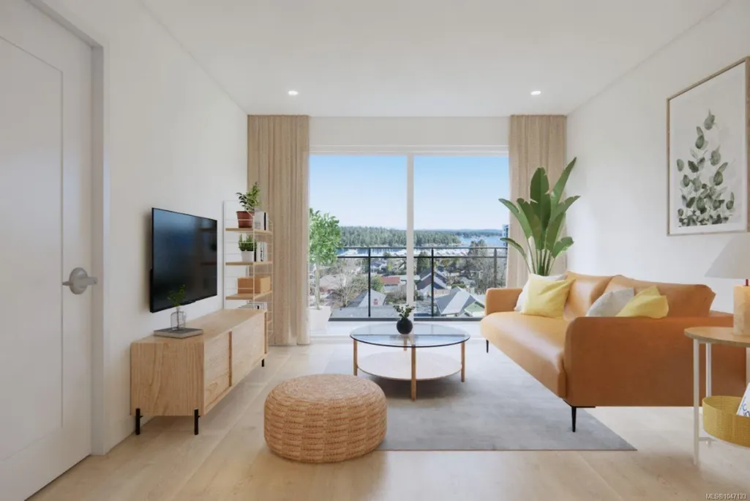
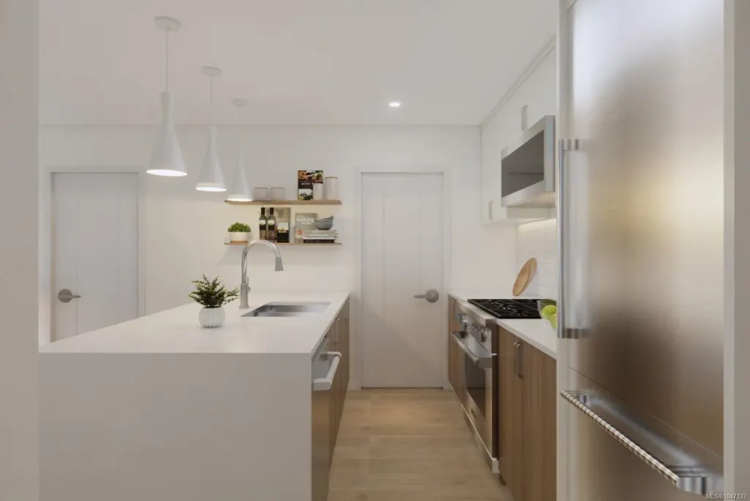
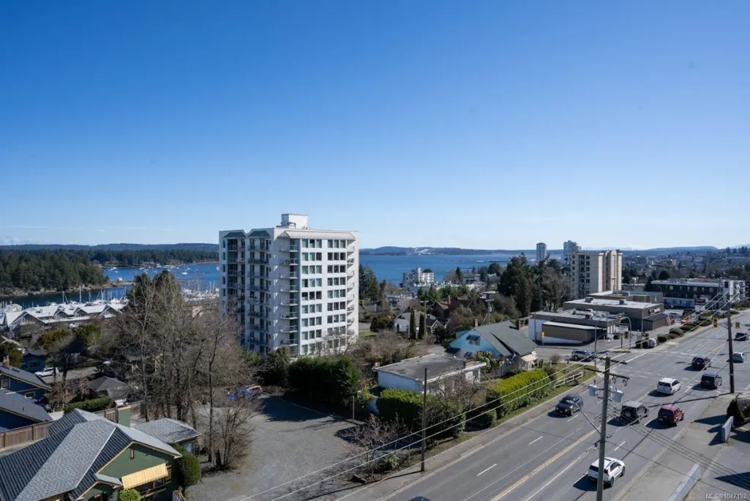
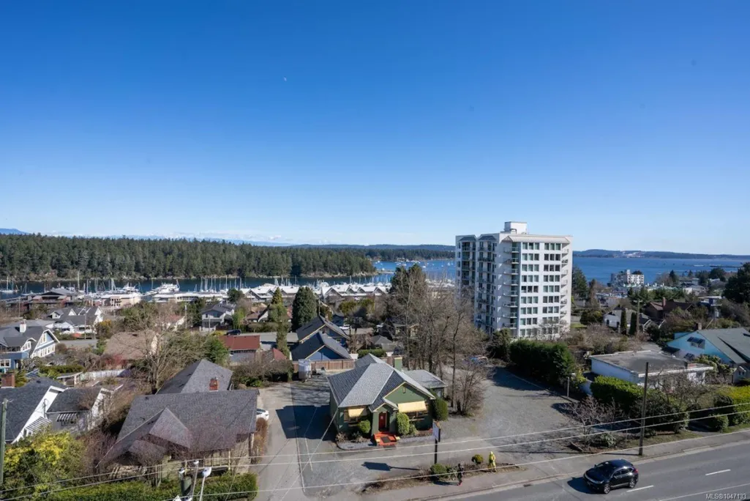
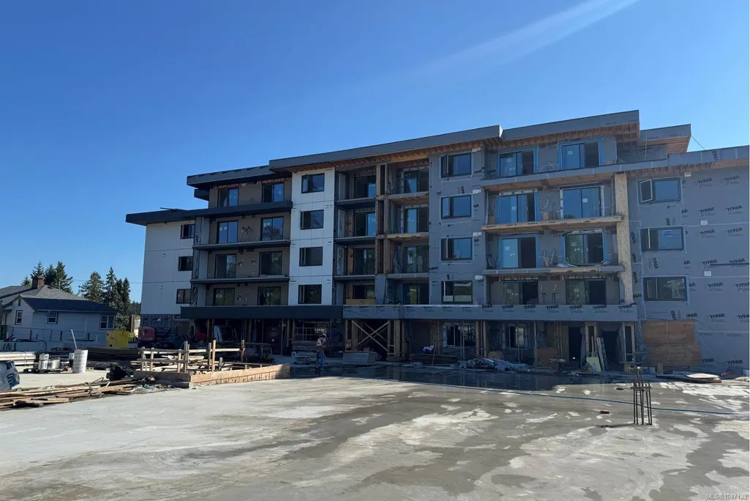
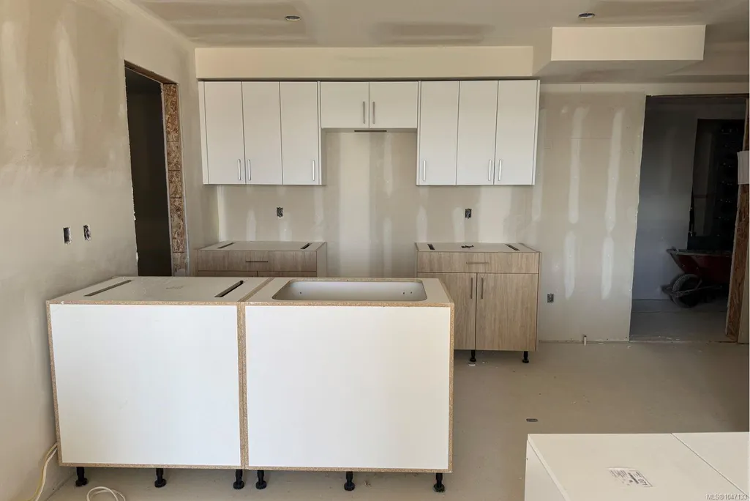
The Station is entering its final stages, and this exciting new West Coast-inspired condo community is coming to life in vibrant Nanaimo, BC. Featuring micro studios and one- and two-bedroom homes, many with private balconies and views of Newcastle Channel and Mount Benson, The Station brings together quality finishes, premium appliance packages, in-suite laundry and thoughtfully designed layouts. Designed for a connected way of life, residents will enjoy a fitness facility, multipurpose flex room, secure underground parking with EV charging, bike storage and a pet-friendly environment. Just a short stroll from the Harbourfront Walkway and E&N Trail, with convenient access to transit, ferries, shops, restaurants and recreation, The Station is a well-connected home base for wherever the day takes you. With completion approaching, now is the time to secure your place in one of Nanaimo’s most anticipated new communities. The Station is almost here—and your next chapter could begin here.
General Features
| Living Area | 526.00 |
|---|---|
| Sewer | Sewer Connected |
| Heating | Baseboard,Electric |
| Cooling | None |
| Roof | Membrane |
| Appliances | Dryer,Microwave,Refrigerator,Washer |
| Pets Allowed | Cats,Dogs |
| Assoc Fees | 0.00 |
| Architectural Style | Contemporary,West Coast |
| Property Subtype | Condo Apartment |
| Property Type | Residential |
| Parking Total | 1 |
| Construction Materials | Cement Fibre,Concrete,Frame Wood,Insulation All,Insulation: Ceiling,Insulation: Walls |
| # of Buildings | 1 |
| Association Amenities | Roof Deck |
| Zoning Type | Residential |
| Bathrooms Count Main Level | 1 |
| Pets Allowed Notes | Standard BC Bylaws |
| Building Level Type | Top Level |
Interior Features
| Basement | None |
|---|---|
| Total Kitchens | 1 |
| Levels In Unit | 1 |
| Laundry Features | In Unit |
| Number Of Units In Community | 68 |
| Living Area Third | 0.00 |
| Living Area Second | 0.00 |
| Living Area Other | 0.00 |
| Living Area Main | 760.00 |
| Living Area Lower | 0.00 |
| Kitchens Count Main Level | 1 |
| Building Area Unfinished | 0.00 |
| Bedrooms Or Dens Total | 1 |
| Bedrooms Count Main Level | 1 |
| Bath 4 Piece Total | 1 |
| Number Of Units In Building | 1 |
Exterior Features
| Water Source | Municipal |
|---|---|
| Parking Features | Underground |
| Foundation | Poured Concrete |
| Building Area Total | 526.00 |
| Lot Size Square Feet | 0.00 |
| Lot Size Acres | 0.00 |
| Parking Strata Lot Spaces | 1 |
Amenities
- Foreclosure
- Views
- Short Sale
- New Construction
- Adult 55+
- Lease To Own
- No Strata Fees
- Furnished
- Pets
- Primary On Main
- Air Conditioning
- Seller Finance
- Green
- Fixer Upper
- Horse
- Golf
- Fireplace
- Deck
- Garage
- Basement
- Pool
Property vs Condos Average in V9S 4K1
Price
Year Built
Visits
In The Neighbourhood
Nanaimo
$ 364,900
- Type
- Condos
- Size
- 973 SqFt
- Rooms
- 2 Beds + 1 Baths
Royal LePage Nanaimo Realty (NanIsHwyN)
Nanaimo
$ 509,000
- Type
- Condos
- Size
- 1,079 SqFt
- Rooms
- 2 Beds + 2 Baths
Sutton Group-West Coast Realty (Nan)
Nanaimo
$ 285,000
- Type
- Condos
- Size
- 683 SqFt
- Rooms
- 1 Beds + 1 Baths
Royal LePage Nanaimo Realty (NanIsHwyN)
 Information should be deemed reliable but not guaranteed, all representations are approximate, and individual verification is recommended. Copyright ©2026 All rights reserved.
The trademarks REALTOR®, REALTORS® and the REALTOR® logo are controlled by The Canadian Real Estate Association (CREA) and identify real estate professionals who are members of CREA. The trademarks MLS®, Multiple Listing Service® and the associated logos are owned by CREA and identify the quality of services
Information should be deemed reliable but not guaranteed, all representations are approximate, and individual verification is recommended. Copyright ©2026 All rights reserved.
The trademarks REALTOR®, REALTORS® and the REALTOR® logo are controlled by The Canadian Real Estate Association (CREA) and identify real estate professionals who are members of CREA. The trademarks MLS®, Multiple Listing Service® and the associated logos are owned by CREA and identify the quality of services