
Address
3107 Quadra St, Victoria, BC
Price
$ 1,399,000
Property Attributes
- MLS#1047070
- TypeSingle Family
- Listing Status Active
- CityVictoria
- AreaVictoria
- NeighbourhoodVi Hillside
- Postal CodeV8X 1E9
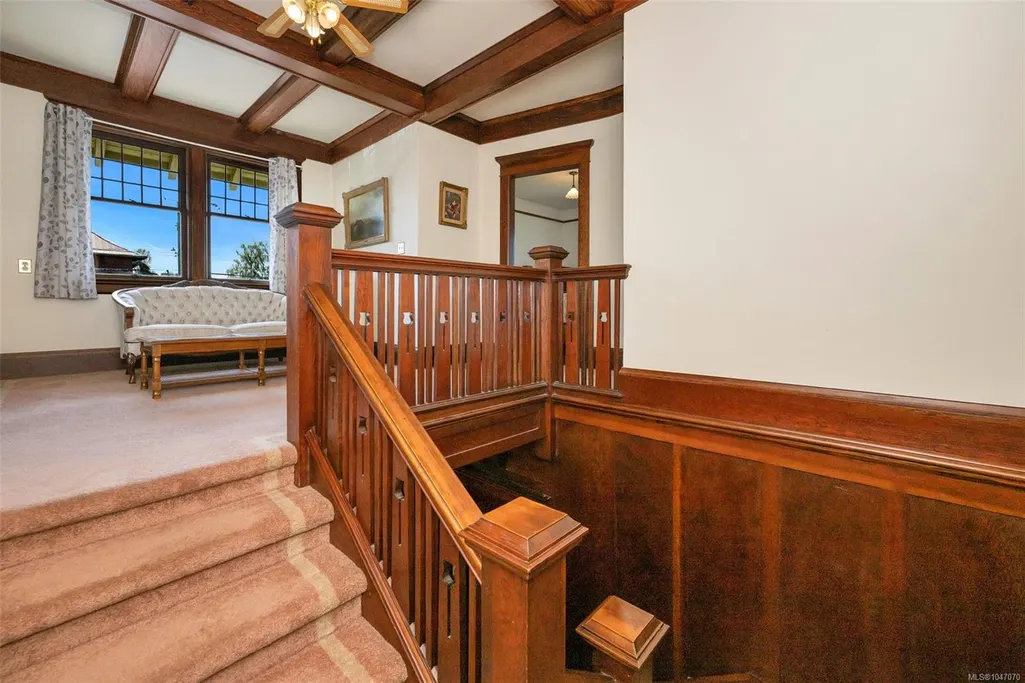
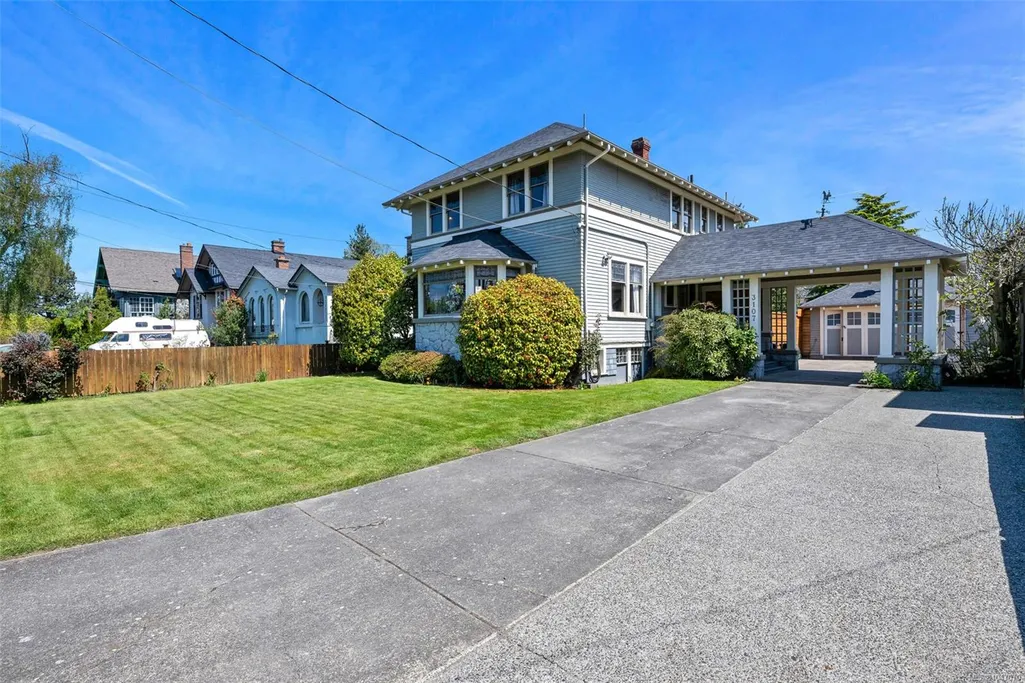
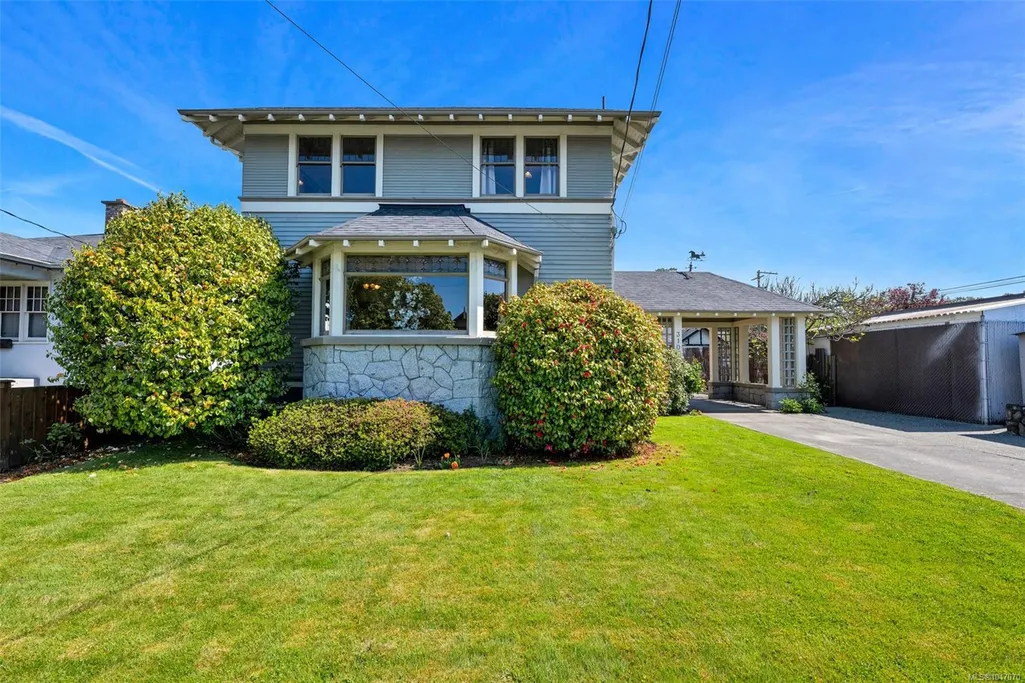
- StyleArts & Crafts,Character,Heritage
- Year Built1925
- Taxes$ 5195
- Price$ 1,399,000
- Bedrooms3
- Full Bathrooms5
- Half Bathrooms0
- Sqr Footage2176
- Lot Size0.16 Acres
Data Source:
Vancouver Island Real Estate Board (VIREB)
Property Description
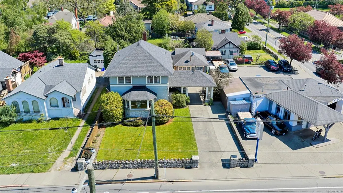
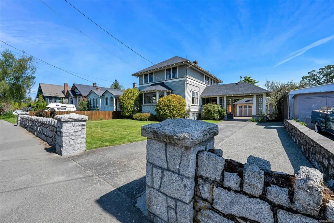
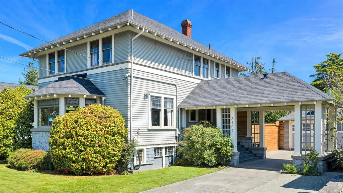
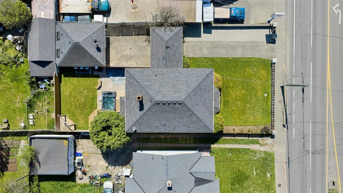
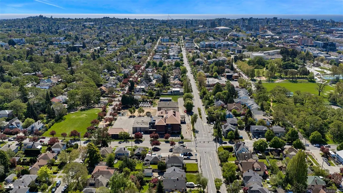
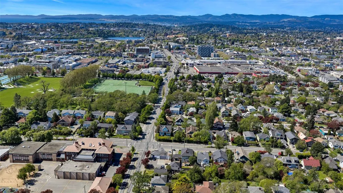
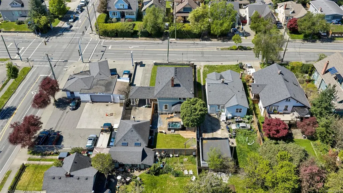
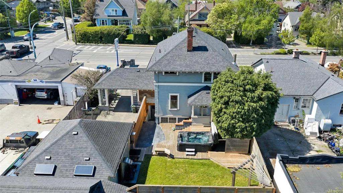
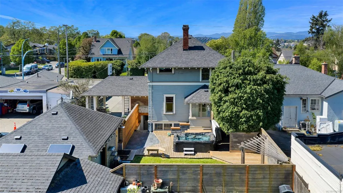
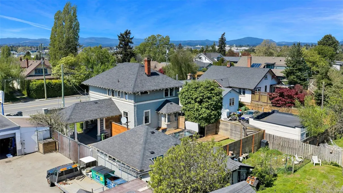
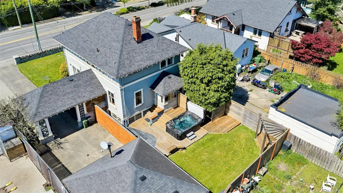
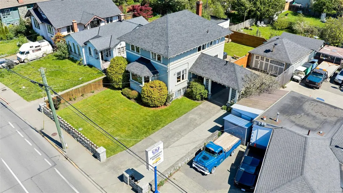
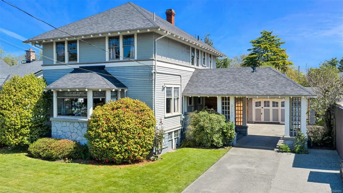
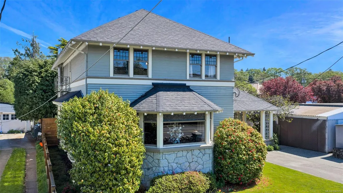
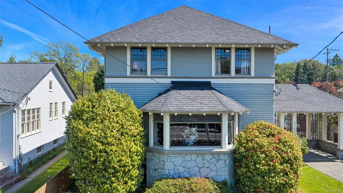
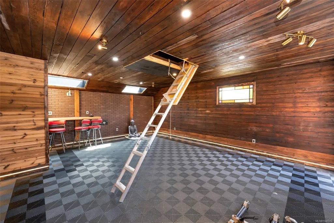
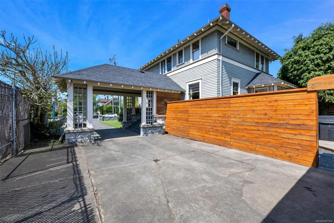
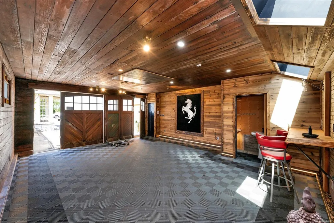
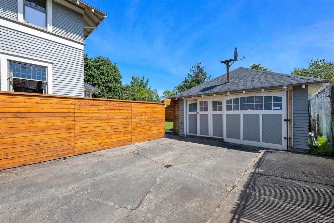
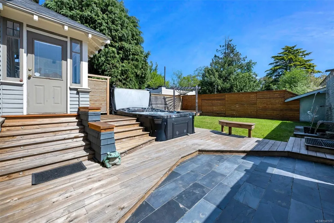
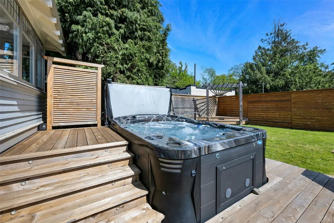
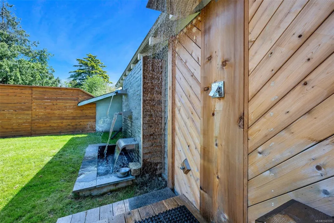
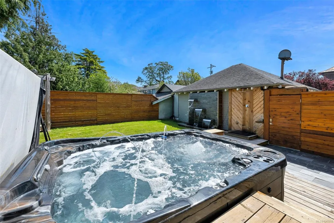
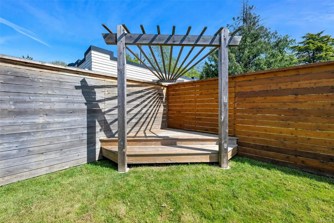
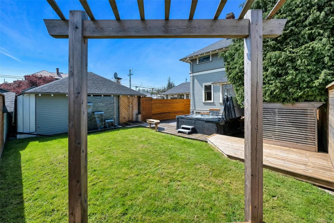
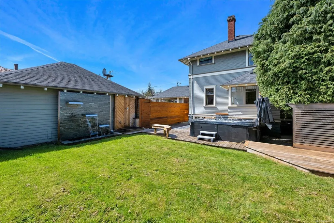
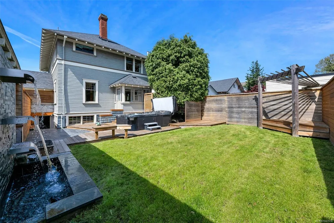
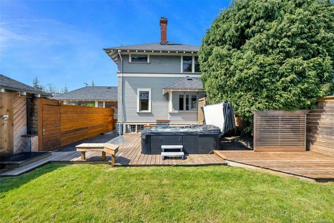
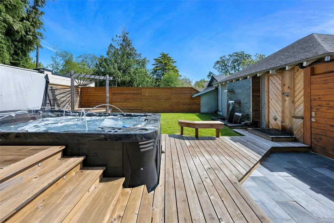
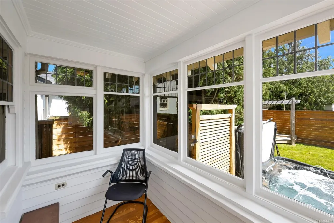
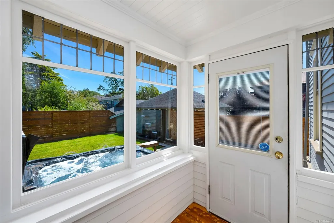
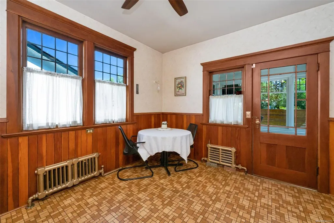
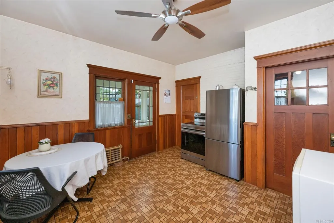
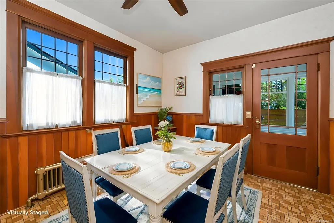
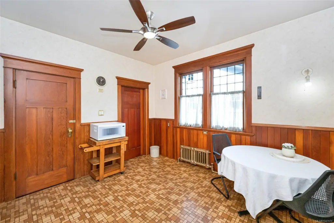
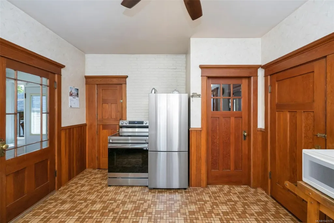
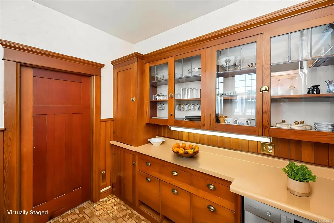
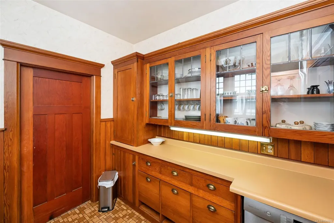
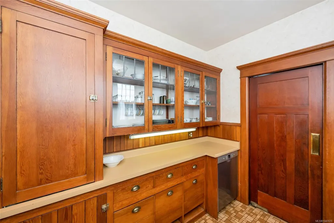
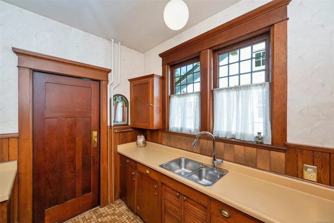
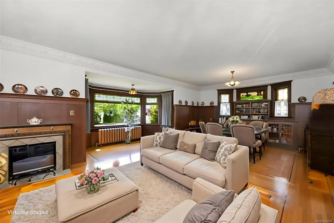
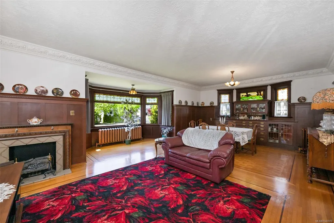
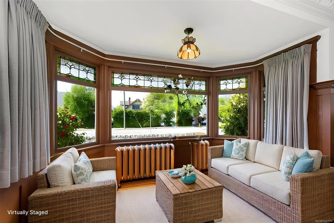
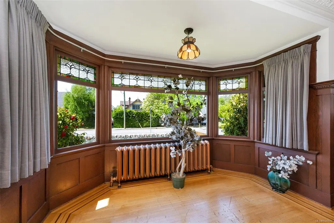
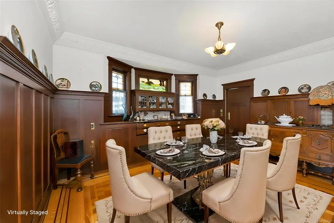
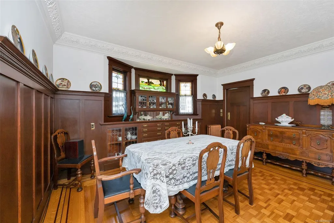
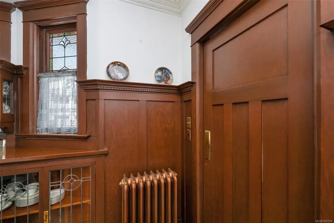
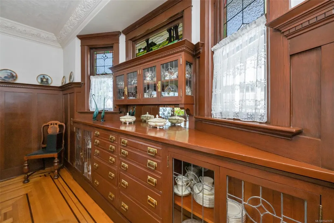
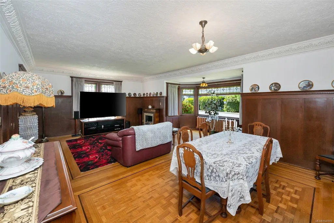
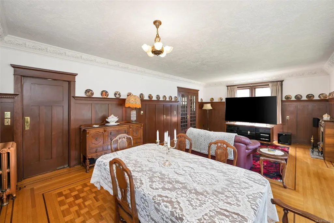
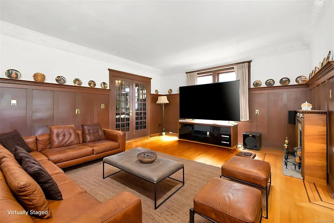
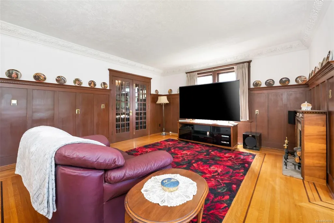
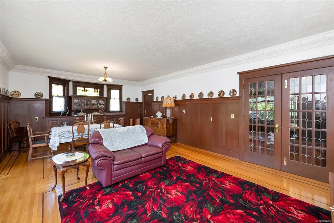
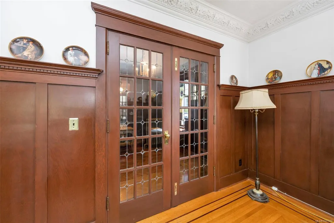
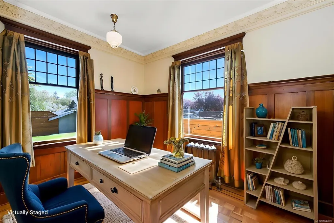
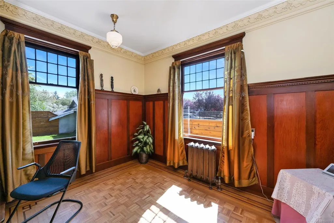
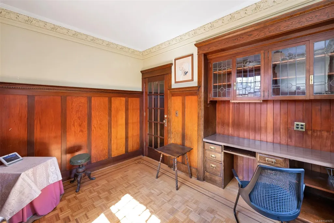
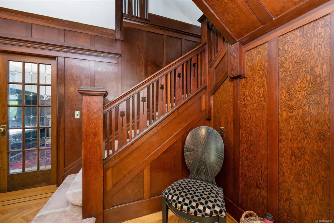
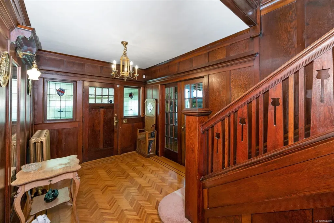
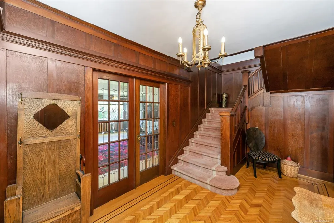
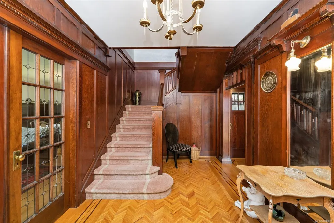
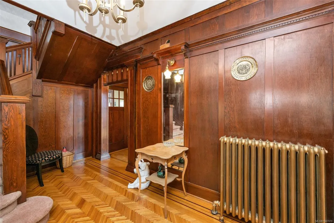
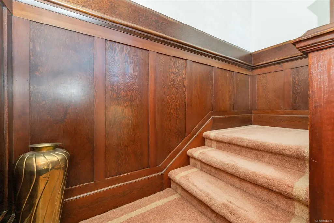
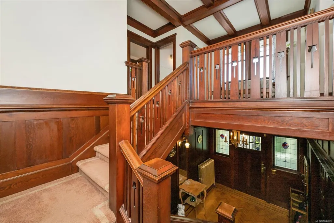
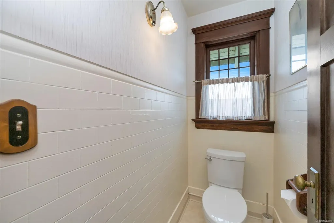
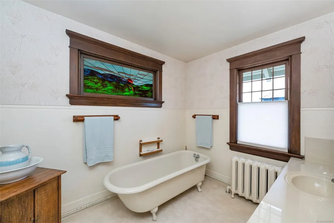
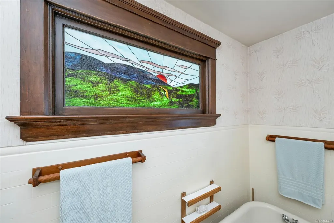
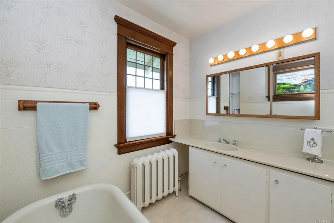
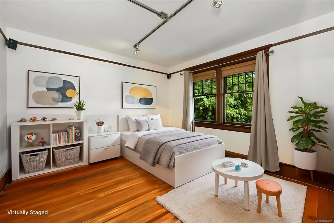
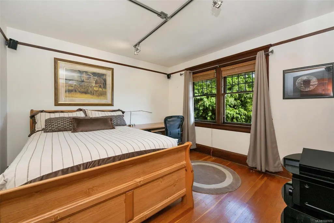
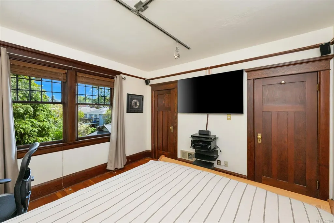
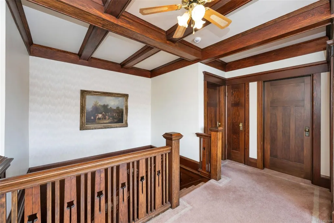
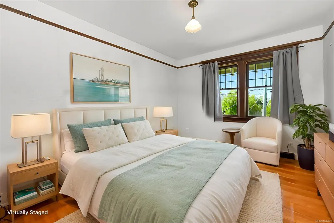
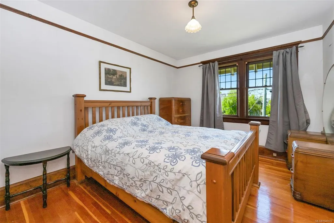
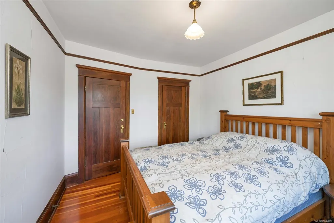
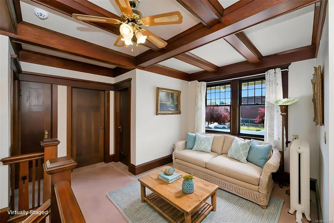
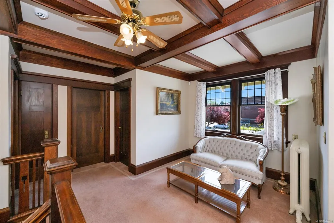
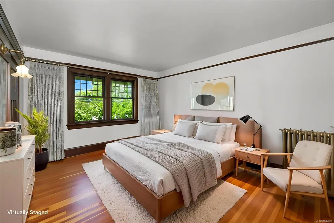
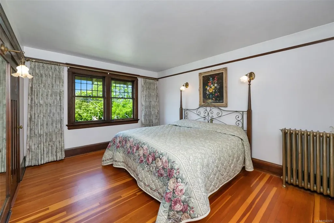
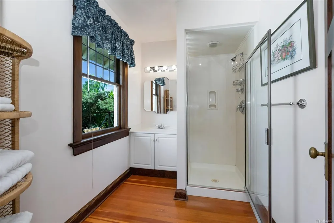
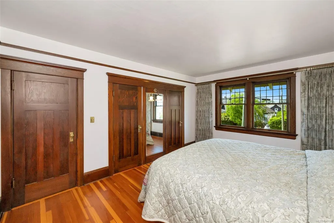
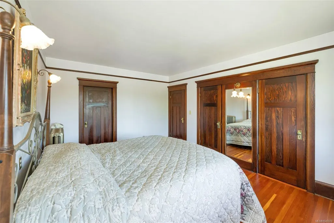
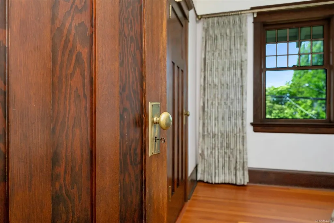
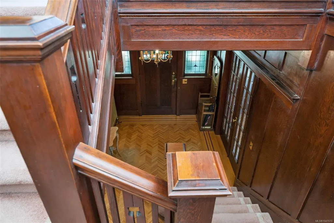
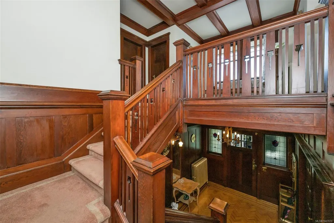
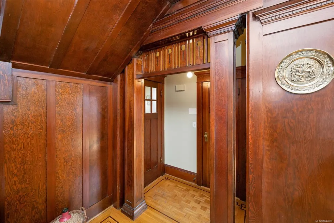
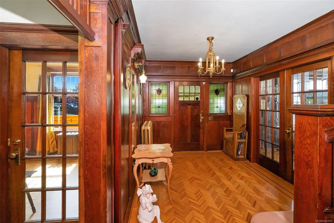
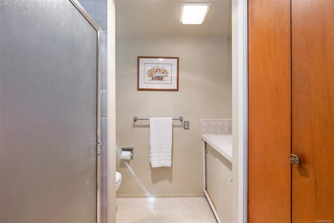
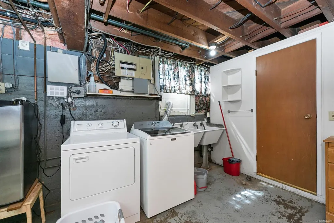
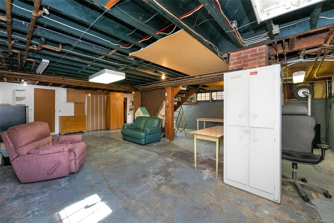
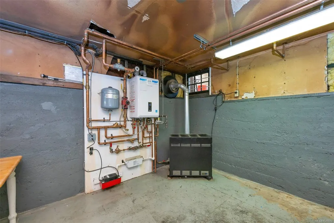
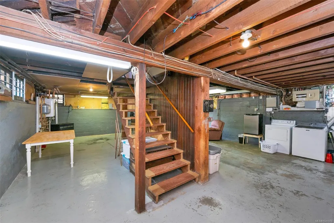
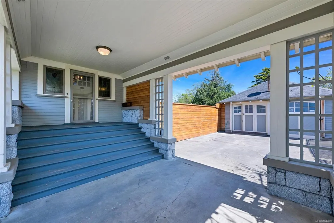
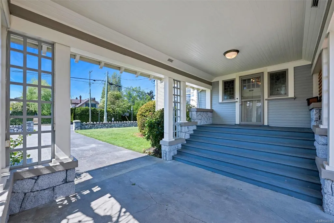
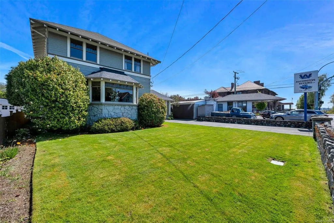
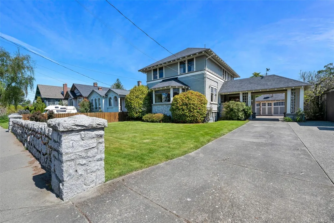
Welcome to this stunning piece of architectural history, heritage-registered 1925 Edwardian Four-Square home built for & by William James Drysdale & his wife Helen. Showcasing timeless craftsmanship, the home features granite accents, detailed woodwork, & a rare porte cochère with access to the detached garage. Inside offers rich oak finishes, wainscoting, herringbone hardwood floors, and beautiful leaded and stained-glass windows. The main floor boasts built-in cabinetry throughout, including elegant living and dining areas, plus a den. The kitchen connects to a classic galley-style pantry. Upstairs features a bright sitting area, three bedrooms, two 2 pc bathrooms, & a water (toilet) closet. The unfinished basement includes a 3-piece bath, laundry, storage, and potential for a future suite (buyer to verify with the City of Victoria). The private, fenced backyard includes a hot tub, outdoor shower, and water feature. Close to multiple parks, schools, and public transit.
General Features
| Living Area | 2176.00 |
|---|---|
| Sewer | Sewer Connected |
| Heating | Hot Water,Other |
| Cooling | None |
| Roof | Fibreglass Shingle |
| Appliances | Dishwasher,Dryer,Hot Tub,Microwave,Oven/Range Electric,Refrigerator,Washer |
| Pets Allowed | Aquariums,Birds,Caged Mammals,Cats,Dogs |
| Zoning | GRD-1 (PGA) |
| Number of Garage Spaces | 1 |
| Architectural Style | Arts & Crafts,Character,Heritage |
| View | Other |
| Property Subtype | Single Family Detached |
| Carport Spaces | 1 |
| Property Type | Residential |
| Parking Total | 2 |
| Construction Materials | Concrete,Frame Wood,Insulation: Ceiling,Insulation: Walls,Shingle-Other,Stone,Wood |
| Zoning Type | Residential |
| Ensuite 2 Piece Total | 1 |
Interior Features
| Interior Features | Breakfast Nook,Cathedral Entry,Dining/Living Combo,Eating Area,French Doors,Storage,Wine Storage,Workshop |
|---|---|
| Basement | Full,Partially Finished,Walk-Out Access,With Windows |
| Flooring | Carpet,Concrete,Hardwood,Linoleum,Mixed |
| Basement Y/N | Yes |
| Fireplace Features | Electric,Living Room |
| Fireplaces Total | 1 |
| Total Kitchens | 1 |
| Fireplace | Yes |
| Window Features | Bay Window(s),Blinds,Stained/Leaded Glass,Window Coverings,Wood Frames |
| Laundry Features | In House |
| Living Area Third | 0.00 |
| Living Area Second | 1007.00 |
| Living Area Other | 440.00 |
| Living Area Main Bldg | 2176.00 |
| Living Area Main | 1114.00 |
| Living Area Lower | 55.00 |
| Kitchens Count Main Level | 1 |
| Building Area Unfinished | 1037.00 |
| Bedrooms Or Dens Total | 4 |
| Bedrooms Count Second Level | 3 |
| Bathrooms Count Lower Level | 1 |
| Bathrooms Count Other Level | 1 |
| Bathrooms Count Second Level | 3 |
| Bath 3 Piece Total | 1 |
| Bath 2 Piece Total | 1 |
| Basement Height Feet | 7 |
Exterior Features
| Building Features | Basement,Bike Storage,Transit Nearby |
|---|---|
| Exterior Features | Fenced,Fencing: Partial,Low Maintenance Yard,Sprinkler System,Water Feature |
| Lot Features | Central Location,Easy Access,Family-Oriented Neighbourhood,Irrigation Sprinkler(s),Level,Marina Nearby,Near Golf Course,Recreation Nearby,Serviced,Shopping Nearby,Sidewalk |
| Water Source | Municipal |
| Parking Features | Additional,Attached,Carport,Detached,Driveway,Garage,On Street |
| Foundation | Poured Concrete |
| Building Area Total | 3213.00 |
| Garage Y/N | Yes |
| Lot Size Square Feet | 7170.00 |
| Lot Size Acres | 0.16 |
| Carport YN | Yes |
| View YN | Yes |
| Driveway YN | Yes |
Amenities
- Foreclosure
- Views
- Short Sale
- New Construction
- Adult 55+
- Lease To Own
- No Strata Fees
- Furnished
- Primary On Main
- Air Conditioning
- Seller Finance
- Green
- Fixer Upper
- Horse
- Golf
- Fireplace
- Deck
- Garage
- Basement
- Pool
Property vs Single Family Average in V8X 1E9
Price
Year Built
Visits
 Information should be deemed reliable but not guaranteed, all representations are approximate, and individual verification is recommended. Copyright ©2026 All rights reserved.
The trademarks REALTOR®, REALTORS® and the REALTOR® logo are controlled by The Canadian Real Estate Association (CREA) and identify real estate professionals who are members of CREA. The trademarks MLS®, Multiple Listing Service® and the associated logos are owned by CREA and identify the quality of services
Information should be deemed reliable but not guaranteed, all representations are approximate, and individual verification is recommended. Copyright ©2026 All rights reserved.
The trademarks REALTOR®, REALTORS® and the REALTOR® logo are controlled by The Canadian Real Estate Association (CREA) and identify real estate professionals who are members of CREA. The trademarks MLS®, Multiple Listing Service® and the associated logos are owned by CREA and identify the quality of services