







Address
25 Maki Rd # 140, Nanaimo, BC
Price
$ 330,000
Property Attributes
- MLS#1047037
- TypeManufactured
- Listing Status Active
- CityNanaimo
- AreaNanaimo
- NeighbourhoodNa Chase River
- Postal CodeV9R 6N3
- StyleManufactured Home
- Year Built1992
- Taxes$ 2814
- Price$ 330,000
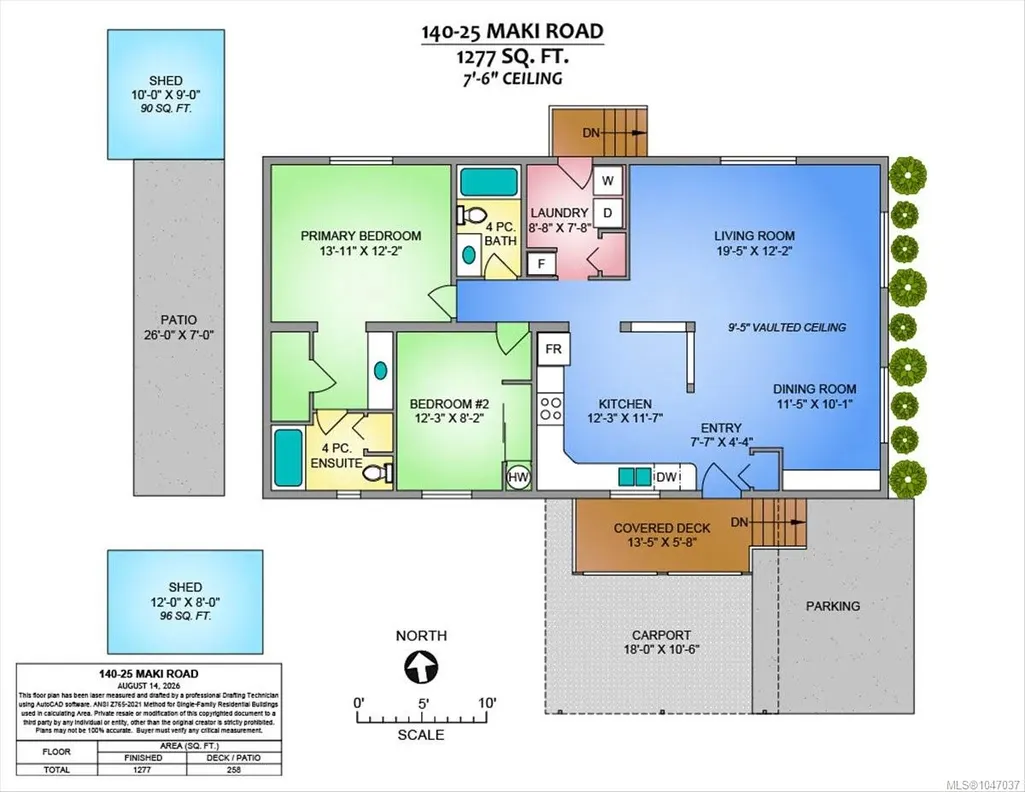
- Bedrooms2
- Full Bathrooms2
- Half Bathrooms0
- Sqr Footage1248
Data Source:
Vancouver Island Real Estate Board (VIREB)
Property Description
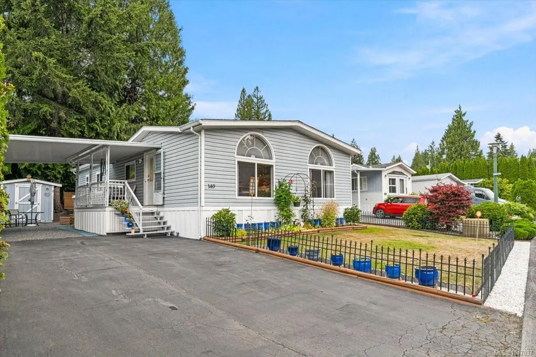
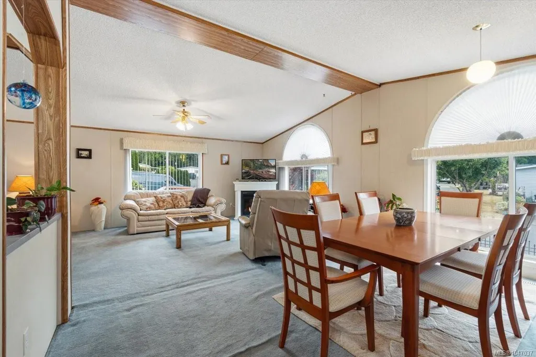
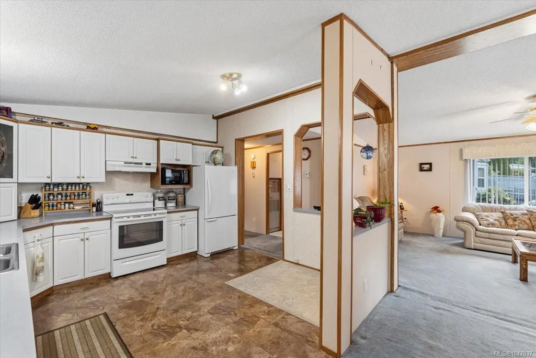
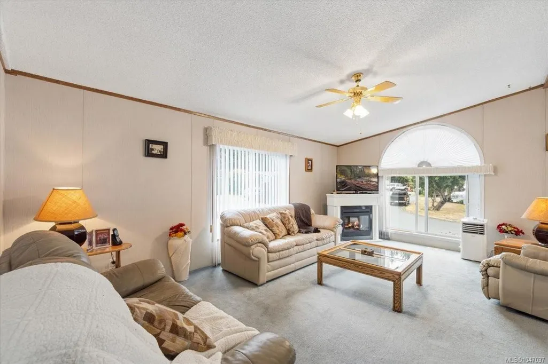
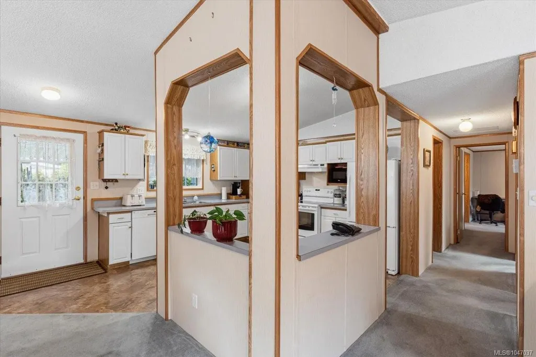
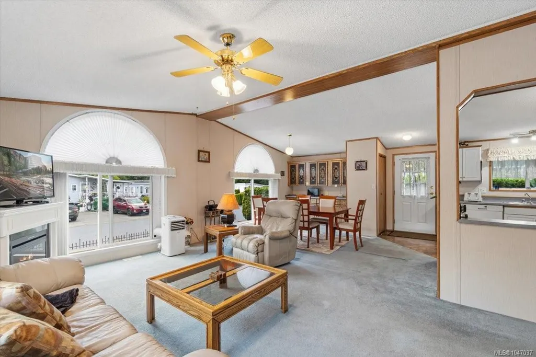
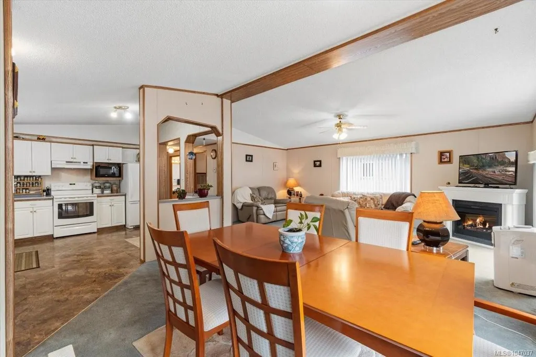
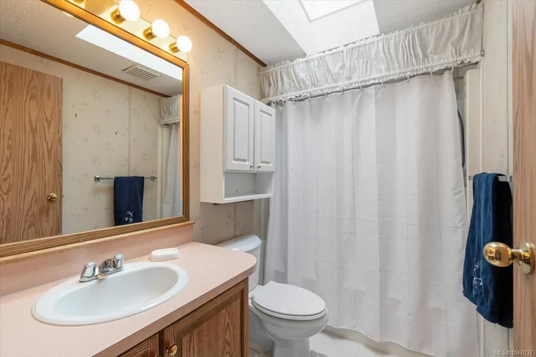
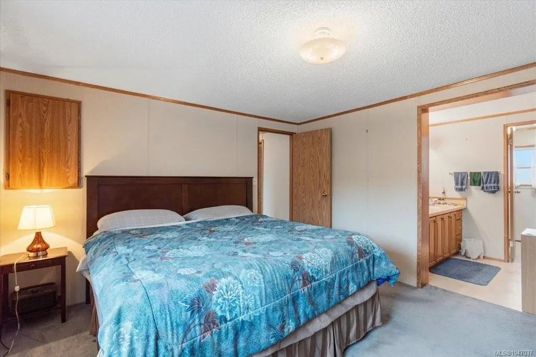
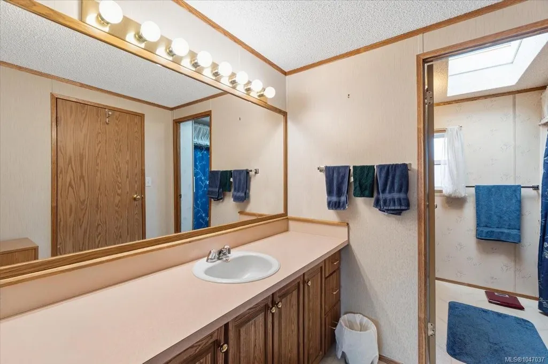
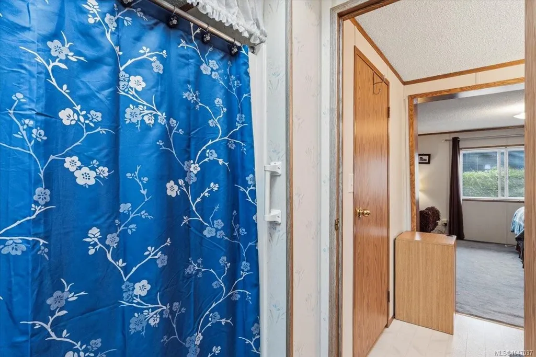
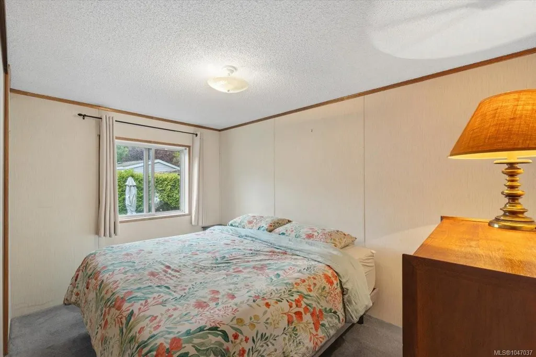
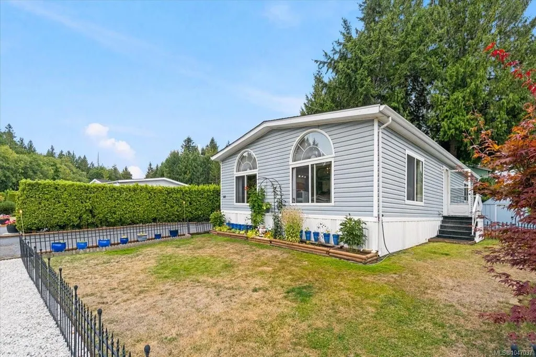
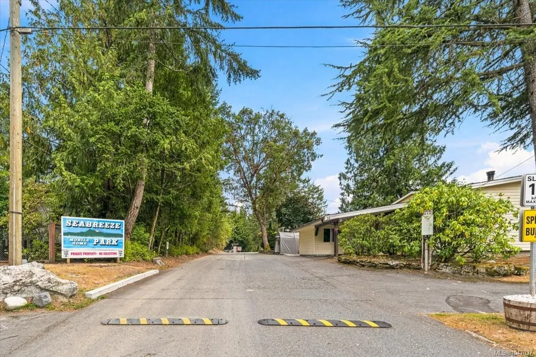
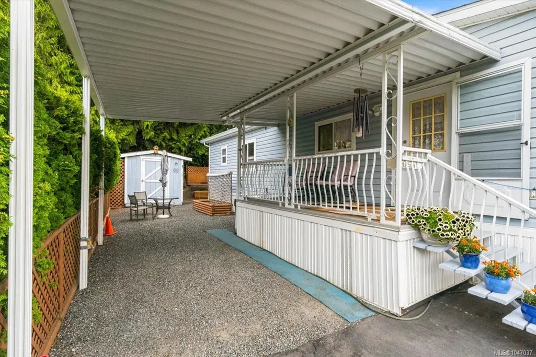
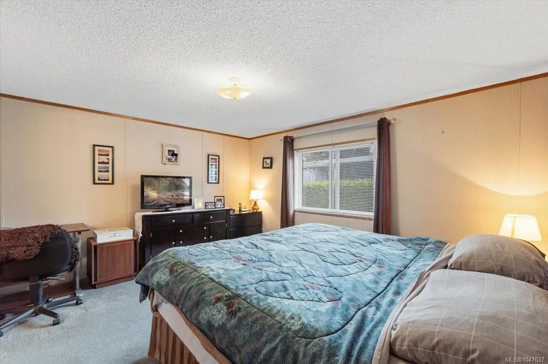
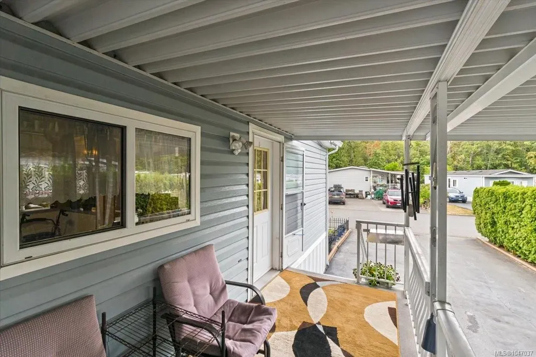
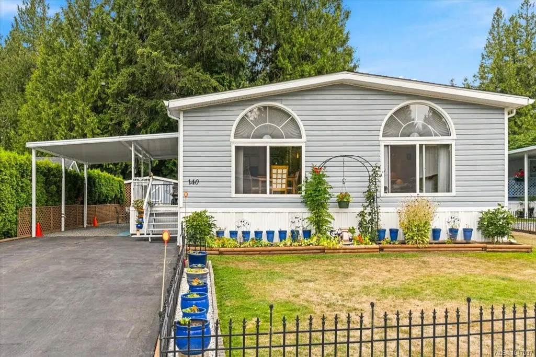
Seabreeze double wide modular home in the sunny sought after 'circle'! If you are looking for a care-free living this 2 bedroom 2 bath home in a lovely well cared for park will suit your lifestyle. The home offers open plan living, big picture windows providing for bright spacious living, large skylights, an expansive kitchen with eating nook, large well laid out kitchen with white cabinets & ample counter space. The laundry room includes tons of cupboards, work space, storage closet, side by side washer & dryer and side door access to your private yard The formal dining area includes an etched glass built-in hutch with numerous cupboards, bar or workspace area. There are 2 spacious bedrooms including a massive master suite complete with 6ft vanity, large walk-in closet & separate bathtub & toilet room for privacy. There is a low maintenance front yard with gardens & large rear garden with storage shed & workshop. Lovely furnishings can be included.
General Features
| Living Area | 1248.00 |
|---|---|
| Sewer | Sewer To Lot |
| Heating | Forced Air,Oil |
| Cooling | Air Conditioning,Window Unit(s) |
| Roof | Asphalt Shingle |
| Appliances | Dishwasher,Dryer,Microwave,Oven/Range Electric |
| Pets Allowed | Cats,Dogs,Number Limit,Size Limit |
| Zoning | R12 |
| Assoc Fees | 600.00 |
| Property Subtype | Manufactured Home |
| Subdivision Name | SEABREEZE MHP |
| Accessibility Features | Ground Level Main Floor,Primary Bedroom on Main,Wheelchair Friendly |
| Carport Spaces | 1 |
| Property Type | Residential |
| Parking Total | 4 |
| Construction Materials | Frame Metal,Frame Wood,Insulation: Ceiling,Insulation: Walls,Vinyl Siding |
| Association Fee Frequency | Monthly |
| Zoning Type | Multi-Family |
| Bathrooms Count Main Level | 2 |
| Youngest Age Allowed | 55 |
| Pets Allowed Notes | Pets must be approved by management |
| Ensuite 4 Piece Total | 1 |
Interior Features
| Interior Features | Breakfast Nook,Ceiling Fan(s),Closet Organizer,Dining Room,Dining/Living Combo,Eating Area,Furnished,Storage,Vaulted Ceiling(s),Workshop |
|---|---|
| Basement | Crawl Space,Not Full Height |
| Flooring | Mixed |
| Basement Y/N | Yes |
| Fireplace Features | Electric,Living Room |
| Fireplaces Total | 1 |
| Total Kitchens | 1 |
| Fireplace | Yes |
| Levels In Unit | 1 |
| Window Features | Blinds,Insulated Windows,Screens,Skylight(s),Vinyl Frames,Window Coverings |
| Laundry Features | In House |
| Living Area Third | 0.00 |
| Living Area Second | 0.00 |
| Living Area Other | 0.00 |
| Living Area Main | 1248.00 |
| Living Area Lower | 0.00 |
| Kitchens Count Main Level | 1 |
| Building Area Unfinished | 200.00 |
| Bedrooms Or Dens Total | 2 |
| Bedrooms Count Main Level | 2 |
| Bath 4 Piece Total | 1 |
| Basement Height Feet | 2 |
| Basement Height Inches | 5 |
Exterior Features
| Building Features | Bike Storage,Transit Nearby |
|---|---|
| Exterior Features | Balcony/Deck,Balcony/Patio,Fencing: Partial,Garden,Low Maintenance Yard |
| Lot Features | Adult-Oriented Neighbourhood,Curb & Gutter,Easy Access,Landscaped,Level,Marina Nearby,Near Golf Course,No Through Road,Park Setting,Private,Quiet Area,Recreation Nearby,Rural Setting,Serviced,Shoppin |
| Other Structures | Storage Shed,Workshop |
| Water Source | Municipal |
| Parking Features | Additional,Attached,Carport,Driveway,RV Access/Parking |
| Foundation | Block |
| Building Area Total | 1448.00 |
| Lot Size Square Feet | 0.00 |
| Lot Size Acres | 0.00 |
| Carport YN | Yes |
| Driveway YN | Yes |
Amenities
- Foreclosure
- Views
- Short Sale
- New Construction
- Adult 55+
- Lease To Own
- No Strata Fees
- Furnished
- Primary On Main
- Air Conditioning
- Seller Finance
- Green
- Fixer Upper
- Horse
- Golf
- Fireplace
- Deck
- Garage
- Basement
- Pool
Property vs Manufactured Average in V9R 6N3
Price
Taxes
Year Built
Visits
 Information should be deemed reliable but not guaranteed, all representations are approximate, and individual verification is recommended. Copyright ©2026 All rights reserved.
The trademarks REALTOR®, REALTORS® and the REALTOR® logo are controlled by The Canadian Real Estate Association (CREA) and identify real estate professionals who are members of CREA. The trademarks MLS®, Multiple Listing Service® and the associated logos are owned by CREA and identify the quality of services
Information should be deemed reliable but not guaranteed, all representations are approximate, and individual verification is recommended. Copyright ©2026 All rights reserved.
The trademarks REALTOR®, REALTORS® and the REALTOR® logo are controlled by The Canadian Real Estate Association (CREA) and identify real estate professionals who are members of CREA. The trademarks MLS®, Multiple Listing Service® and the associated logos are owned by CREA and identify the quality of services