











Address
1960 19th Ave, Campbell River, BC
Price
$ 1,150,000
Property Attributes
- MLS#1046983
- TypeSingle Family
- Listing Status Active
- CityCampbell River
- AreaCampbell River
- NeighbourhoodCR Campbellton
- Postal CodeV9W 4M7
- StyleWest Coast
- Year Built1945
- Taxes$ 5141
- Price$ 1,150,000
- Bedrooms3
- Full Bathrooms3
- Half Bathrooms0
- Sqr Footage1978
- Lot Size0.11 Acres
Data Source:
Vancouver Island Real Estate Board (VIREB)
Property Description
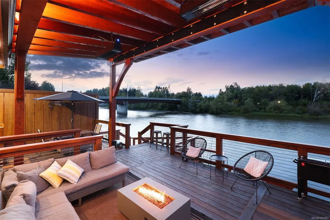
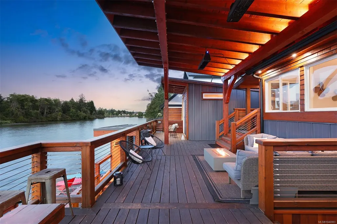
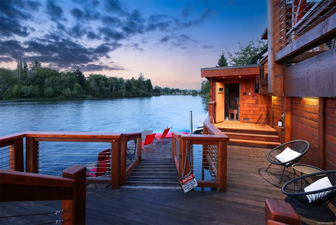
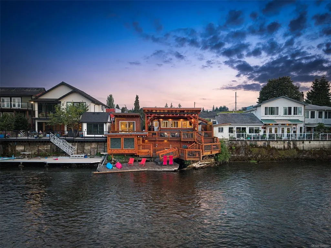
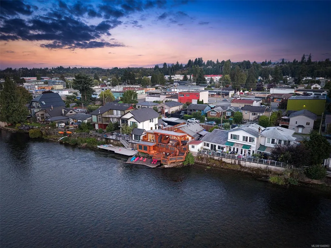
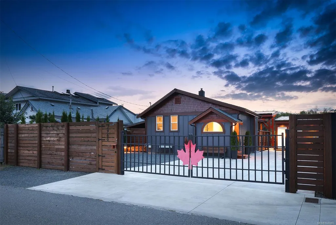
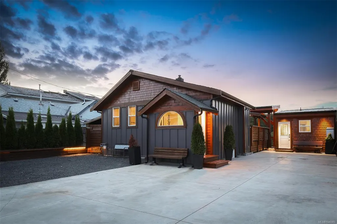
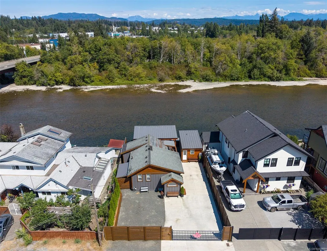
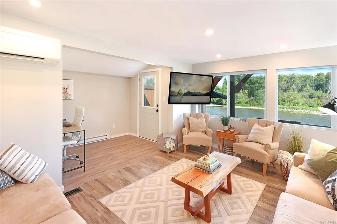
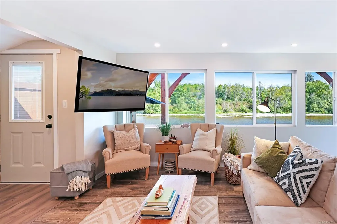
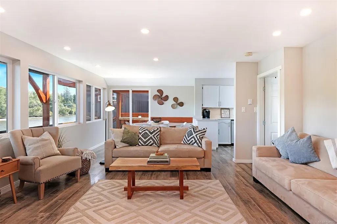
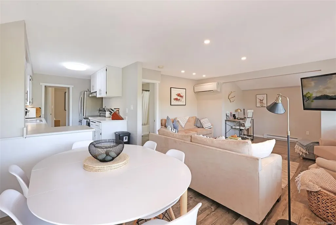
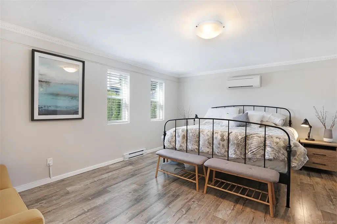
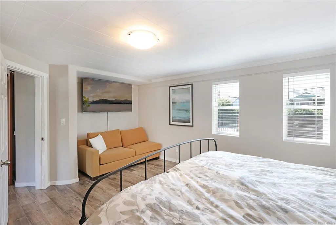
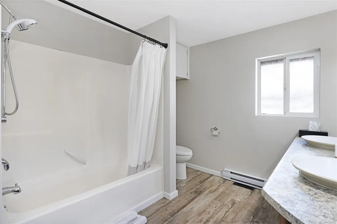
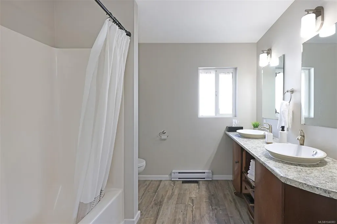
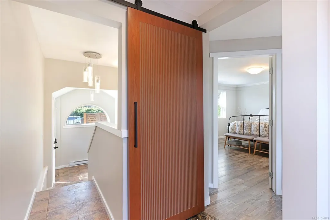
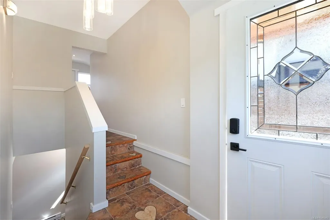
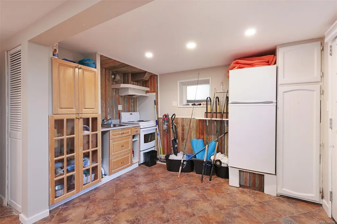
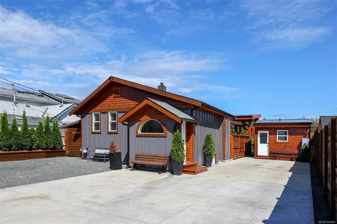
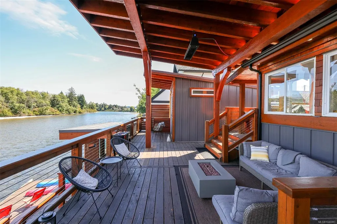
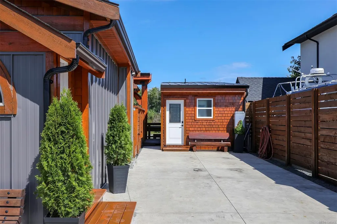
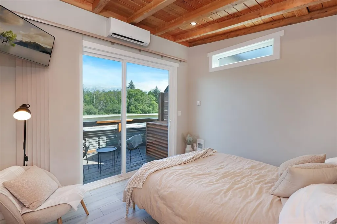
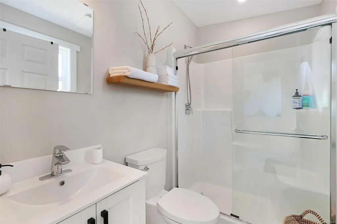
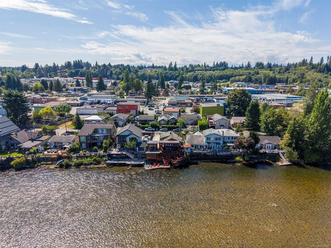
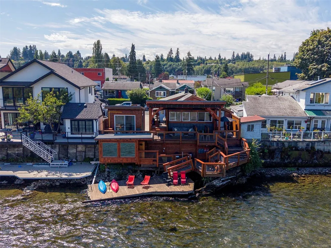
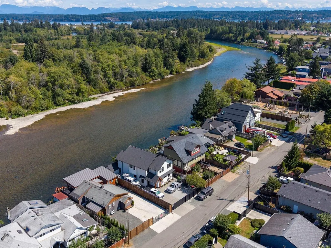
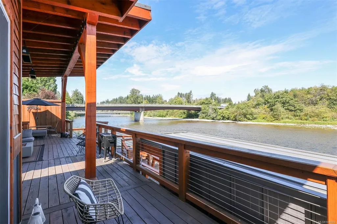
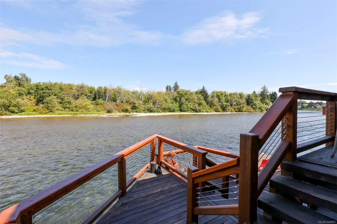
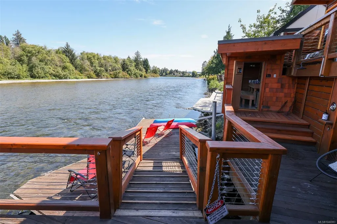
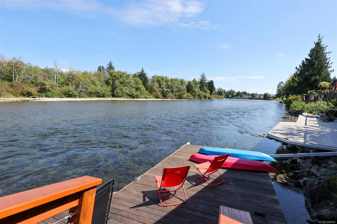
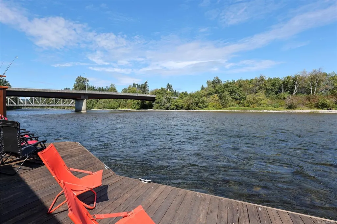
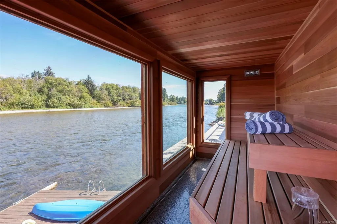
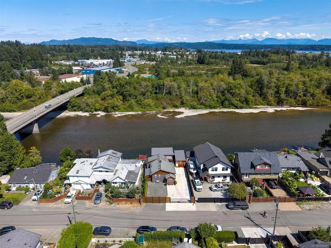
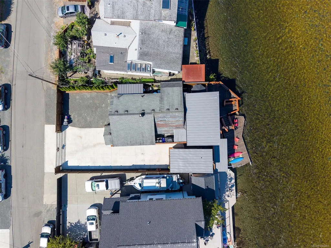
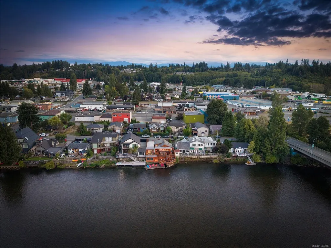
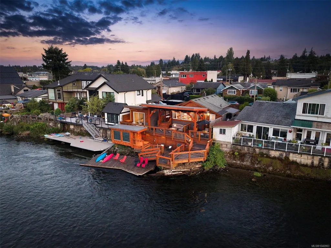
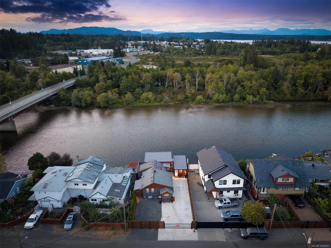
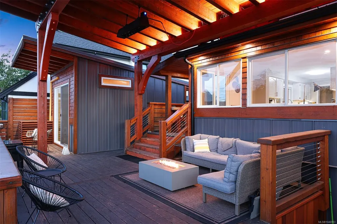
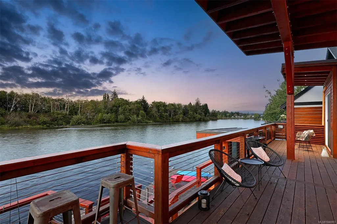
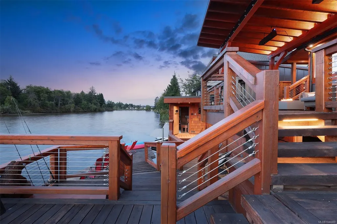
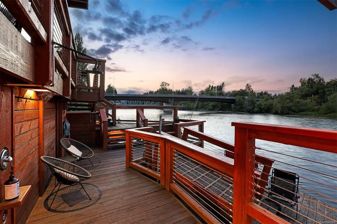
Welcome to a renovated riverfront oasis where West Coast timberframe character meets simple, clean design. Set along the Campbell River, this exceptional property offers a rare opportunity to enjoy world-class fishing, abundant wildlife, and breathtaking natural beauty. The two-storey main home features two bedrooms, two bathrooms, a calm, inviting aesthetic, and a mini-split system for efficient heating and cooling. Wood shingle and metal siding, along with durable metal and asphalt roofing, provide longevity. A detached one-bedroom, one-bathroom bunkie offers a private retreat for guests or family. Outside, an incredible deck extends over the river, creating the perfect setting for morning coffee or peaceful evenings. Enjoy the riverfront sauna and outdoor shower while taking in the serene views. A large concrete driveway provides ample parking for an RV and boat. With city water, sewer, and natural gas, this property blends modern convenience with an exceptional riverside lifestyle.
General Features
| Living Area | 1978.00 |
|---|---|
| Sewer | Sewer Connected |
| Heating | Heat Pump,Natural Gas |
| Cooling | Air Conditioning,Wall Unit(s) |
| Roof | Asphalt Shingle,Metal |
| Pets Allowed | Aquariums,Birds,Caged Mammals,Cats,Dogs |
| Zoning | RI |
| Architectural Style | West Coast |
| View | River |
| Property Subtype | Single Family Detached |
| Accessibility Features | Primary Bedroom on Main |
| Property Type | Residential |
| Parking Total | 3 |
| Construction Materials | Frame Wood,Insulation: Ceiling,Insulation: Walls,Metal Siding,Shingle-Wood,Wood |
| Zoning Type | Residential |
| Bathrooms Count Main Level | 1 |
Interior Features
| Basement | Finished |
|---|---|
| Flooring | Mixed |
| Basement Y/N | Yes |
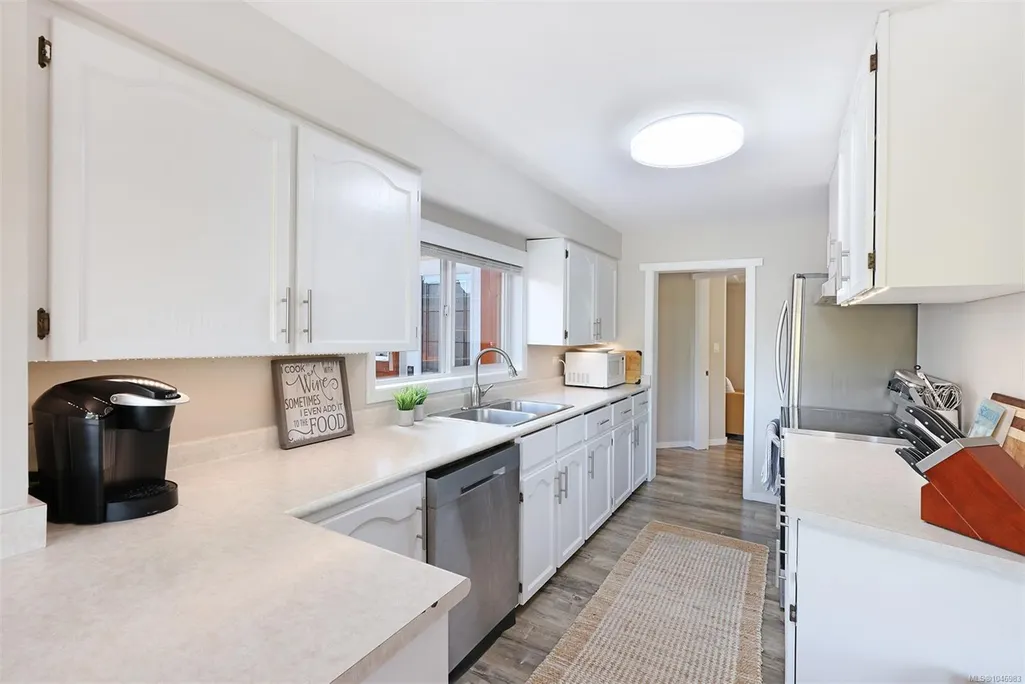
| Total Kitchens | 2 |
| Window Features | Insulated Windows |
| Laundry Features | In House |
| Living Area Third | 0.00 |
| Living Area Second | 0.00 |
| Living Area Other | 243.00 |
| Living Area Main | 1001.00 |
| Living Area Lower | 734.00 |
| Kitchens Count Main Level | 2 |
| Building Area Unfinished | 78.00 |
| Bedrooms Or Dens Total | 3 |
| Bedrooms Count Other Level | 1 |
| Bedrooms Count Main Level | 1 |
| Bedrooms Count Lower Level | 1 |
| Bath 5 Piece Total | 1 |
| Bathrooms Count Lower Level | 1 |
| Bathrooms Count Other Level | 1 |
| Bath 4 Piece Total | 1 |
| Bath 3 Piece Total | 1 |
| Basement Height Feet | 8 |
Exterior Features
| Building Features | Transit Nearby |
|---|---|
| Waterfront | Yes |
| Exterior Features | Balcony/Deck,Fencing: Full,Low Maintenance Yard |
| Lot Features | Central Location,Dock/Moorage,Easy Access,Family-Oriented Neighbourhood,Recreation Nearby,Serviced,Shopping Nearby,Walk on Waterfront |
| Other Structures | Guest Accommodations |
| Water Source | Municipal |
| Parking Features | Driveway,RV Access/Parking |
| WaterFront Features | River |
| Foundation | Poured Concrete |
| Building Area Total | 2056.00 |
| Lot Size Square Feet | 4791.60 |
| Lot Size Acres | 0.11 |
| View YN | Yes |
| Driveway YN | Yes |
Amenities
- Foreclosure
- Views
- Short Sale
- New Construction
- Adult 55+
- Lease To Own
- No Strata Fees
- Furnished
- Primary On Main
- Air Conditioning
- Seller Finance
- Green
- Fixer Upper
- Horse
- Golf
- Fireplace
- Deck
- Garage
- Basement
- Pool
Property vs Single Family Average in V9W 4M7
Price
Taxes
Year Built
Visits
 Information should be deemed reliable but not guaranteed, all representations are approximate, and individual verification is recommended. Copyright ©2026 All rights reserved.
The trademarks REALTOR®, REALTORS® and the REALTOR® logo are controlled by The Canadian Real Estate Association (CREA) and identify real estate professionals who are members of CREA. The trademarks MLS®, Multiple Listing Service® and the associated logos are owned by CREA and identify the quality of services
Information should be deemed reliable but not guaranteed, all representations are approximate, and individual verification is recommended. Copyright ©2026 All rights reserved.
The trademarks REALTOR®, REALTORS® and the REALTOR® logo are controlled by The Canadian Real Estate Association (CREA) and identify real estate professionals who are members of CREA. The trademarks MLS®, Multiple Listing Service® and the associated logos are owned by CREA and identify the quality of services