
Open House Sun, Sep 13th 11:00 AM - 12:00 PM
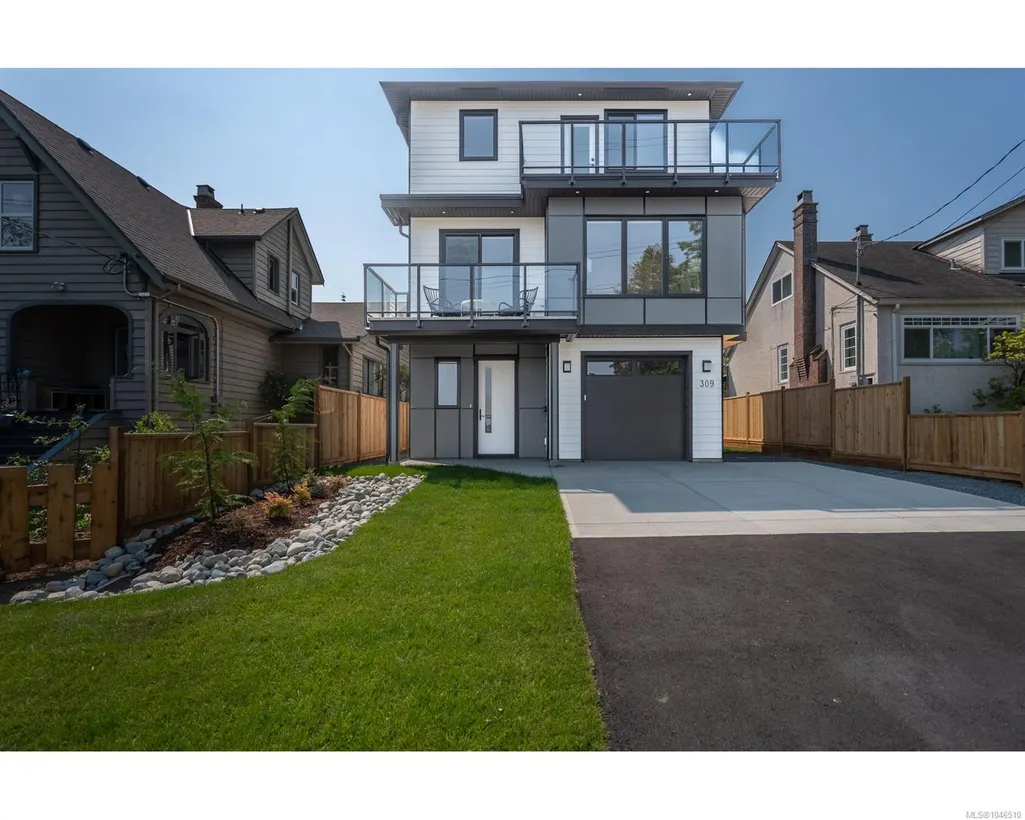
Address
309 Elizabeth St, Nanaimo, BC
Price
$ 729,500
Property Attributes
- MLS#1046510
- TypeSingle Family
- Listing Status Active
- CityNanaimo
- AreaNanaimo
- NeighbourhoodNa Old City
- Postal CodeV9R 3C5
- StyleContemporary
- Year Built2026
- Taxes$ 2584
- Price$ 729,500
- Bedrooms4
- Full Bathrooms4
- Half Bathrooms0
- Sqr Footage1755
- Lot Size0.05 Acres
Data Source:
Vancouver Island Real Estate Board (VIREB)
Property Description
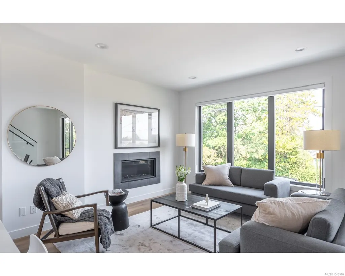
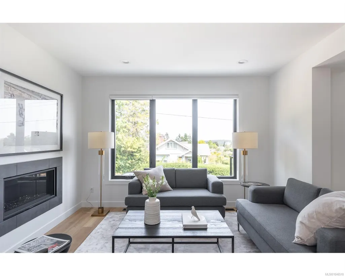
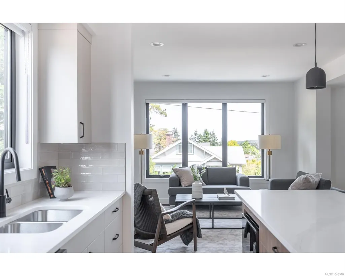
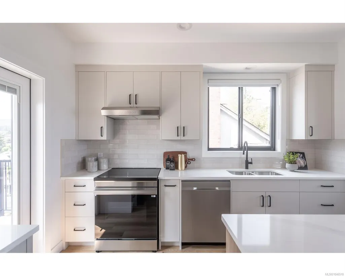
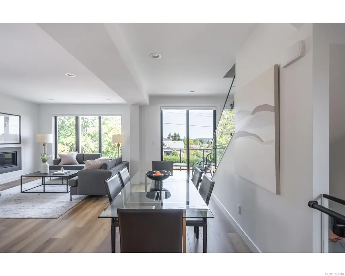
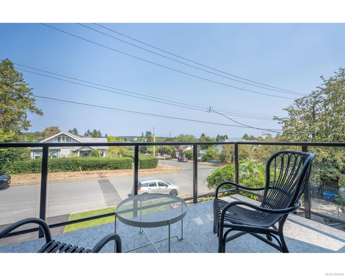
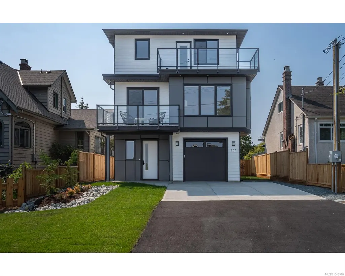
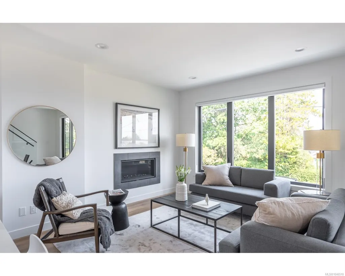
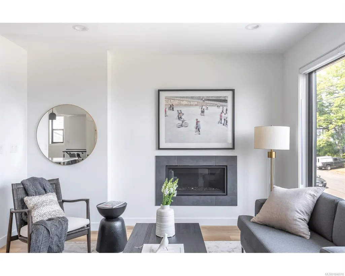
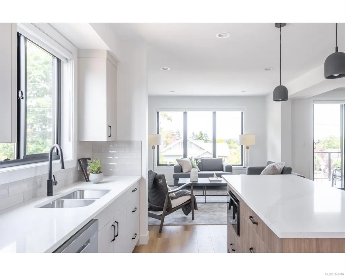
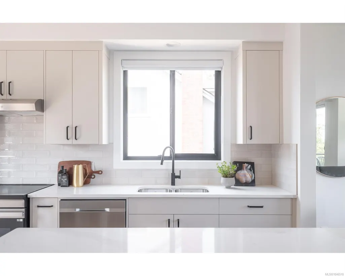
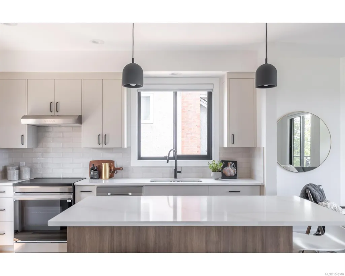
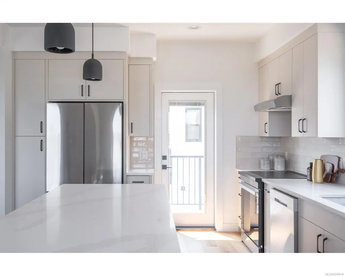
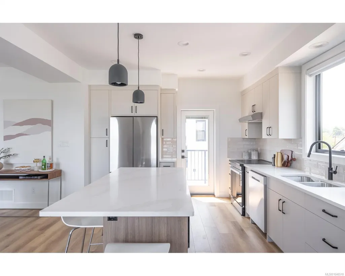
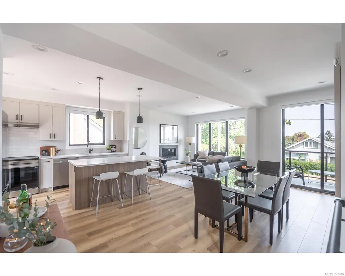
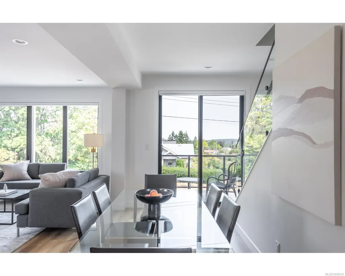
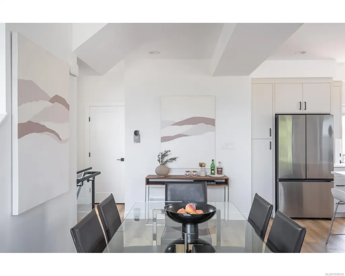
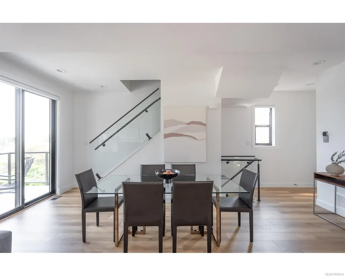
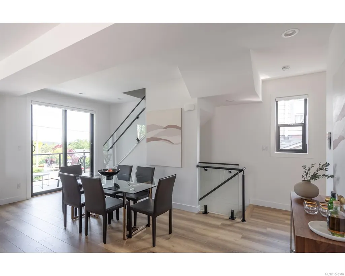
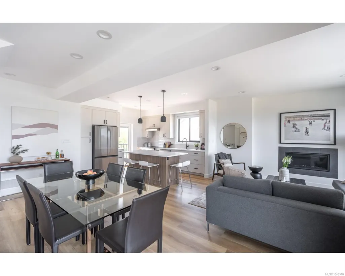
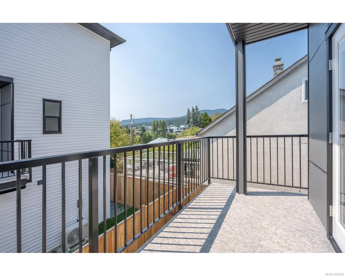
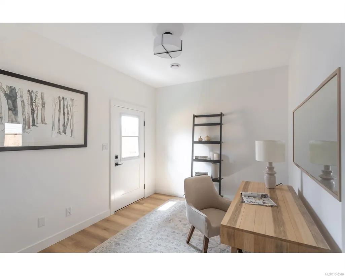
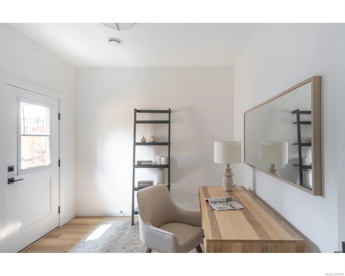
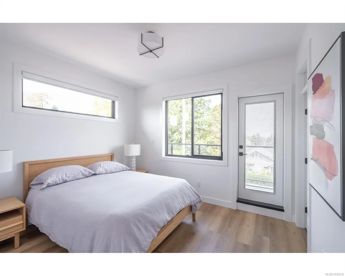
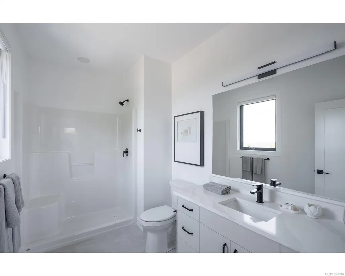
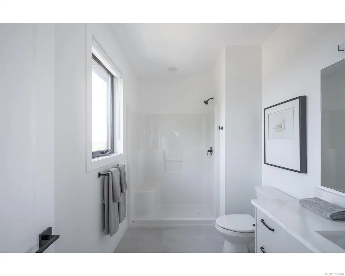
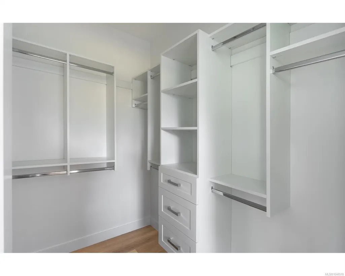
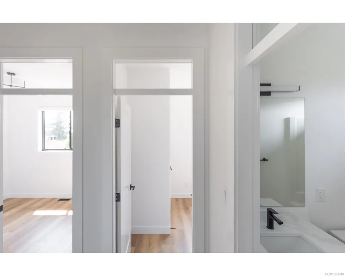
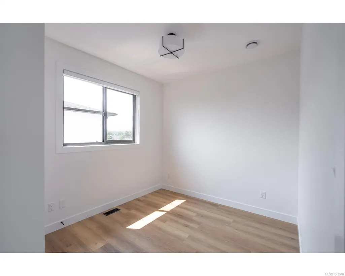
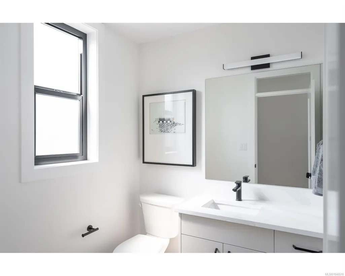
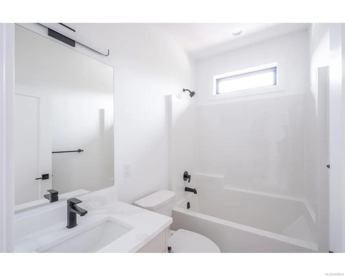
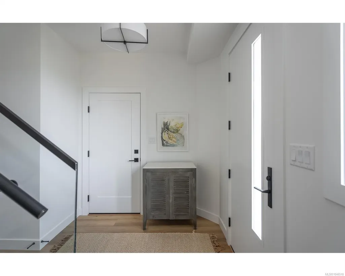
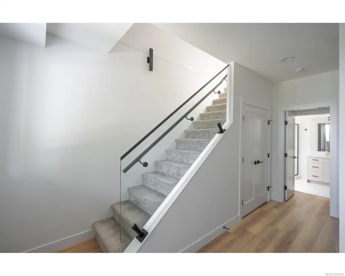
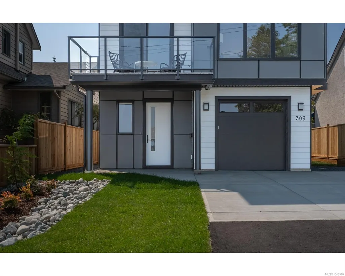
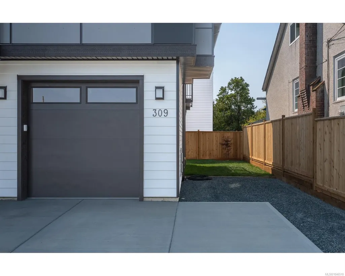
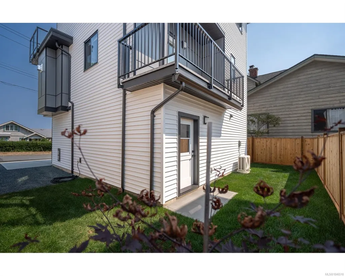
Welcome to 309 Elizabeth Street, a fully detached half-duplex near Nanaimo’s desirable Old City Quarter. Well-suited for working professionals, young families upsizing from condo living, or active retirees, this location offers an effortless lifestyle close to local cafes, bakeries, the harbourfront seawall, Vancouver Island University, ferries, and float planes. Designed for low-maintenance living, the property features a wide driveway with ample outdoor parking alongside the garage. The three-level layout enjoys high nine-foot ceilings, light-filled living spaces, and four outdoor spaces—including a top balcony with ocean and mountain views. One unique aspect of the layout is the ground level flex room and full bathroom, which provide a versatile space for a home-based business, hobby room, or private student setup. With three bedrooms grouped on the top floor and an easy-flowing main level, it’s a practical, modern home base in a connected downtown neighbourhood.
General Features
| Living Area | 1755.00 |
|---|---|
| Sewer | Sewer Connected |
| Heating | Heat Pump |
| Cooling | Air Conditioning |
| Roof | Fibreglass Shingle |
| Appliances | Dishwasher,Dryer,Oven/Range Electric,Refrigerator,Washer |
| Pets Allowed | Aquariums,Birds,Caged Mammals,Cats,Dogs |
| Assoc Fees | 0.00 |
| Number of Garage Spaces | 1 |
| Architectural Style | Contemporary |
| View | City,Mountain(s),Ocean |
| Property Subtype | Single Family Detached |
| Property Type | Residential |
| Parking Total | 4 |
| Construction Materials | Cement Fibre,Vinyl Siding |
| # of Buildings | 2 |
| Zoning Type | Residential |
| Bathrooms Count Main Level | 1 |
| Pets Allowed Notes | See bylaws |
| Ensuite 3 Piece Total | 1 |
Interior Features
| Interior Features | Dining/Living Combo |
|---|---|
| Basement | Finished,Walk-Out Access |
| Flooring | Carpet,Laminate,Mixed,Tile |
| Basement Y/N | Yes |
| Fireplace Features | Gas |
| Fireplaces Total | 1 |
| Total Kitchens | 1 |
| Fireplace | Yes |
| Levels In Unit | 3 |
| Window Features | Vinyl Frames |
| Laundry Features | In House |
| Number Of Units In Community | 2 |
| Living Area Third | 0.00 |
| Living Area Second | 649.00 |
| Living Area Other | 0.00 |
| Living Area Main | 661.00 |
| Living Area Lower | 445.00 |
| Kitchens Count Main Level | 1 |
| Building Area Unfinished | 236.00 |
| Bedrooms Or Dens Total | 4 |
| Bedrooms Count Third Level | 3 |
| Bedrooms Count Lower Level | 1 |
| Bathrooms Count Lower Level | 1 |
| Bathrooms Count Third Level | 2 |
| Bath 4 Piece Total | 1 |
| Bath 3 Piece Total | 1 |
| Bath 2 Piece Total | 1 |
| Basement Height Feet | 9 |
| Number Of Units In Building | 1 |
Exterior Features
| Building Features | Transit Nearby |
|---|---|
| Exterior Features | Balcony/Deck,Balcony/Patio,Fencing: Partial,Low Maintenance Yard,See Remarks |
| Lot Features | Central Location,Easy Access,Recreation Nearby,Shopping Nearby |
| Water Source | Municipal |
| Parking Features | Additional,Driveway,Garage,On Street |
| Foundation | Poured Concrete |
| Building Area Total | 1991.00 |
| Garage Y/N | Yes |
| Lot Size Square Feet | 2400.00 |
| Lot Size Acres | 0.05 |
| View YN | Yes |
| Parking Strata Lot Spaces | 1 |
| Parking Strata LCP Spaces | 3 |
| Driveway YN | Yes |
Amenities
- Foreclosure
- Views
- Short Sale
- New Construction
- Adult 55+
- Lease To Own
- No Strata Fees
- Furnished
- Primary On Main
- Air Conditioning
- Seller Finance
- Green
- Fixer Upper
- Horse
- Golf
- Fireplace
- Deck
- Garage
- Basement
- Pool
Property vs Single Family Average in V9R 3C5
Price
Taxes
Year Built
Visits
In The Neighbourhood
Just Listed
Nanaimo
$ 745,000
- Type
- Single Family
- Size
- 1,936 SqFt
- Rooms
- 4 Beds + 3 Baths
eXp Realty (NA)
Open House
Nanaimo
$ 717,500
- Type
- Single Family
- Size
- 1,755 SqFt
- Rooms
- 4 Beds + 4 Baths
HOMELAB Real Estate Group
Nanaimo
$ 1,050,000
- Type
- Single Family
- Size
- 2,993 SqFt
- Rooms
- 7 Beds + 3 Baths
REMAX Professionals (NA)
Nanaimo
$ 689,900
- Type
- Single Family
- Size
- 2,196 SqFt
- Rooms
- 3 Beds + 2 Baths
Royal LePage Nanaimo Realty (NanIsHwyN)
Nanaimo
$ 979,000
- Type
- Single Family
- Size
- 1,170 SqFt
- Rooms
- 2 Beds + 2 Baths
Royal LePage Nanaimo Realty (NanIsHwyN)
Nanaimo
$ 699,900
- Type
- Single Family
- Size
- 2,450 SqFt
- Rooms
- 4 Beds + 4 Baths
REMAX Professionals (NA)
Nanaimo
$ 579,900
- Type
- Single Family
- Size
- 1,256 SqFt
- Rooms
- 3 Beds + 1 Baths
REMAX Professionals (NA)
Nanaimo
$ 568,000
- Type
- Single Family
- Size
- 710 SqFt
- Rooms
- 3 Beds + 1 Baths
Sutton Group-West Coast Realty (Nan)
Nanaimo
$ 634,900
- Type
- Single Family
- Size
- 2,451 SqFt
- Rooms
- 6 Beds + 6 Baths
Pemberton Holmes Ltd. (Cow Vall)
 Information should be deemed reliable but not guaranteed, all representations are approximate, and individual verification is recommended. Copyright ©2026 All rights reserved.
The trademarks REALTOR®, REALTORS® and the REALTOR® logo are controlled by The Canadian Real Estate Association (CREA) and identify real estate professionals who are members of CREA. The trademarks MLS®, Multiple Listing Service® and the associated logos are owned by CREA and identify the quality of services
Information should be deemed reliable but not guaranteed, all representations are approximate, and individual verification is recommended. Copyright ©2026 All rights reserved.
The trademarks REALTOR®, REALTORS® and the REALTOR® logo are controlled by The Canadian Real Estate Association (CREA) and identify real estate professionals who are members of CREA. The trademarks MLS®, Multiple Listing Service® and the associated logos are owned by CREA and identify the quality of services