
Address
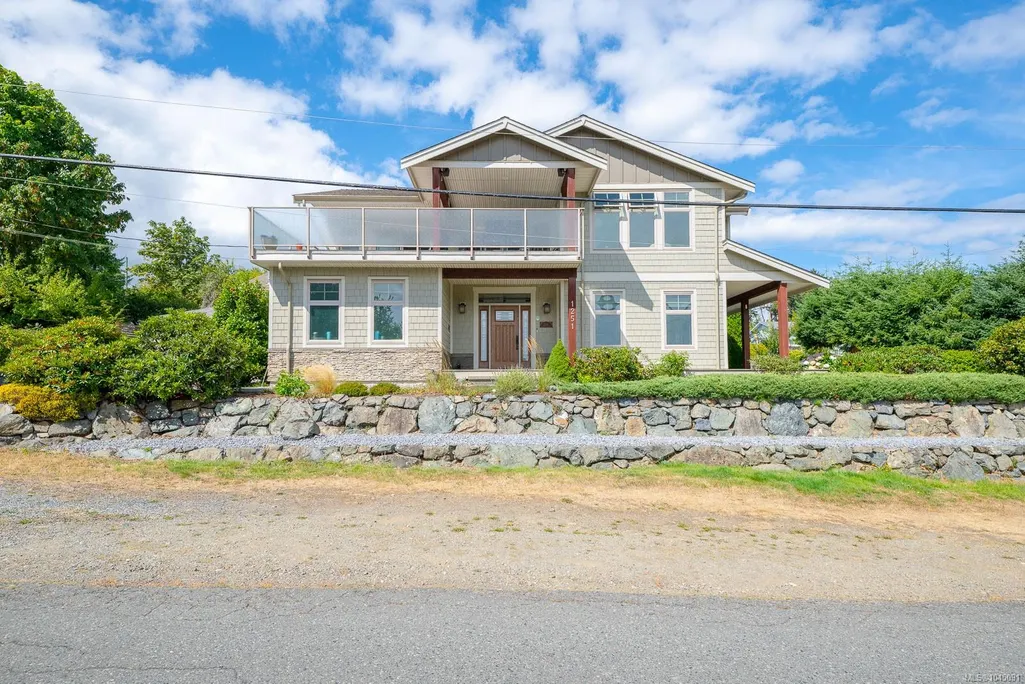
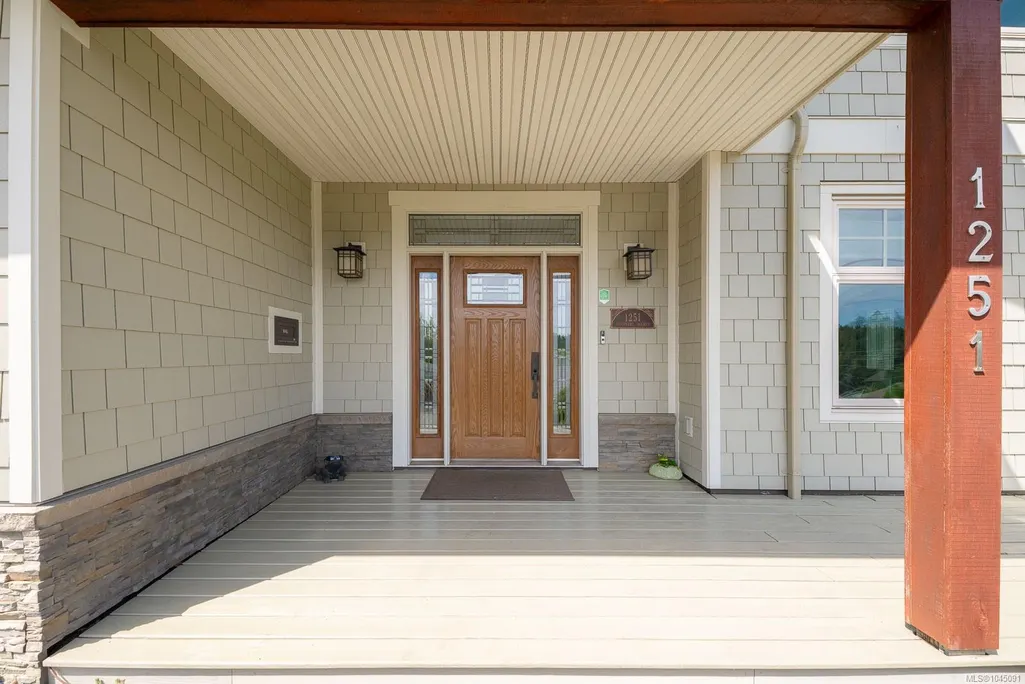
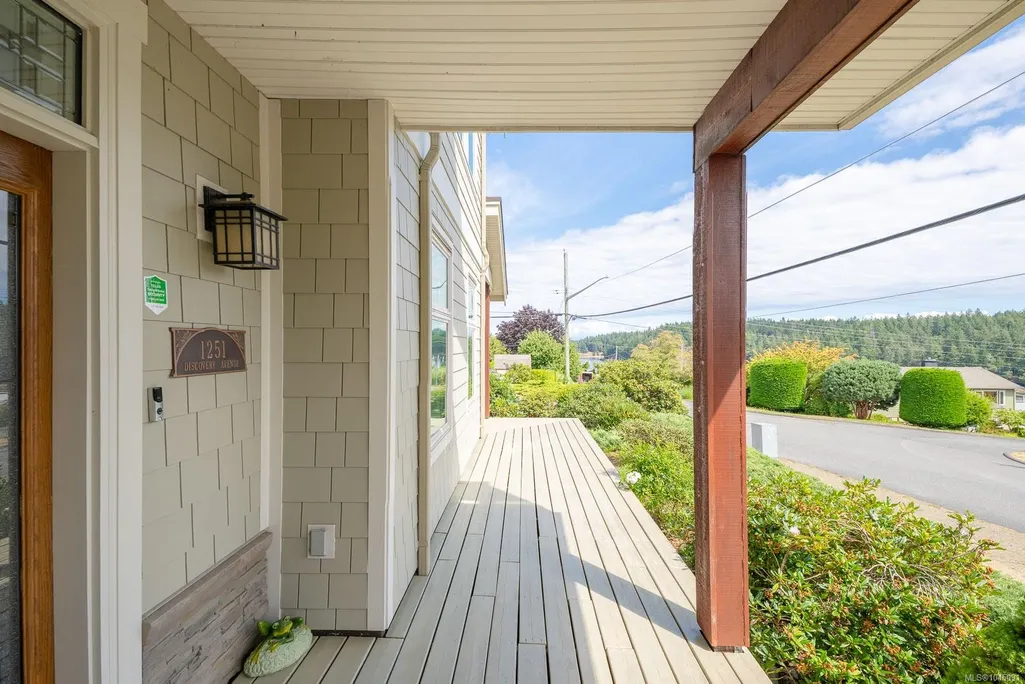
1251 Discovery Ave, Nanaimo, BC
Price
$ 999,500
Property Attributes
- MLS#1045091
- TypeSingle Family
- Listing Status Active
- CityNanaimo
- AreaNanaimo
- NeighbourhoodNa Brechin Hill
- Postal CodeV9S 4B3
- StyleSingle Family Detached
- Year Built2009
- Taxes$ 6757
- Price$ 999,500
- Bedrooms3
- Full Bathrooms3
- Half Bathrooms0
- Sqr Footage2372
- Lot Size0.15 Acres
Data Source:
Vancouver Island Real Estate Board (VIREB)
Property Description
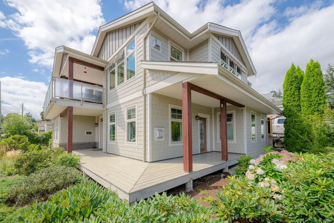
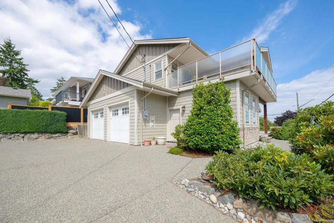
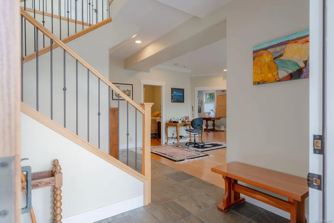
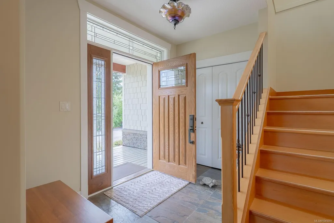
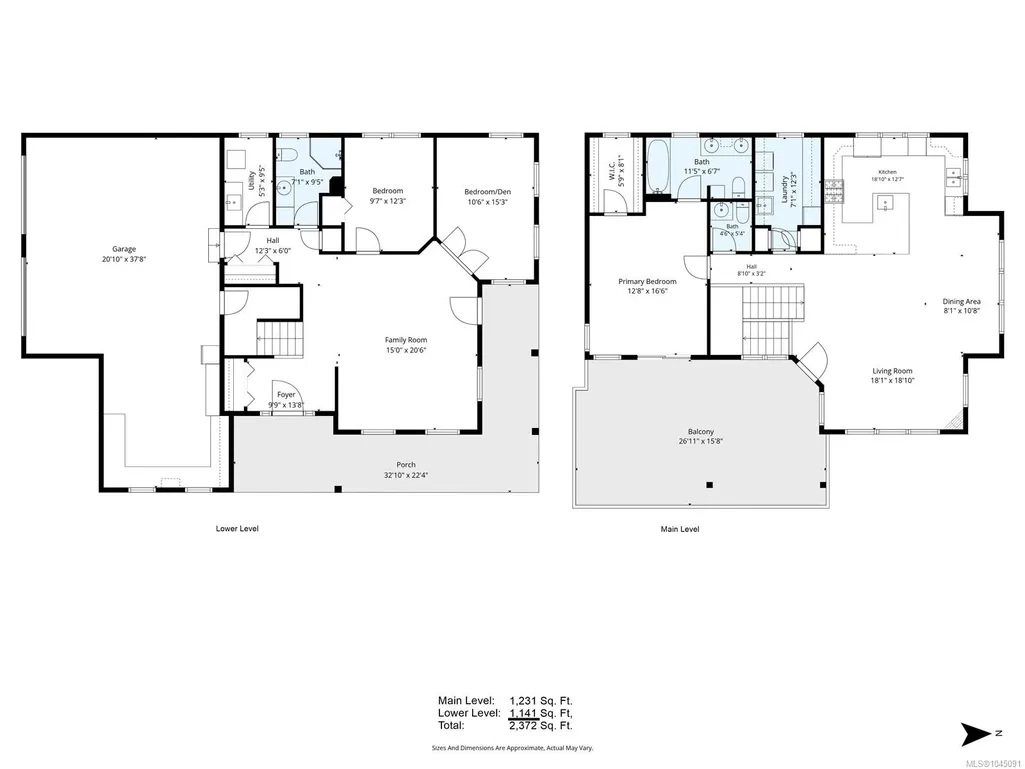
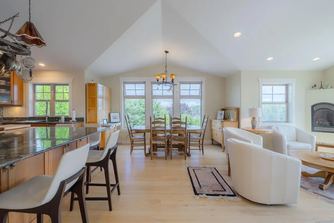
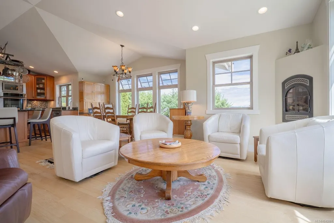
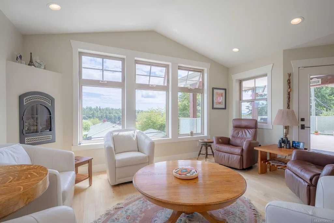
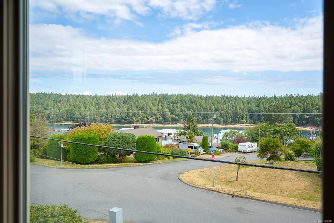
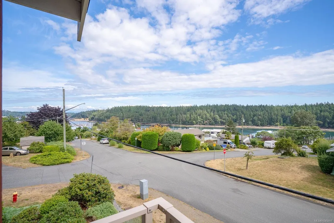
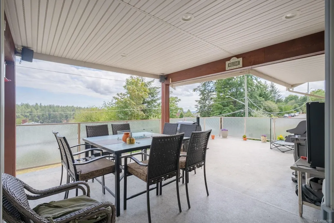
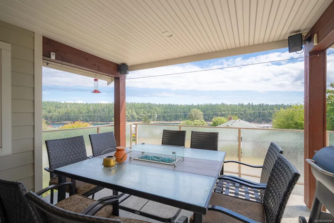
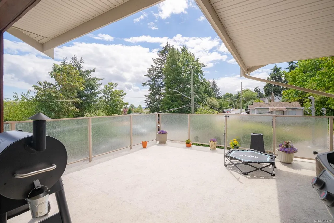
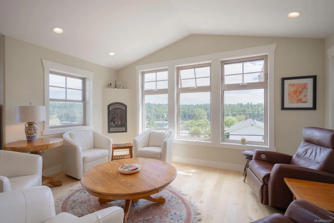
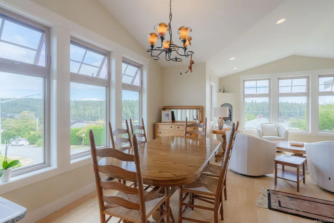
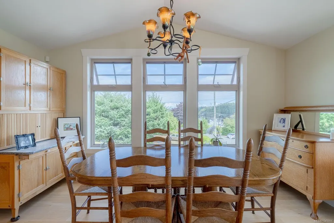
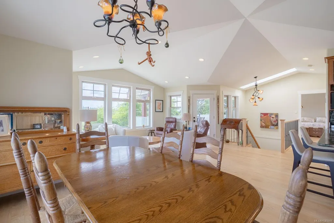
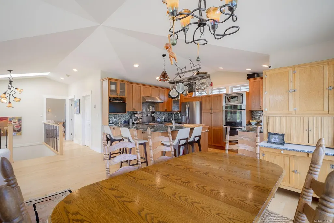
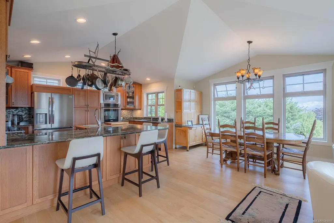
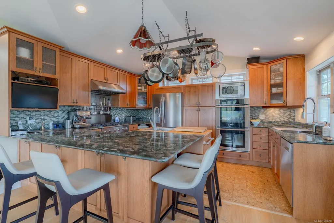
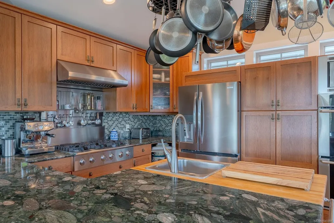
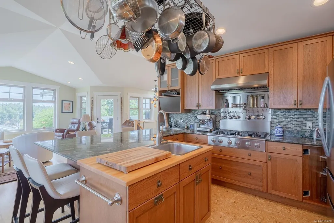
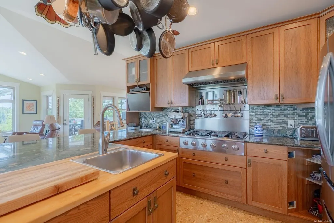
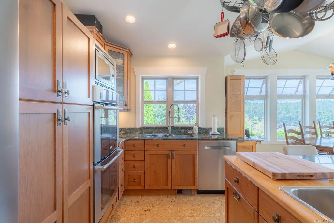
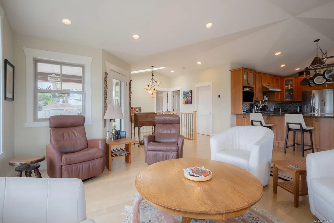
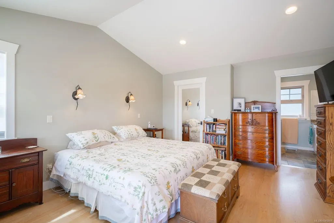
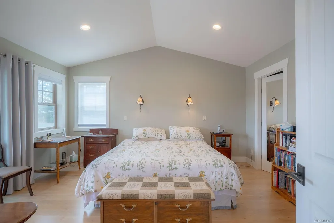
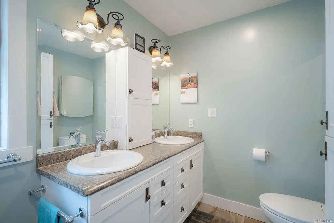
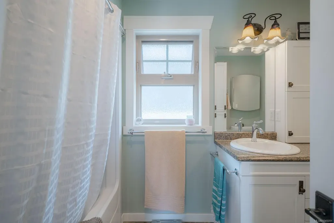
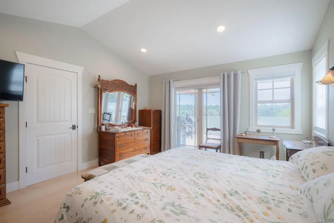
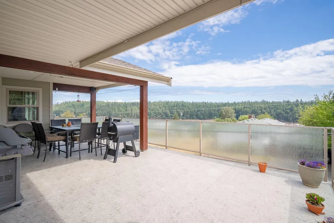
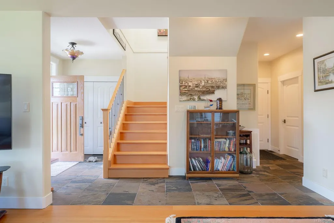
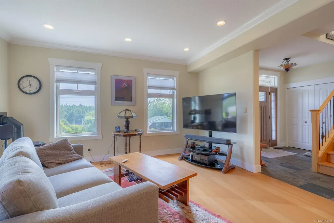
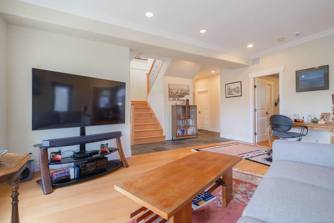
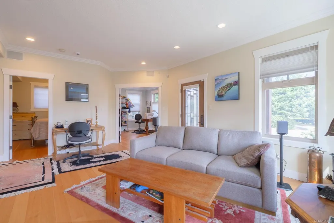
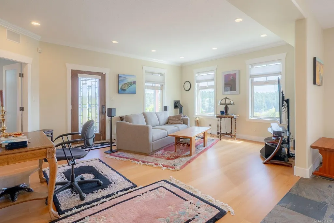
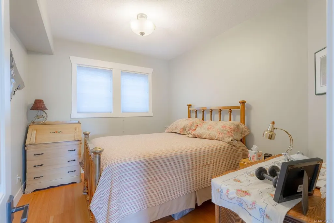
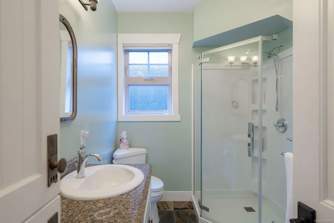
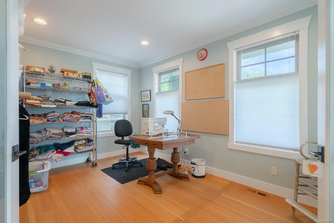
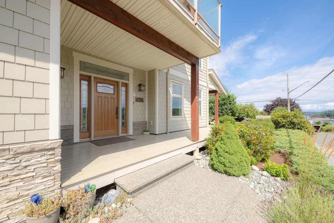
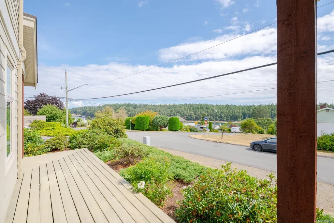
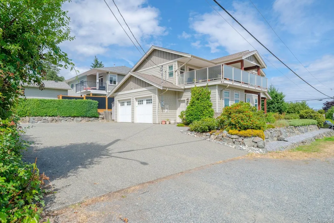
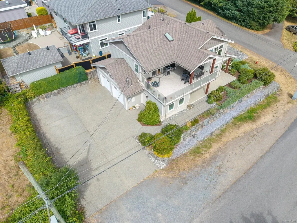
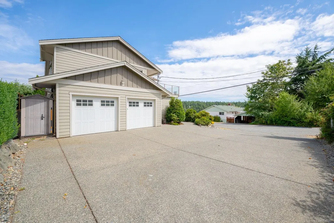
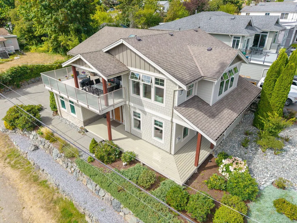
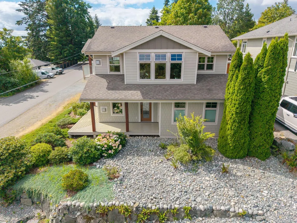
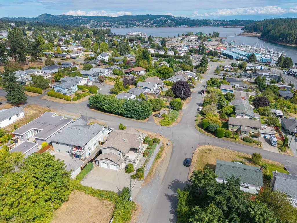
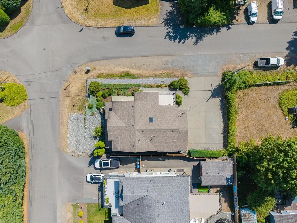
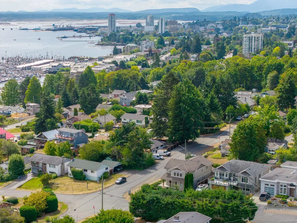
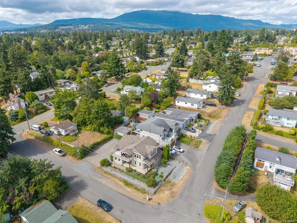
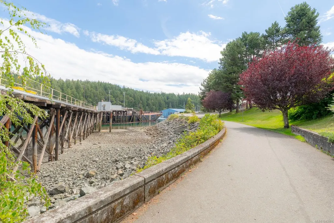
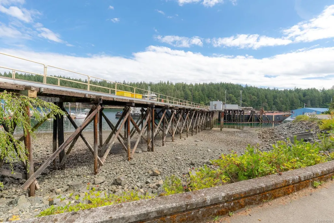
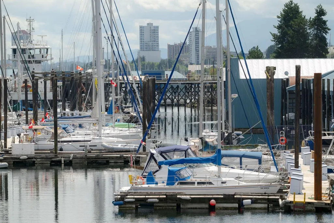
Rarely does a newer home become available in the highly sought-after Brechin Hill neighbourhood, this home is located within walking distance of shopping, restaurants, parks, trails, the seawall, marinas, ferry terminals, seaplane service & minutes to downtown. Designed for efficiency & comfort, the home features an ICF foundation, Smart Wall construction, hot water on demand, HRV system, whole-home water filtration, 2 gas fireplaces, generator transfer panel & a new cold-climate heat pump (2025). The bright main level has hardwood floors, vaulted ceilings, expansive windows with active channel views, & a chef's kitchen featuring custom cabinetry, a six-burner gas range, double wall ovens, two sinks & generous workspace. The primary suite offers deck access, a walk-in closet & ensuite, while a spacious partially covered deck is perfect for year-round entertaining. The lower level includes a large family room, two more bedrooms, a bathroom & a dumbwaiter for easy access between floors.
General Features
| Living Area | 2372.00 |
|---|---|
| Sewer | Sewer Connected |
| Heating | Forced Air,Heat Pump,Heat Recovery |
| Cooling | Air Conditioning |
| Roof | Fibreglass Shingle |
| Pets Allowed | Aquariums,Birds,Caged Mammals,Cats,Dogs |
| Zoning | R1 |
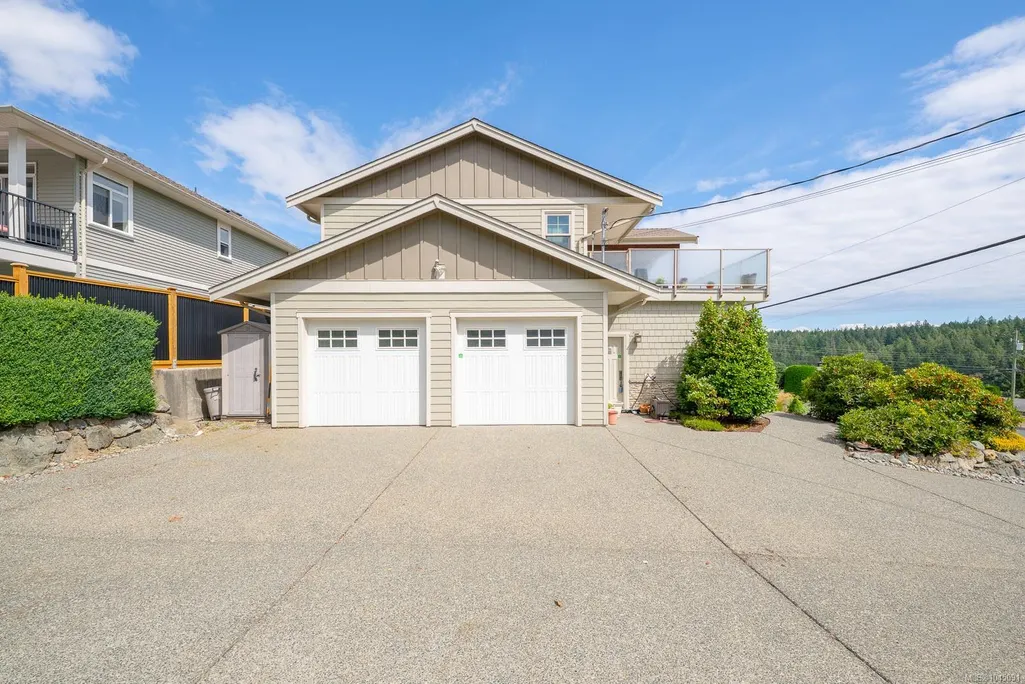
| Number of Garage Spaces | 2 |
| View | Ocean |
| Property Subtype | Single Family Detached |
| Property Type | Residential |
| Parking Total | 4 |
| Construction Materials | Cement Fibre,Frame Wood,Insulation All |
| Zoning Type | Residential |
| Bathrooms Count Main Level | 2 |
| Ensuite 4 Piece Total | 1 |
Interior Features
| Interior Features | Dining/Living Combo,Vaulted Ceiling(s),Workshop |
|---|---|
| Basement | Crawl Space,Finished,Full |
| Flooring | Cork,Hardwood,Tile |
| Basement Y/N | Yes |
| Fireplace Features | Gas |
| Fireplaces Total | 2 |
| Total Kitchens | 1 |
| Fireplace | Yes |
| Window Features | Vinyl Frames |
| Laundry Features | In House |
| Living Area Third | 0.00 |
| Living Area Second | 0.00 |
| Living Area Other | 0.00 |
| Living Area Main | 1231.00 |
| Living Area Lower | 1141.00 |
| Kitchens Count Main Level | 1 |
| Building Area Unfinished | 0.00 |
| Bedrooms Or Dens Total | 3 |
| Bedrooms Count Main Level | 1 |
| Bedrooms Count Lower Level | 2 |
| Bed And Breakfast | None |
| Bathrooms Count Lower Level | 1 |
| Bath 3 Piece Total | 1 |
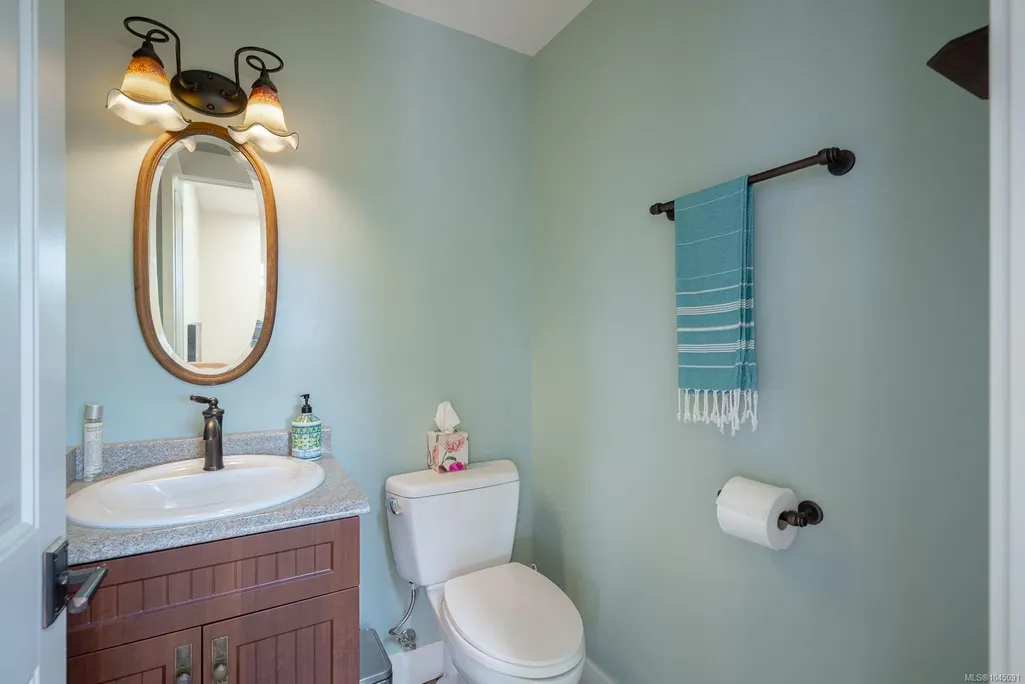
| Bath 2 Piece Total | 1 |
| Basement Height Feet | 8 |
Exterior Features
| Exterior Features | Balcony,Balcony/Deck,Low Maintenance Yard |
|---|---|
| Lot Features | Central Location,Corner,Easy Access,Marina Nearby,Recreation Nearby,Rectangular Lot,Serviced,Shopping Nearby |
| Water Source | Municipal |
| Parking Features | Driveway,Garage Double |
| Foundation | Poured Concrete |
| Building Area Total | 2372.00 |
| Garage Y/N | Yes |
| Lot Size Square Feet | 6900.00 |
| Lot Size Acres | 0.15 |
| View YN | Yes |
| Driveway YN | Yes |
Amenities
- Foreclosure
- Views
- Short Sale
- New Construction
- Adult 55+
- Lease To Own
- No Strata Fees
- Furnished
- Primary On Main
- Air Conditioning
- Seller Finance
- Green
- Fixer Upper
- Horse
- Golf
- Fireplace
- Deck
- Garage
- Basement
- Pool
Property vs Single Family Average in V9S 4B3
Price
Taxes
Year Built
Visits
In The Neighbourhood
Open House
Nanaimo
$ 775,000
- Type
- Single Family
- Size
- 2,364 SqFt
- Rooms
- 5 Beds + 2 Baths
REMAX Professionals (NA)
Nanaimo
$ 795,000
- Type
- Single Family
- Size
- 2,381 SqFt
- Rooms
- 6 Beds + 2 Baths
REMAX Professionals (NA)
Nanaimo
$ 725,000
- Type
- Single Family
- Size
- 1,544 SqFt
- Rooms
- 4 Beds + 3 Baths
REMAX Professionals (NA)
Nanaimo
$ 875,000
- Type
- Single Family
- Size
- 2,877 SqFt
- Rooms
- 4 Beds + 4 Baths
Royal LePage Nanaimo Realty (NanIsHwyN)
Open House
Nanaimo
$ 839,900
- Type
- Single Family
- Size
- 1,702 SqFt
- Rooms
- 4 Beds + 3 Baths
REMAX Professionals (NA)
Nanaimo
$ 1,050,000
- Type
- Single Family
- Size
- 2,803 SqFt
- Rooms
- 4 Beds + 4 Baths
Royal LePage Nanaimo Realty (NanIsHwyN)
 Information should be deemed reliable but not guaranteed, all representations are approximate, and individual verification is recommended. Copyright ©2026 All rights reserved.
The trademarks REALTOR®, REALTORS® and the REALTOR® logo are controlled by The Canadian Real Estate Association (CREA) and identify real estate professionals who are members of CREA. The trademarks MLS®, Multiple Listing Service® and the associated logos are owned by CREA and identify the quality of services
Information should be deemed reliable but not guaranteed, all representations are approximate, and individual verification is recommended. Copyright ©2026 All rights reserved.
The trademarks REALTOR®, REALTORS® and the REALTOR® logo are controlled by The Canadian Real Estate Association (CREA) and identify real estate professionals who are members of CREA. The trademarks MLS®, Multiple Listing Service® and the associated logos are owned by CREA and identify the quality of services