








Address
3315 Hammond Bay Rd, Nanaimo, BC
Price
$ 1,749,000
Property Attributes
- MLS#1045072
- TypeCommercial
- Listing Status Active
- CityNanaimo
- AreaNanaimo
- NeighbourhoodNa Departure Bay
- Postal CodeV9T 1E4
- StyleMulti Family
- Year Built1959
- Taxes$ 8310
- Price$ 1,749,000
- Bedrooms0
- Full Bathrooms0
- Half Bathrooms0
- Sqr Footage2379
- Lot Size3.28 Acres
Data Source:
Vancouver Island Real Estate Board (VIREB)
Property Description
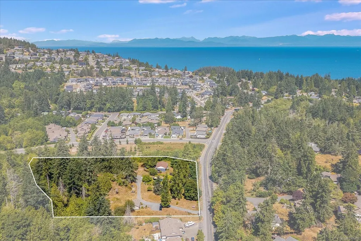
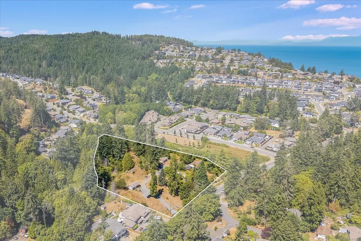
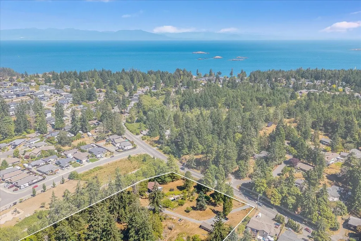
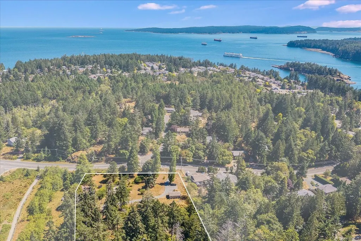
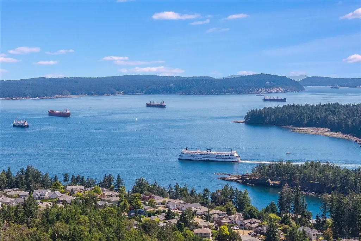
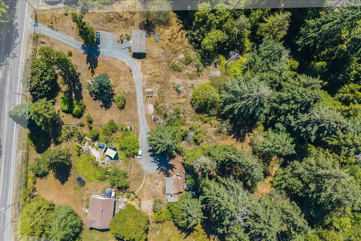
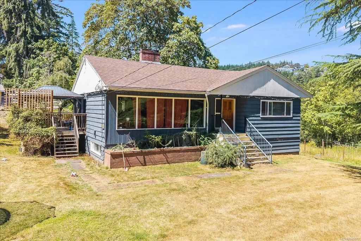
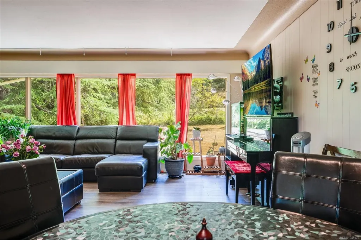
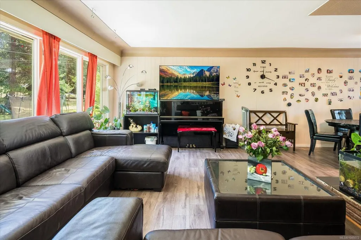
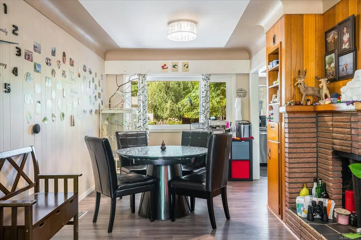
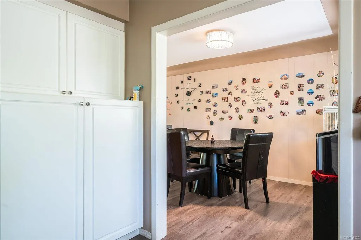
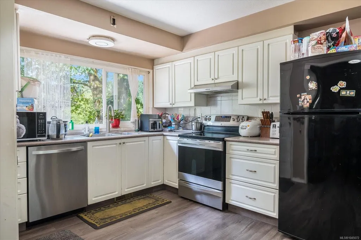
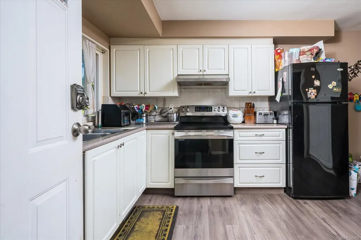
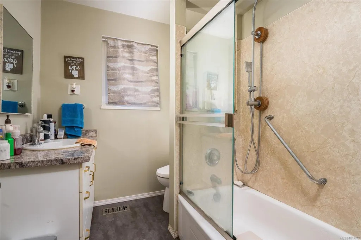
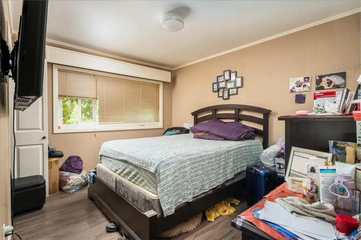
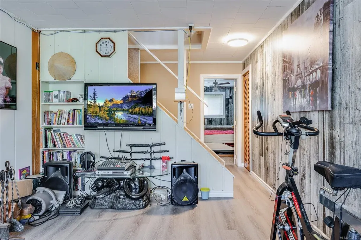
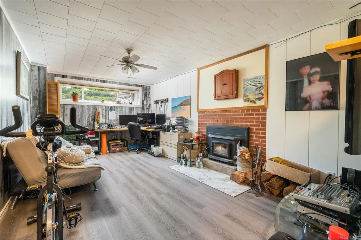
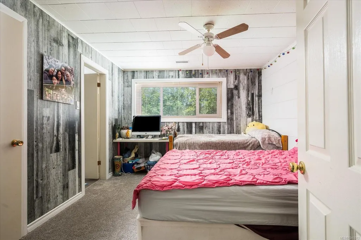
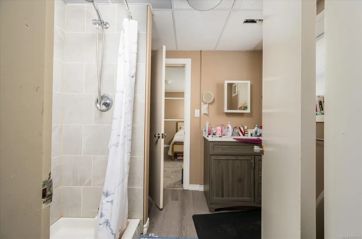
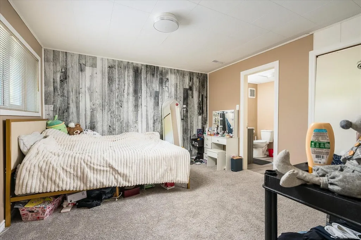
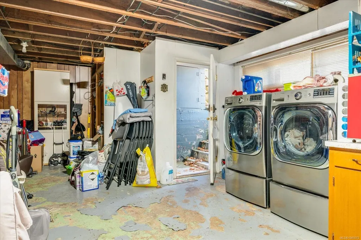
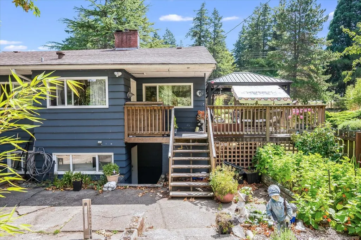
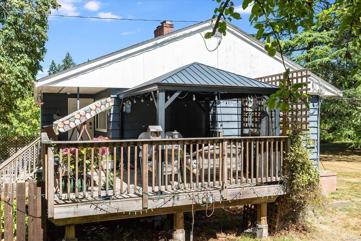
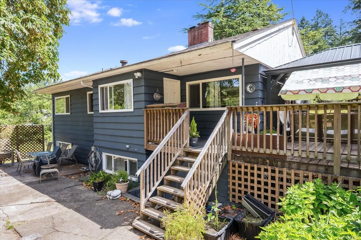
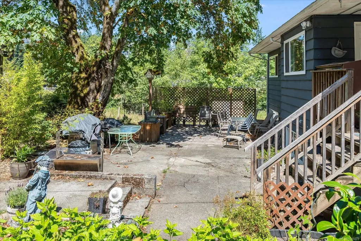
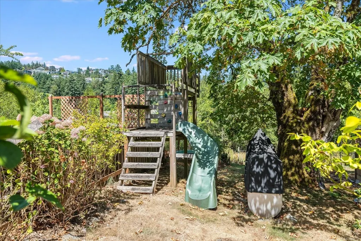
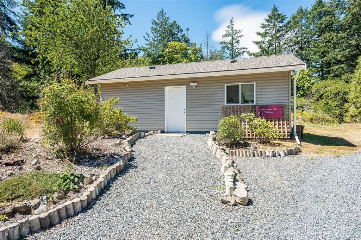
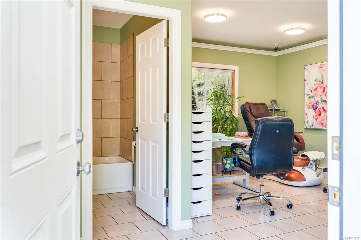
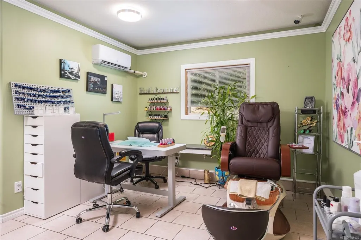
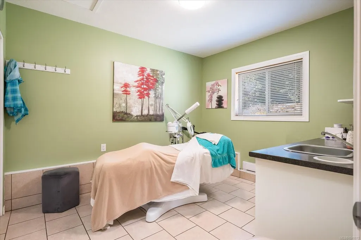
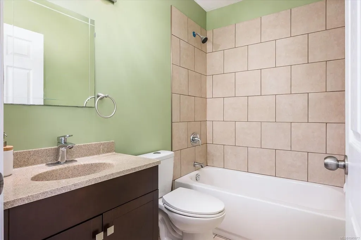
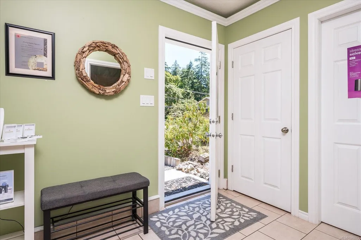
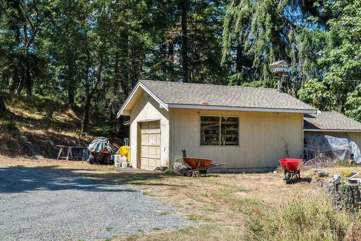
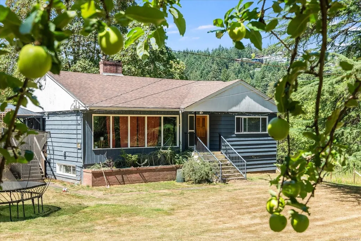
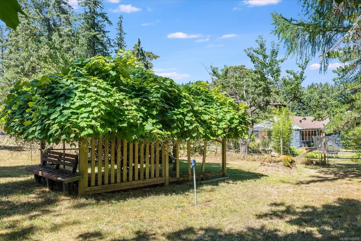
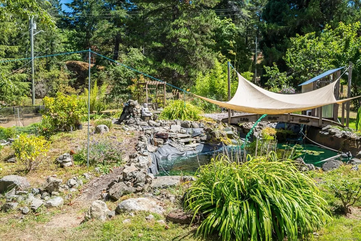
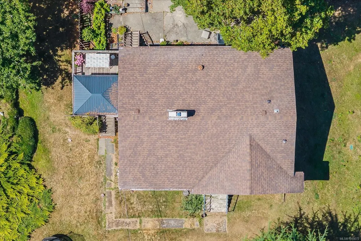
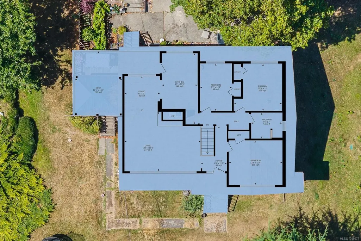
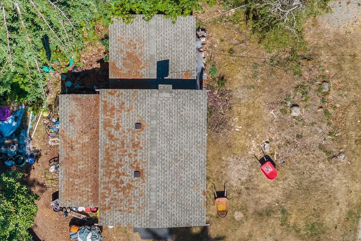
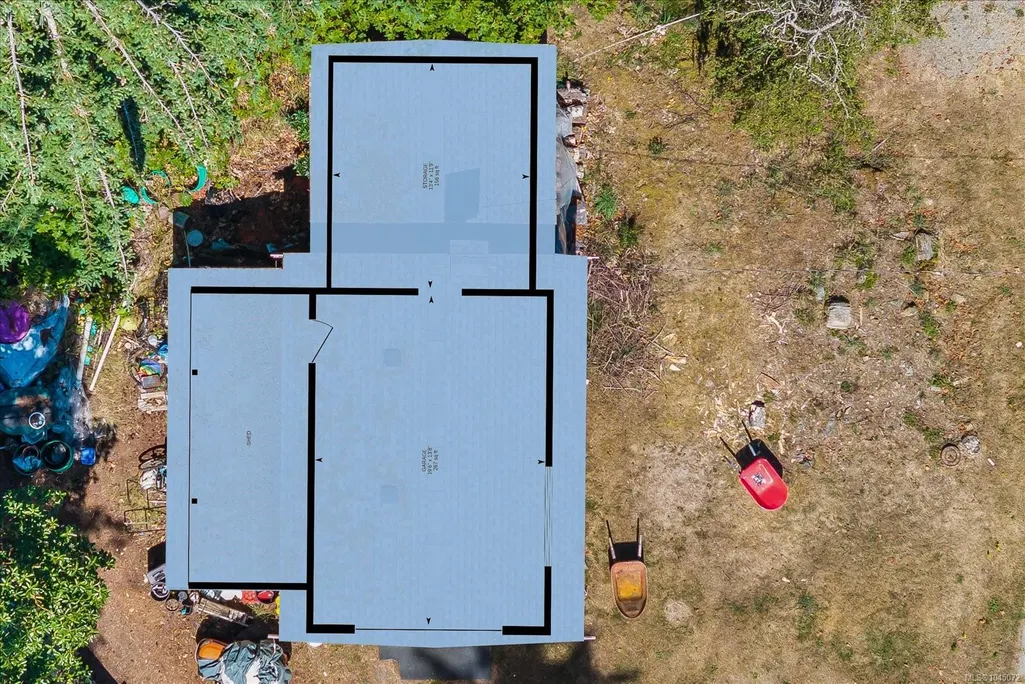
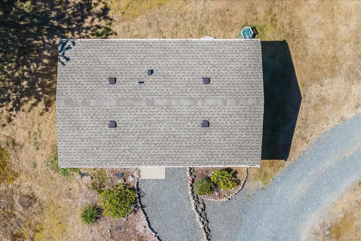
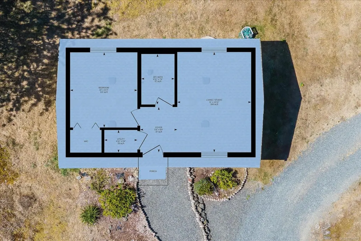
Rare 3.28-acre redevelopment opportunity in Nanaimo's prestigious Hammond Bay neighbourhood. Zoned R10, this rare offering presents excellent potential for a range of residential development opportunities, including subdivision or townhouse development. The R10 Zone permits residential density of up to 16 dwelling units per hectare. With approximately 100 metres of frontage and a gently sloping site, the property offers a strong development opportunity in one of Nanaimo's most desirable neighbourhoods (buyers to verify development potential with the City of Nanaimo). Existing improvements include an updated 5-bedroom character home, detached garage/shop, and a 2018 built accessory building that is plumbed and wired for a detached suite, providing holding income potential. Ideally located near shopping, schools, transit, Departure Bay, Neck Point Park, and Pipers Lagoon. Data and measurements are approximate and should be verified if important
General Features
| Sewer | Sewer To Lot |
|---|---|
| Heating | Forced Air,Oil,Wood |
| Cooling | None |
| Zoning | R10 |
| Property Subtype | Multi Family |
| Property Type | Commercial Sale |
| Construction Materials | Frame Wood,Insulation All,Insulation: Ceiling,Insulation: Partial,Insulation: Walls,Wood |
| Commercial Area | Not Applicable |
| Commercial Listing Type | Building,Land |
Interior Features
| Flooring | Carpet,Laminate,Mixed |
|---|
Exterior Features
| Building Features | Basement,Shopping Nearby,Transit Nearby,Workshop,See Remarks |
|---|---|
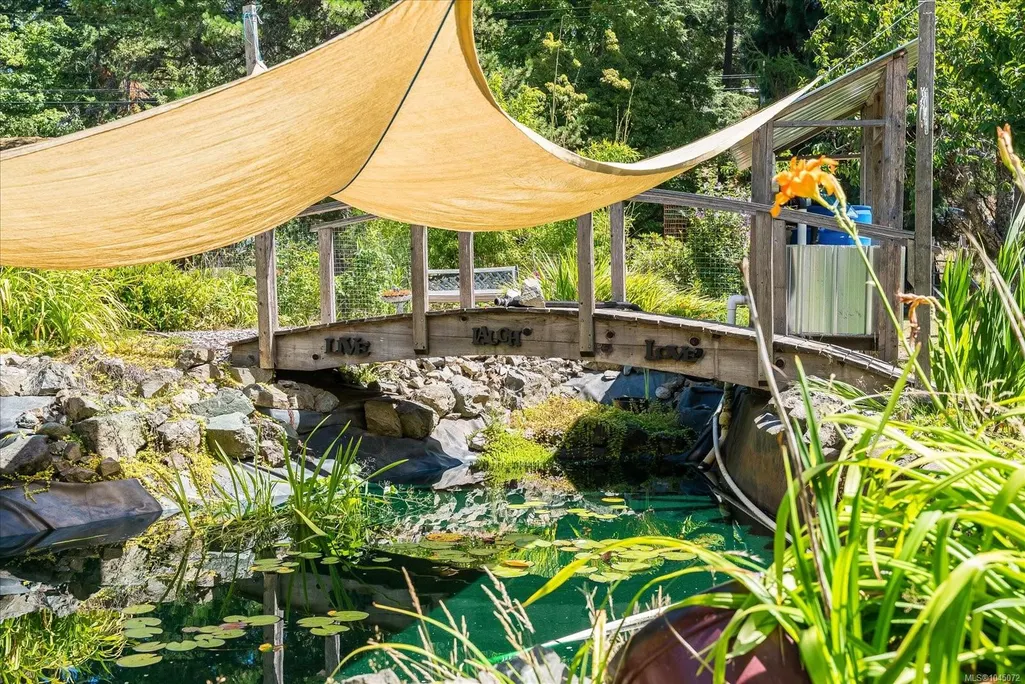
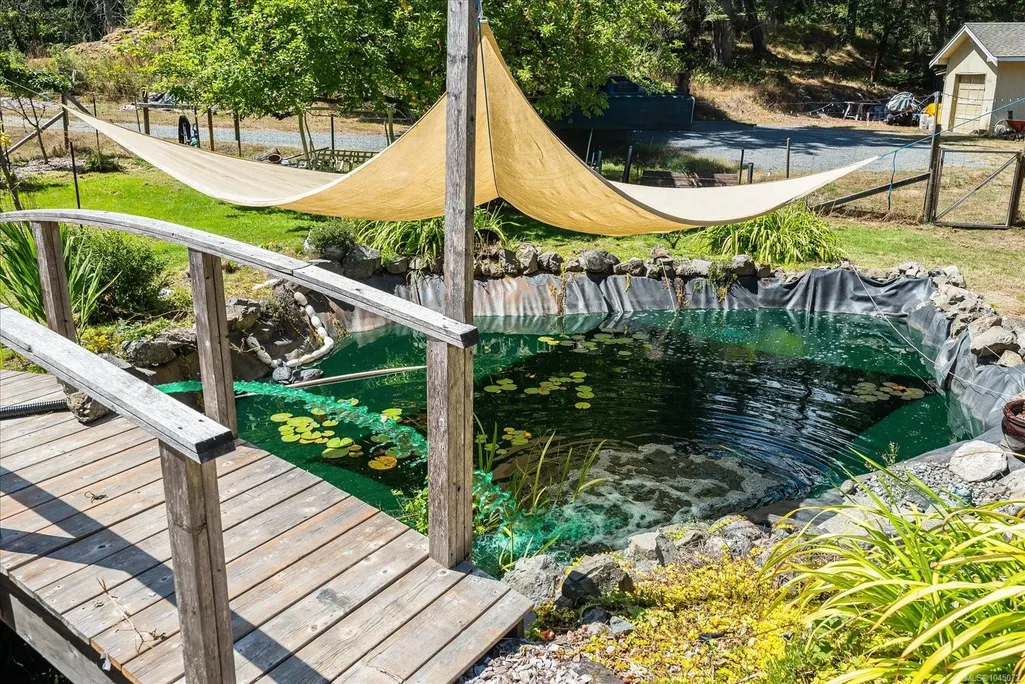
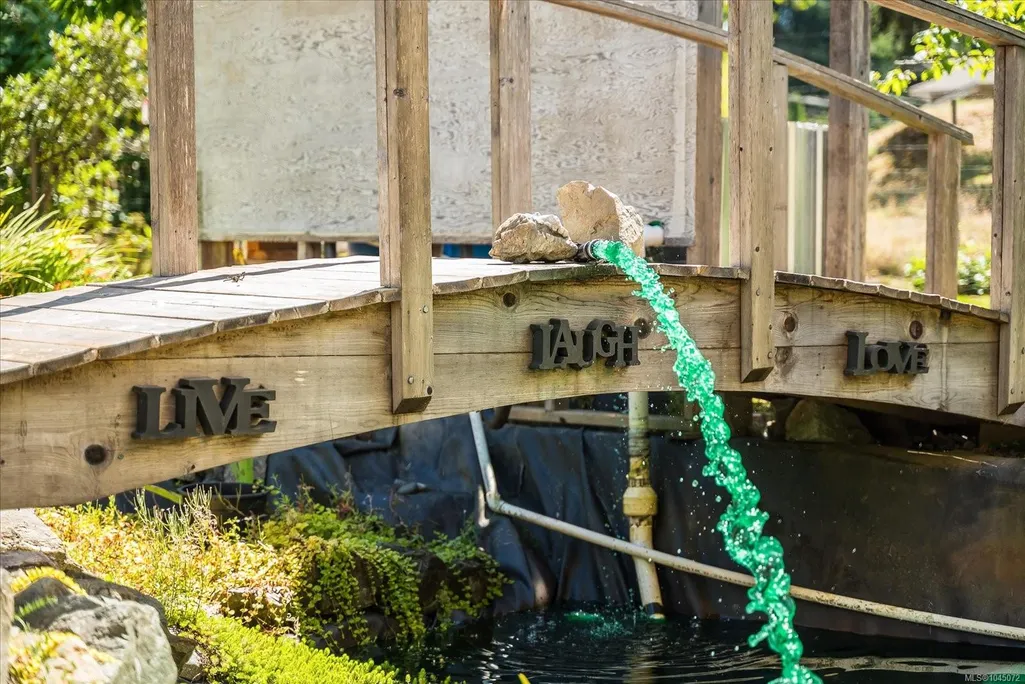
| Exterior Features | Balcony/Deck,Balcony/Patio,Garden,Playground,Water Feature |
| Lot Features | Acreage,Central Location,Easy Access,Family-Oriented Neighbourhood,Irregular Lot,Landscaped,Marina Nearby,Near Golf Course,Park Setting,Private,Quiet Area,Recreation Nearby,Rural Setting,Serviced,Sho |
| Water Source | Municipal |
| Foundation | Poured Concrete |
| Building Area Total | 2379.00 |
| Lot Size Square Feet | 142876.80 |
| Lot Size Acres | 3.28 |
| Parking Onsite YN | Yes |
Amenities
- Foreclosure
- Views
- Short Sale
- New Construction
- Adult 55+
- Lease To Own
- No Strata Fees
- Furnished
- Primary On Main
- Air Conditioning
- Seller Finance
- Green
- Fixer Upper
- Horse
- Golf
- Fireplace
- Deck
- Garage
- Basement
- Pool
Property vs Commercial Average in V9T 1E4
Price
Taxes
Year Built
Visits
 Information should be deemed reliable but not guaranteed, all representations are approximate, and individual verification is recommended. Copyright ©2026 All rights reserved.
The trademarks REALTOR®, REALTORS® and the REALTOR® logo are controlled by The Canadian Real Estate Association (CREA) and identify real estate professionals who are members of CREA. The trademarks MLS®, Multiple Listing Service® and the associated logos are owned by CREA and identify the quality of services
Information should be deemed reliable but not guaranteed, all representations are approximate, and individual verification is recommended. Copyright ©2026 All rights reserved.
The trademarks REALTOR®, REALTORS® and the REALTOR® logo are controlled by The Canadian Real Estate Association (CREA) and identify real estate professionals who are members of CREA. The trademarks MLS®, Multiple Listing Service® and the associated logos are owned by CREA and identify the quality of services