


Address
7817 Superior Rd, Lantzville, BC
Price
$ 1,765,000
Property Attributes
- MLS#1044827
- TypeSingle Family
- Listing Status Active
- CityLantzville
- AreaNanaimo
- NeighbourhoodNa Upper Lantzville
- Postal CodeV0R 2H0
- StyleWest Coast
- Year Built2010
- Taxes$ 9030
- Price$ 1,765,000
- Bedrooms6
- Full Bathrooms4
- Half Bathrooms0
- Sqr Footage4270
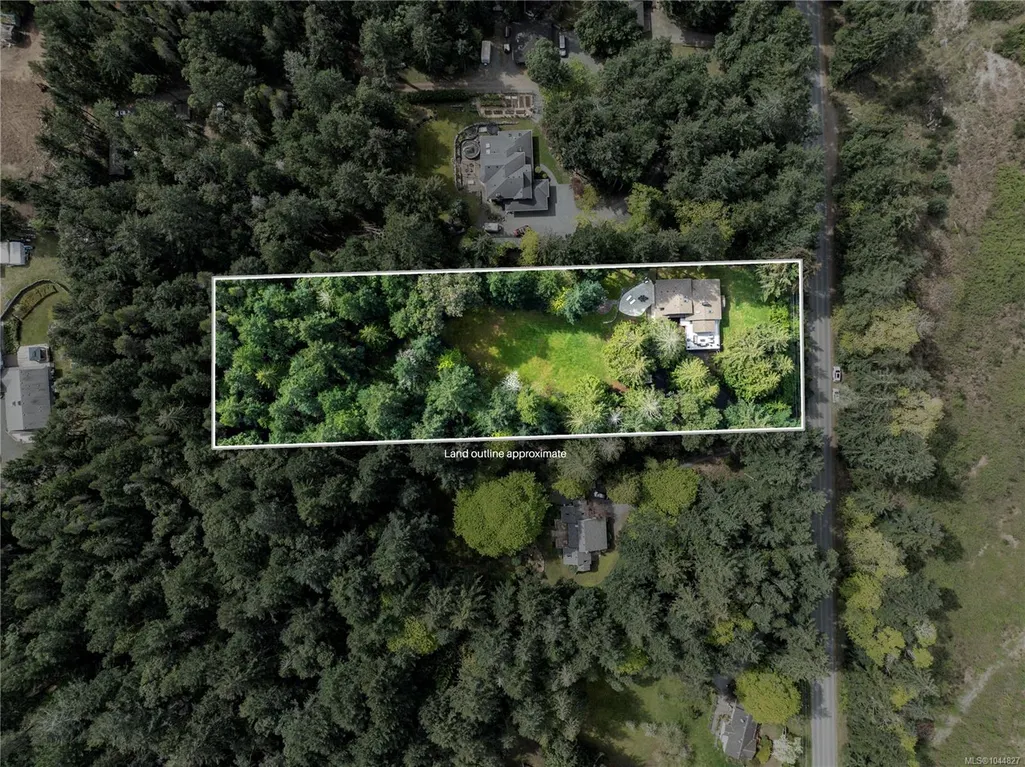
- Lot Size2.73 Acres
Data Source:
Vancouver Island Real Estate Board (VIREB)
Property Description
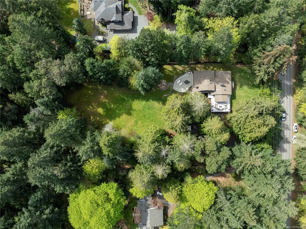
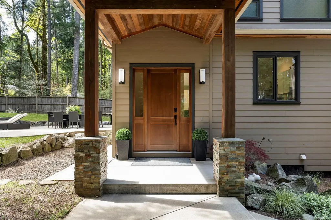
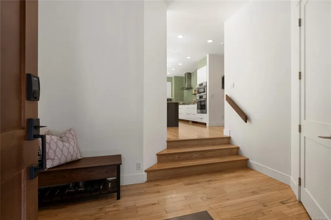
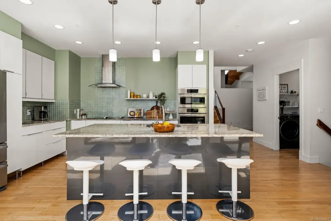
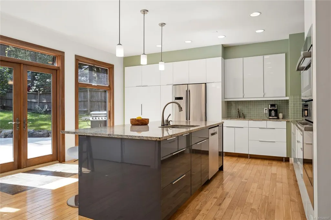
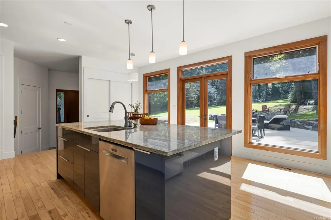
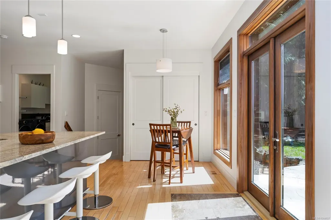
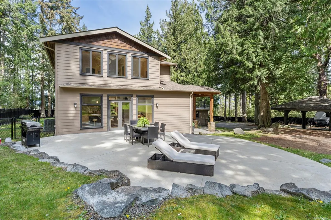
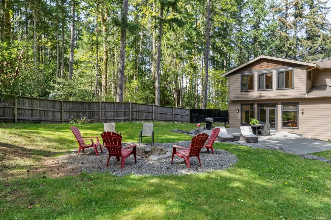
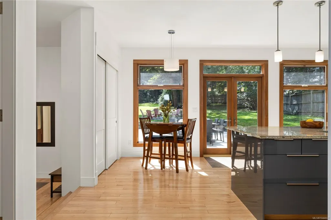
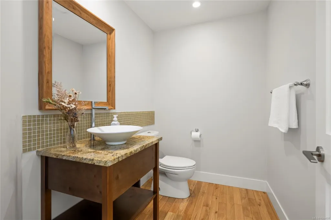
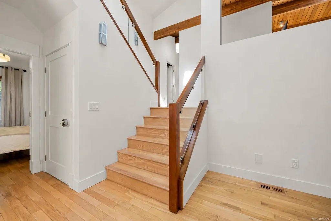
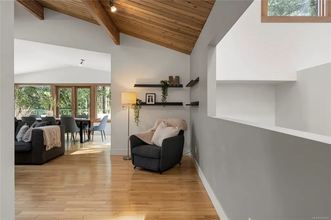
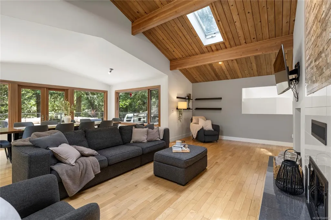
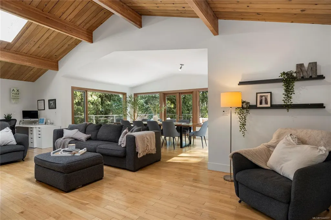
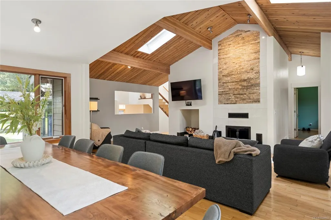
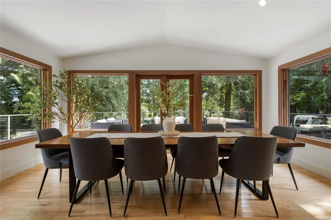
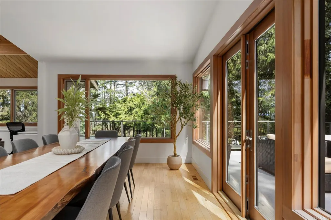
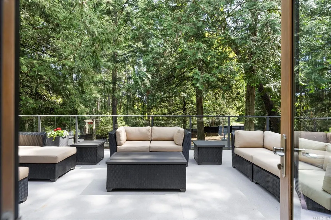
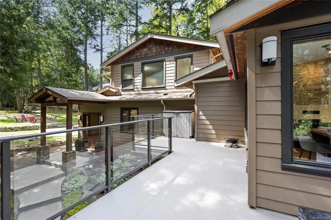
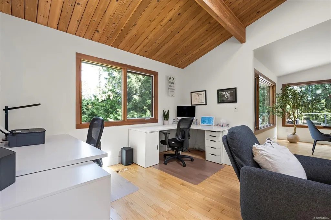
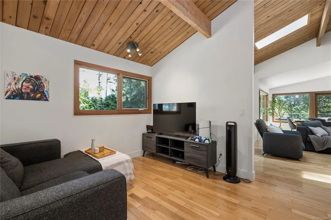
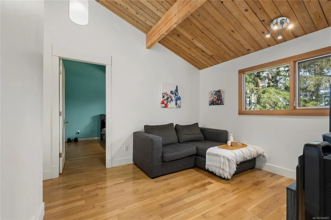
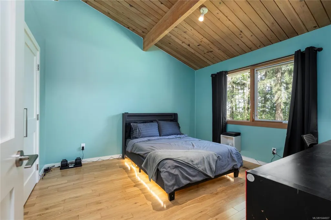
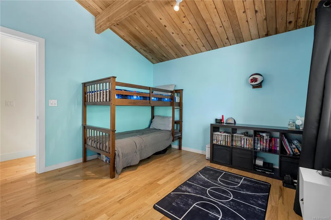
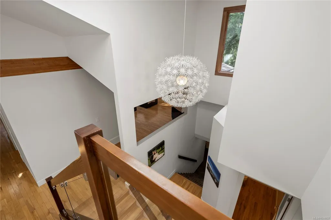
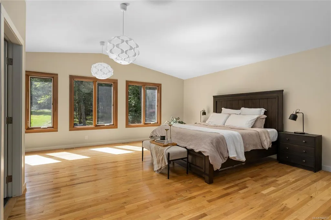
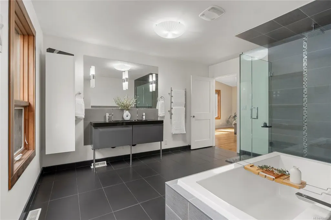
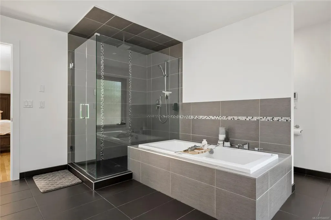
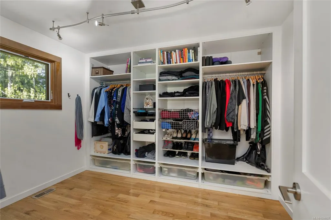
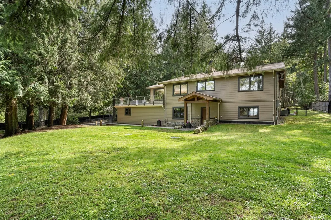
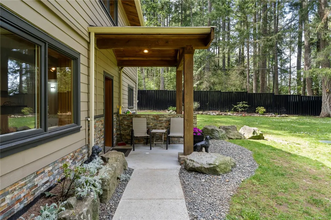
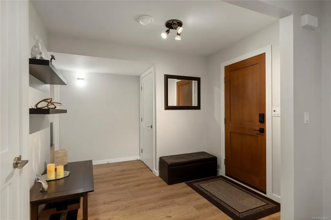
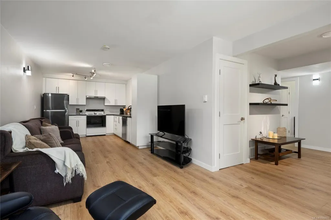
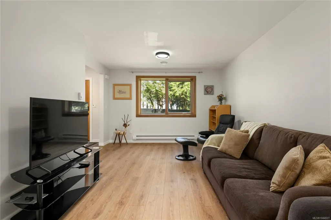
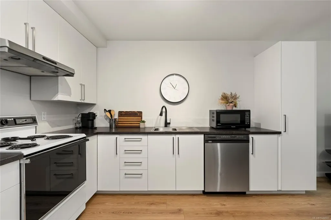
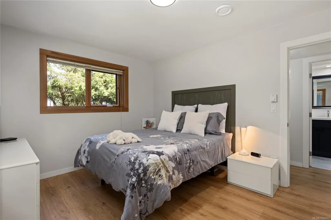
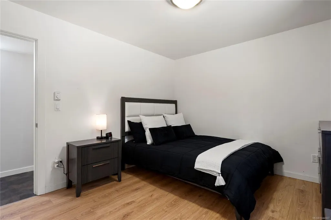
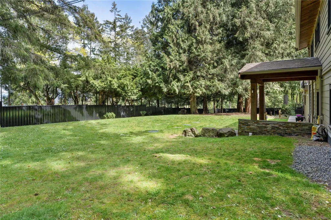
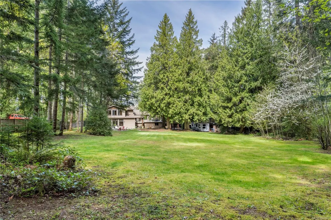
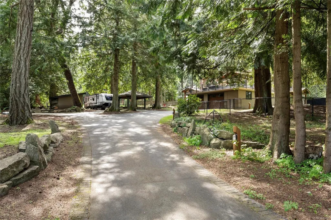
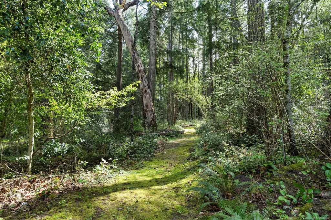
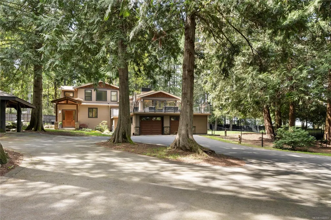
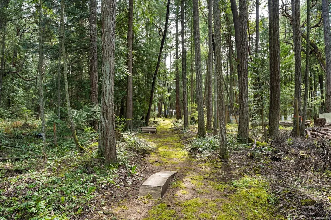
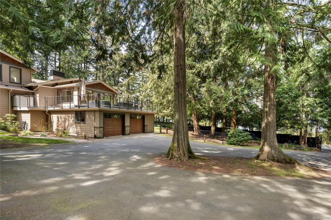
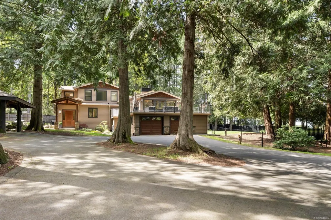
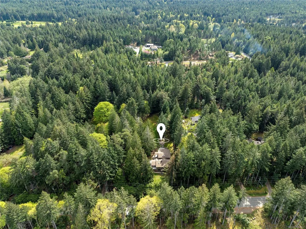
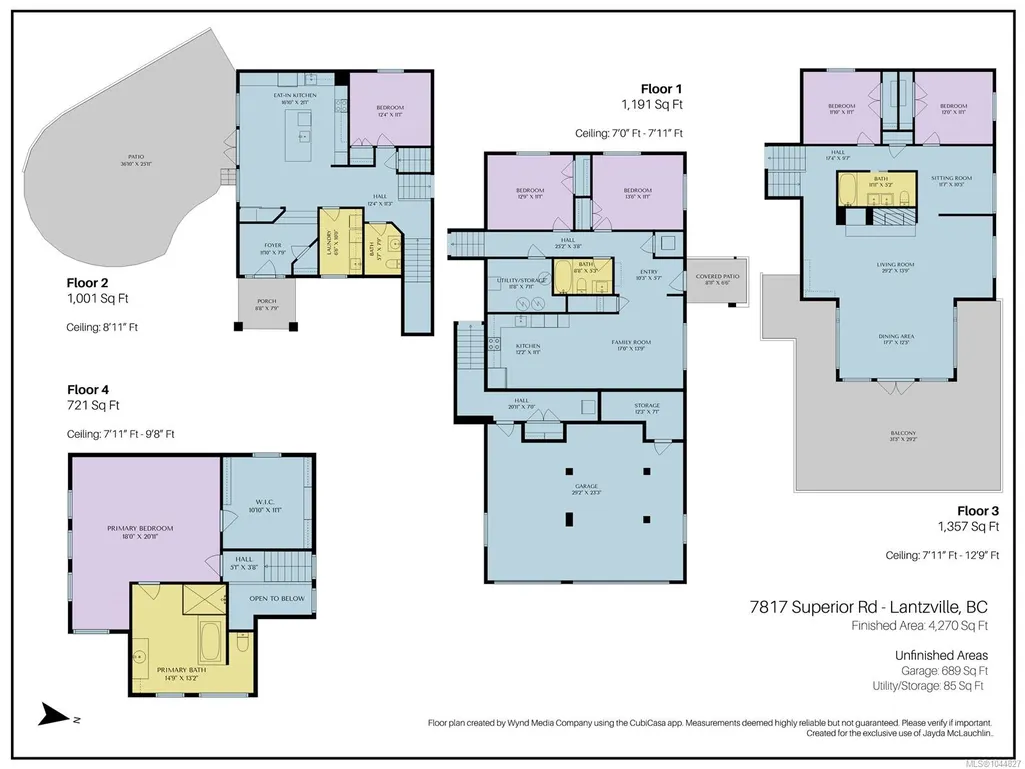
A rare opportunity to own a custom-built, gated West Coast estate set on 2.73 fully fenced private acres minutes from North Nanaimo. Tucked among towering evergreens with serene walking trails and flat usable land offering subdivision/carriage house potential, this property offers the lifestyle families dream of—space to explore, entertain, and grow. Inside, the 4,270 sq. ft. home is filled with natural light by soaring vaulted ceilings and skylights, centered around a stunning chef-inspired designer kitchen with premium Bosch appliances, all flowing effortlessly to expansive outdoor living areas. The entire third floor is dedicated to the primary suite with an expansive walk-in closet and a spa-inspired ensuite featuring heated floors, a soaker tub, and an oversized walk-in shower. A private 2 bedroom executive-style suite offers income potential, while the oversized double garage and room for RVs and toys complete this one-of-a-kind estate, a must-see offered below assessed value.
General Features
| Living Area | 4270.00 |
|---|---|
| Sewer | Septic System |
| Heating | Electric,Forced Air,Heat Pump,Wood |
| Cooling | Air Conditioning |
| Roof | Fibreglass Shingle |
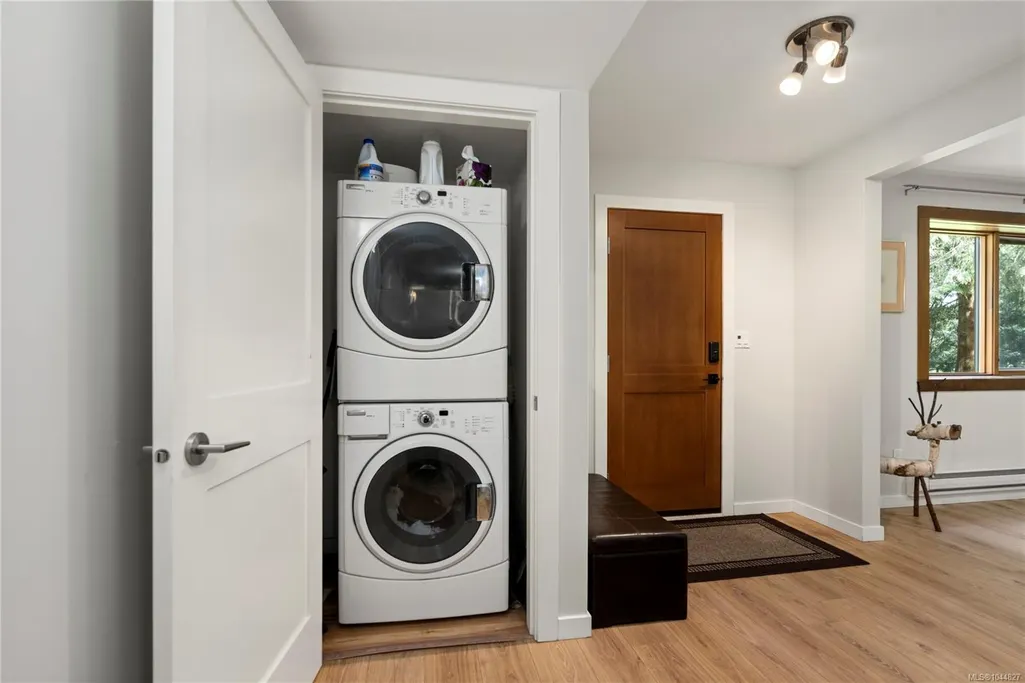
| Appliances | Dishwasher,Dryer,Microwave,Oven/Range Electric,Range Hood,Refrigerator,Washer |
| Pets Allowed | Aquariums,Birds,Caged Mammals,Cats,Dogs |
| Number of Garage Spaces | 2 |
| Architectural Style | West Coast |
| View | Other |
| Property Subtype | Single Family Detached |
| Carport Spaces | 1 |
| Property Type | Residential |
| Parking Total | 10 |
| Construction Materials | Cement Fibre,Insulation All |
| Zoning Type | Rural Residential |
| Bathrooms Count Main Level | 1 |
| Ensuite 4 Piece Total | 1 |
Interior Features
| Interior Features | Ceiling Fan(s),Closet Organizer,Controlled Entry,Dining Room,Eating Area,French Doors,Soaker Tub,Storage,Vaulted Ceiling(s) |
|---|---|
| Basement | Crawl Space |
| Flooring | Hardwood,Mixed,Tile |
| Fireplace Features | Wood Burning |
| Fireplaces Total | 1 |
| Total Kitchens | 2 |
| Fireplace | Yes |
| Window Features | Blinds,Insulated Windows,Screens,Skylight(s),Wood Frames |
| Laundry Features | In House,In Unit |
| Living Area Third | 721.00 |
| Living Area Second | 1357.00 |
| Living Area Other | 0.00 |
| Living Area Main | 1001.00 |
| Living Area Lower | 1191.00 |
| Kitchens Count Main Level | 1 |
| Kitchens Count Lower Level | 1 |
| Building Area Unfinished | 774.00 |
| Bedrooms Or Dens Total | 6 |
| Bedrooms Count Third Level | 1 |
| Bedrooms Count Second Level | 2 |
| Bedrooms Count Main Level | 1 |
| Bedrooms Count Lower Level | 2 |
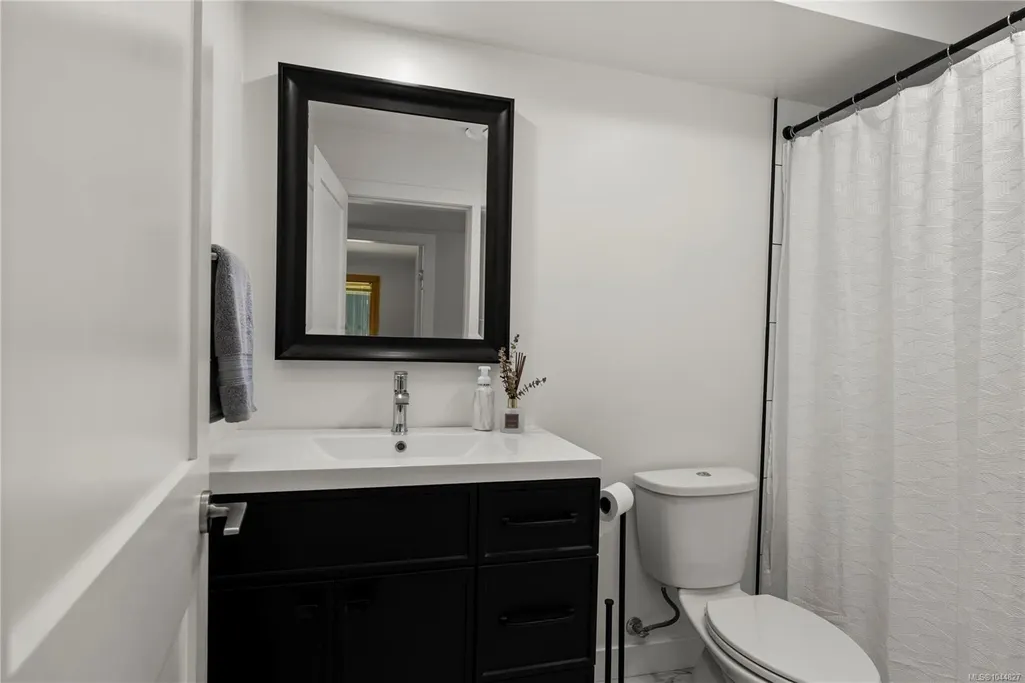
| Bathrooms Count Lower Level | 1 |
| Bathrooms Count Second Level | 1 |
| Bathrooms Count Third Level | 1 |
| Bath 4 Piece Total | 2 |
| Bath 2 Piece Total | 1 |
Exterior Features
| Exterior Features | Balcony/Deck,Balcony/Patio,Fencing: Full,Garden,Lighting,See Remarks |
|---|---|
| Lot Features | Acreage,Easy Access,Level,Park Setting,Private,Quiet Area,Rectangular Lot,Serviced,Shopping Nearby,Southern Exposure,In Wooded Area,See Remarks |
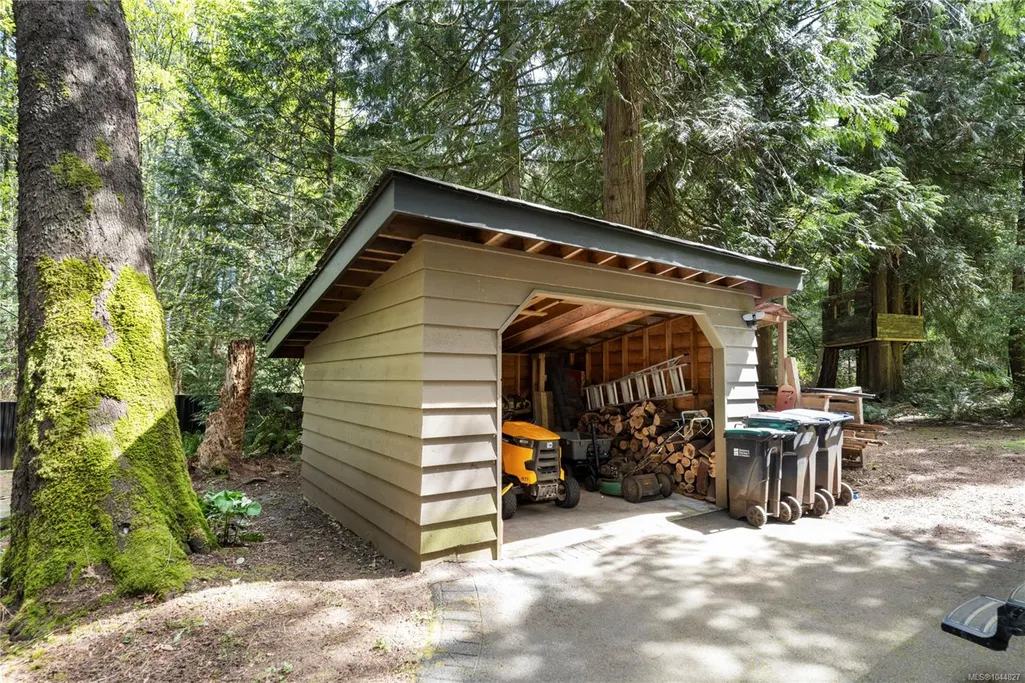
| Other Structures | Storage Shed |
| Water Source | Well: Drilled |
| Parking Features | Additional,Carport,Driveway,EV Charger: Dedicated - Roughed In,Garage Double,RV Access/Parking |
| Foundation | Poured Concrete |
| Building Area Total | 5044.00 |
| Garage Y/N | Yes |
| Lot Size Square Feet | 118918.80 |
| Lot Size Acres | 2.73 |
| Carport YN | Yes |
| View YN | Yes |
| Driveway YN | Yes |
Amenities
- Foreclosure
- Views
- Short Sale
- New Construction
- Adult 55+
- Lease To Own
- No Strata Fees
- Furnished
- Primary On Main
- Air Conditioning
- Seller Finance
- Green
- Fixer Upper
- Horse
- Golf
- Fireplace
- Deck
- Garage
- Basement
- Pool
Property vs Single Family Average in V0R 2H0
Price
Year Built
Visits
In The Neighbourhood
Lantzville
$ 2,990,000
- Type
- Single Family
- Size
- 3,396 SqFt
- Rooms
- 3 Beds + 3 Baths
Royal LePage Island Living (PK)
Lantzville
$ 950,000
- Type
- Single Family
- Size
- 2,459 SqFt
- Rooms
- 4 Beds + 3 Baths
REMAX Professionals (NA)
Lantzville
$ 775,000
- Type
- Single Family
- Size
- 2,402 SqFt
- Rooms
- 4 Beds + 3 Baths
REMAX Professionals (NA)
Lantzville
$ 1,489,900
- Type
- Single Family
- Size
- 3,389 SqFt
- Rooms
- 5 Beds + 3 Baths
460 Realty Inc. (NA)
Lantzville
$ 879,000
- Type
- Single Family
- Size
- 2,359 SqFt
- Rooms
- 3 Beds + 2 Baths
Royal LePage Nanaimo Realty (NanIsHwyN)
Lantzville
$ 1,699,900
- Type
- Single Family
- Size
- 3,177 SqFt
- Rooms
- 4 Beds + 3 Baths
460 Realty Inc. (NA)
Lantzville
$ 1,895,000
- Type
- Single Family
- Size
- 4,200 SqFt
- Rooms
- 5 Beds + 6 Baths
Sutton Group-West Coast Realty (Nan)
Lantzville
$ 1,660,000
- Type
- Single Family
- Size
- 2,475 SqFt
- Rooms
- 3 Beds + 3 Baths
460 Realty Inc. (NA)
Lantzville
$ 1,449,990
- Type
- Single Family
- Size
- 3,090 SqFt
- Rooms
- 5 Beds + 4 Baths
Royal LePage Nanaimo Realty (NanIsHwyN)
Lantzville
$ 1,980,000
- Type
- Single Family
- Size
- 2,767 SqFt
- Rooms
- 3 Beds + 3 Baths
Royal LePage Nanaimo Realty (NanIsHwyN)
 Information should be deemed reliable but not guaranteed, all representations are approximate, and individual verification is recommended. Copyright ©2026 All rights reserved.
The trademarks REALTOR®, REALTORS® and the REALTOR® logo are controlled by The Canadian Real Estate Association (CREA) and identify real estate professionals who are members of CREA. The trademarks MLS®, Multiple Listing Service® and the associated logos are owned by CREA and identify the quality of services
Information should be deemed reliable but not guaranteed, all representations are approximate, and individual verification is recommended. Copyright ©2026 All rights reserved.
The trademarks REALTOR®, REALTORS® and the REALTOR® logo are controlled by The Canadian Real Estate Association (CREA) and identify real estate professionals who are members of CREA. The trademarks MLS®, Multiple Listing Service® and the associated logos are owned by CREA and identify the quality of services