
Address
2221 Embleton Cres # B, Courtenay, BC
Price
$ 549,900
Property Attributes
- MLS#1044808
- TypeSingle Family
- Listing Status Active
- CityCourtenay
- AreaComox Valley
- NeighbourhoodCV Courtenay City
- Postal CodeV9M 8W9
- StyleHalf Duplex
- Year Built1994
- Taxes$ 4324
- Price$ 549,900
- Bedrooms3
- Full Bathrooms2
- Half Bathrooms0
- Sqr Footage1404
Data Source:
Vancouver Island Real Estate Board (VIREB)
Property Description
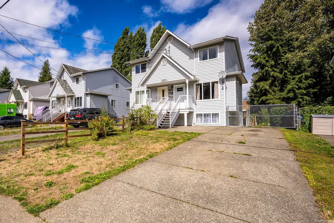
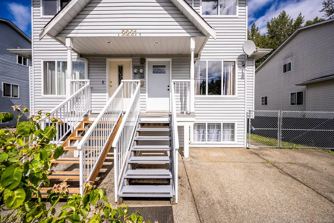
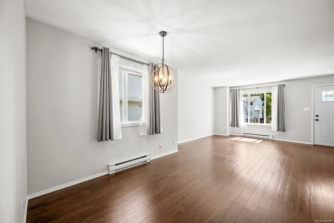
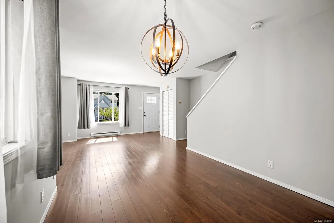
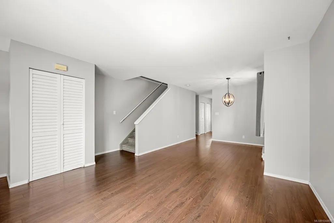
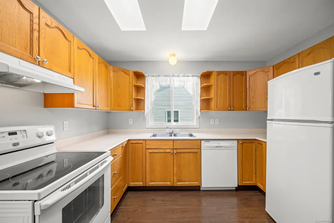
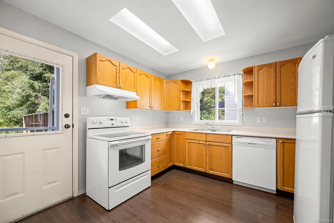
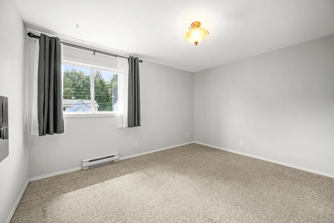
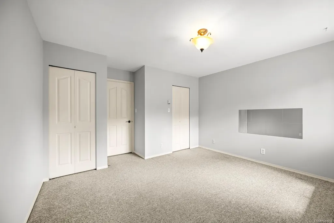
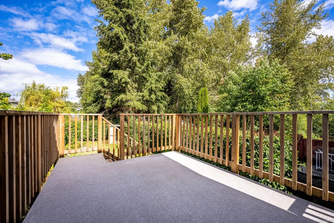
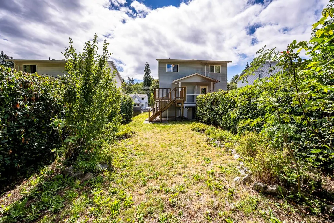
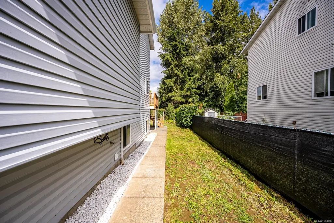
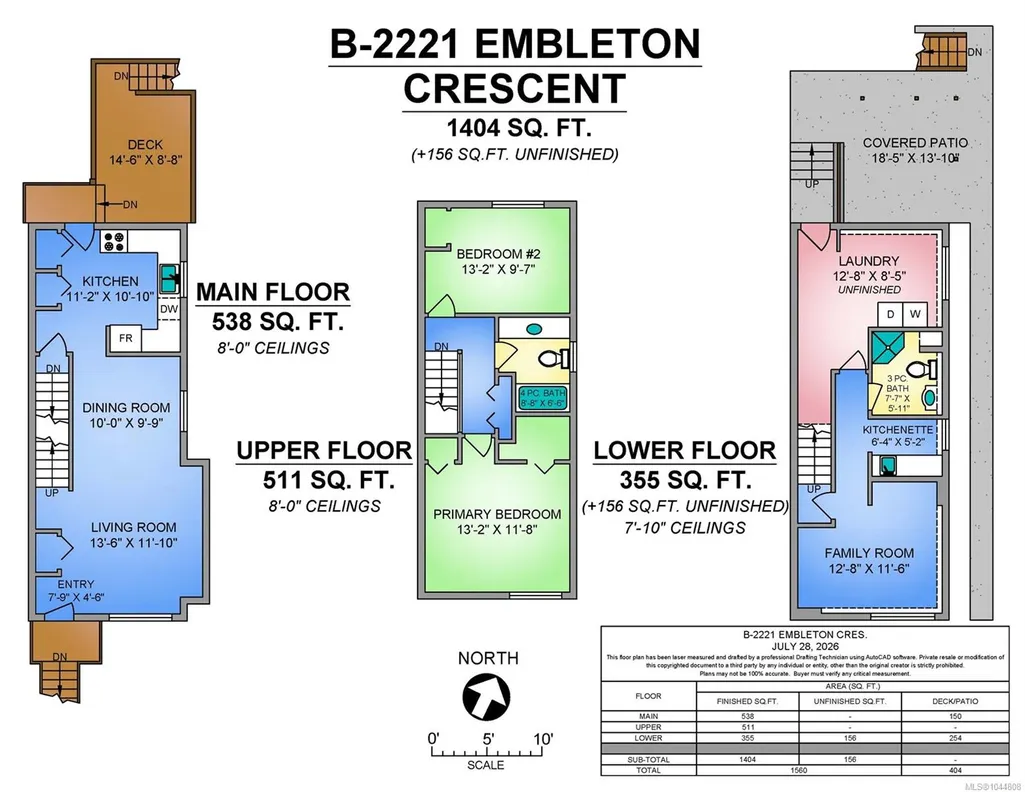
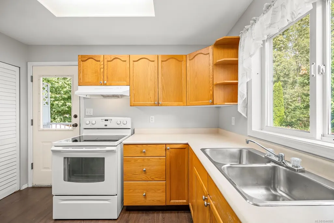
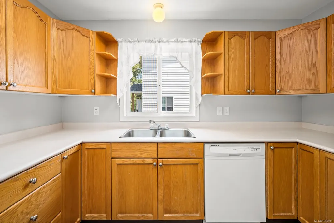
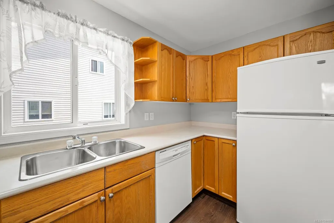
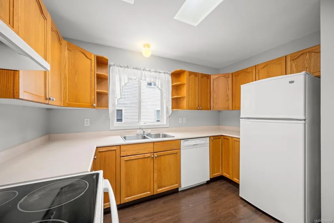
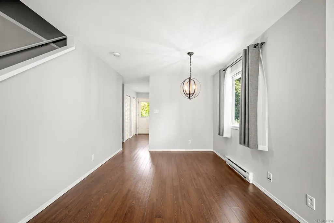
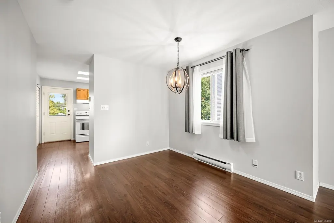
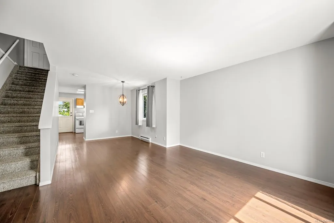
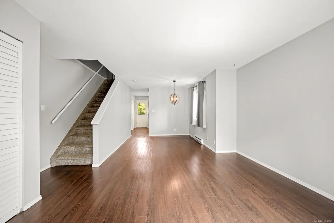
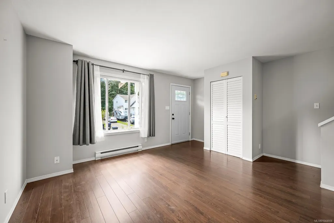
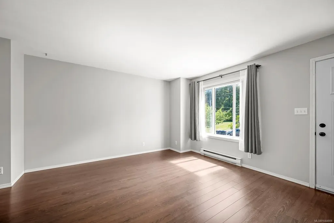
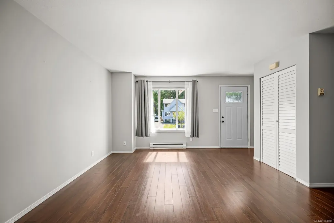
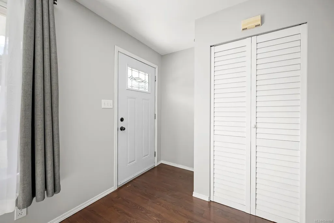
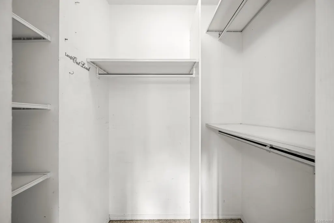
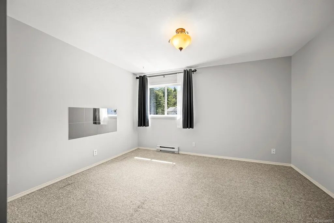
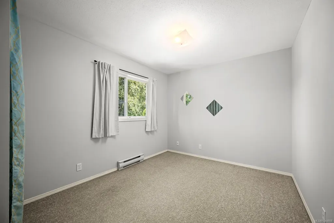
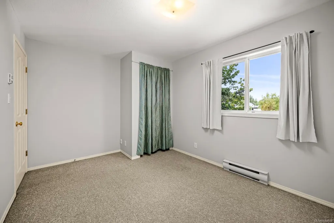
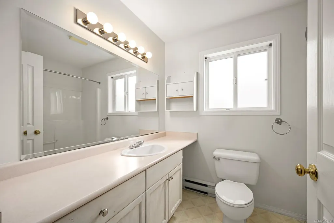
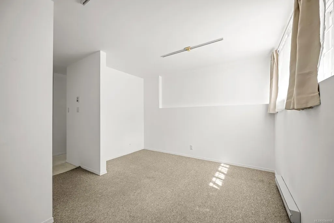
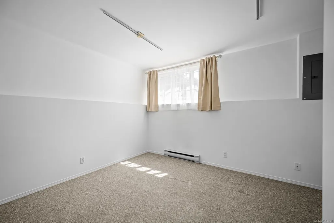
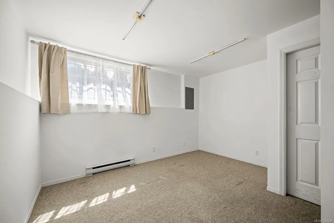
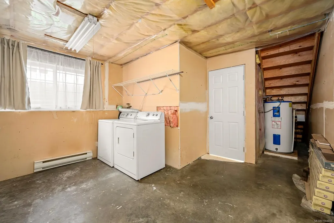
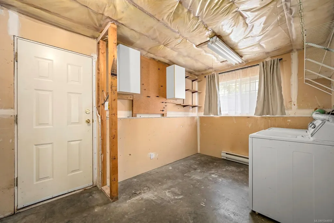
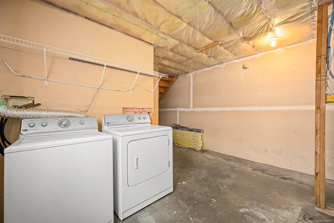
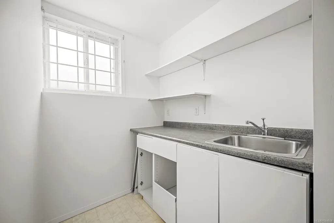
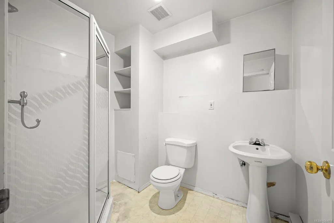
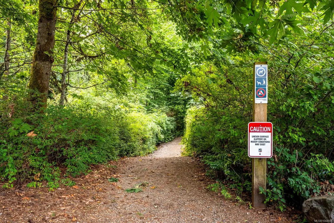
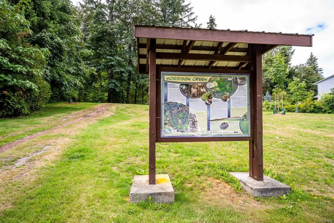
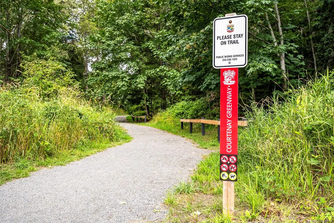
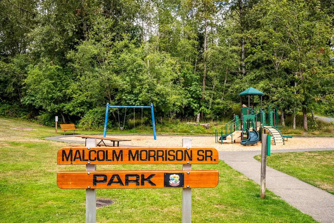
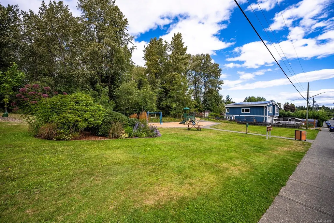
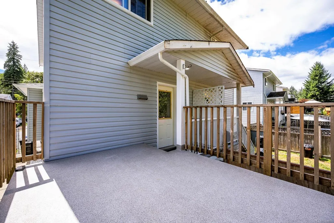
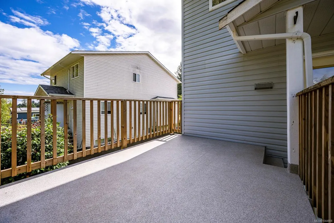
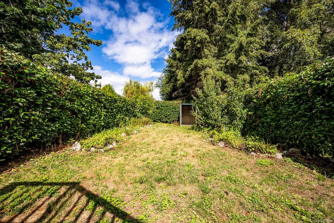
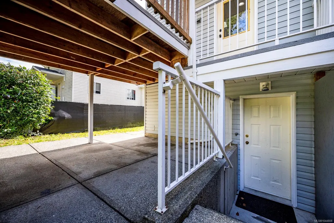
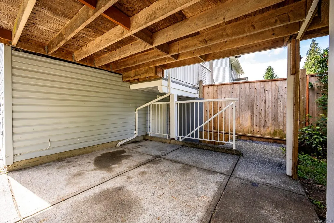
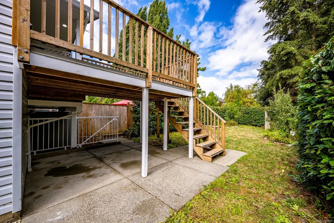
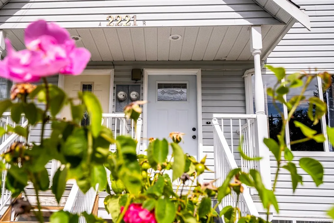
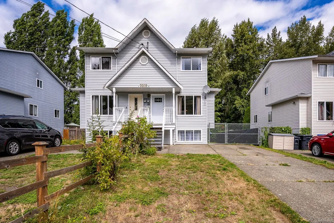
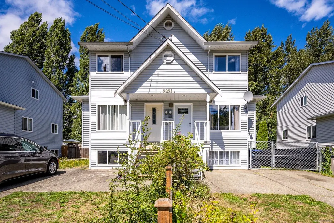
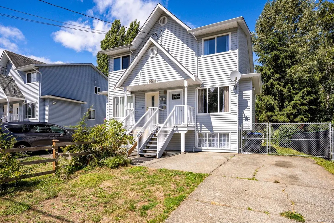
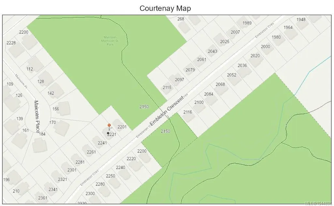
Move-in ready and full of potential, this versatile 3 bed 2 bath home is ideal for families, first-time buyers, or investors. Located in the sought-after Puntledge neighbourhood, adjacent to Malcolm Morrison Park's playground, and just steps from Roy Stewart Morrison Nature Park and trails, the Puntledge River, amenities, and convenient bus routes. The freshly painted main level features a bright living room filled with natural light and a functional kitchen with access to a new spacious back deck, complete with stairs leading down to the private backyard. Upstairs, you'll find two bedrooms separated by a 4-piece bathroom, while the primary bedroom features two closets. Downstairs includes a 3-piece bathroom, laundry, bedroom/flex space, and a roughed-in kitchenette offering excellent suite potential, along with a separate lower entry for added flexibility. A large side gate provides easy access for RV parking potential. A fantastic blend of location, flexibility, and livability!
General Features
| Living Area | 1404.00 |
|---|---|
| Sewer | Sewer Connected |
| Heating | Baseboard |
| Cooling | None |
| Roof | Asphalt Shingle |
| Appliances | Dishwasher,Dryer,Oven/Range Electric,Refrigerator,Washer |
| Pets Allowed | Aquariums,Birds,Caged Mammals,Cats,Dogs |
| Property Subtype | Half Duplex |
| Property Type | Residential |
| Parking Total | 2 |
| Construction Materials | Insulation: Ceiling,Insulation: Walls,Vinyl Siding |
| Zoning Type | Residential |
Interior Features
| Basement | Partially Finished |
|---|---|
| Flooring | Mixed |
| Basement Y/N | Yes |
| Total Kitchens | 1 |
| Laundry Features | In Unit |
| Living Area Third | 0.00 |
| Living Area Second | 511.00 |
| Living Area Other | 0.00 |
| Living Area Main | 538.00 |
| Living Area Lower | 355.00 |
| Kitchens Count Main Level | 1 |
| Building Area Unfinished | 156.00 |
| Bedrooms Or Dens Total | 3 |
| Bedrooms Count Second Level | 2 |
| Bedrooms Count Lower Level | 1 |
| Bathrooms Count Lower Level | 1 |
| Bathrooms Count Second Level | 1 |
| Bath 4 Piece Total | 1 |
| Bath 3 Piece Total | 1 |
Exterior Features
| Exterior Features | Balcony/Deck,Fencing: Full |
|---|---|
| Lot Features | Family-Oriented Neighbourhood,Park Setting |
| Water Source | Municipal |
| Parking Features | Driveway |
| Foundation | Poured Concrete |
| Building Area Total | 1560.00 |
| Lot Size Square Feet | 0.00 |
| Lot Size Acres | 0.00 |
| Driveway YN | Yes |
Amenities
- Foreclosure
- Views
- Short Sale
- New Construction
- Adult 55+
- Lease To Own
- No Strata Fees
- Furnished
- Primary On Main
- Air Conditioning
- Seller Finance
- Green
- Fixer Upper
- Horse
- Golf
- Fireplace
- Deck
- Garage
- Basement
- Pool
Property vs Single Family Average in V9M 8W9
Price
Taxes
Year Built
Visits
In The Neighbourhood
Just Listed
Courtenay
$ 1,015,000
- Type
- Single Family
- Size
- 2,038 SqFt
- Rooms
- 3 Beds + 3 Baths
REMAX Ocean Pacific (Crtny)
Just Listed
Courtenay
$ 625,000
- Type
- Single Family
- Size
- 2,041 SqFt
- Rooms
- 4 Beds + 3 Baths
Royal LePage-Comox Valley (CV)
Courtenay
$ 789,900
- Type
- Single Family
- Size
- 2,978 SqFt
- Rooms
- 6 Beds + 4 Baths
One Percent Realty Ltd.
Courtenay
$ 640,000
- Type
- Single Family
- Size
- 1,463 SqFt
- Rooms
- 3 Beds + 2 Baths
Engel & Volkers Vancouver Island North
Courtenay
$ 725,000
- Type
- Single Family
- Size
- 1,398 SqFt
- Rooms
- 3 Beds + 3 Baths
Royal LePage-Comox Valley (CV)
Courtenay
$ 635,000
- Type
- Single Family
- Size
- 1,451 SqFt
- Rooms
- 3 Beds + 3 Baths
REMAX Ocean Pacific (Crtny)
Courtenay
$ 949,000
- Type
- Single Family
- Size
- 1,513 SqFt
- Rooms
- 4 Beds + 1 Baths
REMAX Ocean Pacific (Crtny)
Courtenay
$ 1,200,000
- Type
- Single Family
- Size
- 3,552 SqFt
- Rooms
- 8 Beds + 4 Baths
Royal LePage-Comox Valley (CV)
 Information should be deemed reliable but not guaranteed, all representations are approximate, and individual verification is recommended. Copyright ©2026 All rights reserved.
The trademarks REALTOR®, REALTORS® and the REALTOR® logo are controlled by The Canadian Real Estate Association (CREA) and identify real estate professionals who are members of CREA. The trademarks MLS®, Multiple Listing Service® and the associated logos are owned by CREA and identify the quality of services
Information should be deemed reliable but not guaranteed, all representations are approximate, and individual verification is recommended. Copyright ©2026 All rights reserved.
The trademarks REALTOR®, REALTORS® and the REALTOR® logo are controlled by The Canadian Real Estate Association (CREA) and identify real estate professionals who are members of CREA. The trademarks MLS®, Multiple Listing Service® and the associated logos are owned by CREA and identify the quality of services