
Open House Sat, Sep 12th 11:00 AM - 01:00 PM
Address
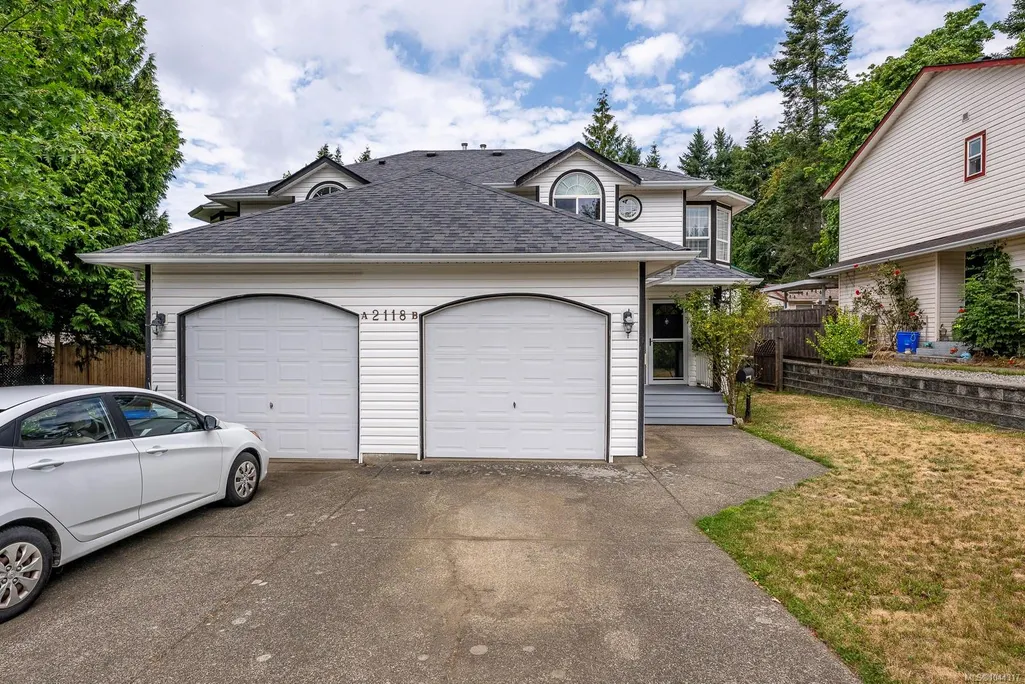
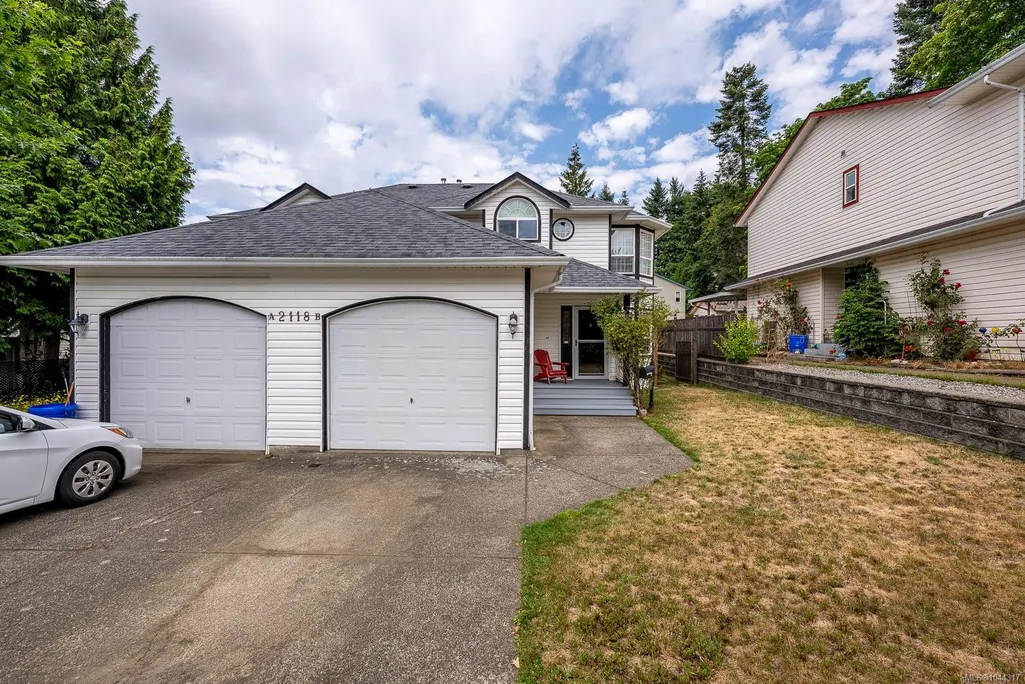
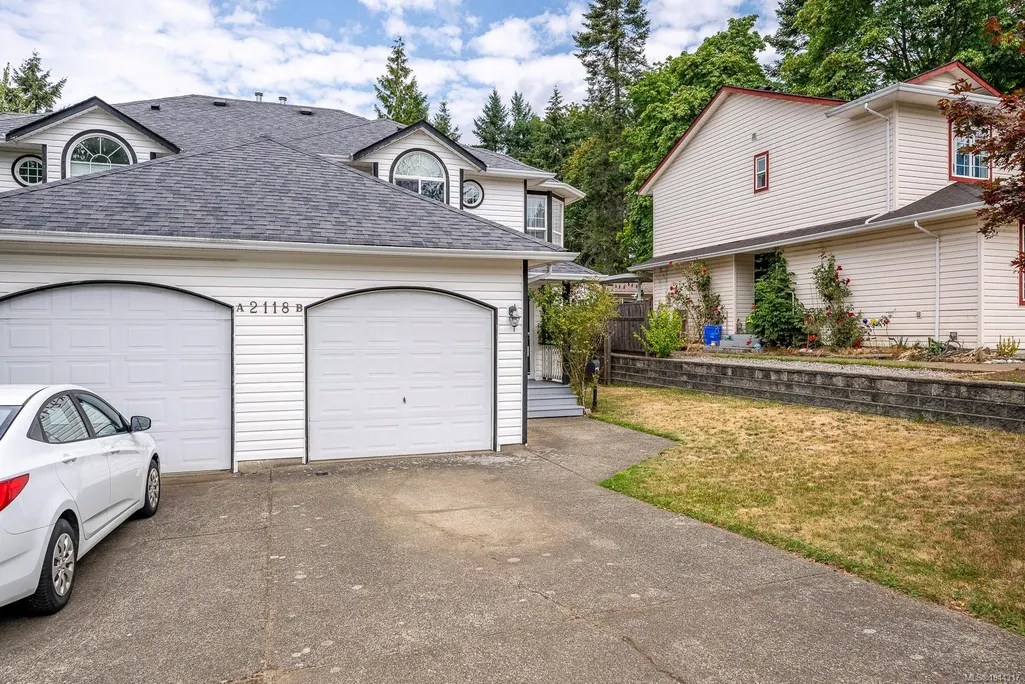
2118 Mission Rd # B, Courtenay, BC
Price
$ 649,900
Property Attributes
- MLS#1044317
- TypeSingle Family
- Listing Status Active
- CityCourtenay
- AreaComox Valley
- NeighbourhoodCV Courtenay East
- Postal CodeV9N 8Y7
- StyleHalf Duplex
- Year Built1994
- Taxes$ 4561
- Price$ 649,900
- Bedrooms3
- Full Bathrooms3
- Half Bathrooms0
- Sqr Footage1352
Data Source:
Vancouver Island Real Estate Board (VIREB)
Property Description
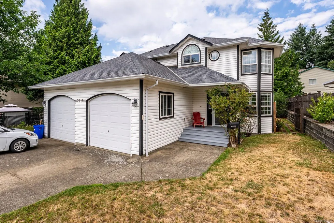
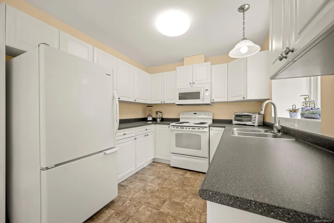
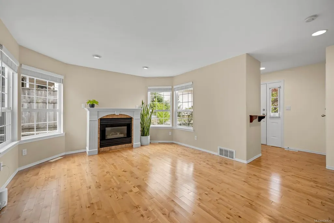
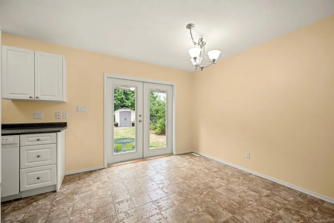
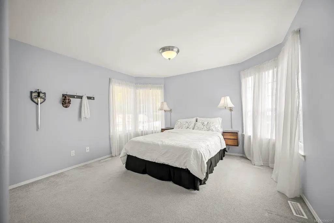
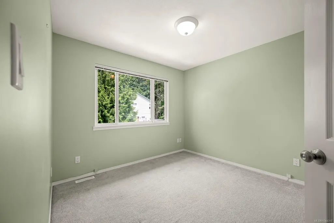
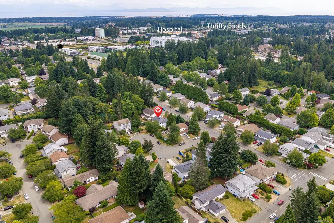
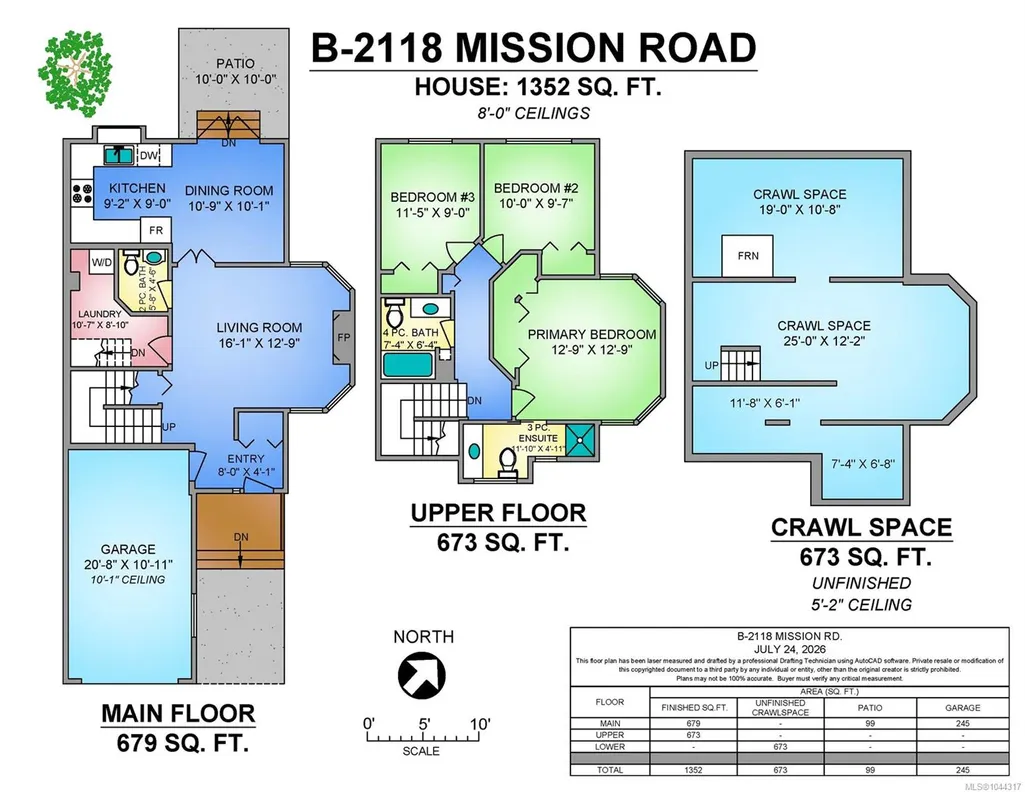
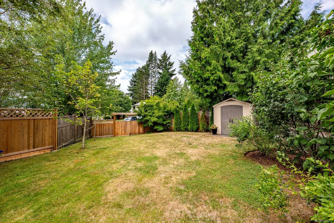
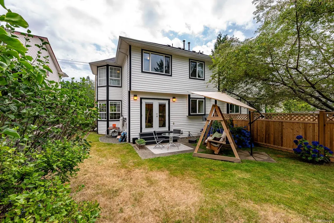
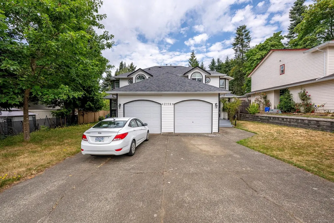
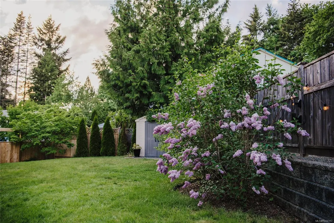
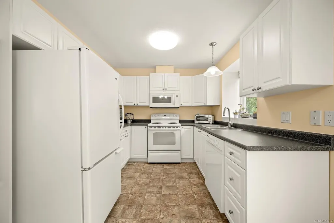
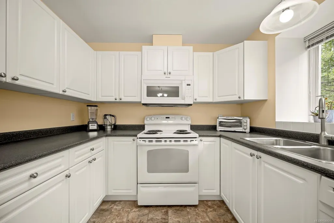
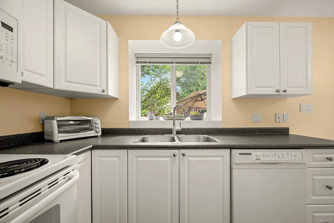
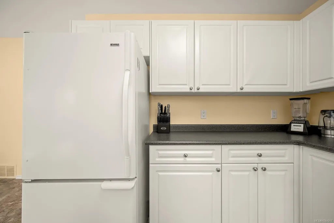
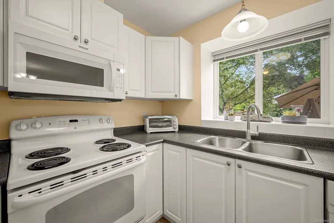
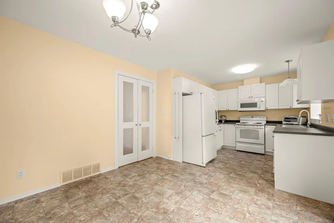
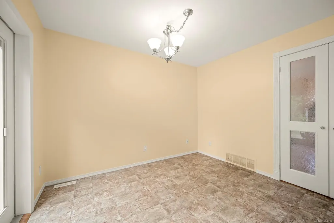
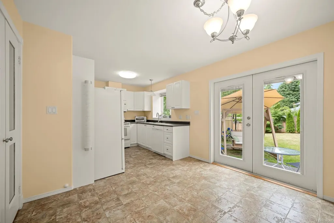
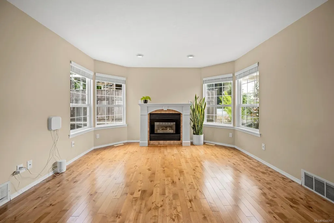
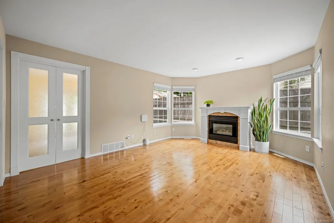
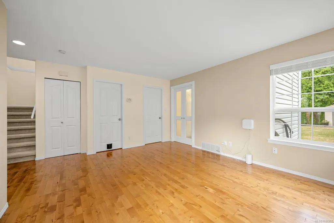
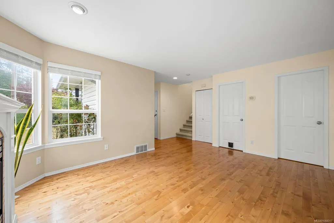
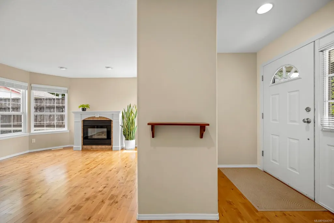
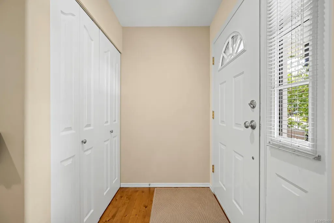
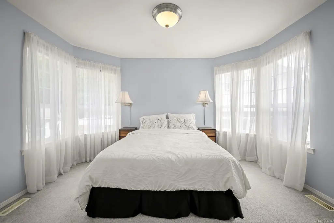
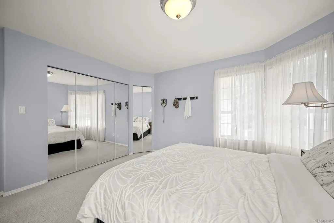
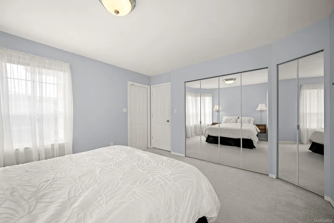
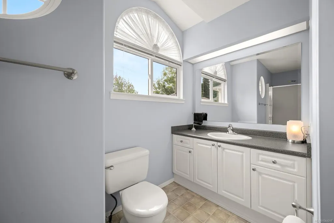
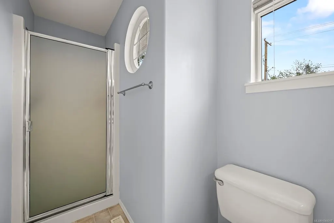
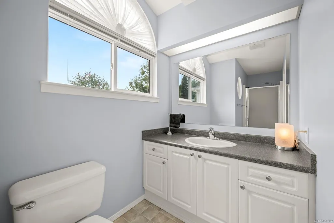
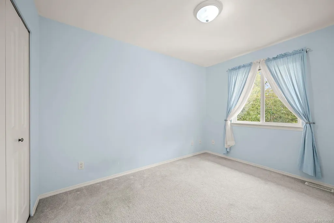
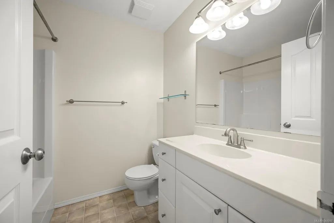
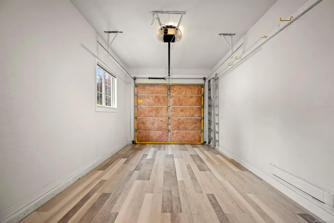
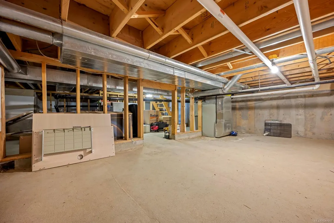
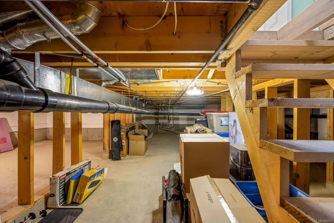
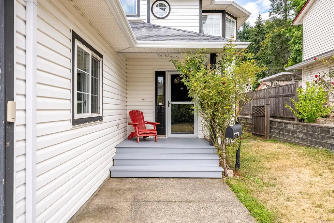
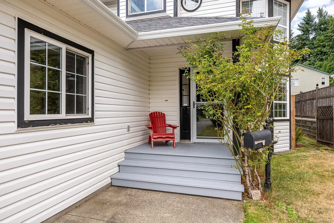
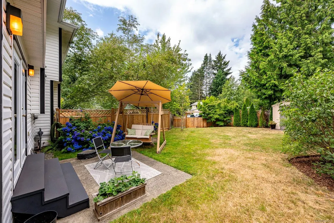
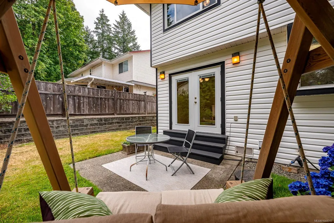
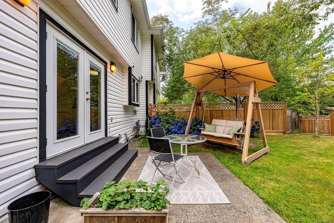
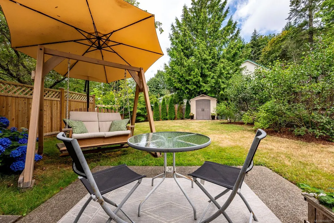
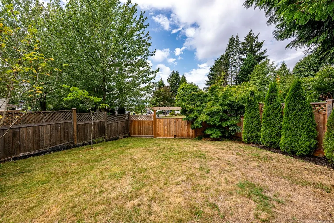
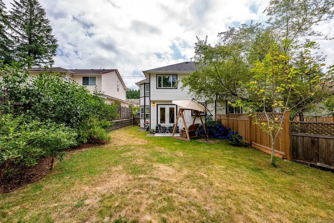
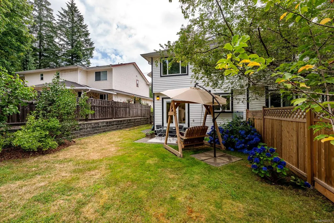
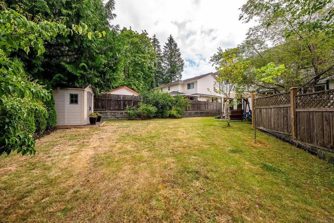
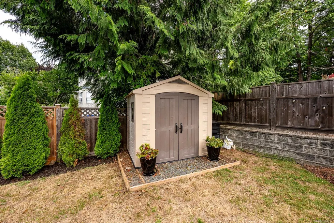
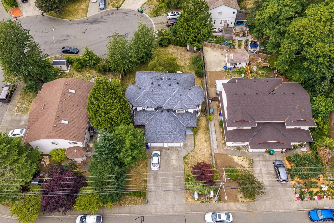
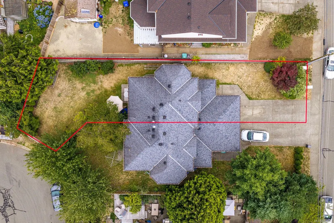
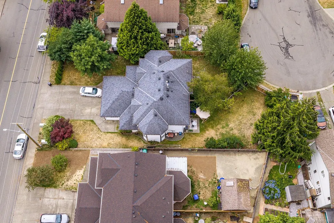
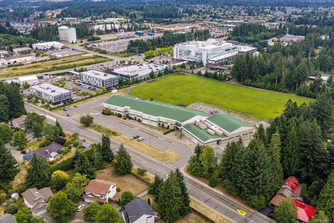
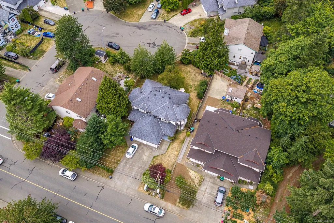
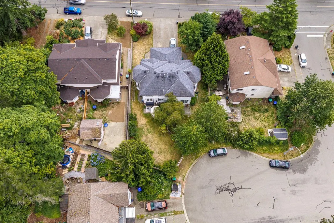
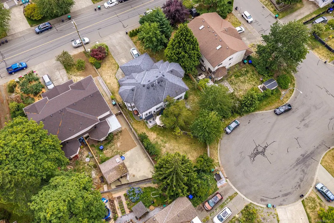
Welcome to this well-maintained 3-bedroom, 3-bathroom half duplex in desirable East Courtenay! Offering 1,352 sqft of comfortable living space, this home is perfectly suited for families, first-time buyers, or anyone looking for a convenient location close to everyday amenities. The bright and functional layout provides plenty of room to gather, while the generous 5-foot crawlspace offers exceptional storage for seasonal items, sports equipment, and more. Additional features include the convenience of hot water on demand for added comfort and efficiency. Step outside to enjoy the large fully fenced and irrigated backyard, complete with mature blueberry bushes—ideal for children, gardening, or summer barbecues. Located just minutes from schools, North Island Hospital, shopping, parks, and all the conveniences of East Courtenay, this home combines comfort, practicality, and an unbeatable location. This home is vacant and available for immediate possession!
General Features
| Living Area | 1352.00 |
|---|---|
| Sewer | Sewer Connected |
| Heating | Electric,Forced Air |
| Cooling | None |
| Roof | Asphalt Shingle |
| Pets Allowed | Aquariums,Birds,Caged Mammals,Cats,Dogs |
| Number of Garage Spaces | 1 |
| Property Subtype | Half Duplex |
| Property Type | Residential |
| Parking Total | 3 |
| Construction Materials | Frame Wood |
| Zoning Type | Residential |
| Bathrooms Count Main Level | 1 |
| Ensuite 3 Piece Total | 1 |
Interior Features
| Basement | Crawl Space |
|---|---|
| Fireplace Features | Gas |
| Fireplaces Total | 1 |
| Total Kitchens | 1 |
| Fireplace | Yes |
| Laundry Features | In Unit |
| Living Area Third | 0.00 |
| Living Area Second | 673.00 |
| Living Area Other | 0.00 |
| Living Area Main | 679.00 |
| Living Area Lower | 0.00 |
| Kitchens Count Main Level | 1 |
| Building Area Unfinished | 245.00 |
| Bedrooms Or Dens Total | 3 |
| Bedrooms Count Second Level | 3 |
| Bathrooms Count Second Level | 2 |
| Bath 4 Piece Total | 1 |
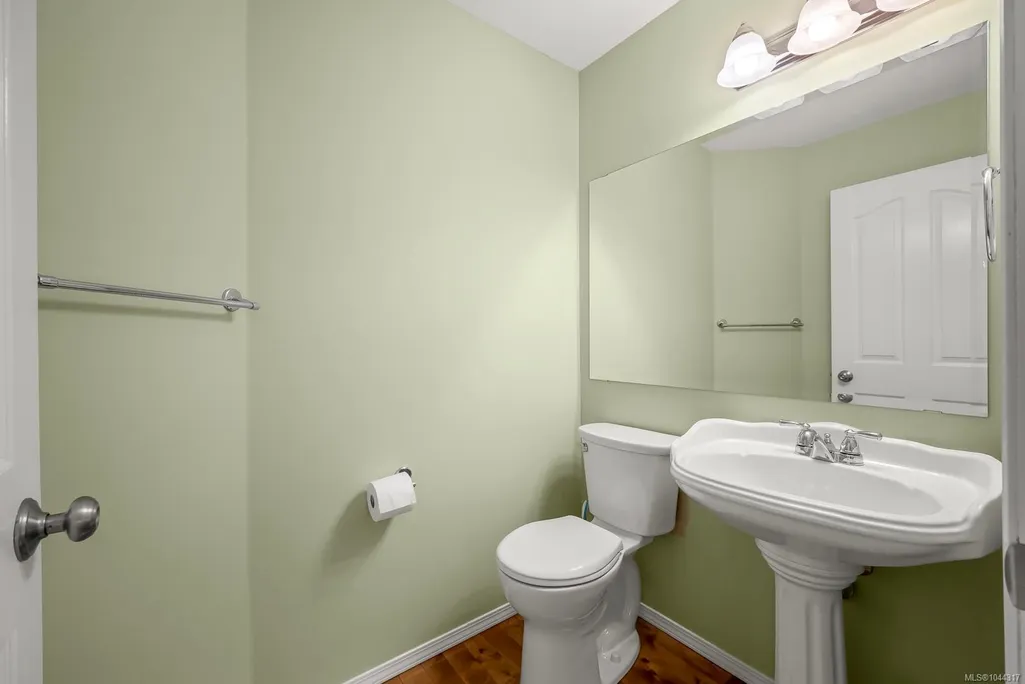
| Bath 2 Piece Total | 1 |
Exterior Features
| Lot Features | Easy Access,Family-Oriented Neighbourhood,Shopping Nearby |
|---|---|
| Other Structures | Storage Shed |
| Water Source | Municipal |
| Parking Features | Driveway,Garage |
| Foundation | Poured Concrete |
| Building Area Total | 1597.00 |
| Garage Y/N | Yes |
| Lot Size Square Feet | 0.00 |
| Lot Size Acres | 0.00 |
| Driveway YN | Yes |
Amenities
- Foreclosure
- Views
- Short Sale
- New Construction
- Adult 55+
- Lease To Own
- No Strata Fees
- Furnished
- Primary On Main
- Air Conditioning
- Seller Finance
- Green
- Fixer Upper
- Horse
- Golf
- Fireplace
- Deck
- Garage
- Basement
- Pool
Property vs Single Family Average in V9N 8Y7
Price
Taxes
Year Built
Visits
In The Neighbourhood
Courtenay
$ 999,000
- Type
- Single Family
- Size
- 2,890 SqFt
- Rooms
- 5 Beds + 3 Baths
REMAX Ocean Pacific (CX)
Courtenay
$ 825,000
- Type
- Single Family
- Size
- 1,546 SqFt
- Rooms
- 3 Beds + 2 Baths
REMAX Ocean Pacific (Crtny)
Courtenay
$ 899,888
- Type
- Single Family
- Size
- 2,208 SqFt
- Rooms
- 4 Beds + 3 Baths
Royal LePage-Comox Valley (CV)
Courtenay
$ 949,000
- Type
- Single Family
- Size
- 1,922 SqFt
- Rooms
- 4 Beds + 3 Baths
Royal LePage-Comox Valley (CV)
Courtenay
$ 799,900
- Type
- Single Family
- Size
- 2,268 SqFt
- Rooms
- 3 Beds + 3 Baths
REMAX Ocean Pacific (Crtny)
Courtenay
$ 545,000
- Type
- Single Family
- Size
- 1,000 SqFt
- Rooms
- 2 Beds + 1 Baths
Royal LePage Island Living (QU)
Courtenay
$ 849,900
- Type
- Single Family
- Size
- 2,384 SqFt
- Rooms
- 4 Beds + 3 Baths
REMAX Ocean Pacific (CX)
Courtenay
$ 1,189,000
- Type
- Single Family
- Size
- 3,014 SqFt
- Rooms
- 5 Beds + 3 Baths
REMAX Ocean Pacific (Crtny)
 Information should be deemed reliable but not guaranteed, all representations are approximate, and individual verification is recommended. Copyright ©2026 All rights reserved.
The trademarks REALTOR®, REALTORS® and the REALTOR® logo are controlled by The Canadian Real Estate Association (CREA) and identify real estate professionals who are members of CREA. The trademarks MLS®, Multiple Listing Service® and the associated logos are owned by CREA and identify the quality of services
Information should be deemed reliable but not guaranteed, all representations are approximate, and individual verification is recommended. Copyright ©2026 All rights reserved.
The trademarks REALTOR®, REALTORS® and the REALTOR® logo are controlled by The Canadian Real Estate Association (CREA) and identify real estate professionals who are members of CREA. The trademarks MLS®, Multiple Listing Service® and the associated logos are owned by CREA and identify the quality of services