







Address
1620 Loat St, Nanaimo, BC
Price
$ 524,900
Property Attributes
- MLS#1044107
- TypeSingle Family
- Listing Status Active
- CityNanaimo
- AreaNanaimo
- NeighbourhoodNa Departure Bay
- Postal CodeV9S 3L4
- StyleSingle Family Detached
- Year Built1910
- Taxes$ 2385
- Price$ 524,900
- Bedrooms1
- Full Bathrooms1
- Half Bathrooms0
- Sqr Footage664
- Lot Size0.16 Acres
Data Source:
Vancouver Island Real Estate Board (VIREB)
Property Description
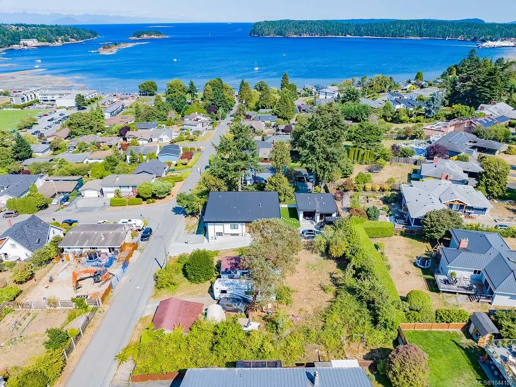
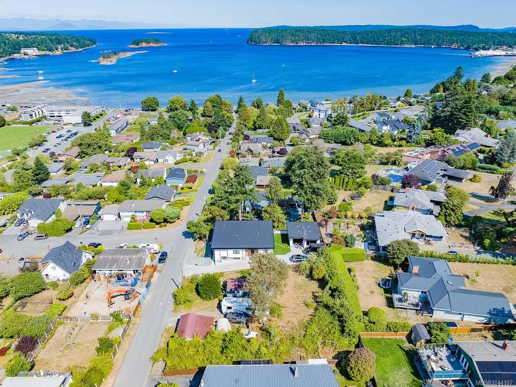
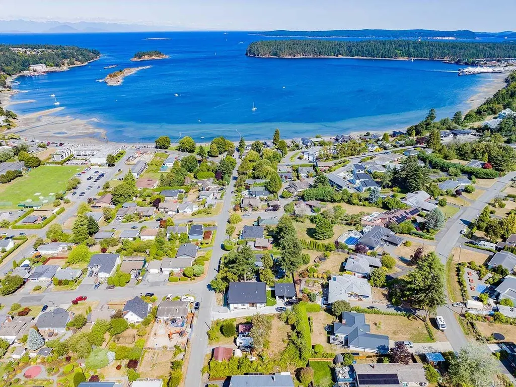
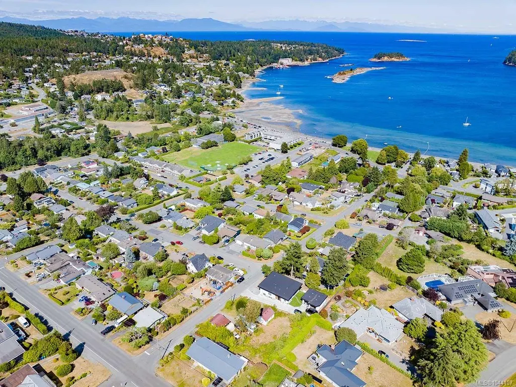
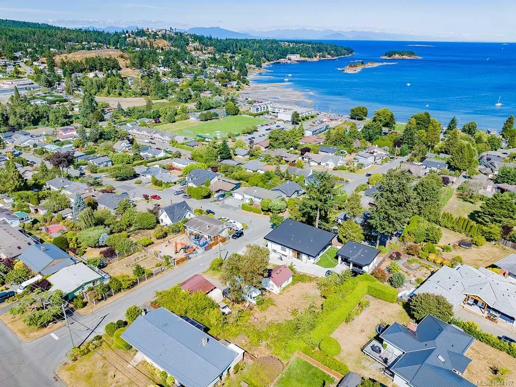
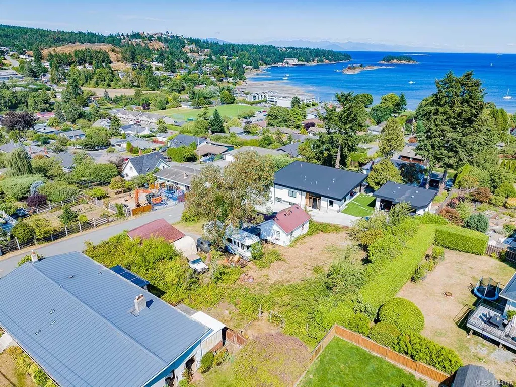
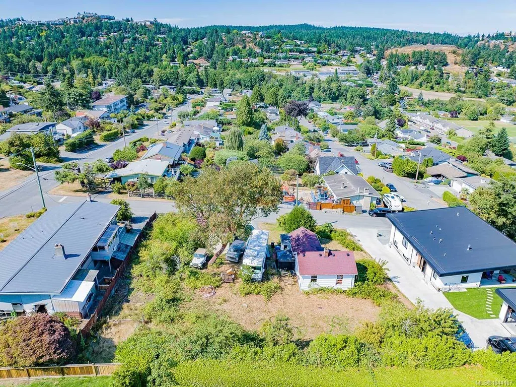
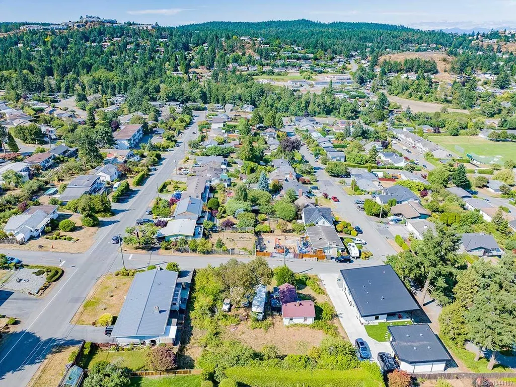
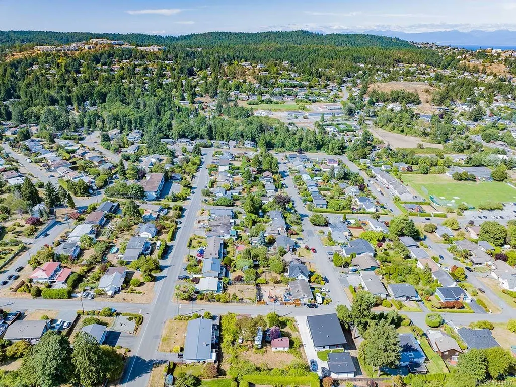
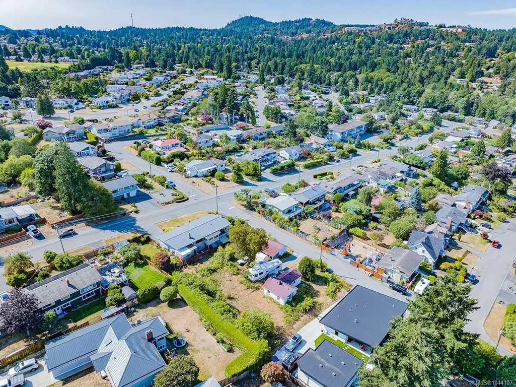
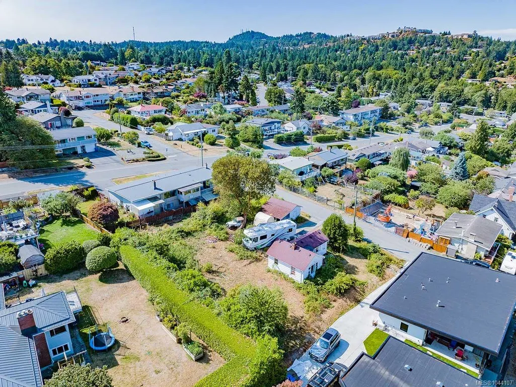
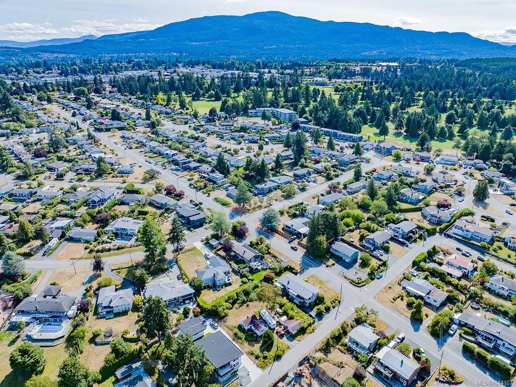
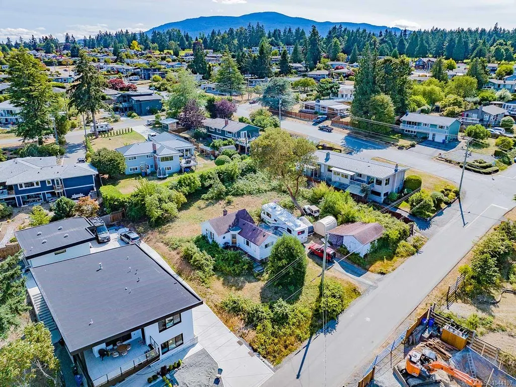
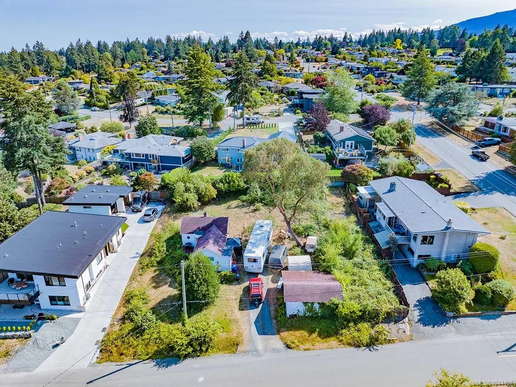
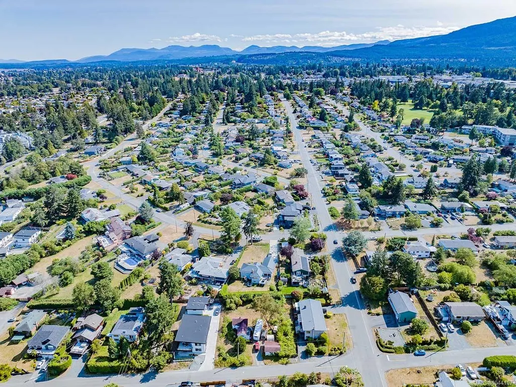
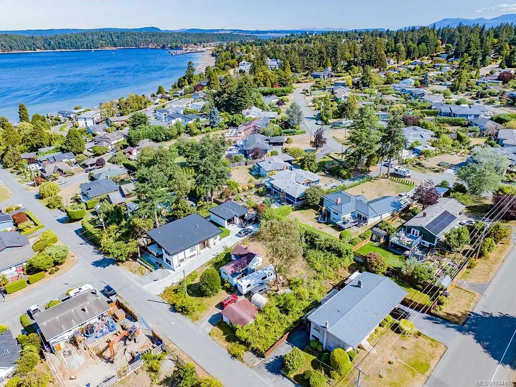
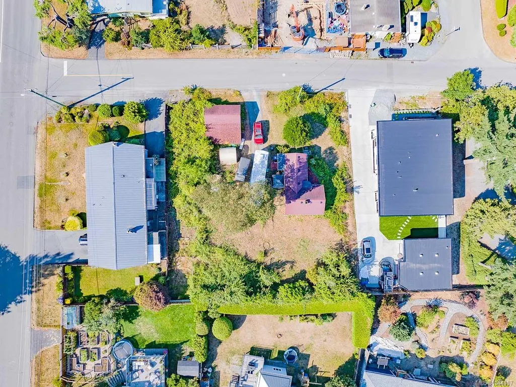
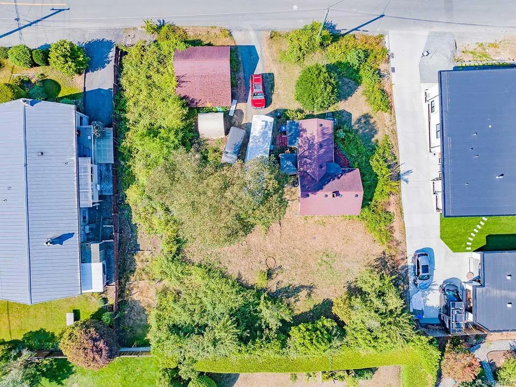
Cash flowing $2200/month, If you want to live/build in the best area of departure bay this is one of the best entrances tolive on a Clean 7200 sq ft lot surounded by mature established properties & set along theedge of a plateau giving you a sweeping ocean view over popular Departure Bay beach with itsbeautiful boardwalk & commercial amenities. Weather looking to raise your family, enjoy yourretirement or develop a property in an attractive neighborhood this land can provide you with thecompetitive edge you have been looking for. R5 zoned allows for up to 4 units of residential. Ifcombined with adjacent 1630 loat st doubling your site to 14400 sq ft & develop up to 8 unitsacross both lots. Utilizing the sewer right of way for site access/parking in a proposed development plan can quickly turn the typically viewed negative(right of way) into a nutrel/netpositive when looking to maximize your buildout. Single or multifamily development these sites areready for any of your future plans
General Features
| Living Area | 664.00 |
|---|---|
| Sewer | Sewer Connected |
| Heating | Electric |
| Cooling | None |
| Roof | Asphalt Shingle |
| Appliances | Dryer,Refrigerator,Washer |
| Pets Allowed | Aquariums,Birds,Caged Mammals,Cats,Dogs |
| Zoning | R5 |
| View | Valley,Ocean |
| Property Subtype | Single Family Detached |
| Accessibility Features | Ground Level Main Floor |
| Property Type | Residential |
| Parking Total | 2 |
| Construction Materials | Brick & Siding |
| Zoning Type | Multi-Family |
| Bathrooms Count Main Level | 1 |
Interior Features
| Interior Features | Breakfast Nook |
|---|---|
| Basement | None |
| Flooring | Carpet,Laminate |
| Fireplace Features | Living Room,Wood Burning |
| Fireplaces Total | 1 |
| Total Kitchens | 1 |
| Fireplace | Yes |
| Laundry Features | In House |
| Living Area Third | 0.00 |
| Living Area Second | 0.00 |
| Living Area Other | 0.00 |
| Living Area Main | 664.00 |
| Living Area Lower | 0.00 |
| Kitchens Count Main Level | 1 |
| Building Area Unfinished | 0.00 |
| Bedrooms Or Dens Total | 1 |
| Bedrooms Count Main Level | 1 |
| Bath 4 Piece Total | 1 |
Exterior Features
| Exterior Features | Fencing: Partial,Garden |
|---|---|
| Lot Features | Acreage,Central Location,Cleared,Easy Access,Family-Oriented Neighbourhood,Marina Nearby,Near Golf Course,Quiet Area,Recreation Nearby,Rectangular Lot,Serviced,Shopping Nearby,Southern Exposure |
| Water Source | Municipal |
| Parking Features | Driveway |
| Foundation | Poured Concrete,Other |
| Building Area Total | 664.00 |
| Lot Size Square Feet | 7200.00 |
| Lot Size Acres | 0.16 |
| View YN | Yes |
| Driveway YN | Yes |
Amenities
- Foreclosure
- Views
- Short Sale
- New Construction
- Adult 55+
- Lease To Own
- No Strata Fees
- Furnished
- Primary On Main
- Air Conditioning
- Seller Finance
- Green
- Fixer Upper
- Horse
- Golf
- Fireplace
- Deck
- Garage
- Basement
- Pool
Property vs Single Family Average in V9S 3L4
Price
Taxes
Year Built
Visits
In The Neighbourhood
Nanaimo
$ 1,175,000
- Type
- Single Family
- Size
- 3,281 SqFt
- Rooms
- 4 Beds + 3 Baths
Royal LePage Nanaimo Realty (NanIsHwyN)
Nanaimo
$ 724,900
- Type
- Single Family
- Size
- 2,298 SqFt
- Rooms
- 5 Beds + 2 Baths
Royal LePage Nanaimo Realty (NanIsHwyN)
Nanaimo
$ 999,000
- Type
- Single Family
- Size
- 2,970 SqFt
- Rooms
- 3 Beds + 3 Baths
Sutton Group-West Coast Realty (Nan)
Nanaimo
$ 735,000
- Type
- Single Family
- Size
- 2,719 SqFt
- Rooms
- 5 Beds + 3 Baths
REMAX Professionals (NA)
Nanaimo
$ 1,350,000
- Type
- Single Family
- Size
- 2,752 SqFt
- Rooms
- 3 Beds + 4 Baths
REMAX Professionals (NA)
Nanaimo
$ 1,099,995
- Type
- Single Family
- Size
- 2,520 SqFt
- Rooms
- 3 Beds + 3 Baths
Royal LePage Island Living (PK)
Nanaimo
$ 1,039,000
- Type
- Single Family
- Size
- 3,275 SqFt
- Rooms
- 4 Beds + 3 Baths
Royal LePage Nanaimo Realty (NanIsHwyN)
 Information should be deemed reliable but not guaranteed, all representations are approximate, and individual verification is recommended. Copyright ©2026 All rights reserved.
The trademarks REALTOR®, REALTORS® and the REALTOR® logo are controlled by The Canadian Real Estate Association (CREA) and identify real estate professionals who are members of CREA. The trademarks MLS®, Multiple Listing Service® and the associated logos are owned by CREA and identify the quality of services
Information should be deemed reliable but not guaranteed, all representations are approximate, and individual verification is recommended. Copyright ©2026 All rights reserved.
The trademarks REALTOR®, REALTORS® and the REALTOR® logo are controlled by The Canadian Real Estate Association (CREA) and identify real estate professionals who are members of CREA. The trademarks MLS®, Multiple Listing Service® and the associated logos are owned by CREA and identify the quality of services