
Address
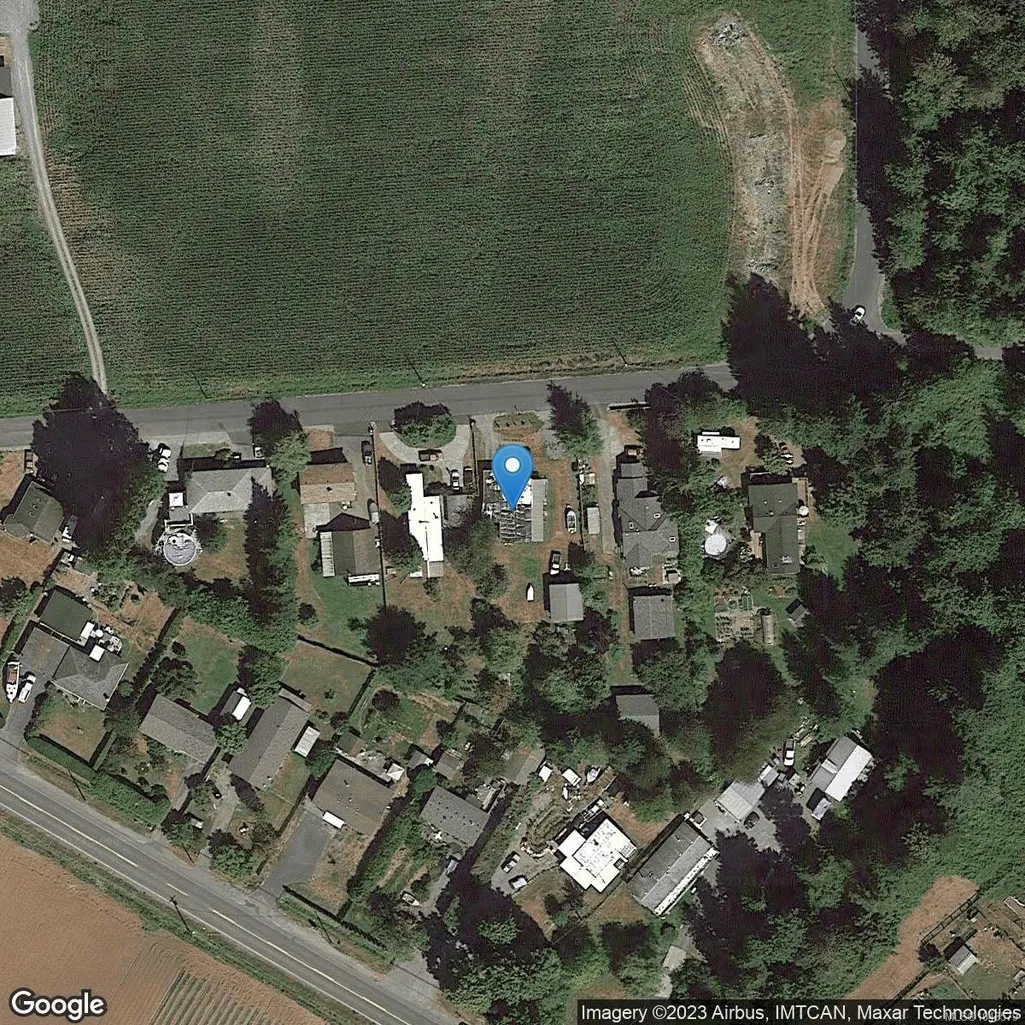
10647 Olsen Rd, Saltair, BC
Price
$ 1,279,000
Property Attributes
- MLS#1043579
- TypeSingle Family
- Listing Status Active
- CitySaltair
- AreaDuncan
- NeighbourhoodDu Saltair
- Postal CodeV9G 2B1
- StyleContemporary
- Year Built2021
- Taxes$ 5040
- Price$ 1,279,000
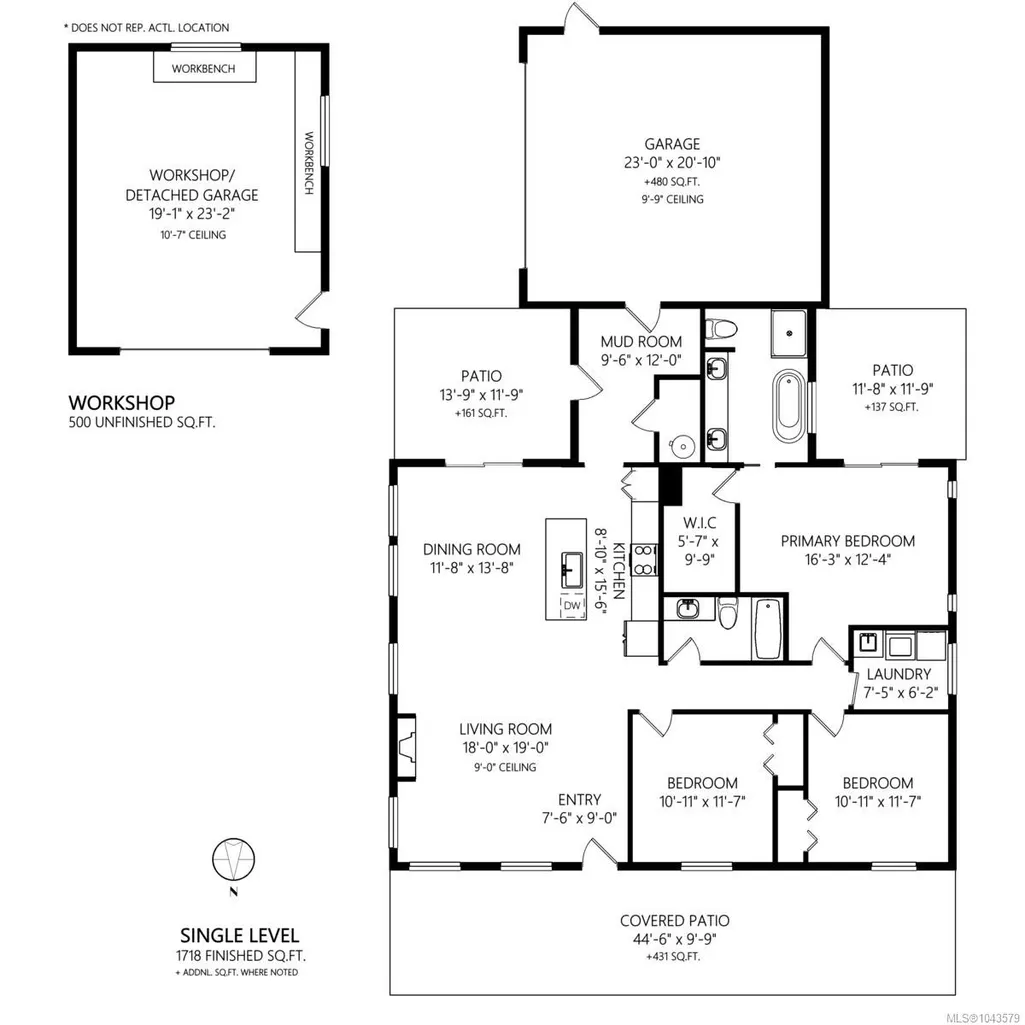
- Bedrooms3
- Full Bathrooms2
- Half Bathrooms0
- Sqr Footage1718
- Lot Size0.42 Acres
Data Source:
Vancouver Island Real Estate Board (VIREB)
Property Description
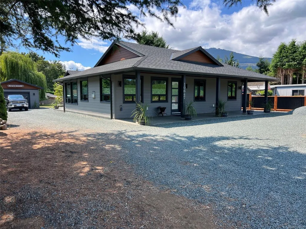
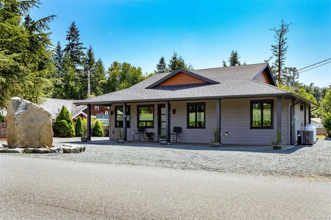
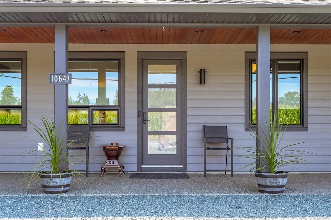
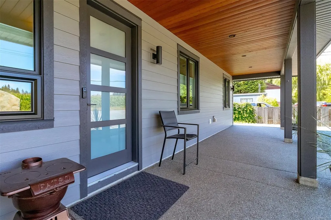
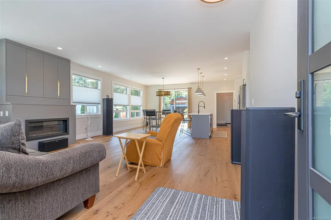
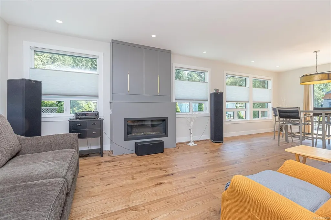
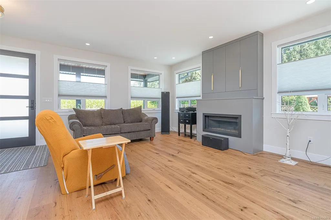
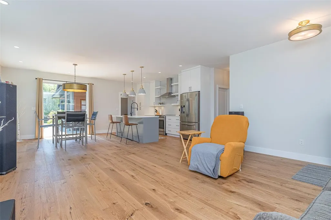
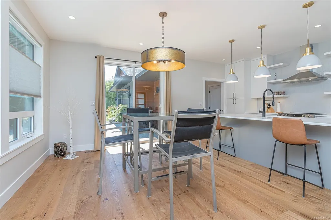
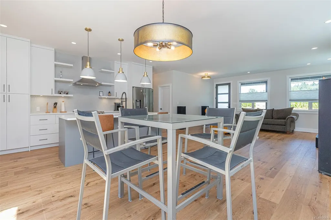
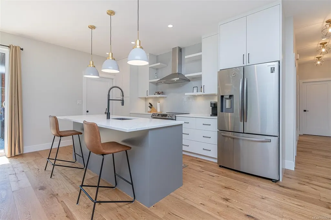
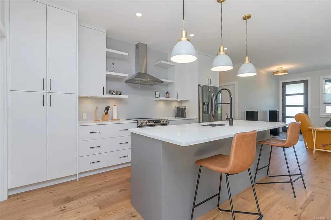
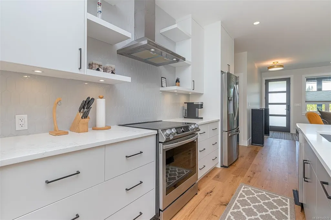
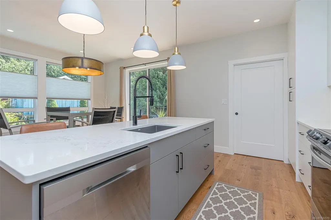
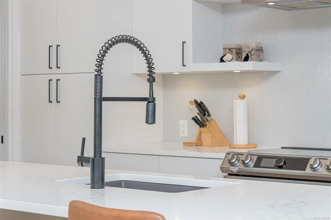
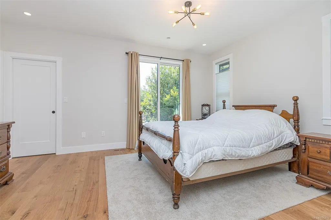
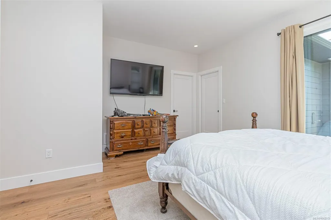
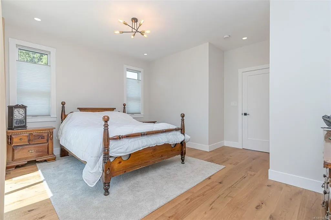
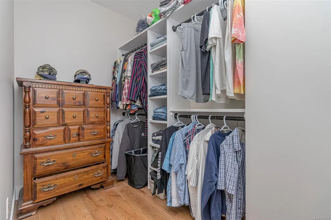
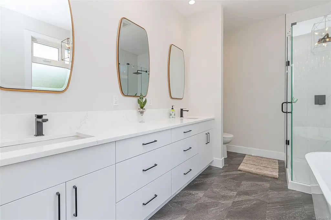
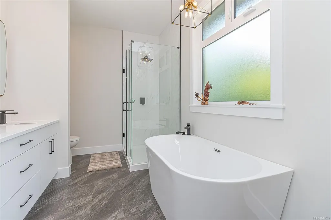
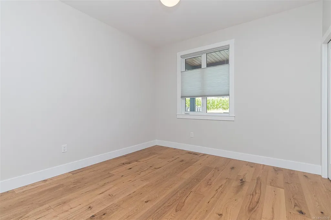
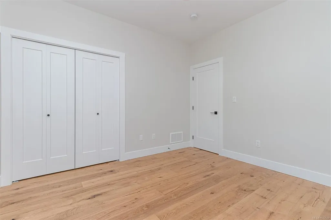
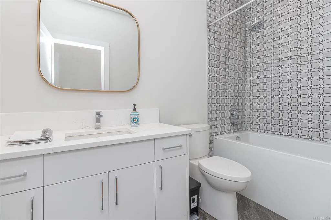
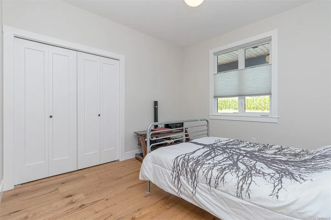
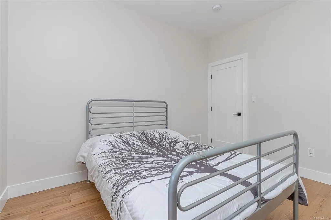
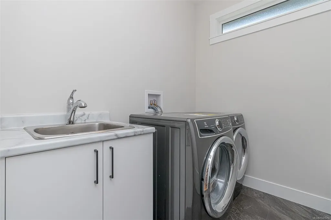
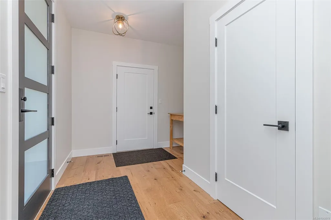
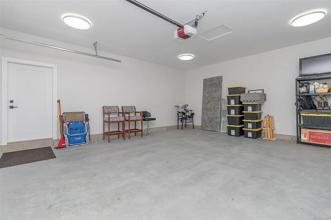
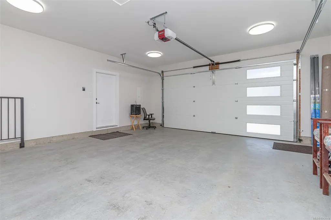
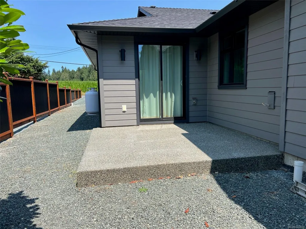
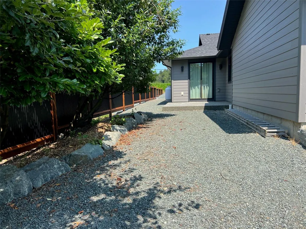
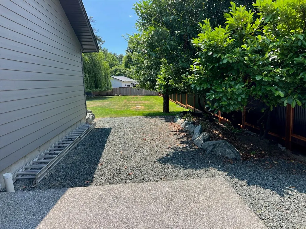
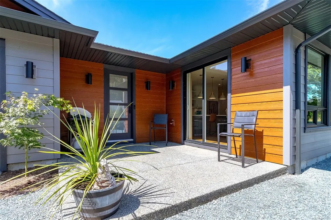
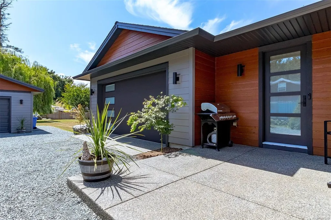
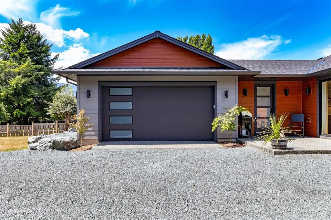
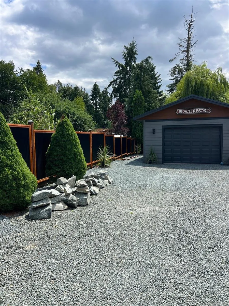
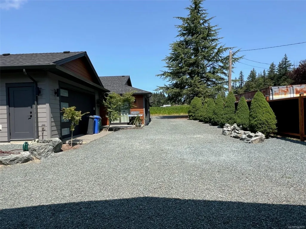
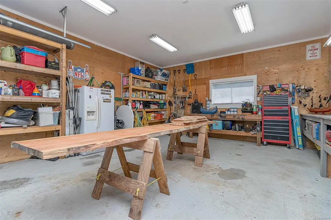
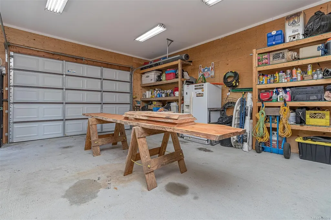
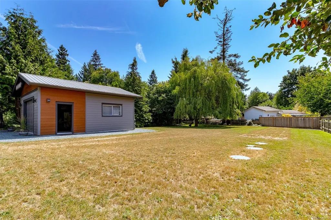
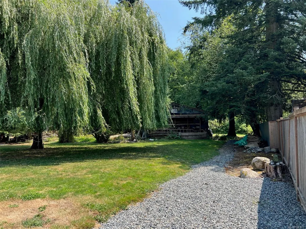
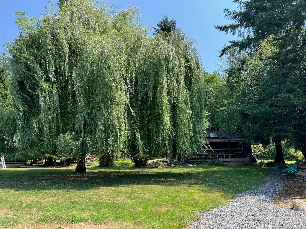
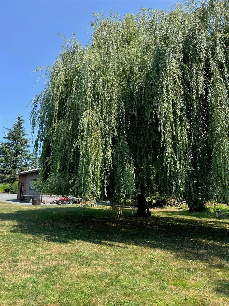
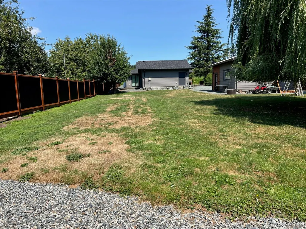
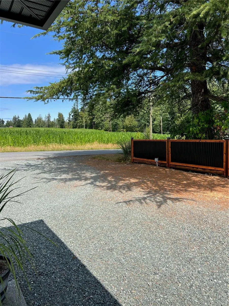
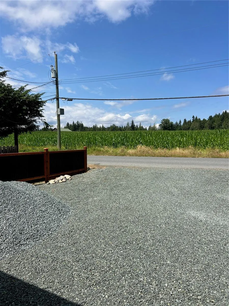
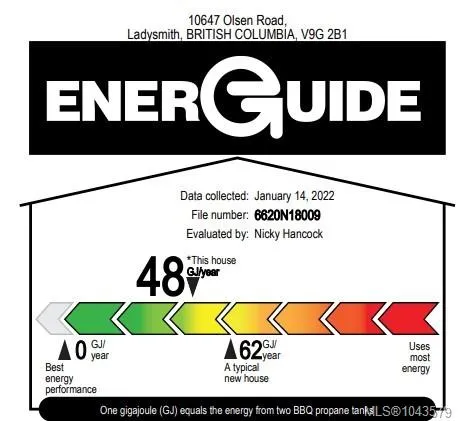
Island Living in Sunny Saltair! Built in 2021, this 3 bed, 2 bath 1,718 sq. ft. rancher sits on a private 0.42-acre lot and includes a double garage plus a 500 sq. ft. detached garage/workshop. Like new and still under New Home Warranty, this home is built to Step 5 Code with an EnerGuide rating of 48. Features include 9’ ceilings, heat pump, 42” fireplace, quartz counters, built-in TV cabinet, motorized blinds, glue-down hardwood floors, and 8’ 3-point locking doors. The primary suite boasts a 5-piece ensuite and walk-in closet. Wired for a hot tub, with new appliances, pressurized septic, ColorPlus HardiePlank siding, and loads of parking including RV space. Located in one of Central Vancouver Island’s most desirable communities. A rare find—don’t miss out!
General Features
| Living Area | 1718.00 |
|---|---|
| Sewer | Septic System |
| Heating | Electric,Forced Air,Heat Pump |
| Cooling | Other |
| Roof | Fibreglass Shingle |
| Pets Allowed | Aquariums,Birds,Caged Mammals,Cats,Dogs |
| Zoning | residential |
| Number of Garage Spaces | 3 |
| Architectural Style | Contemporary |
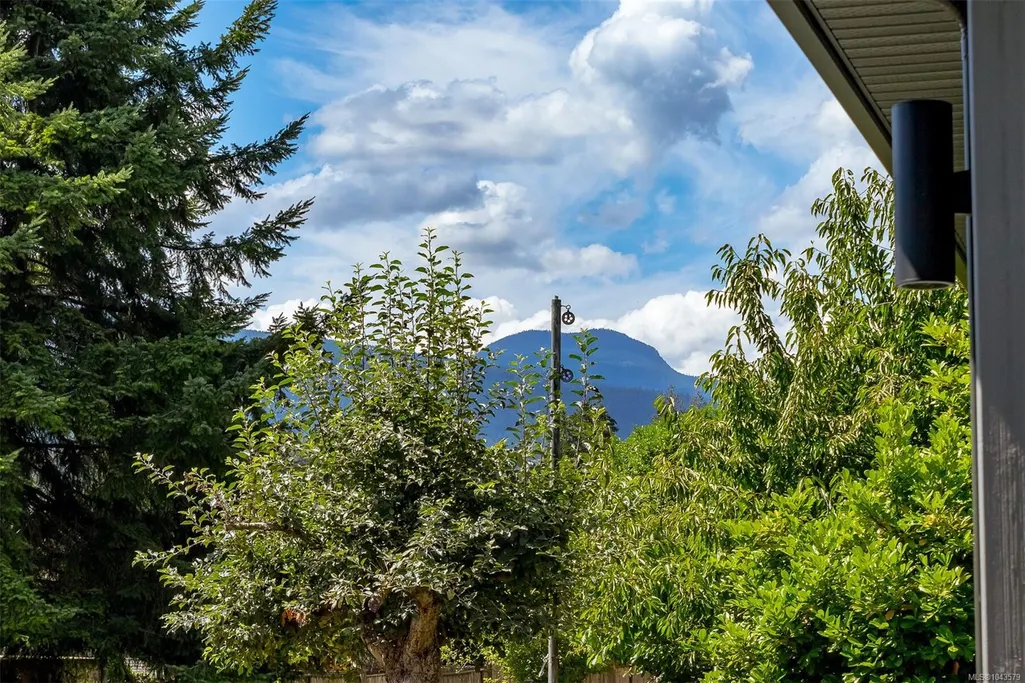
| View | Mountain(s) |
| Property Subtype | Single Family Detached |
| Property Type | Residential |
| Parking Total | 10 |
| Construction Materials | Cement Fibre,Insulation All |
| Zoning Type | Residential |
| Bathrooms Count Main Level | 2 |
| Home Warranty YN | Yes |
| Ensuite 4 Piece Total | 1 |
Interior Features
| Interior Features | Dining/Living Combo |
|---|---|
| Basement | Crawl Space |
| Flooring | Hardwood,Mixed |
| Fireplace Features | Propane |
| Fireplaces Total | 1 |
| Total Kitchens | 1 |
| Fireplace | Yes |
| Window Features | Vinyl Frames |
| Laundry Features | In House |
| Living Area Third | 0.00 |
| Living Area Second | 0.00 |
| Living Area Other | 0.00 |
| Living Area Main | 1718.00 |
| Living Area Lower | 0.00 |
| Kitchens Count Main Level | 1 |
| Building Area Unfinished | 0.00 |
| Bedrooms Or Dens Total | 3 |
| Bedrooms Count Main Level | 3 |
| Bath 4 Piece Total | 1 |
Exterior Features
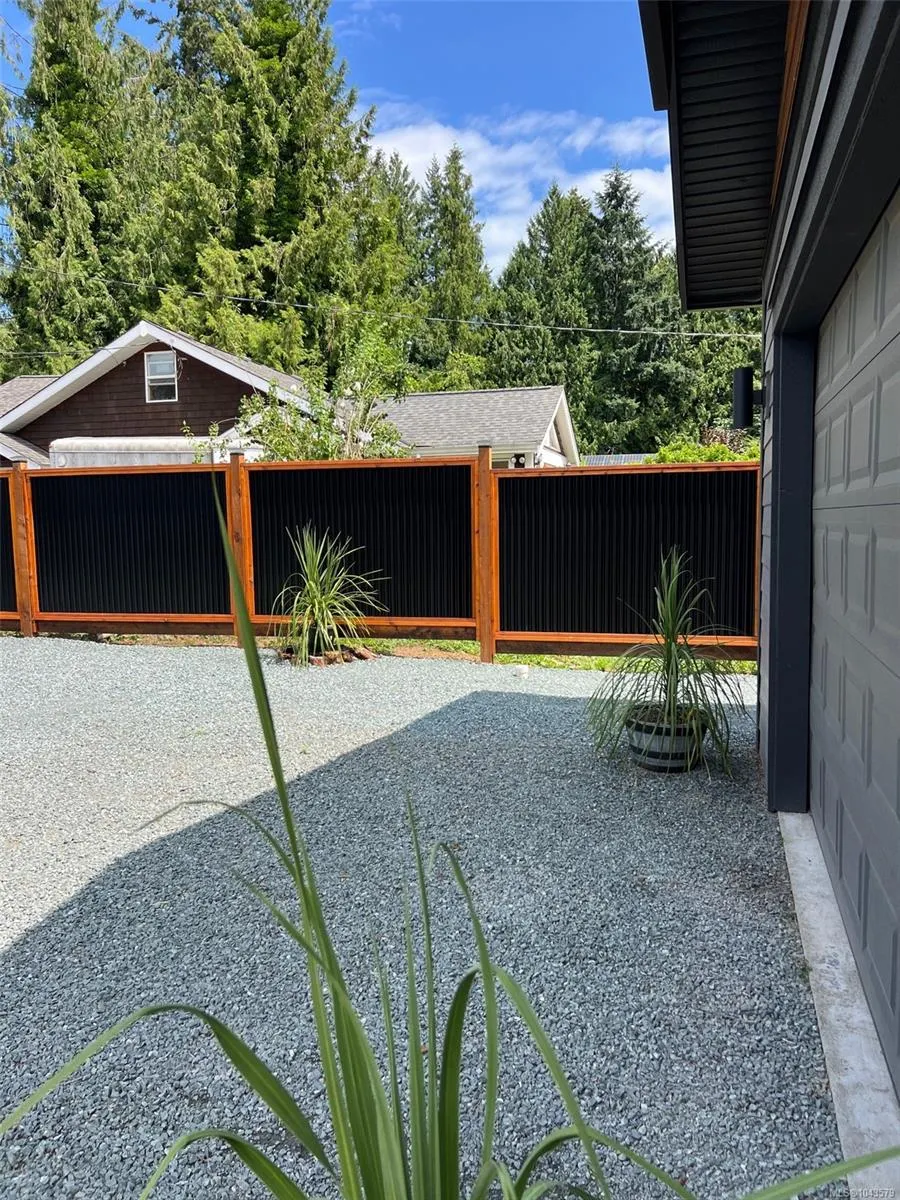
| Exterior Features | Fencing: Partial |
|---|---|
| Lot Features | Easy Access |
| Other Structures | Workshop |
| Water Source | Municipal |
| Parking Features | Additional,Driveway,Garage,Garage Double,RV Access/Parking |
| Foundation | Poured Concrete |
| Building Area Total | 1718.00 |
| Garage Y/N | Yes |
| Lot Size Square Feet | 18295.20 |
| Lot Size Acres | 0.42 |
| View YN | Yes |
| Driveway YN | Yes |
Amenities
- Foreclosure
- Views
- Short Sale
- New Construction
- Adult 55+
- Lease To Own
- No Strata Fees
- Furnished
- Primary On Main
- Air Conditioning
- Seller Finance
- Green
- Fixer Upper
- Horse
- Golf
- Fireplace
- Deck
- Garage
- Basement
- Pool
Property vs Single Family Average in V9G 2B1
Price
Taxes
Year Built
Visits
In The Neighbourhood
Saltair
$ 1,250,000
- Type
- Single Family
- Size
- 1,080 SqFt
- Rooms
- 3 Beds + 2 Baths
REMAX Professionals (LD)
Saltair
$ 1,299,000
- Type
- Single Family
- Size
- 4,230 SqFt
- Rooms
- 6 Beds + 5 Baths
REMAX Professionals (LD)
Saltair
$ 849,000
- Type
- Single Family
- Size
- 1,917 SqFt
- Rooms
- 4 Beds + 2 Baths
REMAX Professionals (LD)
 Information should be deemed reliable but not guaranteed, all representations are approximate, and individual verification is recommended. Copyright ©2026 All rights reserved.
The trademarks REALTOR®, REALTORS® and the REALTOR® logo are controlled by The Canadian Real Estate Association (CREA) and identify real estate professionals who are members of CREA. The trademarks MLS®, Multiple Listing Service® and the associated logos are owned by CREA and identify the quality of services
Information should be deemed reliable but not guaranteed, all representations are approximate, and individual verification is recommended. Copyright ©2026 All rights reserved.
The trademarks REALTOR®, REALTORS® and the REALTOR® logo are controlled by The Canadian Real Estate Association (CREA) and identify real estate professionals who are members of CREA. The trademarks MLS®, Multiple Listing Service® and the associated logos are owned by CREA and identify the quality of services