


Address
1436 Leask Rd, Nanaimo, BC
Price
$ 1,219,000
Property Attributes
- MLS#1042560
- TypeSingle Family
- Listing Status Active
- CityNanaimo
- AreaNanaimo
- NeighbourhoodNa Cedar
- Postal CodeV9X 1P8
- StyleSingle Family Detached
- Year Built1981
- Taxes$ 4068
- Price$ 1,219,000
- Bedrooms4
- Full Bathrooms4
- Half Bathrooms0
- Sqr Footage2818
- Lot Size0.34 Acres
Data Source:
Vancouver Island Real Estate Board (VIREB)
Property Description
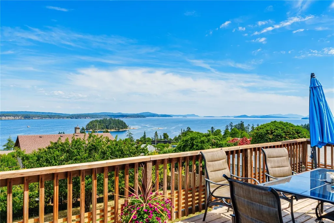
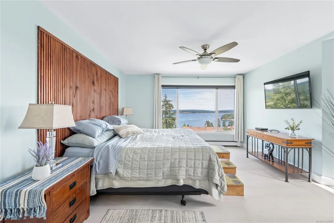
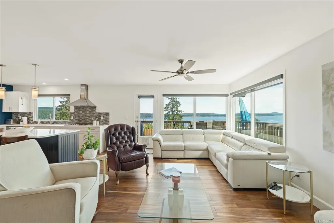
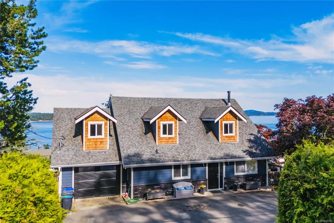
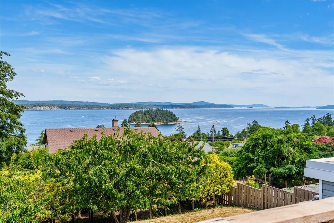
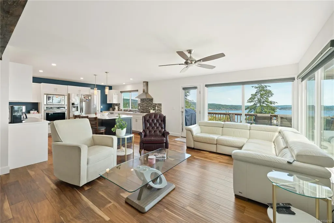
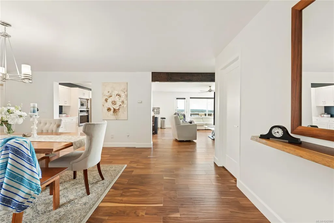
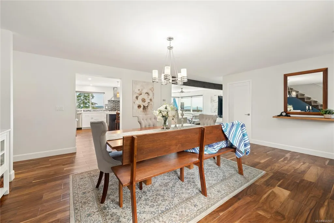
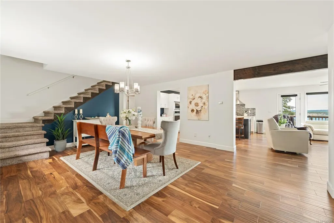
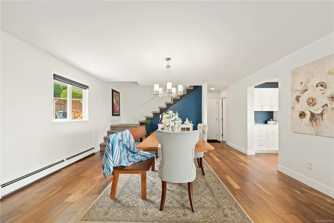
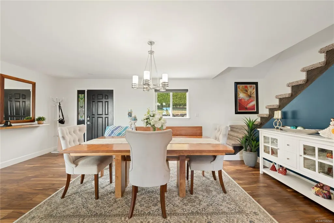
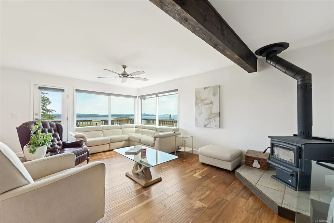
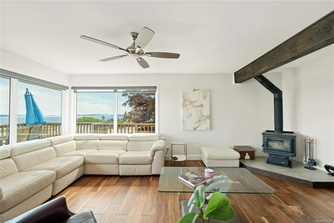
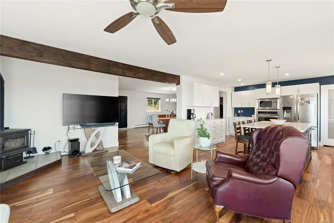
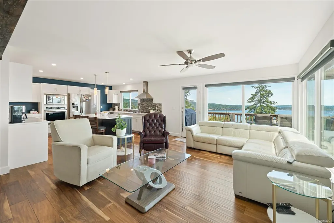
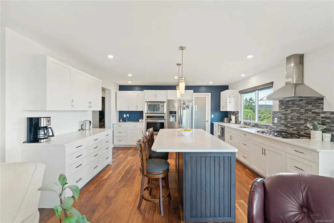
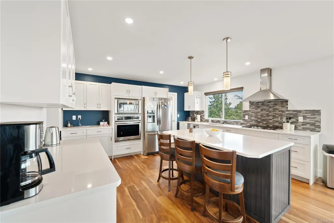
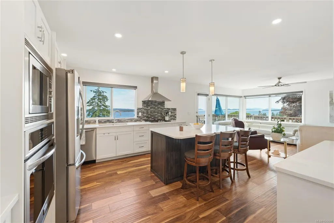
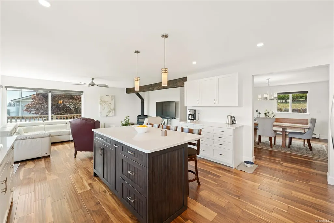
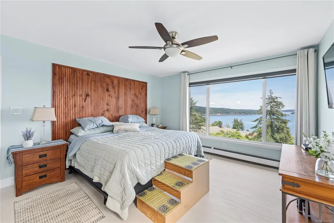
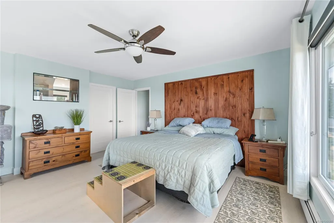
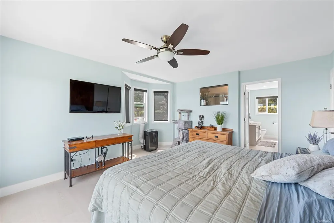
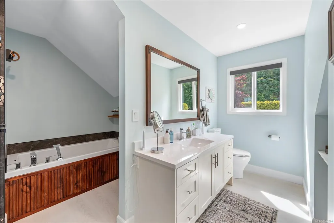
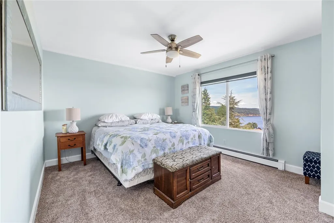
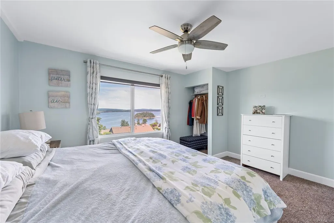
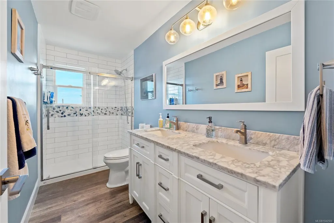
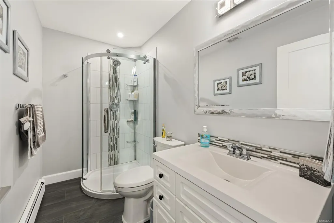
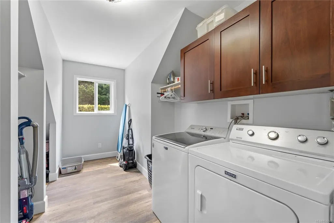
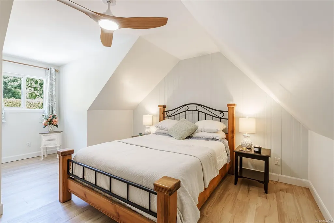
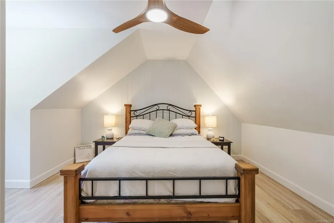
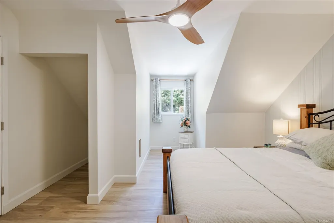
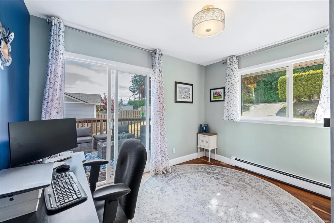
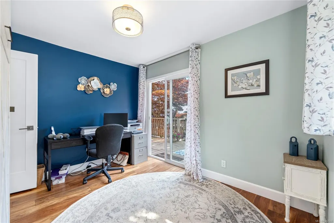
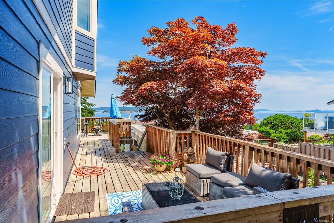
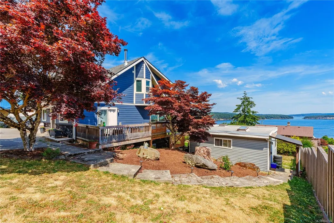
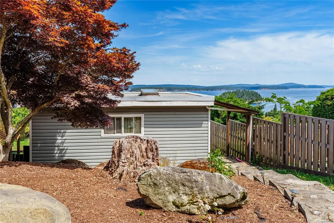
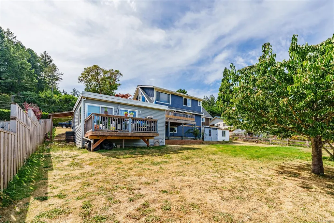
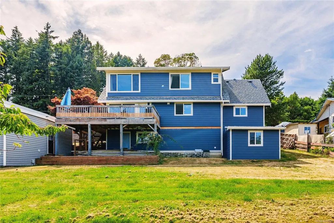
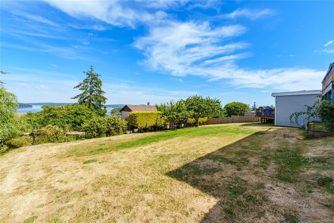
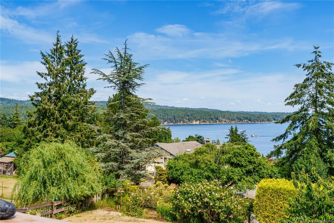
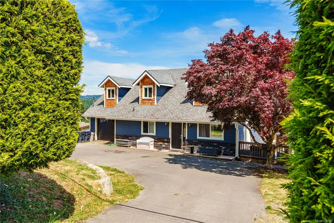
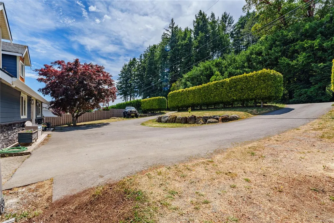
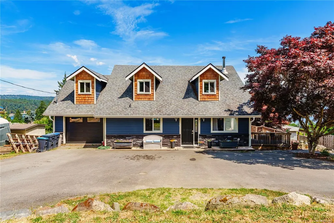
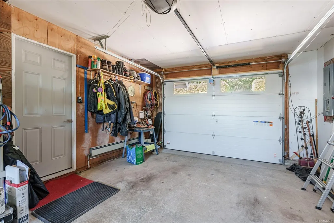
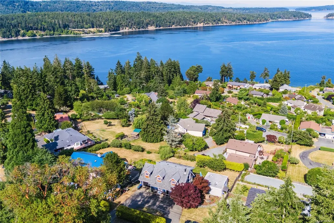
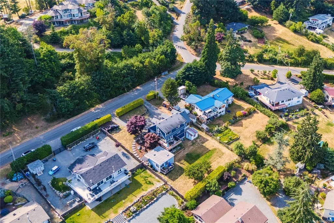
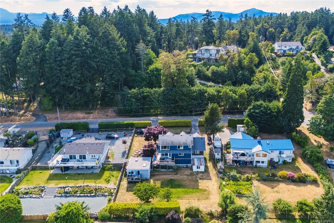
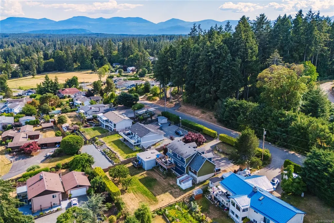
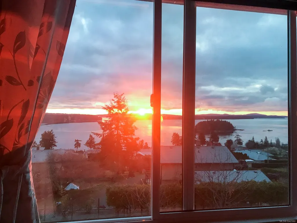
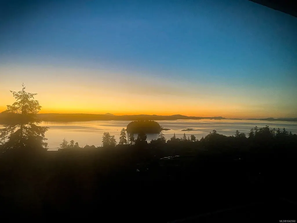
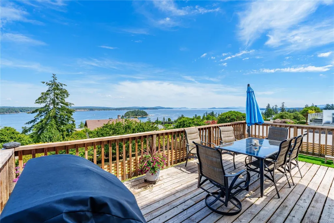
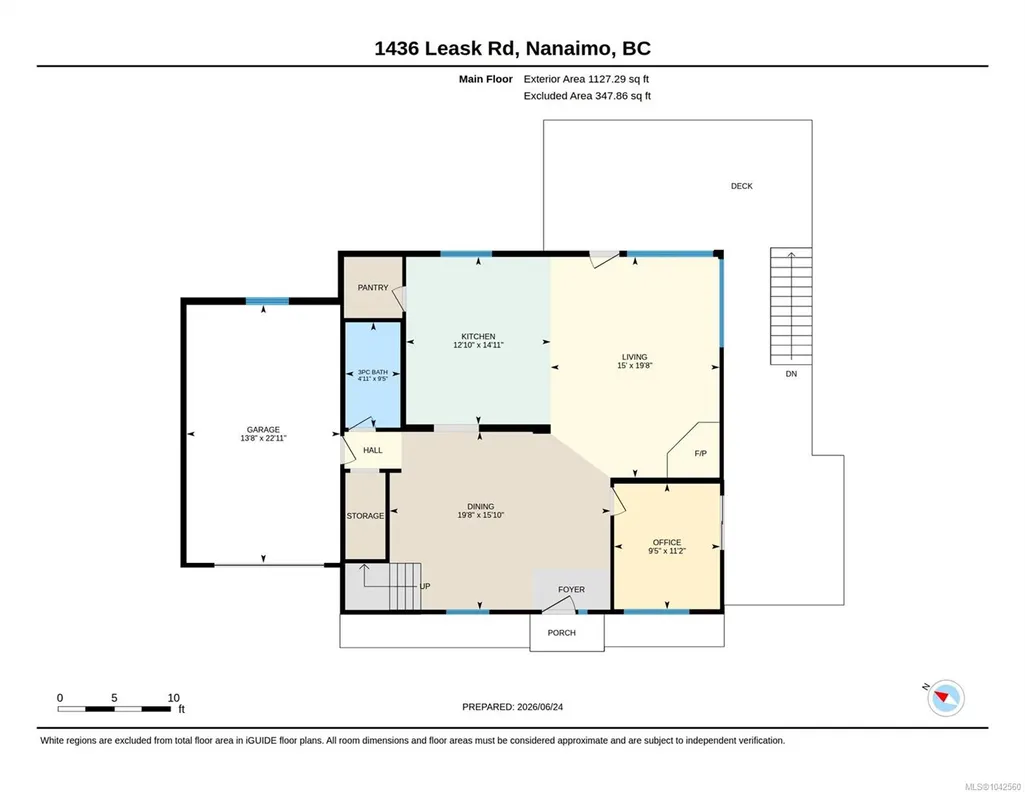
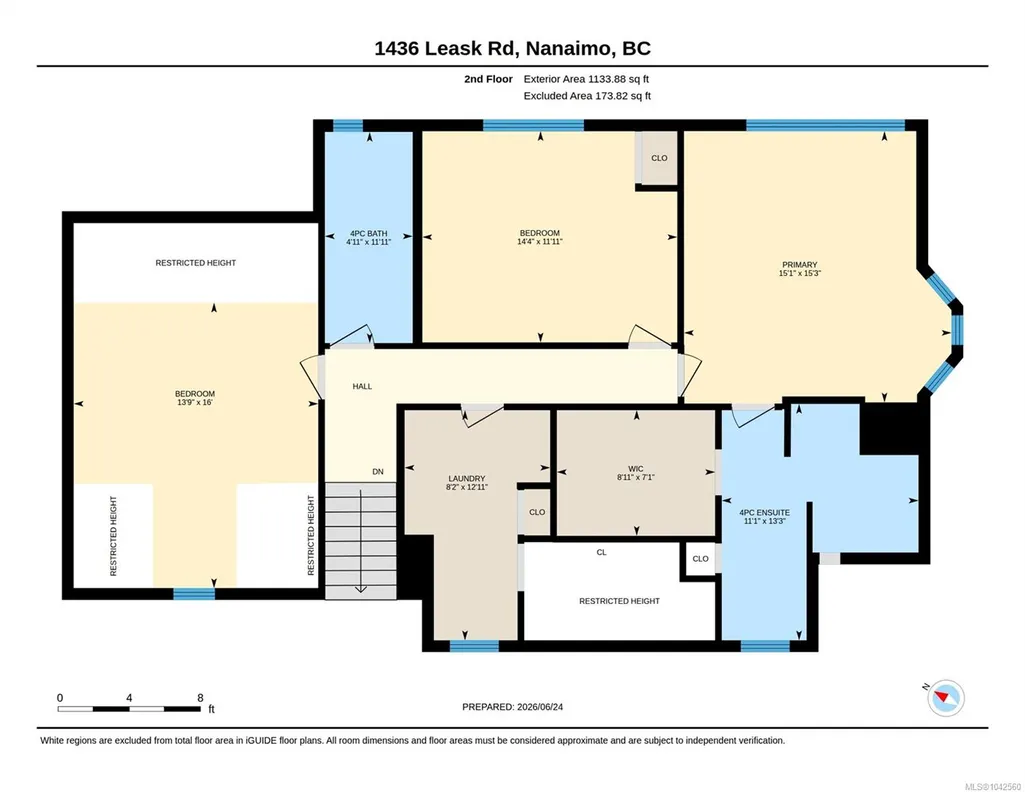
Cedar by the Sea lifestyle + panoramic ocean views + detached carriage house. Experience the best of Vancouver Island's West Coast lifestyle from this beautifully renovated ocean-view retreat. Set on a private 0.34-acre property, the ~2,260 sq.ft. main home offers 3 beds plus a den, 3 updated baths, a designer quartz kitchen, spa-inspired primary ensuite, and panoramic views of the Salish Sea and Gulf Islands. A detached ~558 sq.ft. 1 bed carriage home with private entry and laundry provides excellent flexibility and options. Recent upgrades include HardiePlank siding, new windows, and extensive updates and renovations. The attached garage, U-shaped driveway, and abundant parking accommodate RVs and boats. Minutes from Cedar Boat Ramp, hiking trails, Cedar Farmers Market, ferries, Nanaimo Airport, and South Nanaimo amenities, this is a rare opportunity to enjoy exceptional West Coast living. All measurements and data are approximate and should be verified by the Buyer if important.
General Features
| Living Area | 2818.00 |
|---|---|
| Sewer | Septic System |
| Heating | Hot Water |
| Cooling | Window Unit(s) |
| Roof | Asphalt Shingle,Membrane |
| Appliances | Dishwasher,Dryer,Oven Built-In,Oven/Range Gas,Range Hood,Refrigerator,Washer |
| Pets Allowed | Aquariums,Birds,Caged Mammals,Cats,Dogs |
| Zoning | Residential 2 (RS2) |
| Number of Garage Spaces | 1 |
| View | Mountain(s),Ocean |
| Property Subtype | Single Family Detached |
| Accessibility Features | Accessible Entrance,No Step Entrance |
| Property Type | Residential |
| Parking Total | 5 |
| Construction Materials | Concrete,Frame Wood,Glass,Insulation All,Wood,Other |
| Zoning Type | Residential |
| Bathrooms Count Main Level | 1 |
Interior Features
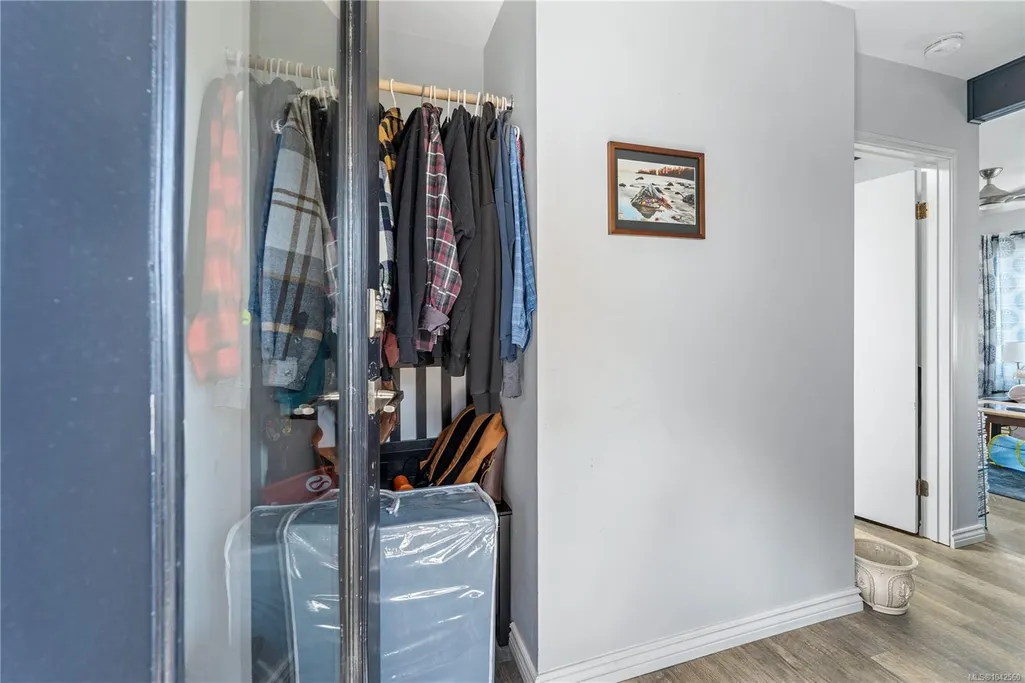
| Interior Features | Ceiling Fan(s),Closet Organizer,Dining Room,Storage,Vaulted Ceiling(s),Workshop |
|---|---|
| Basement | Crawl Space,Full,Partial,Unfinished,Walk-Out Access,With Windows |
| Flooring | Carpet,Hardwood,Vinyl |
| Basement Y/N | Yes |
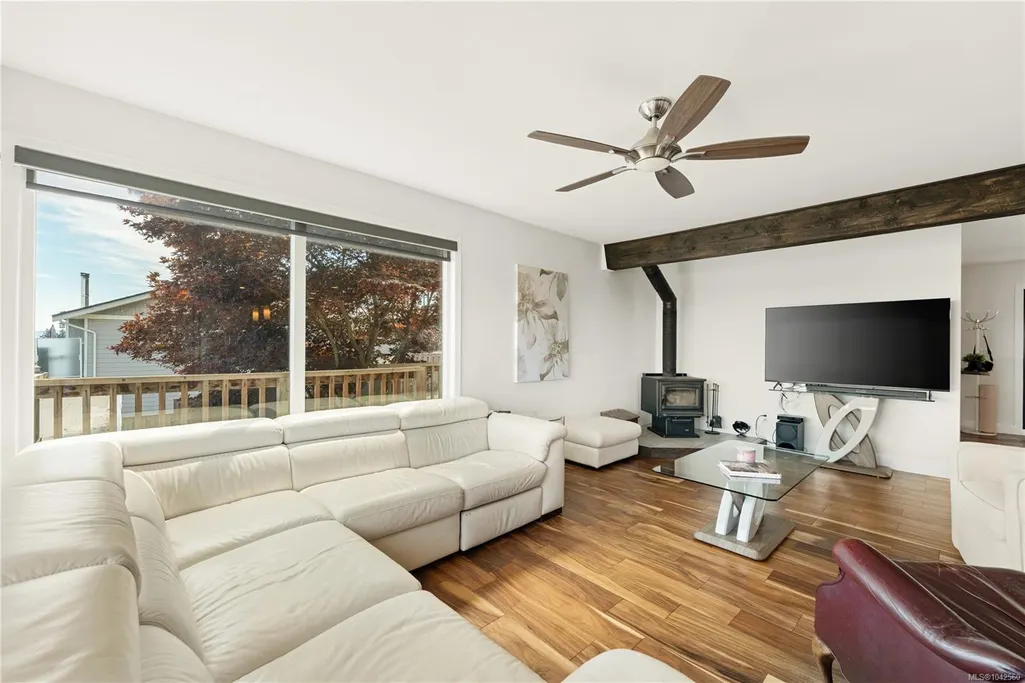
| Fireplace Features | Living Room,Wood Burning,Wood Stove |
| Fireplaces Total | 1 |
| Total Kitchens | 2 |
| Fireplace | Yes |
| Window Features | Insulated Windows,Skylight(s),Vinyl Frames |
| Laundry Features | In House |
| Living Area Third | 0.00 |
| Living Area Second | 1133.00 |
| Living Area Other | 558.00 |
| Living Area Main Bldg | 2260.00 |
| Living Area Main | 1127.00 |
| Living Area Lower | 1031.00 |
| Kitchens Count Other Level | 1 |
| Kitchens Count Main Level | 1 |
| Building Area Unfinished | 1344.00 |
| Bedrooms Or Dens Total | 4 |
| Bedrooms Count Second Level | 3 |
| Bedrooms Count Other Level | 1 |
| Bathrooms Count Other Level | 1 |
| Bathrooms Count Second Level | 2 |
| Bath 4 Piece Total | 2 |
| Bath 3 Piece Total | 2 |
| Basement Height Feet | 7 |
Exterior Features
| Building Features | Basement,Bike Storage |
|---|---|
| Exterior Features | Balcony/Deck,Balcony/Patio,Fenced,Garden,Low Maintenance Yard |
| Lot Features | Acreage,Cleared,Easy Access,Hillside,Landscaped,Private,Quiet Area,Recreation Nearby,Rectangular Lot,Rural Setting,Serviced,Southern Exposure |
| Other Structures | Guest Accommodations,Storage Shed |
| Water Source | Regional/Improvement District |
| Parking Features | Additional,Driveway,Garage,Guest,On Street,RV Access/Parking |
| Foundation | Poured Concrete,Slab |
| Lot Size Dimensions | 100' x 150' |
| Building Area Total | 4162.00 |
| Garage Y/N | Yes |
| Lot Size Square Feet | 15000.00 |
| Lot Size Acres | 0.34 |
| View YN | Yes |
| Driveway YN | Yes |
Amenities
- Foreclosure
- Views
- Short Sale
- New Construction
- Adult 55+
- Lease To Own
- No Strata Fees
- Furnished
- Primary On Main
- Air Conditioning
- Seller Finance
- Green
- Fixer Upper
- Horse
- Golf
- Fireplace
- Deck
- Garage
- Basement
- Pool
Property vs Single Family Average in V9X 1P8
Price
Taxes
Year Built
Visits
In The Neighbourhood
Just Listed
Nanaimo
$ 999,999
- Type
- Single Family
- Size
- 1,605 SqFt
- Rooms
- 3 Beds + 2 Baths
REMAX Professionals (NA)
Nanaimo
$ 1,100,000
- Type
- Single Family
- Size
- 1,305 SqFt
- Rooms
- 4 Beds + 3 Baths
REMAX Professionals (NA)
Nanaimo
$ 1,239,000
- Type
- Single Family
- Size
- 2,680 SqFt
- Rooms
- 4 Beds + 3 Baths
REMAX Professionals (LD)
Nanaimo
$ 750,000
- Type
- Single Family
- Size
- 2,751 SqFt
- Rooms
- 4 Beds + 3 Baths
Sutton Group-West Coast Realty (Nan)
Nanaimo
$ 2,265,000
- Type
- Single Family
- Size
- 2,400 SqFt
- Rooms
- 3 Beds + 2 Baths
Royal LePage Island Living (PK)
Cassidy
$ 2,895,000
- Type
- Single Family
- Size
- 5,328 SqFt
- Rooms
- 8 Beds + 7 Baths
B.C. Farm & Ranch Realty Corp.
Nanaimo
$ 829,900
- Type
- Single Family
- Size
- 2,471 SqFt
- Rooms
- 4 Beds + 3 Baths
REMAX Professionals (NA)
Nanaimo
$ 1,149,900
- Type
- Single Family
- Size
- 3,054 SqFt
- Rooms
- 4 Beds + 4 Baths
REMAX Professionals (NA)
Nanaimo
$ 4,900,000
- Type
- Single Family
- Size
- 850 SqFt
- Rooms
- 2 Beds + 2 Baths
Royal LePage Nanaimo Realty LD
Nanaimo
$ 1,090,000
- Type
- Single Family
- Size
- 3,098 SqFt
- Rooms
- 5 Beds + 4 Baths
Royal LePage Duncan Realty
 Information should be deemed reliable but not guaranteed, all representations are approximate, and individual verification is recommended. Copyright ©2026 All rights reserved.
The trademarks REALTOR®, REALTORS® and the REALTOR® logo are controlled by The Canadian Real Estate Association (CREA) and identify real estate professionals who are members of CREA. The trademarks MLS®, Multiple Listing Service® and the associated logos are owned by CREA and identify the quality of services
Information should be deemed reliable but not guaranteed, all representations are approximate, and individual verification is recommended. Copyright ©2026 All rights reserved.
The trademarks REALTOR®, REALTORS® and the REALTOR® logo are controlled by The Canadian Real Estate Association (CREA) and identify real estate professionals who are members of CREA. The trademarks MLS®, Multiple Listing Service® and the associated logos are owned by CREA and identify the quality of services