
Address
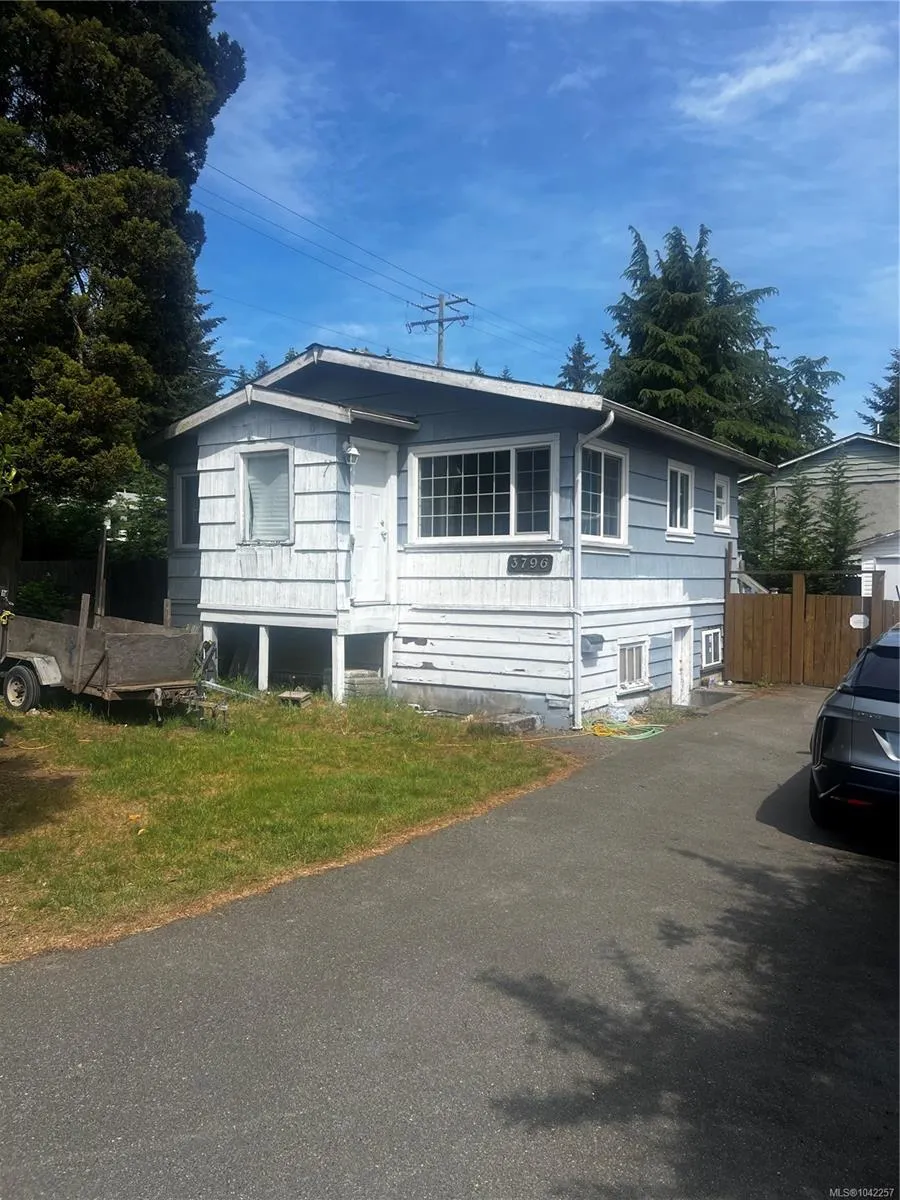
3796 Departure Bay Rd, Nanaimo, BC
Price
$ 575,000
Property Attributes
- MLS#1042257
- TypeSingle Family
- Listing Status Active
- CityNanaimo
- AreaNanaimo
- NeighbourhoodNa Departure Bay
- Postal CodeV9T 1C4
- StyleContemporary
- Year Built1956
- Taxes$ 3253
- Price$ 575,000
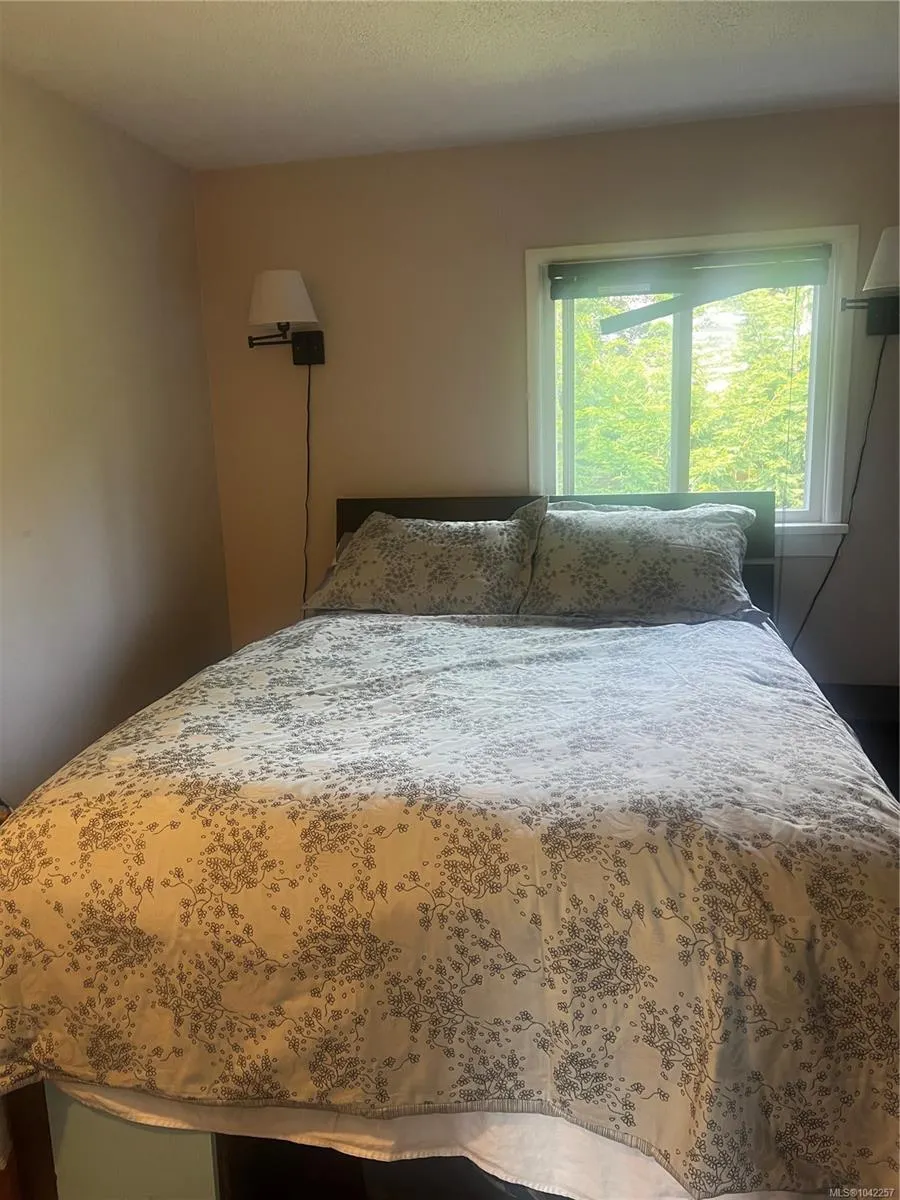
- Bedrooms1
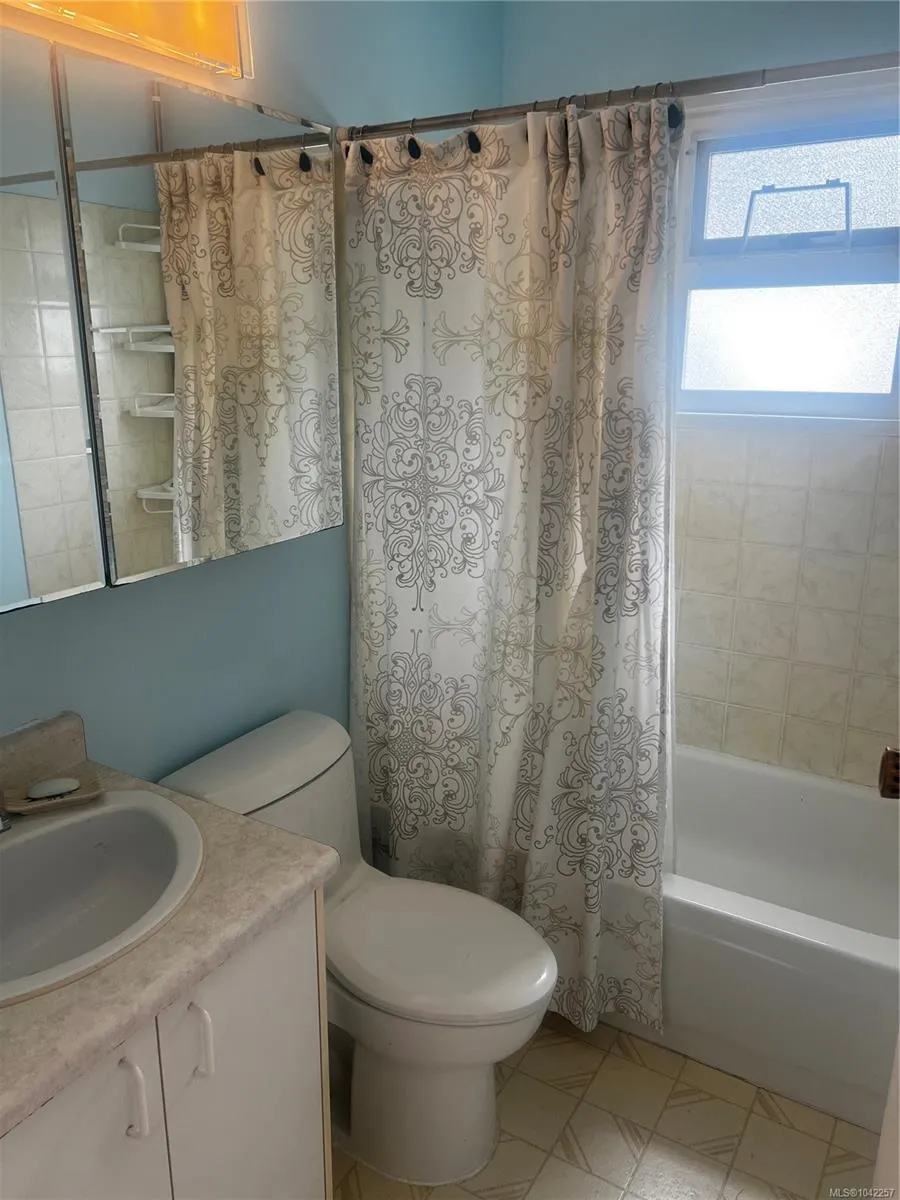
- Full Bathrooms1
- Half Bathrooms0
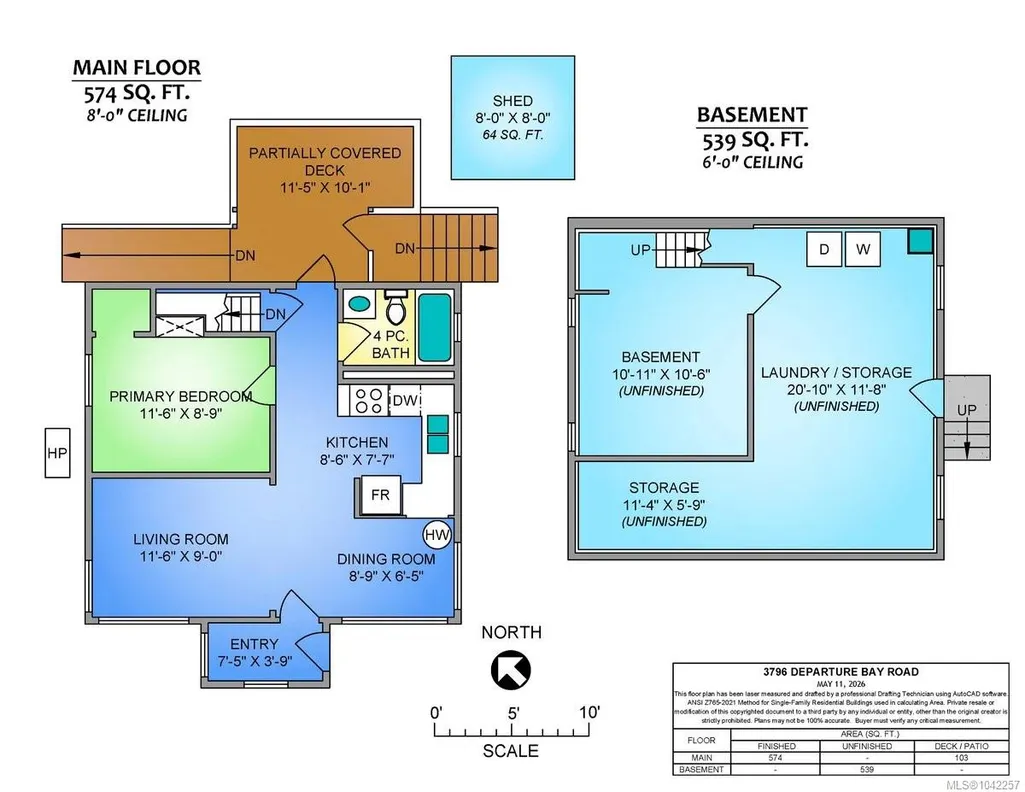
- Sqr Footage574
- Lot Size0.17 Acres
Data Source:
Vancouver Island Real Estate Board (VIREB)
Property Description
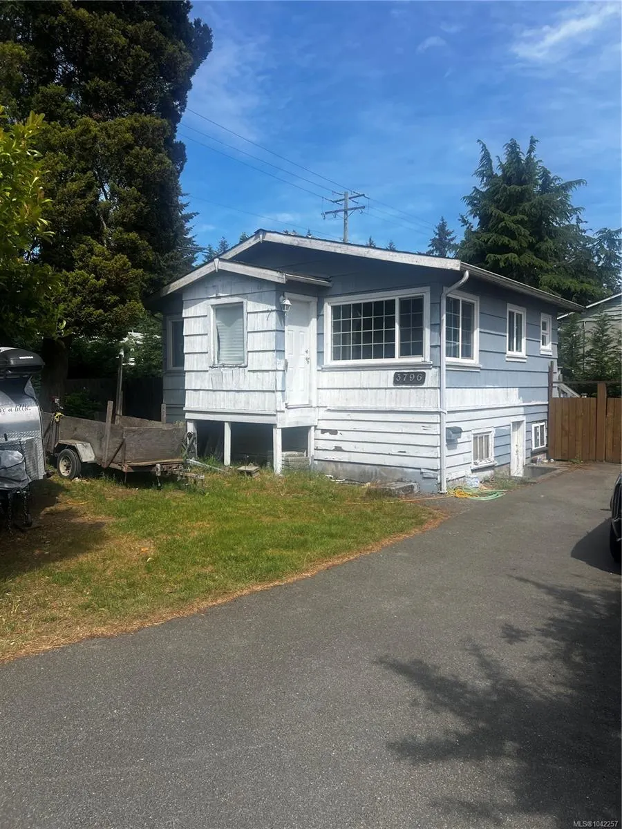
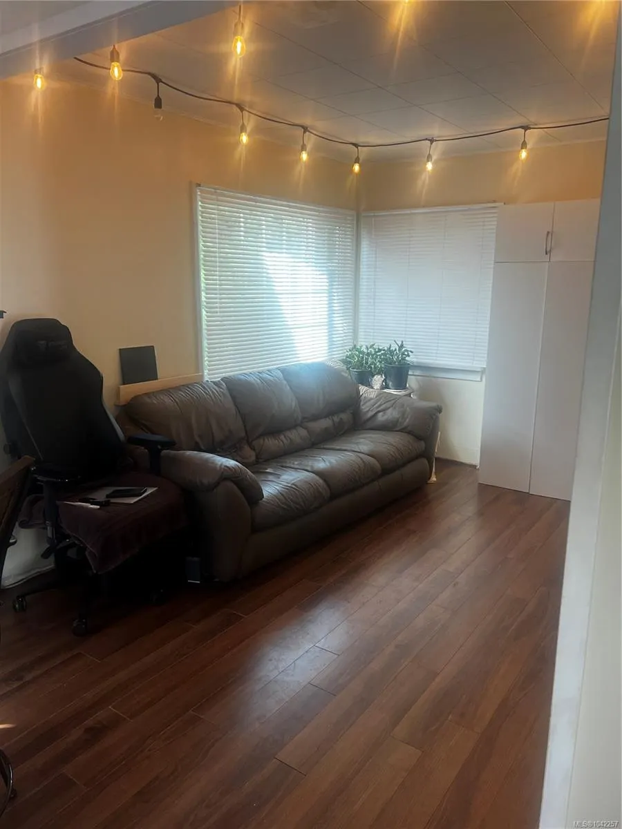
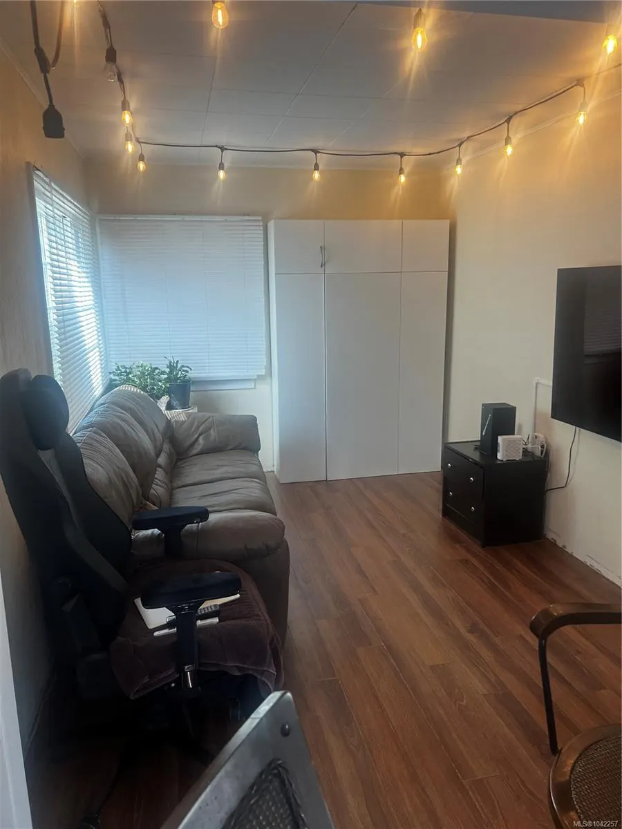
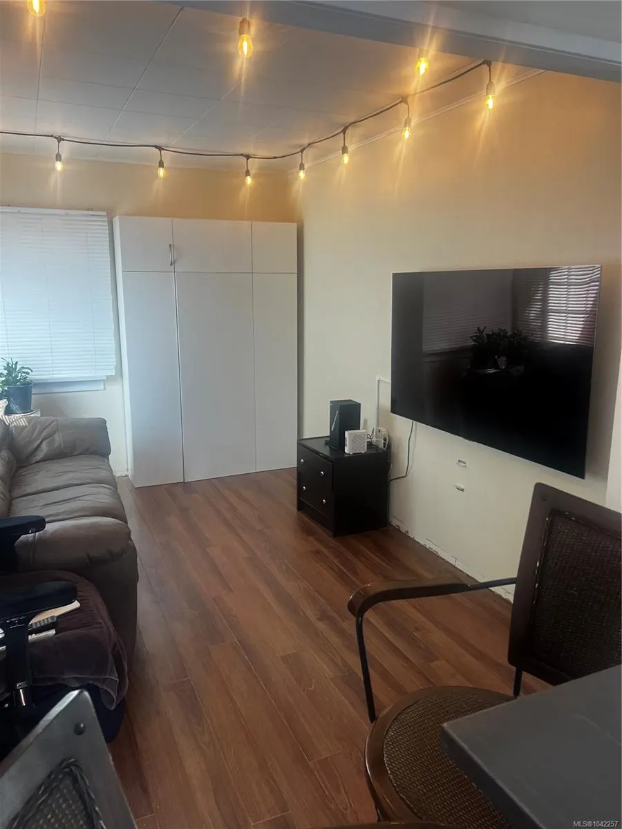
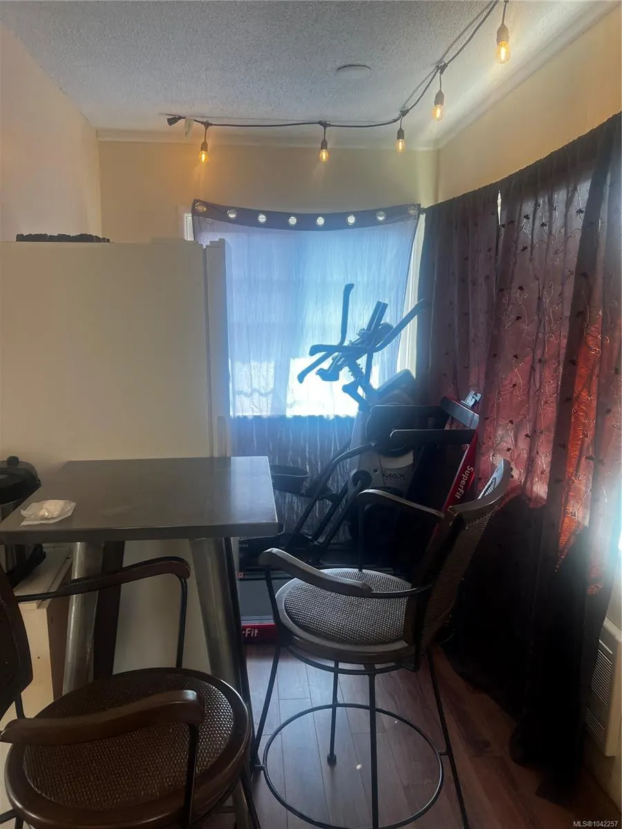
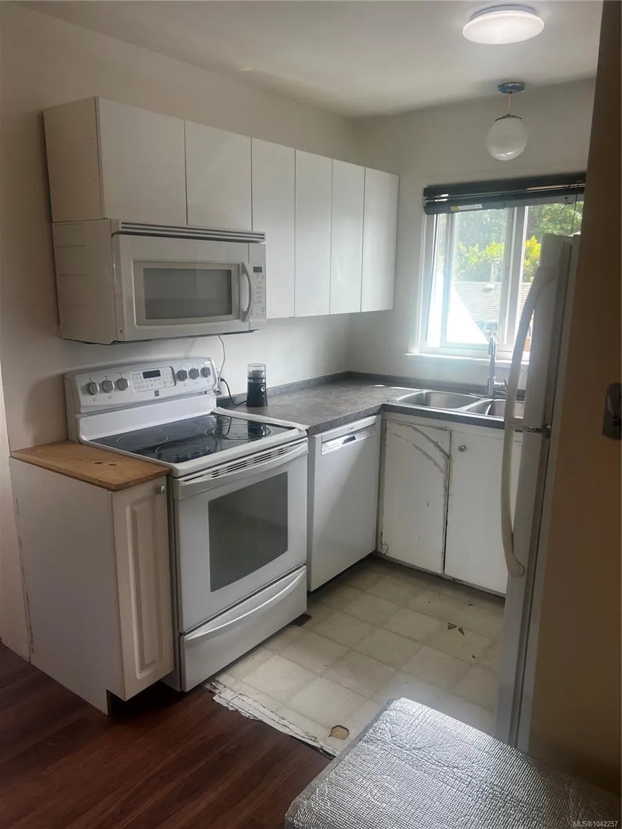
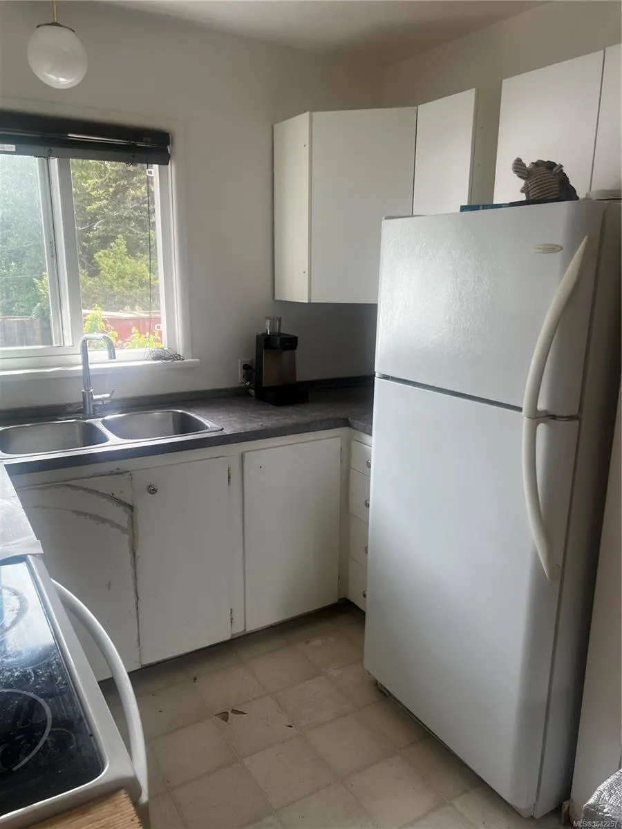
Prime development opportunity in the heart of Departure Bay! Situated on a 7,500 SF corner lot and zoned R5, this property offers outstanding potential for developers, investors, or buyers seeking future upside with zoning that allows for up to 4 units. The property features an older 1 bedroom, 1 bathroom home currently owner occupied and ideal as a holding property while redevelopment plans are underway. Excellent revenue potential during the planning process. Located in one of Nanaimo’s most desirable neighbourhoods, directly across from an elementary school and just 2 blocks to the high school, with shopping, parks, beaches, transit, and amenities all nearby. Rare opportunity to secure a well-located redevelopment site in an established, high-demand area.
General Features
| Living Area | 574.00 |
|---|---|
| Sewer | Sewer Connected |
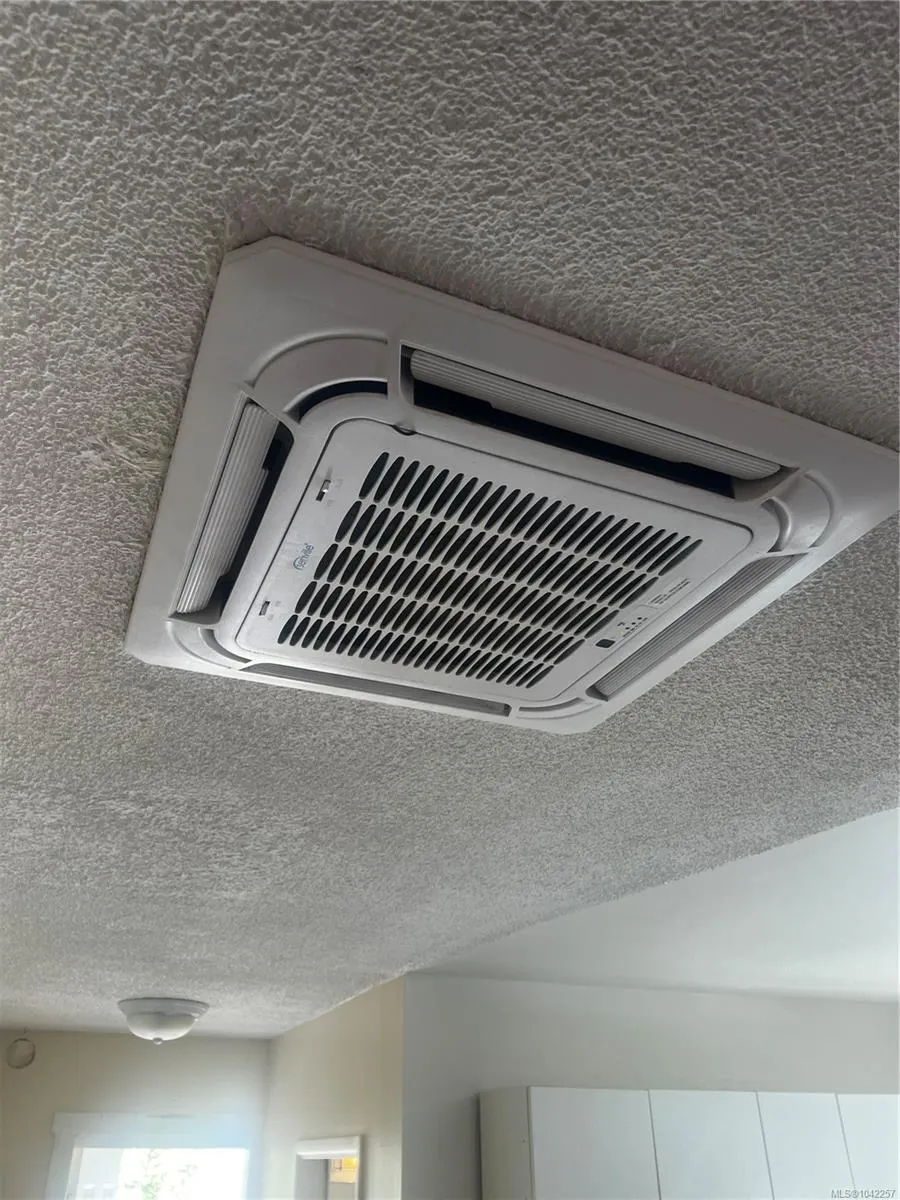
| Heating | Electric,Heat Pump |
| Cooling | HVAC |
| Roof | Asphalt Shingle |
| Pets Allowed | Aquariums,Birds,Caged Mammals,Cats,Dogs |
| Zoning | R5 |
| Architectural Style | Contemporary |
| Property Subtype | Single Family Detached |
| Property Type | Residential |
| Parking Total | 3 |
| Construction Materials | Frame Wood |
| Zoning Type | Residential |
| Bathrooms Count Main Level | 1 |
Interior Features
| Basement | Not Full Height,Walk-Out Access |
|---|---|
| Basement Y/N | Yes |
| Total Kitchens | 1 |
| Laundry Features | In House |
| Living Area Third | 0.00 |
| Living Area Second | 0.00 |
| Living Area Other | 0.00 |
| Living Area Main | 574.00 |
| Living Area Lower | 539.00 |
| Kitchens Count Main Level | 1 |
| Building Area Unfinished | 539.00 |
| Bedrooms Or Dens Total | 1 |
| Bedrooms Count Main Level | 1 |
| Bed And Breakfast | None |
| Bath 4 Piece Total | 1 |
| Basement Height Feet | 6 |
Exterior Features
| Building Features | Transit Nearby |
|---|---|
| Exterior Features | Fenced |
| Lot Features | Central Location,Corner,Curb & Gutter,Easy Access,Recreation Nearby,Serviced,Shopping Nearby,Sidewalk,See Remarks |
| Water Source | Municipal |
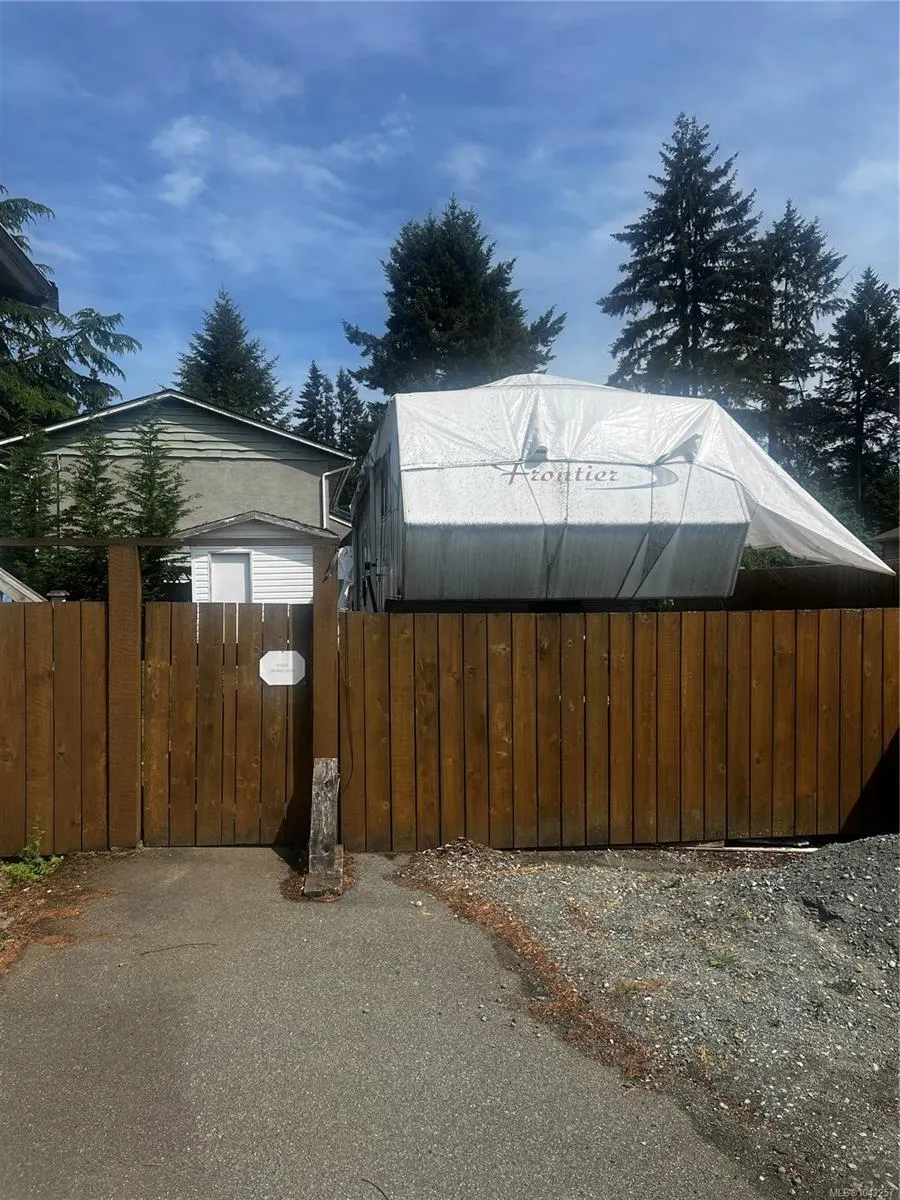
| Parking Features | Open,RV Access/Parking |
| Foundation | Poured Concrete |
| Building Area Total | 1113.00 |
| Lot Size Square Feet | 7500.00 |
| Lot Size Acres | 0.17 |
Amenities
- Foreclosure
- Views
- Short Sale
- New Construction
- Adult 55+
- Lease To Own
- No Strata Fees
- Furnished
- Primary On Main
- Air Conditioning
- Seller Finance
- Green
- Fixer Upper
- Horse
- Golf
- Fireplace
- Deck
- Garage
- Basement
- Pool
Property vs Single Family Average in V9T 1C4
Price
Year Built
In The Neighbourhood
Nanaimo
$ 1,175,000
- Type
- Single Family
- Size
- 3,281 SqFt
- Rooms
- 4 Beds + 3 Baths
Royal LePage Nanaimo Realty (NanIsHwyN)
Nanaimo
$ 724,900
- Type
- Single Family
- Size
- 2,298 SqFt
- Rooms
- 5 Beds + 2 Baths
Royal LePage Nanaimo Realty (NanIsHwyN)
Nanaimo
$ 999,000
- Type
- Single Family
- Size
- 2,970 SqFt
- Rooms
- 3 Beds + 3 Baths
Sutton Group-West Coast Realty (Nan)
Nanaimo
$ 735,000
- Type
- Single Family
- Size
- 2,719 SqFt
- Rooms
- 5 Beds + 3 Baths
REMAX Professionals (NA)
Nanaimo
$ 1,350,000
- Type
- Single Family
- Size
- 2,752 SqFt
- Rooms
- 3 Beds + 4 Baths
REMAX Professionals (NA)
Nanaimo
$ 1,099,995
- Type
- Single Family
- Size
- 2,520 SqFt
- Rooms
- 3 Beds + 3 Baths
Royal LePage Island Living (PK)
Nanaimo
$ 1,039,000
- Type
- Single Family
- Size
- 3,275 SqFt
- Rooms
- 4 Beds + 3 Baths
Royal LePage Nanaimo Realty (NanIsHwyN)
 Information should be deemed reliable but not guaranteed, all representations are approximate, and individual verification is recommended. Copyright ©2026 All rights reserved.
The trademarks REALTOR®, REALTORS® and the REALTOR® logo are controlled by The Canadian Real Estate Association (CREA) and identify real estate professionals who are members of CREA. The trademarks MLS®, Multiple Listing Service® and the associated logos are owned by CREA and identify the quality of services
Information should be deemed reliable but not guaranteed, all representations are approximate, and individual verification is recommended. Copyright ©2026 All rights reserved.
The trademarks REALTOR®, REALTORS® and the REALTOR® logo are controlled by The Canadian Real Estate Association (CREA) and identify real estate professionals who are members of CREA. The trademarks MLS®, Multiple Listing Service® and the associated logos are owned by CREA and identify the quality of services