



Address
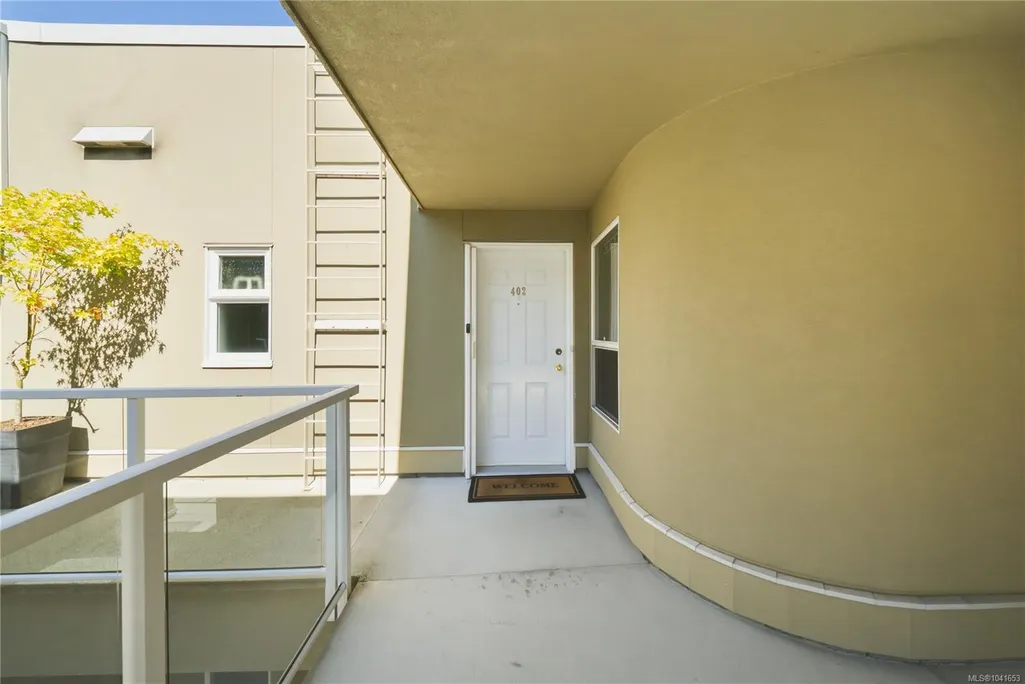
566 Stewart Ave # 402, Nanaimo, BC
Price
$ 499,900
Property Attributes
- MLS#1041653
- TypeCondos
- Listing Status Active
- CityNanaimo
- AreaNanaimo
- NeighbourhoodNa Brechin Hill
- Postal CodeV9S 5T5
- StyleCondo Apartment
- Year Built1994
- Taxes$ 4059
- Price$ 499,900
- Bedrooms2
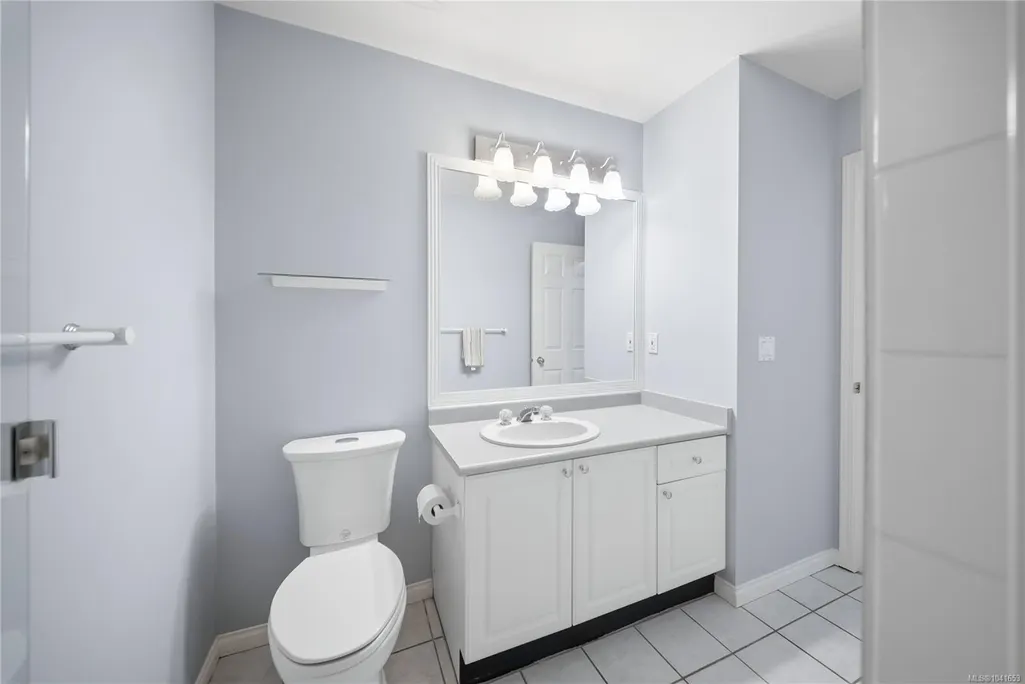
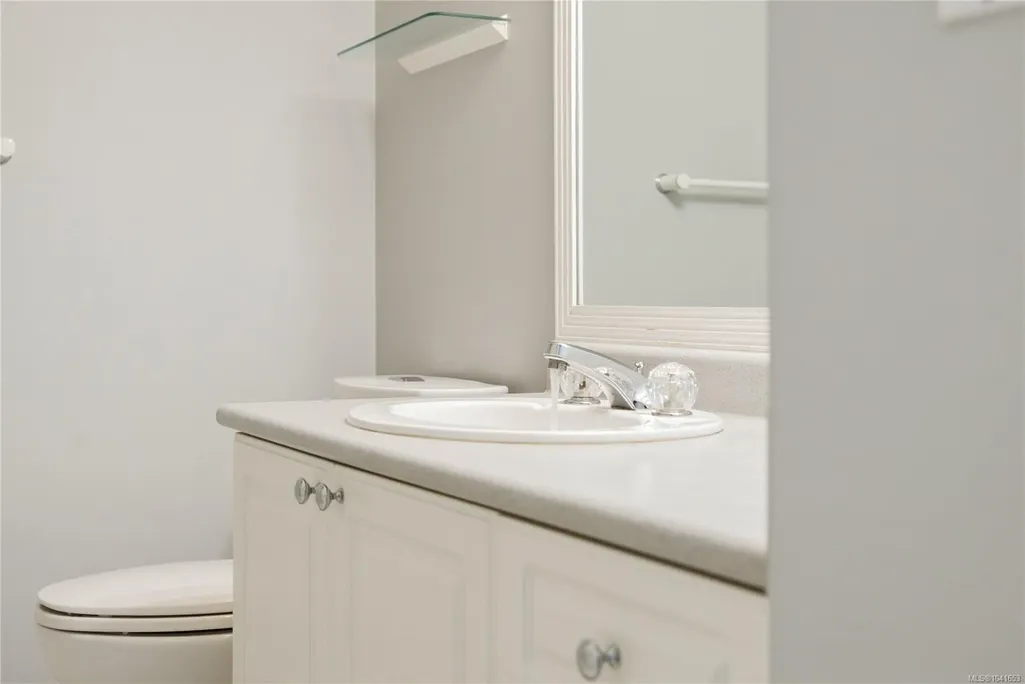
- Full Bathrooms2
- Half Bathrooms0
- Sqr Footage1206
Data Source:
Vancouver Island Real Estate Board (VIREB)
Property Description
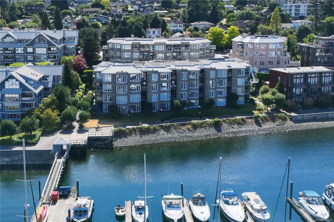
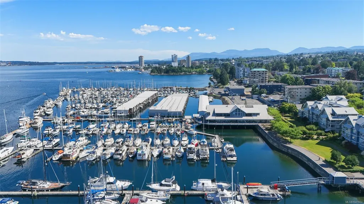
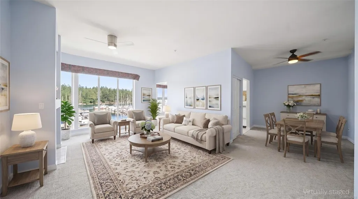
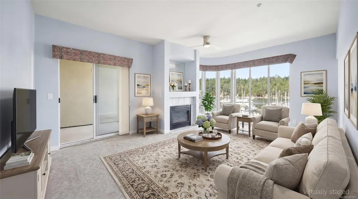
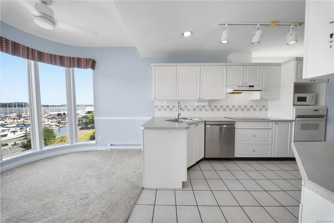
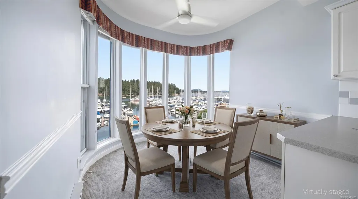
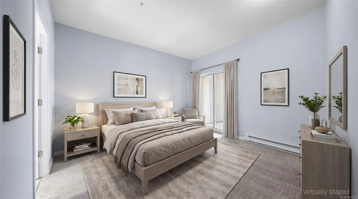
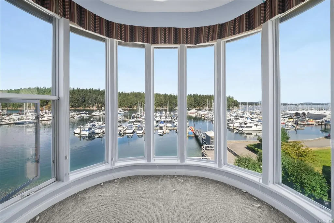
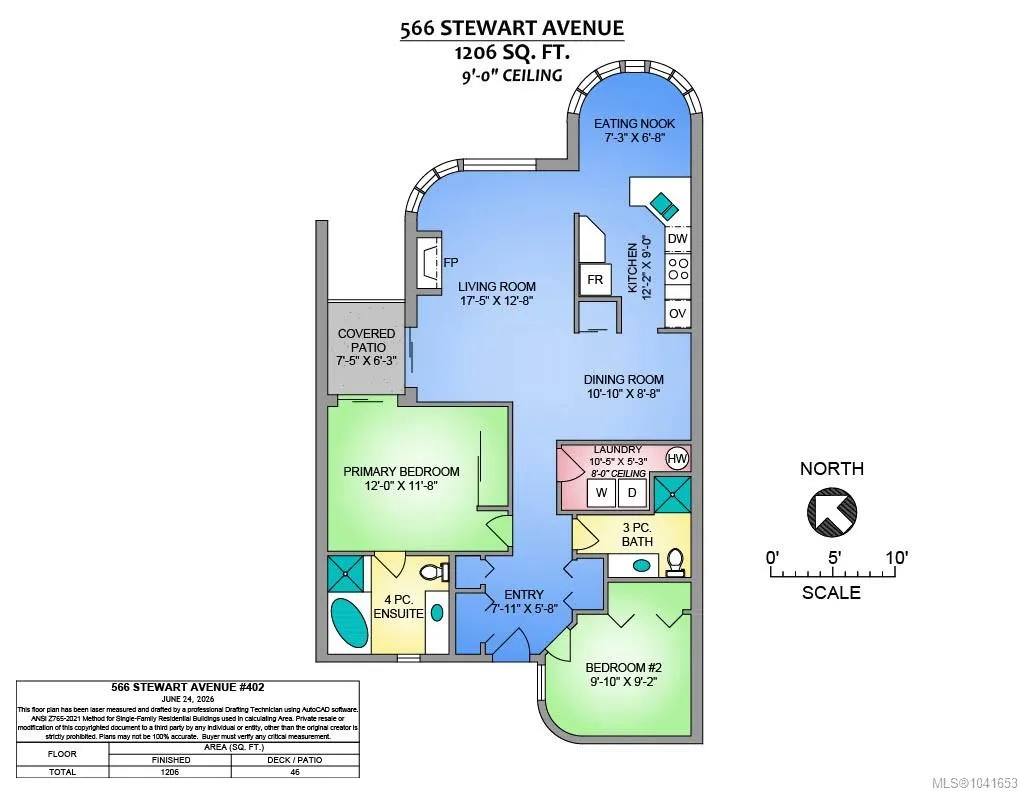
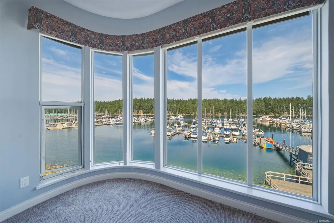
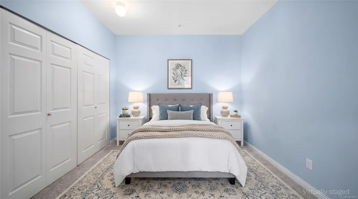
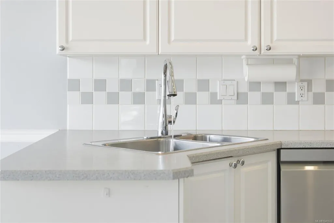
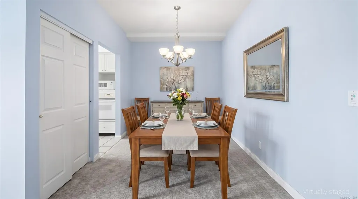
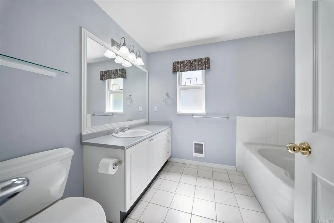
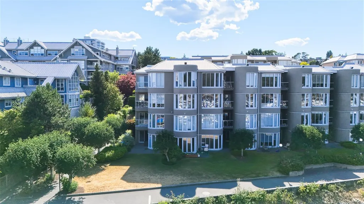
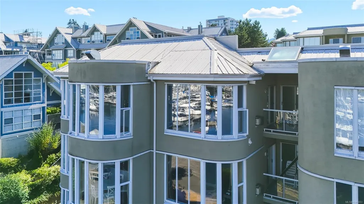
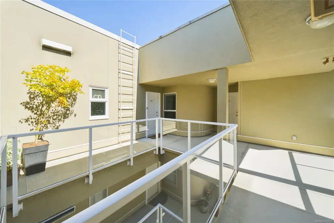
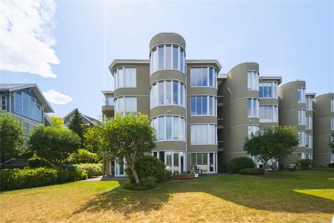
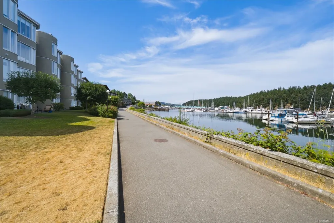
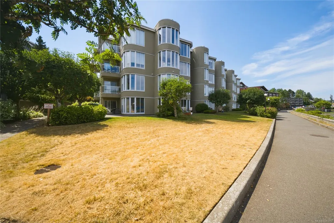
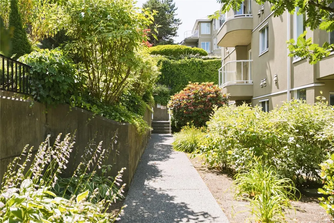
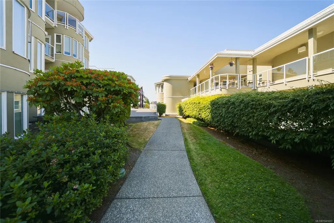
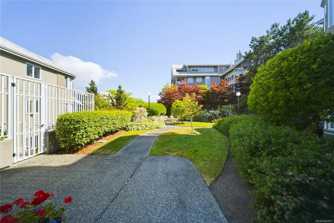
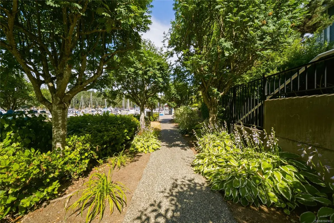
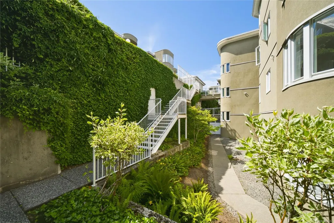
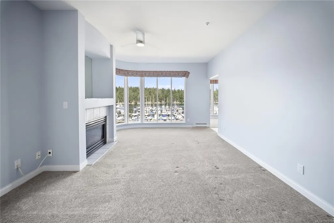
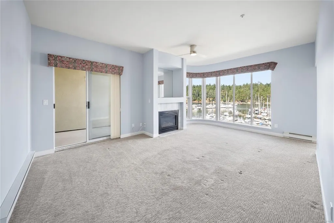
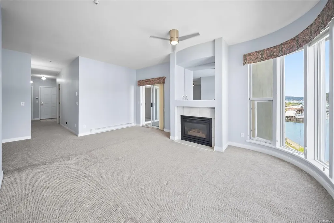
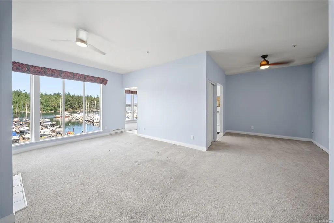
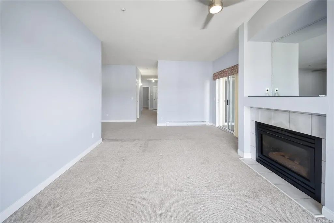
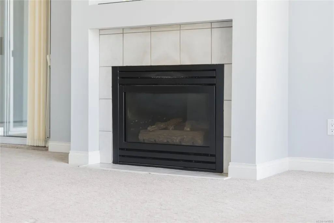
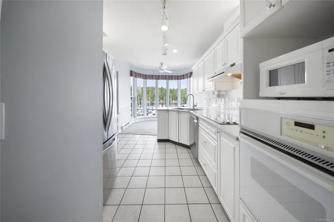
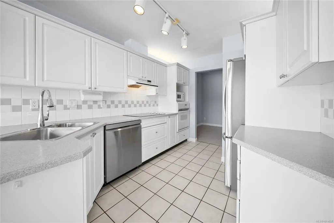
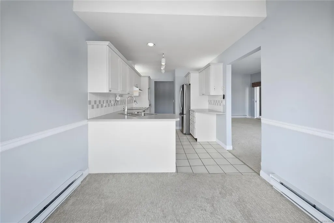
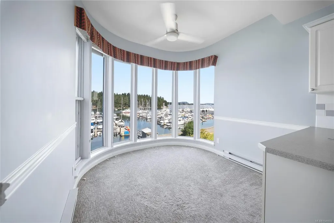
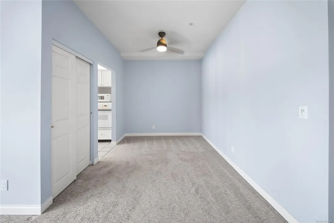
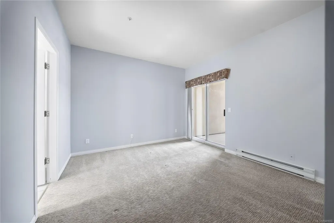
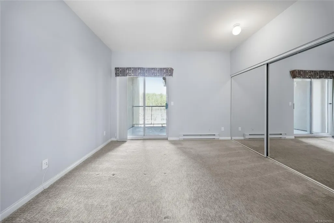
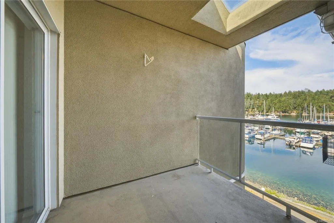
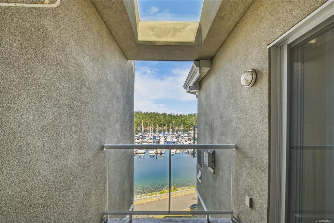
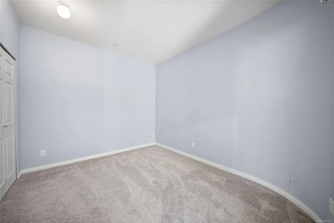
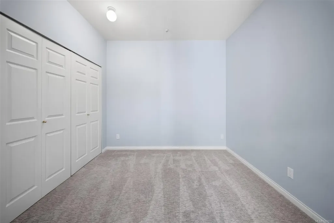
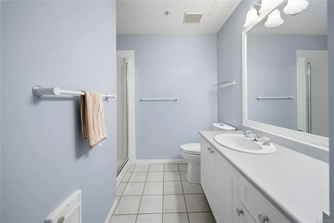
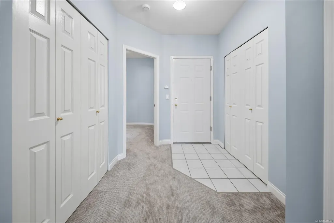
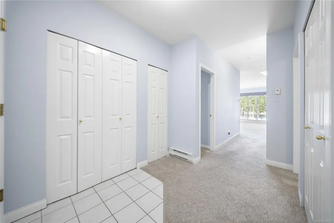
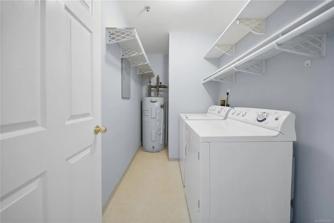
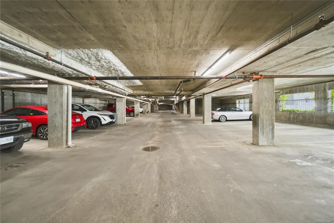
OCEANFRONT LIVING AT ITS FINEST! This top-floor, 2-bed, 2-bath corner condominium offers an exceptional waterfront lifestyle overlooking picturesque Newcastle Channel. Enjoy breathtaking views of the marina, passing boats, & sparkling ocean from the bright, spacious living area featuring a natural gas fireplace & access to a private balcony. The thoughtfully designed floor plan includes a quality kitchen, generous primary bedroom with a large ensuite featuring a sunken tub/shower combination, in-suite laundry, & additional storage. Beautifully maintained grounds, secure gated entry, underground parking, two parking stalls, & a guest suite add to the appeal. Located directly on the seawall promenade and just steps to parks, shopping, marinas, and amenities, this rare walk-on waterfront opportunity offers the very best of West Coast living, whether as your permanent residence or an excellent investment property. Measurements are approx. & should be verified if important.
General Features
| Living Area | 1206.00 |
|---|---|
| Sewer | Sewer Connected |
| Heating | Baseboard,Electric |
| Cooling | None |
| Roof | Membrane |
| Pets Allowed | Aquariums,Caged Mammals,Cats,Dogs,Number Limit,Size Limit |
| Assoc Fees | 504.23 |
| View | Ocean |
| Property Subtype | Condo Apartment |
| Subdivision Name | Channel View |
| Property Type | Residential |
| Parking Total | 2 |
| Construction Materials | Frame Wood,Insulation All,Stucco |
| Association Fee Frequency | Monthly |
| # of Buildings | 3 |
| Zoning Type | Multi-Family |
| Bathrooms Count Main Level | 2 |
| Pets Allowed Notes | See Strata Bylaws |
| Building Level Type | Top Level |
| Ensuite 4 Piece Total | 1 |
Interior Features
| Fireplace Features | Gas |
|---|---|
| Fireplaces Total | 1 |
| Total Kitchens | 1 |
| Fireplace | Yes |
| Levels In Unit | 1 |
| Laundry Features | In Unit |
| Number Of Units In Community | 47 |
| Living Area Third | 0.00 |
| Living Area Second | 0.00 |
| Living Area Other | 0.00 |
| Living Area Main | 1206.00 |
| Living Area Lower | 0.00 |
| Kitchens Count Main Level | 1 |
| Building Area Unfinished | 0.00 |
| Bedrooms Or Dens Total | 2 |
| Bedrooms Count Main Level | 2 |
| Bath 3 Piece Total | 1 |
| Number Of Units In Building | 24 |
Exterior Features
| Waterfront | Yes |
|---|---|
| Lot Features | Central Location,Easy Access,Landscaped,Marina Nearby |
| Water Source | Municipal |
| Parking Features | Underground |
| WaterFront Features | Ocean |
| Foundation | Poured Concrete |
| Building Area Total | 1206.00 |
| Lot Size Square Feet | 0.00 |
| Lot Size Acres | 0.00 |
| View YN | Yes |
| Parking Strata Lot Spaces | 2 |
Amenities
- Foreclosure
- Views
- Short Sale
- New Construction
- Adult 55+
- Lease To Own
- No Strata Fees
- Furnished
- Pets
- Primary On Main
- Air Conditioning
- Seller Finance
- Green
- Fixer Upper
- Horse
- Golf
- Fireplace
- Deck
- Garage
- Basement
- Pool
Property vs Condos Average in V9S 5T5
Price
Year Built
Visits
 Information should be deemed reliable but not guaranteed, all representations are approximate, and individual verification is recommended. Copyright ©2026 All rights reserved.
The trademarks REALTOR®, REALTORS® and the REALTOR® logo are controlled by The Canadian Real Estate Association (CREA) and identify real estate professionals who are members of CREA. The trademarks MLS®, Multiple Listing Service® and the associated logos are owned by CREA and identify the quality of services
Information should be deemed reliable but not guaranteed, all representations are approximate, and individual verification is recommended. Copyright ©2026 All rights reserved.
The trademarks REALTOR®, REALTORS® and the REALTOR® logo are controlled by The Canadian Real Estate Association (CREA) and identify real estate professionals who are members of CREA. The trademarks MLS®, Multiple Listing Service® and the associated logos are owned by CREA and identify the quality of services