
Address
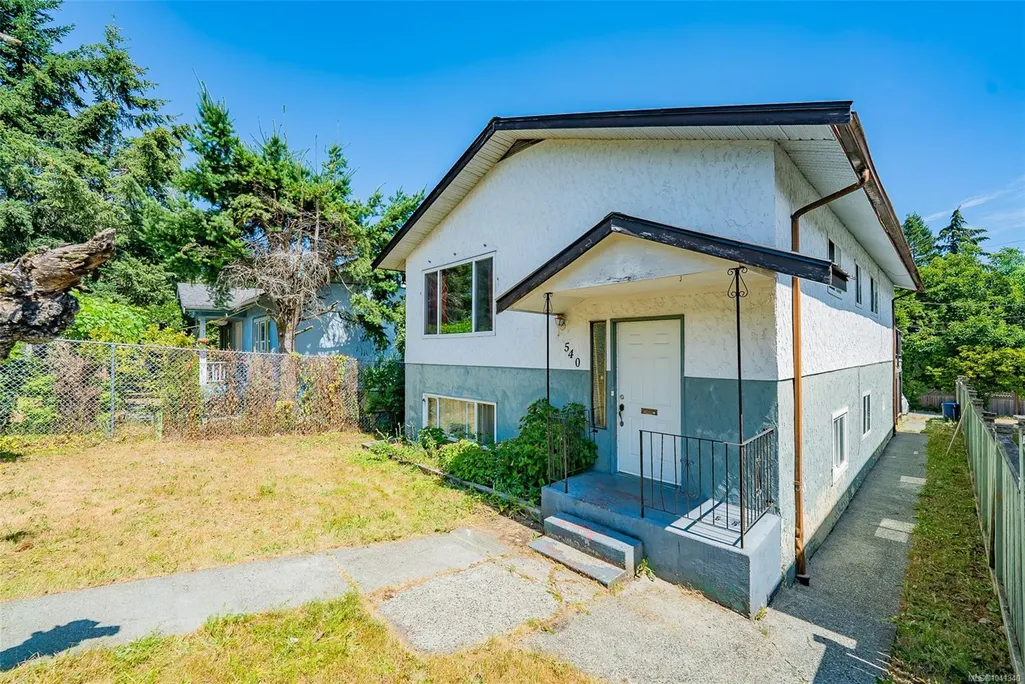
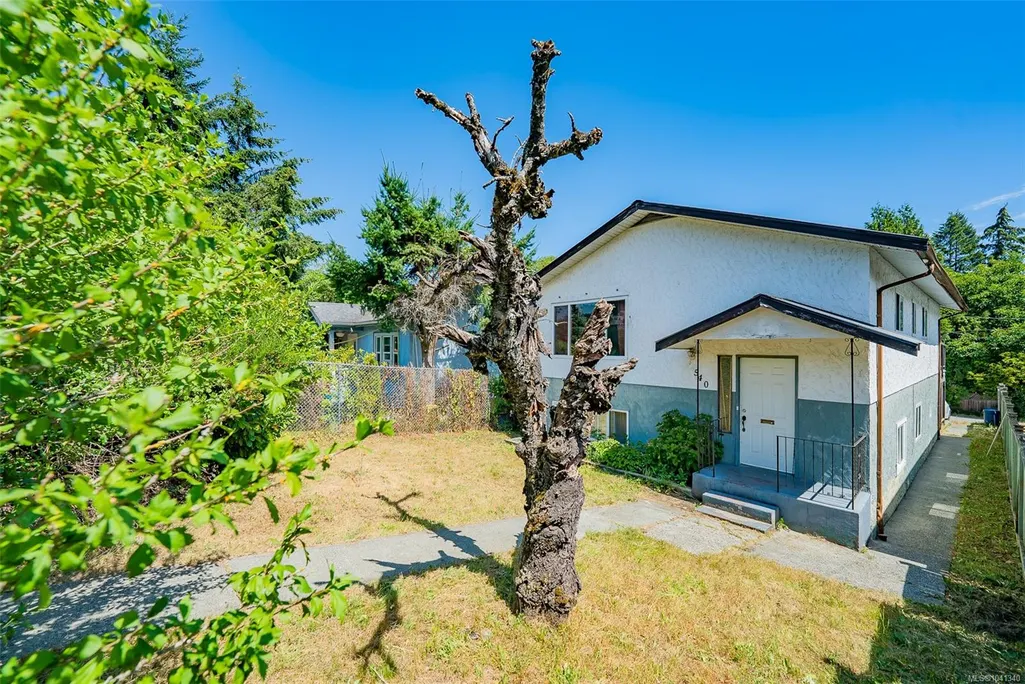
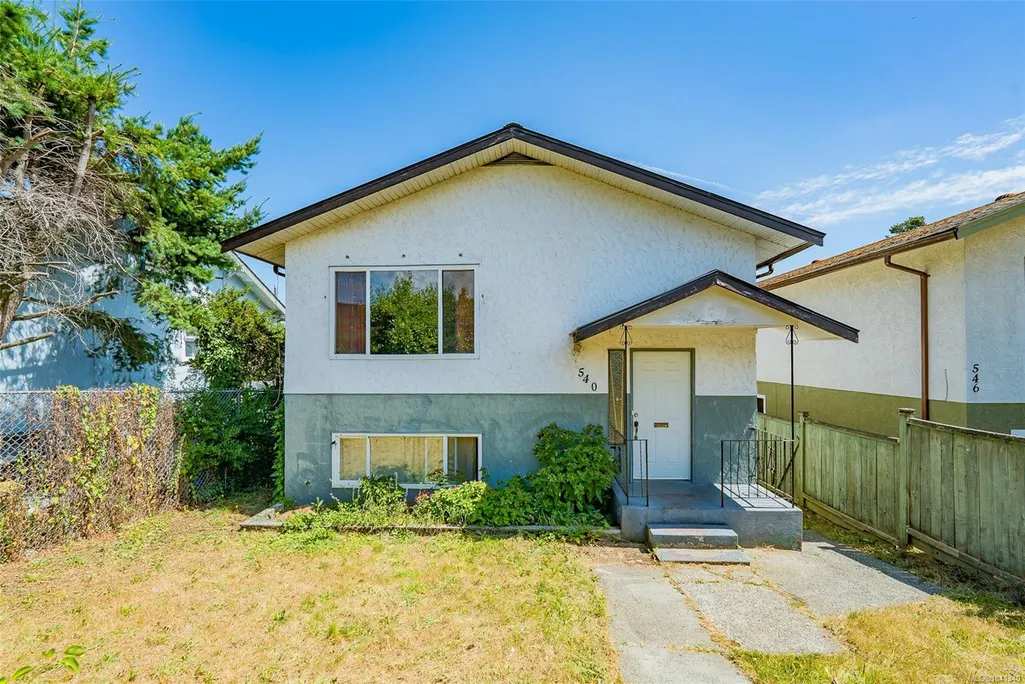
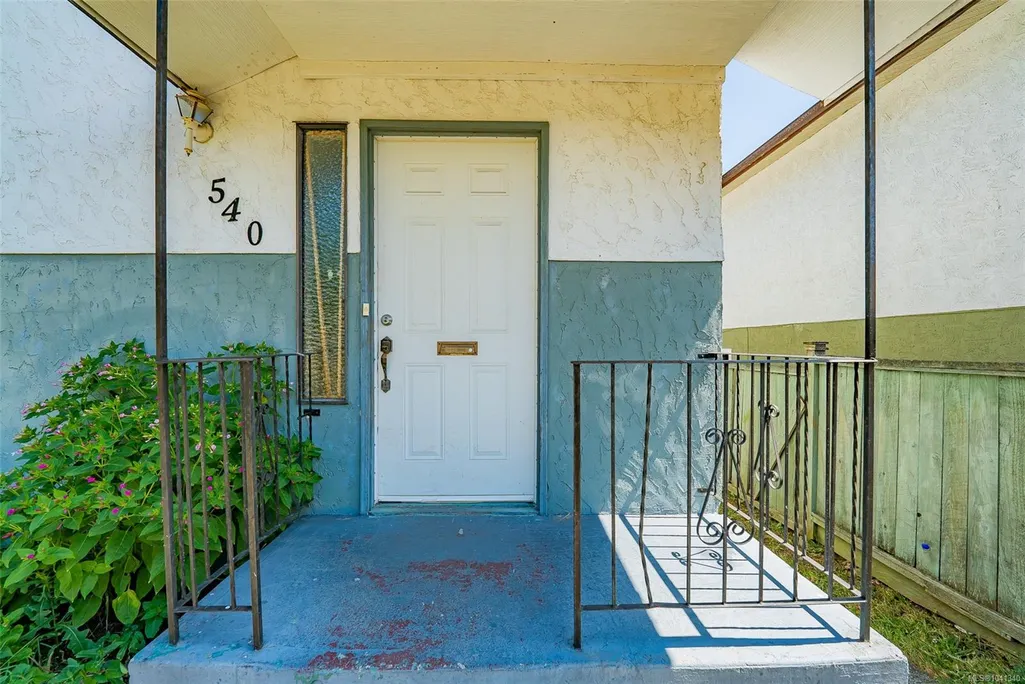
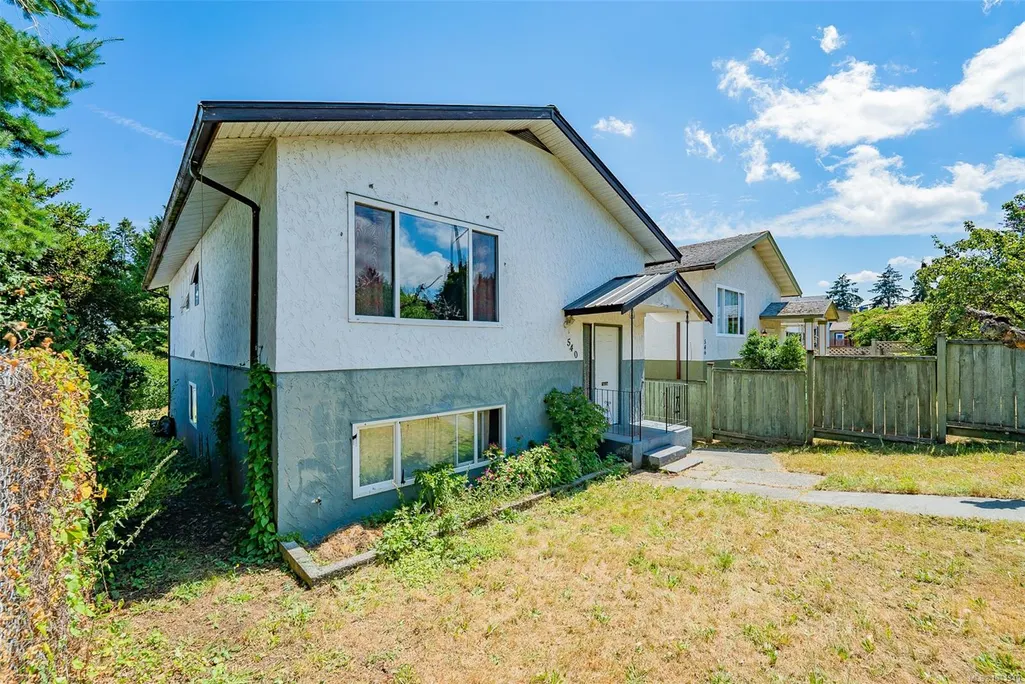
540 Wakesiah Ave, Nanaimo, BC
Price
$ 715,000
Property Attributes
- MLS#1041340
- TypeSingle Family
- Listing Status Active
- CityNanaimo
- AreaNanaimo
- NeighbourhoodNa University District
- Postal CodeV9R 3L1
- StyleSingle Family Detached
- Year Built1981
- Taxes$ 4145
- Price$ 715,000
- Bedrooms7
- Full Bathrooms3
- Half Bathrooms0
- Sqr Footage2172
- Lot Size0.11 Acres
Data Source:
Vancouver Island Real Estate Board (VIREB)
Property Description
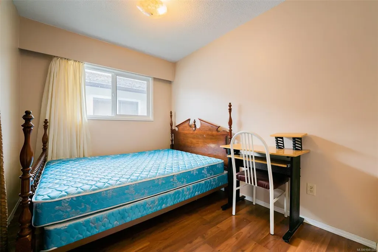
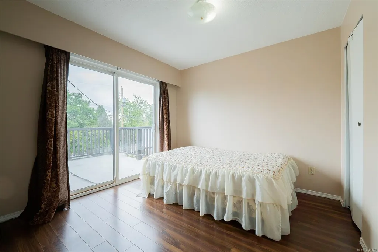
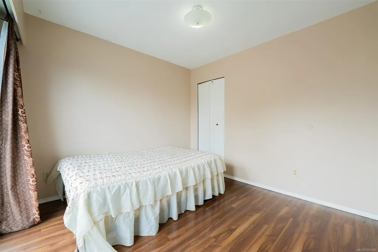
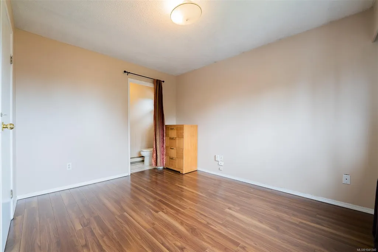
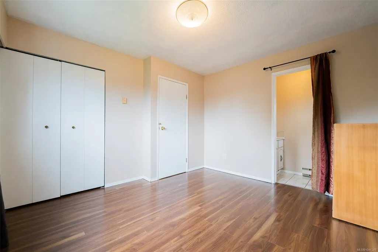
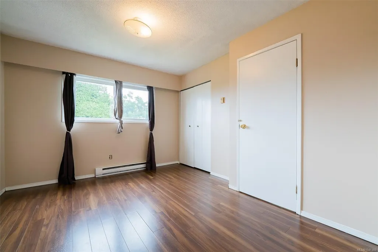
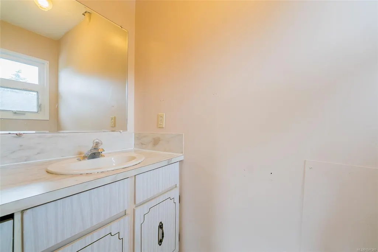
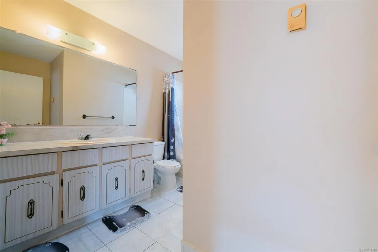
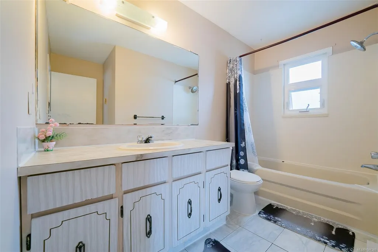
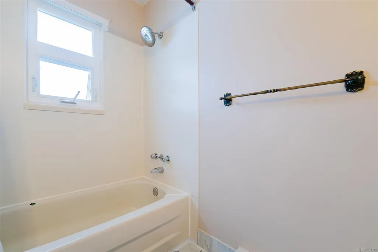
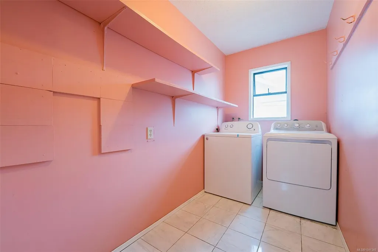
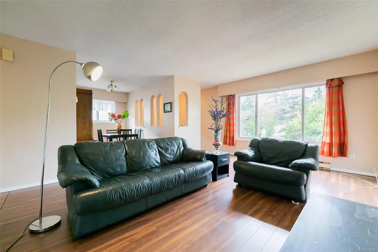
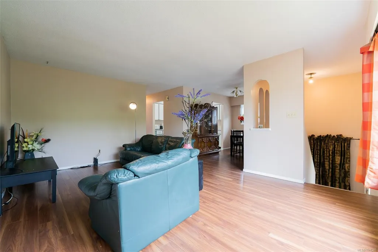
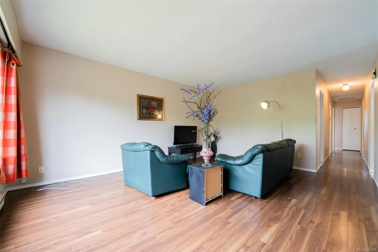
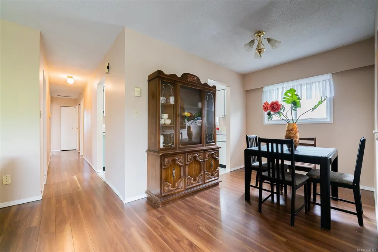
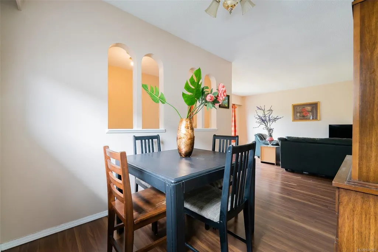
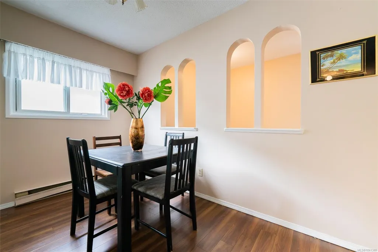
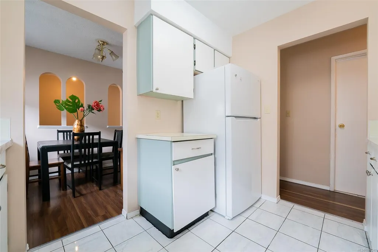
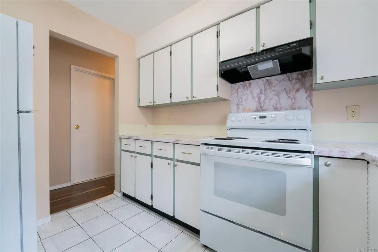
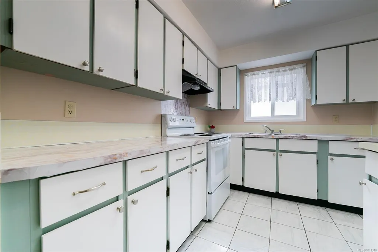
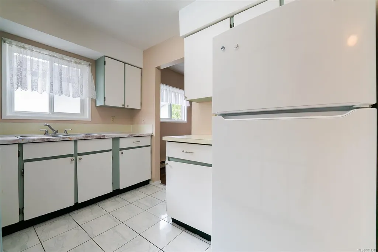
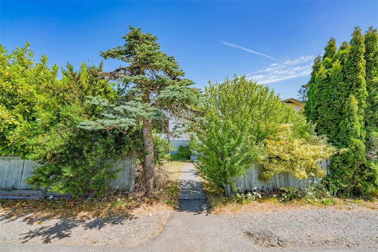
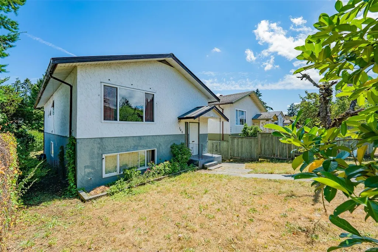
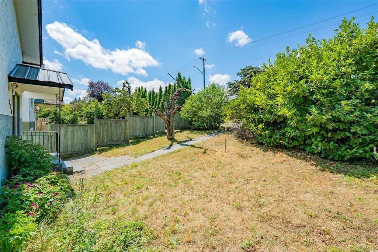
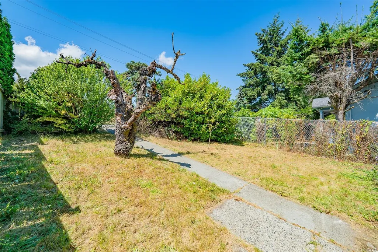
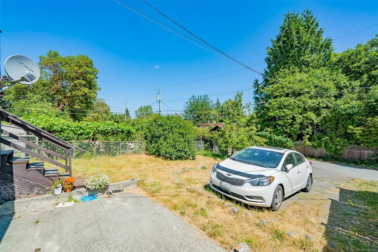
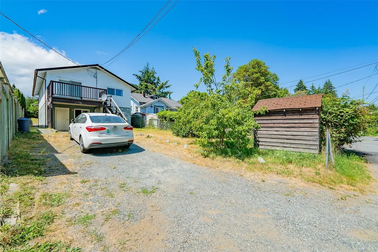
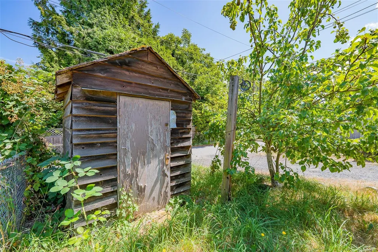
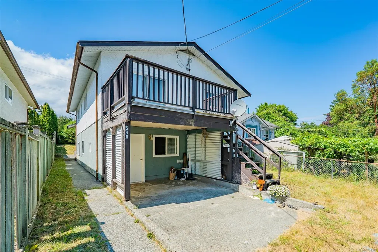
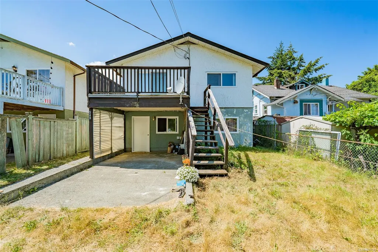
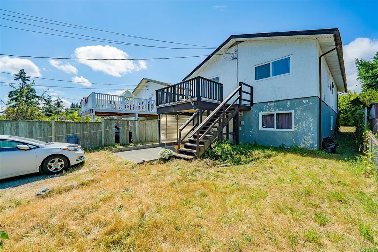
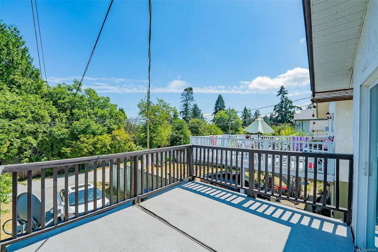
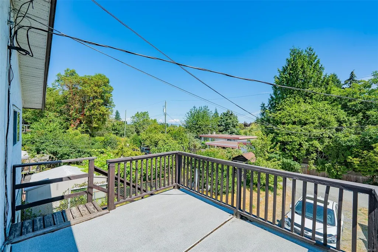
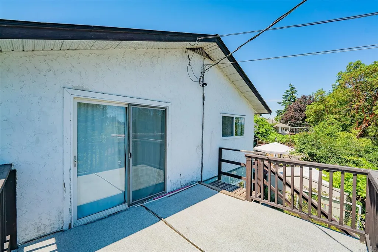
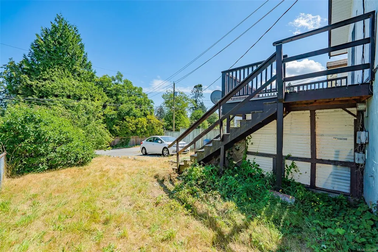
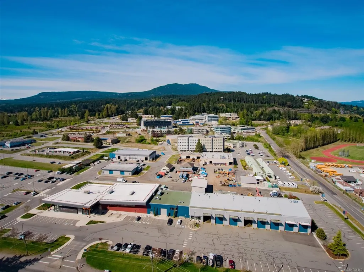
Check out this fantastic investment opportunity! The upstairs boasts a full-sized living room with updated large front window. The dining room is conveniently located off the kitchen, which features plenty of cupboards and a functional layout. You'll also find an upstairs laundry room and three bedrooms, including a master bedroom with a 2-piece ensuite. One of the bedrooms has sliding doors leading to a back deck with stair access. The home features neutral colors throughout. Metal roof done a few years back. New, renovated deck. The downstairs has potential for an in-law suite, complete with four bedrooms, a large kitchen, and a separate laundry room. Located directly across the street from Vancouver Island University and close to bus stops, shopping, and all school levels. The property also features back lane access. Don't miss out on this great opportunity
General Features
| Living Area | 2172.00 |
|---|---|
| Sewer | Sewer To Lot |
| Heating | Baseboard,Electric |
| Cooling | None |
| Roof | Metal |
| Pets Allowed | Aquariums,Birds,Caged Mammals,Cats,Dogs |
| Property Subtype | Single Family Detached |
| Carport Spaces | 1 |
| Property Type | Residential |
| Parking Total | 2 |
| Construction Materials | Insulation: Ceiling,Insulation: Walls,Stucco |
| Zoning Type | Residential |
| Bathrooms Count Main Level | 2 |
Interior Features
| Basement | Finished |
|---|---|
| Basement Y/N | Yes |
| Total Kitchens | 2 |
| Laundry Features | In House |
| Living Area Third | 0.00 |
| Living Area Second | 0.00 |
| Living Area Other | 0.00 |
| Living Area Main | 1086.00 |
| Living Area Lower | 1086.00 |
| Kitchens Count Main Level | 1 |
| Kitchens Count Lower Level | 1 |
| Building Area Unfinished | 0.00 |
| Bedrooms Or Dens Total | 7 |
| Bedrooms Count Main Level | 3 |
| Bedrooms Count Lower Level | 4 |
| Bathrooms Count Lower Level | 1 |
| Bath 4 Piece Total | 1 |
| Bath 3 Piece Total | 1 |
| Bath 2 Piece Total | 1 |
| Basement Height Feet | 7 |
Exterior Features
| Building Features | Basement,Transit Nearby |
|---|---|
| Exterior Features | Balcony/Deck,Garden |
| Lot Features | Central Location,Easy Access,Shopping Nearby |
| Water Source | Municipal |
| Parking Features | Carport |
| Foundation | Pillar/Post/Pier,Poured Concrete |
| Building Area Total | 2172.00 |
| Lot Size Square Feet | 4830.00 |
| Lot Size Acres | 0.11 |
| Carport YN | Yes |
Amenities
- Foreclosure
- Views
- Short Sale
- New Construction
- Adult 55+
- Lease To Own
- No Strata Fees
- Furnished
- Primary On Main
- Air Conditioning
- Seller Finance
- Green
- Fixer Upper
- Horse
- Golf
- Fireplace
- Deck
- Garage
- Basement
- Pool
Property vs Single Family Average in V9R 3L1
Price
Taxes
Year Built
Visits
In The Neighbourhood
Just Listed
Nanaimo
$ 749,900
- Type
- Single Family
- Size
- 2,219 SqFt
- Rooms
- 4 Beds + 3 Baths
REMAX Professionals (NA)
Open House
Nanaimo
$ 1,189,000
- Type
- Single Family
- Size
- 2,460 SqFt
- Rooms
- 4 Beds + 3 Baths
Sutton Group-West Coast Realty (Nan)
Just Listed
Nanaimo
$ 899,900
- Type
- Single Family
- Size
- 2,709 SqFt
- Rooms
- 5 Beds + 4 Baths
Royal LePage Nanaimo Realty (NanIsHwyN)
Open House
Nanaimo
$ 659,000
- Type
- Single Family
- Size
- 1,207 SqFt
- Rooms
- 3 Beds + 2 Baths
eXp Realty (NA)
Nanaimo
$ 749,900
- Type
- Single Family
- Size
- 1,909 SqFt
- Rooms
- 3 Beds + 2 Baths
Century 21 Harbour Realty Ltd.
Nanaimo
$ 499,000
- Type
- Single Family
- Size
- 1,748 SqFt
- Rooms
- 3 Beds + 1 Baths
Island Pacific Realty Ltd.
Nanaimo
$ 839,900
- Type
- Single Family
- Size
- 1,465 SqFt
- Rooms
- 3 Beds + 2 Baths
REMAX Professionals (NA)
Nanaimo
$ 664,000
- Type
- Single Family
- Size
- 1,944 SqFt
- Rooms
- 3 Beds + 3 Baths
Royal LePage Nanaimo Realty (NanIsHwyN)
Nanaimo
$ 1,029,000
- Type
- Single Family
- Size
- 3,170 SqFt
- Rooms
- 6 Beds + 4 Baths
Sutton Group-West Coast Realty (Nan)
Nanaimo
$ 699,900
- Type
- Single Family
- Size
- 1,853 SqFt
- Rooms
- 3 Beds + 3 Baths
REMAX Professionals (LD)
 Information should be deemed reliable but not guaranteed, all representations are approximate, and individual verification is recommended. Copyright ©2026 All rights reserved.
The trademarks REALTOR®, REALTORS® and the REALTOR® logo are controlled by The Canadian Real Estate Association (CREA) and identify real estate professionals who are members of CREA. The trademarks MLS®, Multiple Listing Service® and the associated logos are owned by CREA and identify the quality of services
Information should be deemed reliable but not guaranteed, all representations are approximate, and individual verification is recommended. Copyright ©2026 All rights reserved.
The trademarks REALTOR®, REALTORS® and the REALTOR® logo are controlled by The Canadian Real Estate Association (CREA) and identify real estate professionals who are members of CREA. The trademarks MLS®, Multiple Listing Service® and the associated logos are owned by CREA and identify the quality of services