
Address
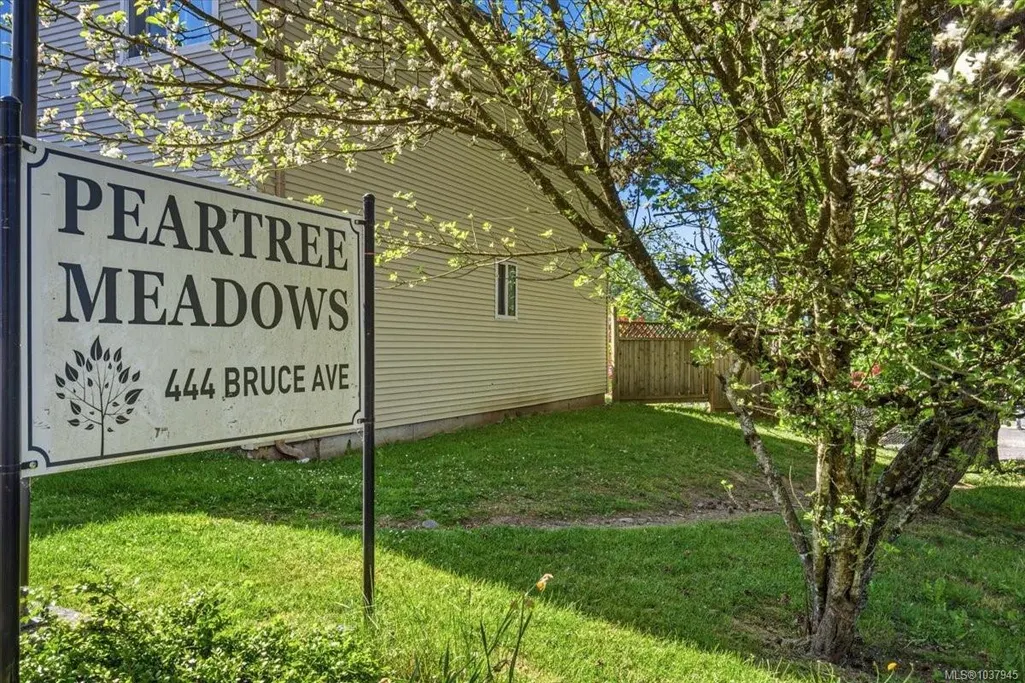
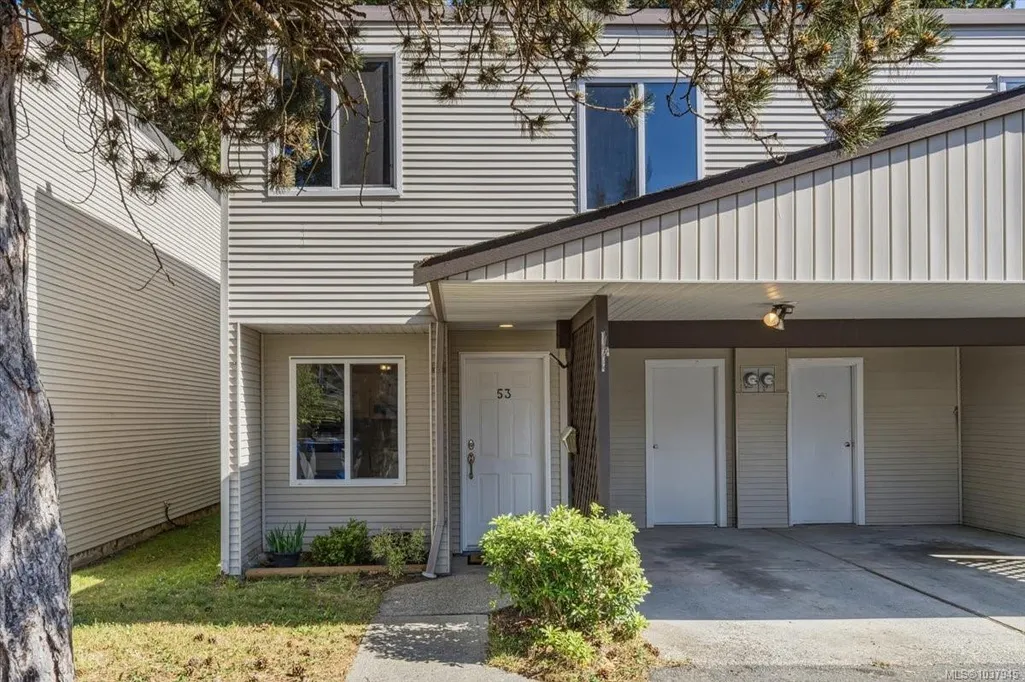
444 Bruce Ave # 53, Nanaimo, BC
Price
$ 429,000
Property Attributes
- MLS#1037945
- TypeTownhouse
- Listing Status Active
- CityNanaimo
- AreaNanaimo
- NeighbourhoodNa South Nanaimo
- Postal CodeV9R 5W5
- StyleRow/Townhouse
- Year Built1977
- Taxes$ 2462
- Price$ 429,000
- Bedrooms3
- Full Bathrooms2
- Half Bathrooms0
- Sqr Footage1168
Data Source:
Vancouver Island Real Estate Board (VIREB)
Property Description
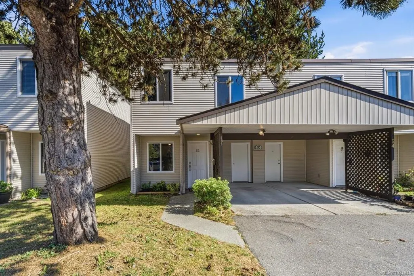
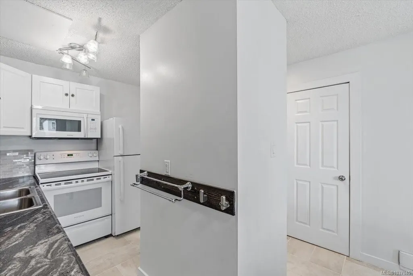
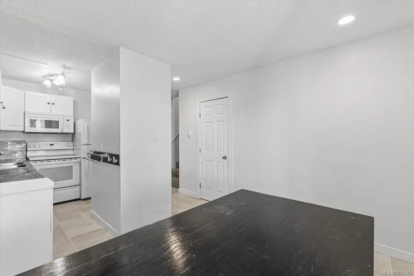
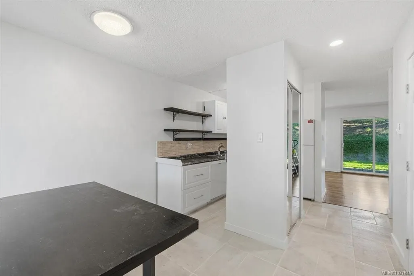
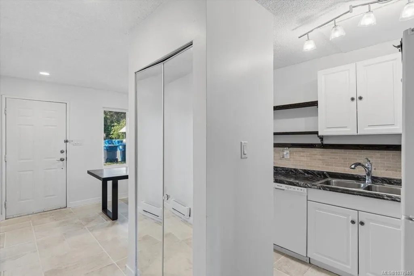
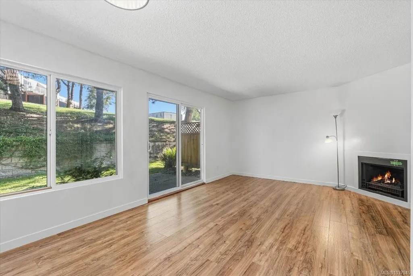
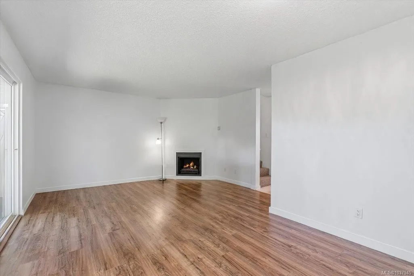
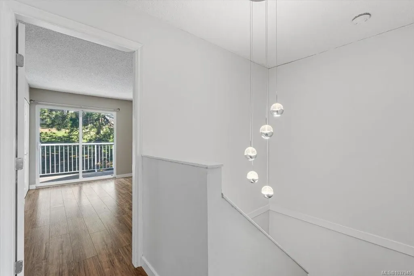
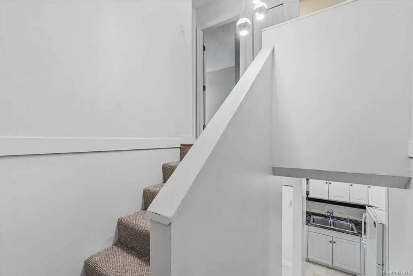
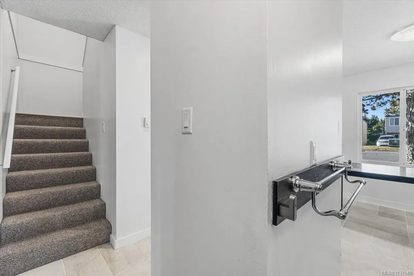
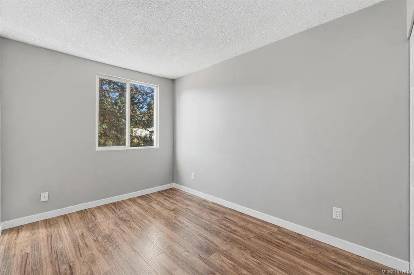

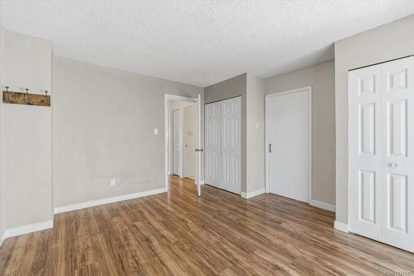
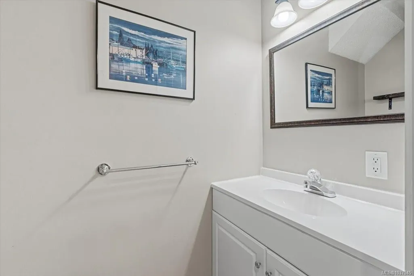
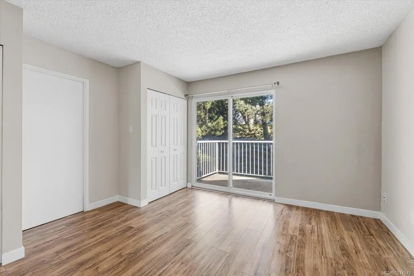
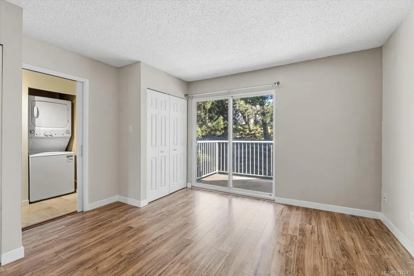
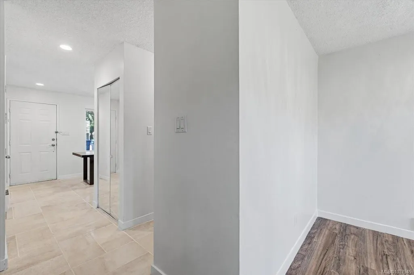
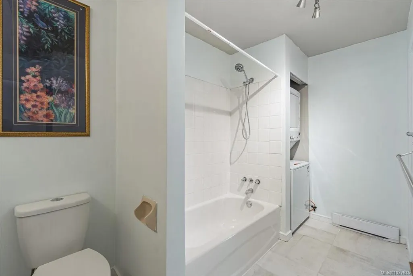
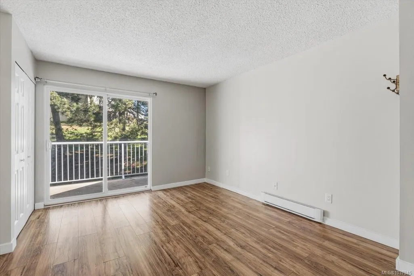
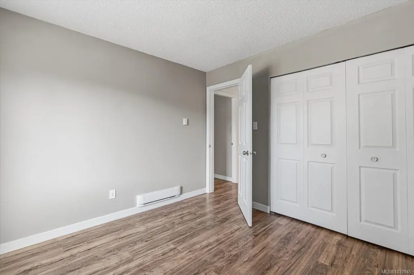
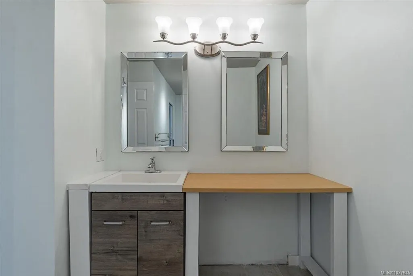
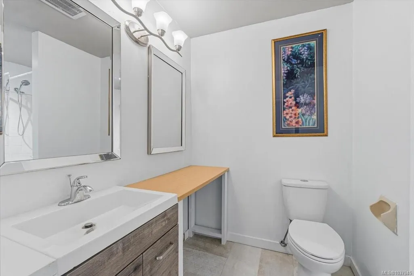
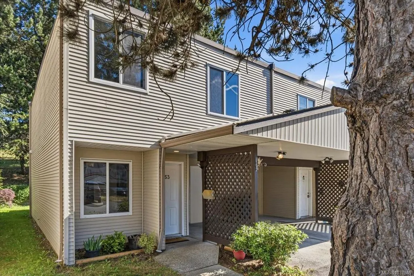
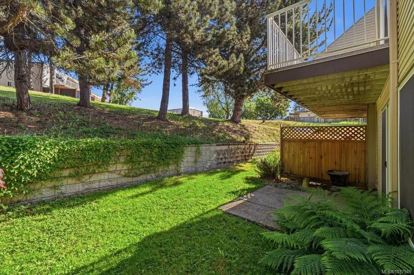
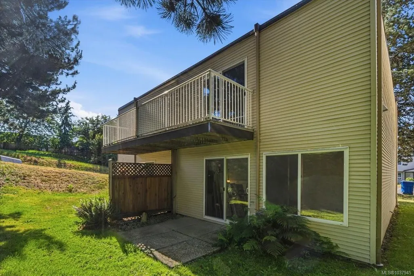
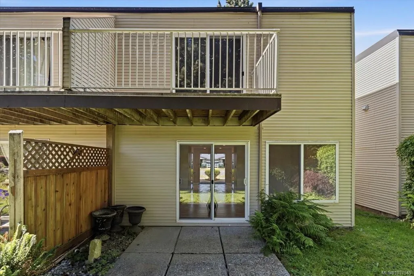
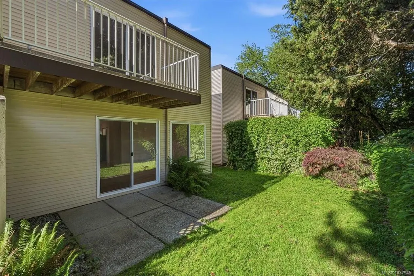
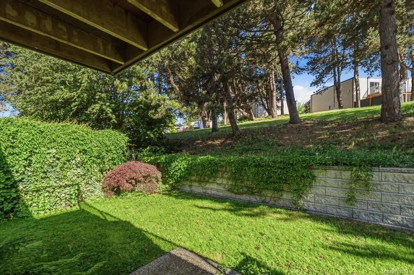
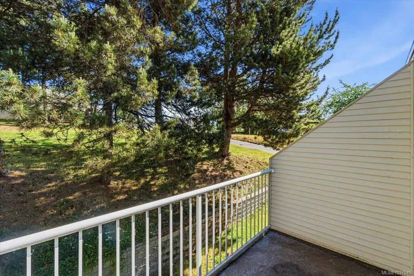
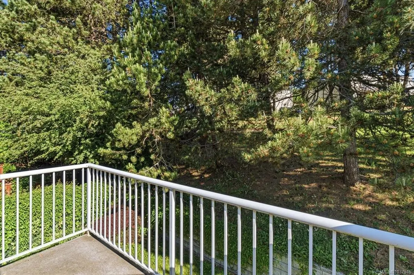
Tucked away on Bruce Ave in a welcoming, family friendly neighbourhood, this charming 3 bedroom, 2 bathroom home offers comfort, functionality, and a place that truly feels like home. Inside, you’ll find a well designed layout with a warm and practical kitchen, inviting living spaces, and generously sized bedrooms perfect for relaxing at the end of the day. Step outside and enjoy the backyard space, ideal for sunny afternoons, summer BBQs, or your morning coffee in peace. There’s also a separate storage area for all the extras, plus covered carport parking to keep your vehicle protected year round. Set in a quiet yet convenient location close to schools, parks, shopping, and everyday amenities, this home offers the perfect balance of comfort and accessibility. Whether you're starting out, downsizing, or simply looking for a great place to settle in, this one is definitely worth a look. Call your Realtor today to book your private showing.
General Features
| Living Area | 1168.00 |
|---|---|
| Sewer | Sewer To Lot |
| Heating | Baseboard,Electric |
| Cooling | None |
| Roof | Other |
| Appliances | Dishwasher,Dryer,Microwave,Oven/Range Electric,Refrigerator,Washer |
| Pets Allowed | Number Limit |
| Zoning | R3 |
| Assoc Fees | 432.00 |
| HOA Fee Includes | Garbage Removal,Maintenance Structure,Property Management,Sewer,Water |
| Property Subtype | Row/Townhouse |
| Subdivision Name | Peartree Meadows |
| Carport Spaces | 1 |
| Property Type | Residential |
| Parking Total | 1 |
| Construction Materials | Insulation: Ceiling,Insulation: Walls,Vinyl Siding |
| Association Fee Frequency | Monthly |
| # of Buildings | 45 |
| Zoning Type | Multi-Family |
| Bathrooms Count Main Level | 1 |
| Pets Allowed Notes | see rules |
| Building Level Type | Ground Level |
Interior Features
| Basement | None |
|---|---|
| Flooring | Mixed |
| Fireplace Features | Electric |
| Fireplaces Total | 1 |
| Total Kitchens | 1 |
| Fireplace | Yes |
| Levels In Unit | 2 |
| Window Features | Insulated Windows |
| Laundry Features | In Unit |
| Number Of Units In Community | 54 |
| Living Area Third | 0.00 |
| Living Area Second | 646.00 |
| Living Area Other | 0.00 |
| Living Area Main | 552.00 |
| Living Area Lower | 0.00 |
| Kitchens Count Main Level | 1 |
| Building Area Unfinished | 58.00 |
| Bedrooms Or Dens Total | 3 |
| Bedrooms Count Second Level | 3 |
| Bathrooms Count Second Level | 1 |
| Bath 3 Piece Total | 1 |
| Bath 2 Piece Total | 1 |
| Number Of Units In Building | 1 |
Exterior Features
| Exterior Features | Balcony/Patio |
|---|---|
| Lot Features | Shopping Nearby |
| Water Source | Municipal |
| Parking Features | Carport |
| Foundation | Slab |
| Building Area Total | 1226.00 |
| Lot Size Square Feet | 0.00 |
| Lot Size Acres | 0.00 |
| Carport YN | Yes |
| Parking Strata Lot Spaces | 1 |
Amenities
- Foreclosure
- Views
- Short Sale
- New Construction
- Adult 55+
- Lease To Own
- No Strata Fees
- Furnished
- Pets
- Primary On Main
- Air Conditioning
- Seller Finance
- Green
- Fixer Upper
- Horse
- Golf
- Fireplace
- Deck
- Garage
- Basement
- Pool
Property vs Townhouse Average in V9R 5W5
Price
Taxes
Year Built
Visits
In The Neighbourhood
Just Listed
Nanaimo
$ 364,900
- Type
- Townhouse
- Size
- 1,083 SqFt
- Rooms
- 2 Beds + 1 Baths
Royal LePage Nanaimo Realty (NanIsHwyN)
Nanaimo
$ 610,000
- Type
- Townhouse
- Size
- 1,329 SqFt
- Rooms
- 3 Beds + 4 Baths
Royal LePage Nanaimo Realty (NanIsHwyN)
Nanaimo
$ 550,000
- Type
- Townhouse
- Size
- 1,395 SqFt
- Rooms
- 3 Beds + 2 Baths
Royal LePage Nanaimo Realty (NanIsHwyN)
Nanaimo
$ 368,000
- Type
- Townhouse
- Size
- 1,031 SqFt
- Rooms
- 2 Beds + 2 Baths
Royal LePage Nanaimo Realty (NanIsHwyN)
Nanaimo
$ 599,900
- Type
- Townhouse
- Size
- 1,356 SqFt
- Rooms
- 3 Beds + 4 Baths
Royal LePage Nanaimo Realty (NanIsHwyN)
Nanaimo
$ 517,000
- Type
- Townhouse
- Size
- 2,004 SqFt
- Rooms
- 4 Beds + 3 Baths
Royal LePage Nanaimo Realty LD
 Information should be deemed reliable but not guaranteed, all representations are approximate, and individual verification is recommended. Copyright ©2026 All rights reserved.
The trademarks REALTOR®, REALTORS® and the REALTOR® logo are controlled by The Canadian Real Estate Association (CREA) and identify real estate professionals who are members of CREA. The trademarks MLS®, Multiple Listing Service® and the associated logos are owned by CREA and identify the quality of services
Information should be deemed reliable but not guaranteed, all representations are approximate, and individual verification is recommended. Copyright ©2026 All rights reserved.
The trademarks REALTOR®, REALTORS® and the REALTOR® logo are controlled by The Canadian Real Estate Association (CREA) and identify real estate professionals who are members of CREA. The trademarks MLS®, Multiple Listing Service® and the associated logos are owned by CREA and identify the quality of services