
Address
1082 Sixth Ave, Ucluelet, BC
Price
$ 495,000
Property Attributes
- MLS#1037323
- TypeSingle Family
- Listing Status Active
- CityUcluelet
- AreaPort Alberni
- NeighbourhoodPA Salmon Beach
- Postal CodeV0R 3A0
- StyleSingle Family Detached
- Year Built2004
- Taxes$ 2034
- Price$ 495,000
- Bedrooms1
- Full Bathrooms1
- Half Bathrooms0
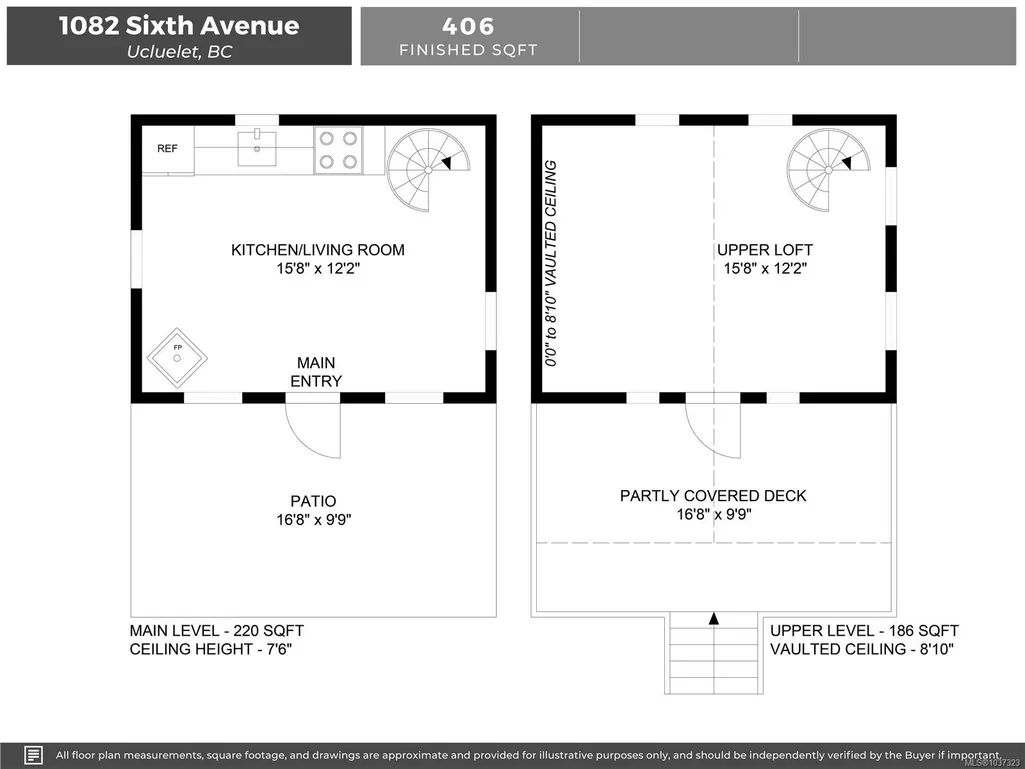
- Sqr Footage406
- Lot Size0.17 Acres
Data Source:
Vancouver Island Real Estate Board (VIREB)
Property Description
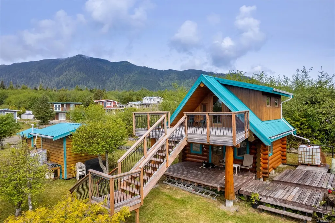
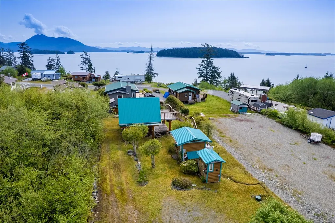
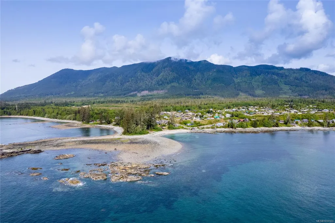
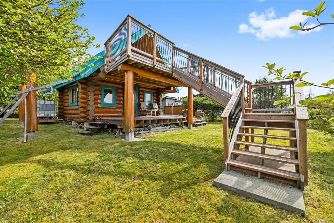
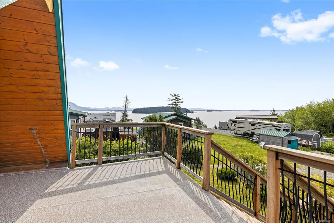
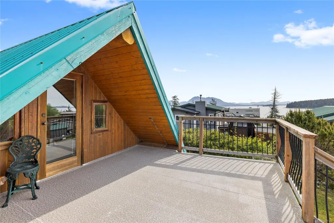
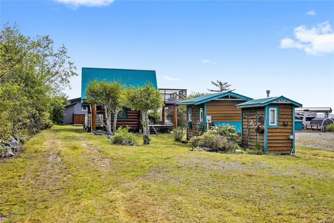
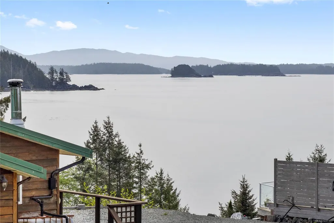
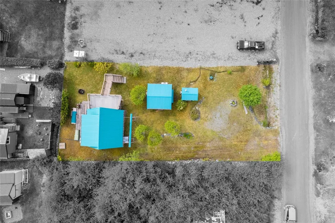
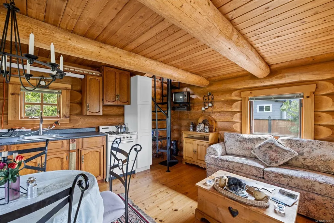
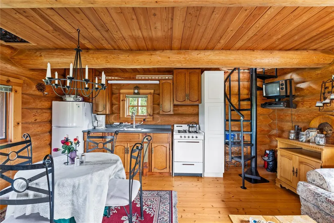
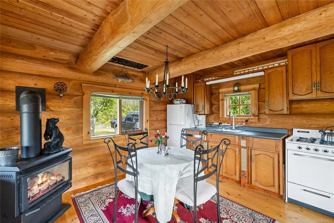
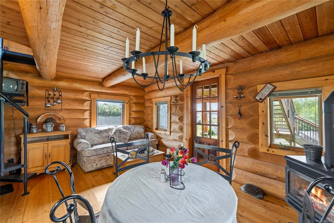
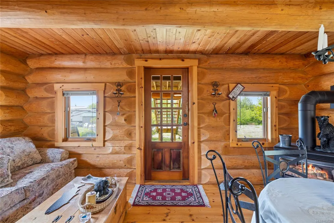
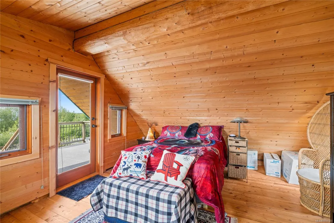
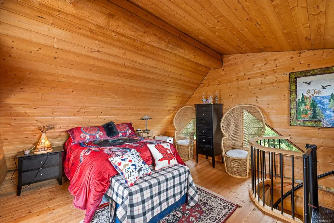
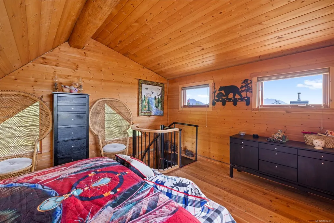
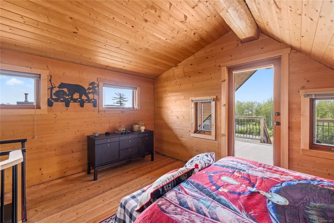
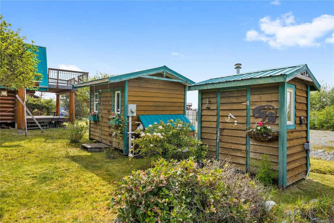
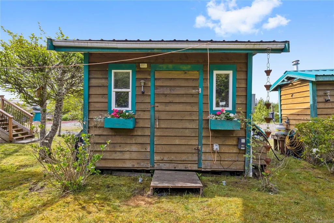
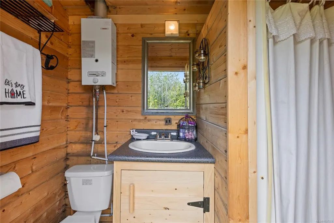
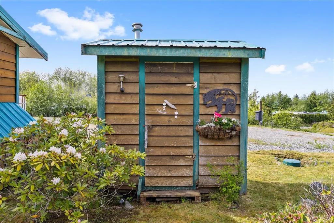
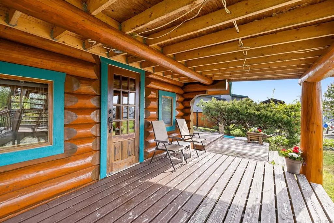
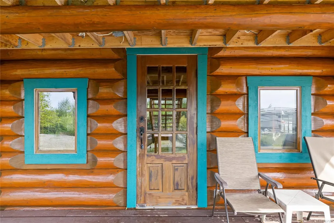
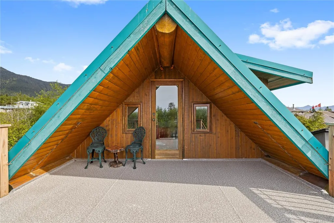
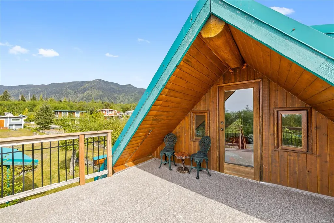
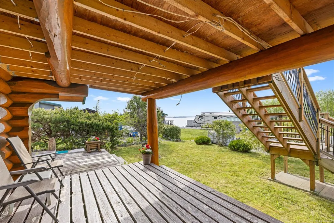
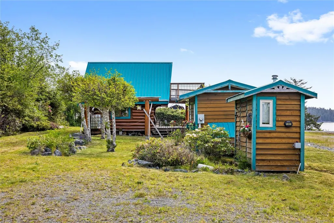
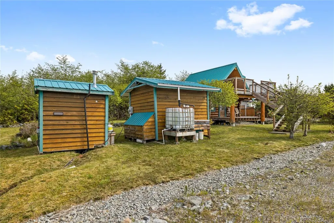
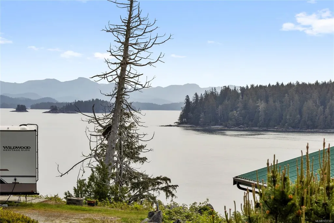
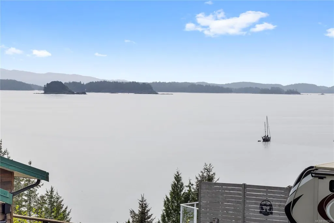
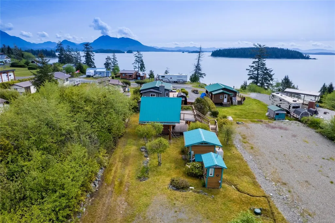
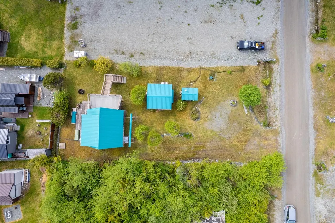
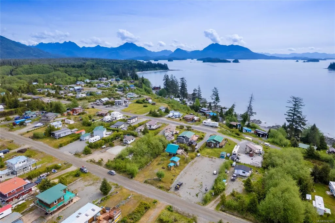
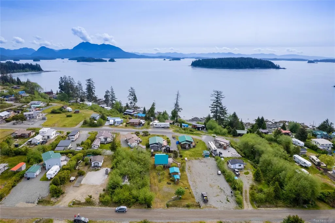
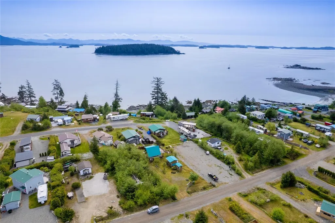
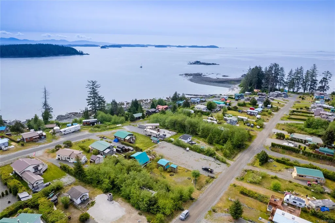
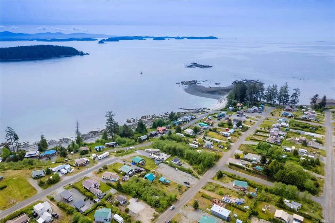
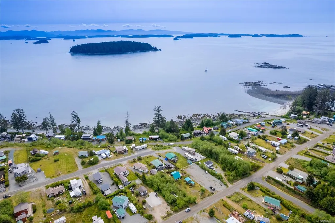
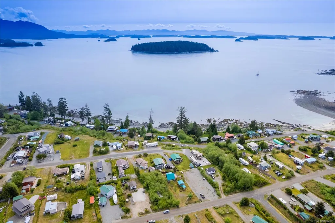
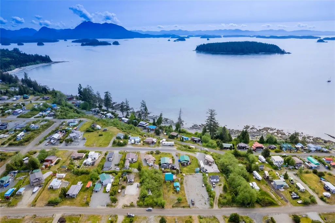
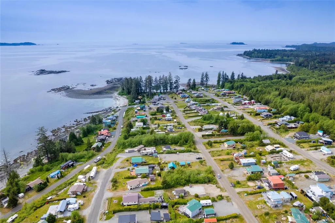
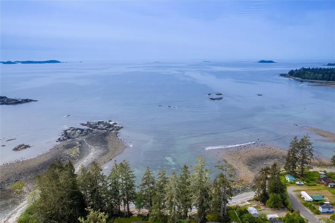
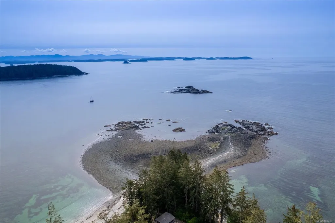
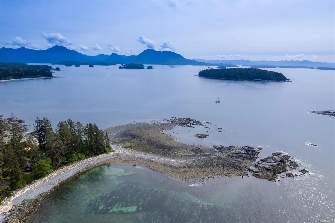
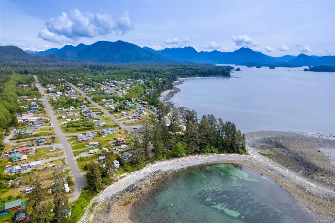
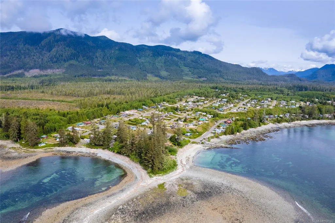
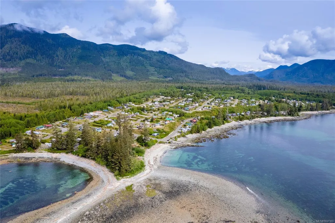
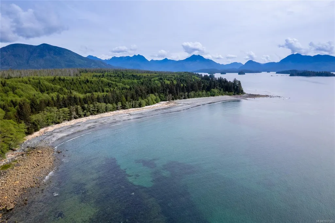
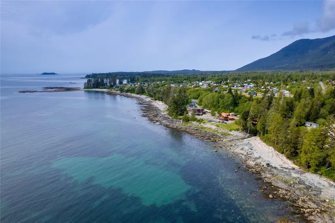
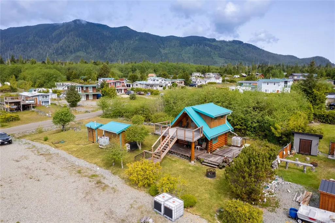
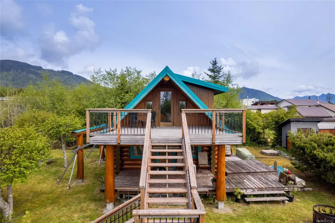
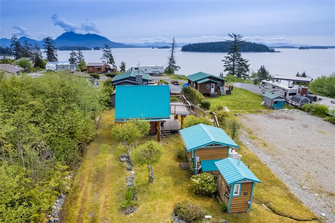
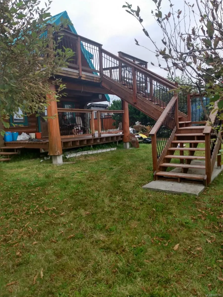
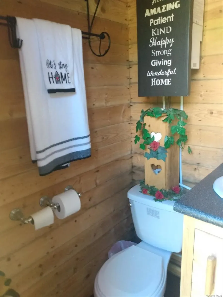
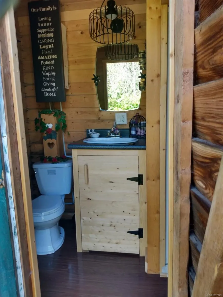
Escape to nature with this enchanting two-storey log cabin, perfectly situated in the village of Salmon Beach. Designed for outdoor enthusiasts, this rustic retreat offers sweeping ocean views and is just a short walk to the boat launch and sandy beach—ideal for kayaking, fishing, and beachcombing. The cabin’s warm and inviting interior features a cozy propane fireplace and a spiral staircase leading to a loft-style bedroom. A separate three-piece bathhouse, complete with propane-fueled on-demand hot water, adds convenience while maintaining the authentic cabin experience. Enjoy your morning coffee or evening sunsets from the expansive upper view deck, or unwind on the covered lower deck after a day of adventure. Located just a short drive from Ucluelet, Tofino, and Pacific Rim National Park, this unique property offers the perfect balance of seclusion and access to world-class surfing, hiking, and dining. All data and measurements are approx and must be verified if fundamental.
General Features
| Living Area | 406.00 |
|---|---|
| Sewer | Holding Tank |
| Heating | Propane |
| Cooling | None |
| Roof | Metal |
| Pets Allowed | Aquariums,Birds,Caged Mammals,Cats,Dogs |
| Zoning | SB |
| View | Ocean |
| Property Subtype | Single Family Detached |
| Property Type | Residential |
| Parking Total | 4 |
| Construction Materials | Log |
| Zoning Type | Other |
Interior Features
| Basement | None |
|---|---|
| Fireplace Features | Propane |
| Fireplaces Total | 1 |
| Total Kitchens | 1 |
| Fireplace | Yes |
| Laundry Features | None |
| Living Area Third | 0.00 |
| Living Area Second | 186.00 |
| Living Area Other | 0.00 |
| Living Area Main | 220.00 |
| Living Area Lower | 0.00 |
| Kitchens Count Main Level | 1 |
| Building Area Unfinished | 0.00 |
| Bedrooms Or Dens Total | 1 |
| Bedrooms Count Second Level | 1 |
| Bathrooms Count Other Level | 1 |
| Bath 3 Piece Total | 1 |
Exterior Features
| Exterior Features | Balcony/Deck |
|---|---|
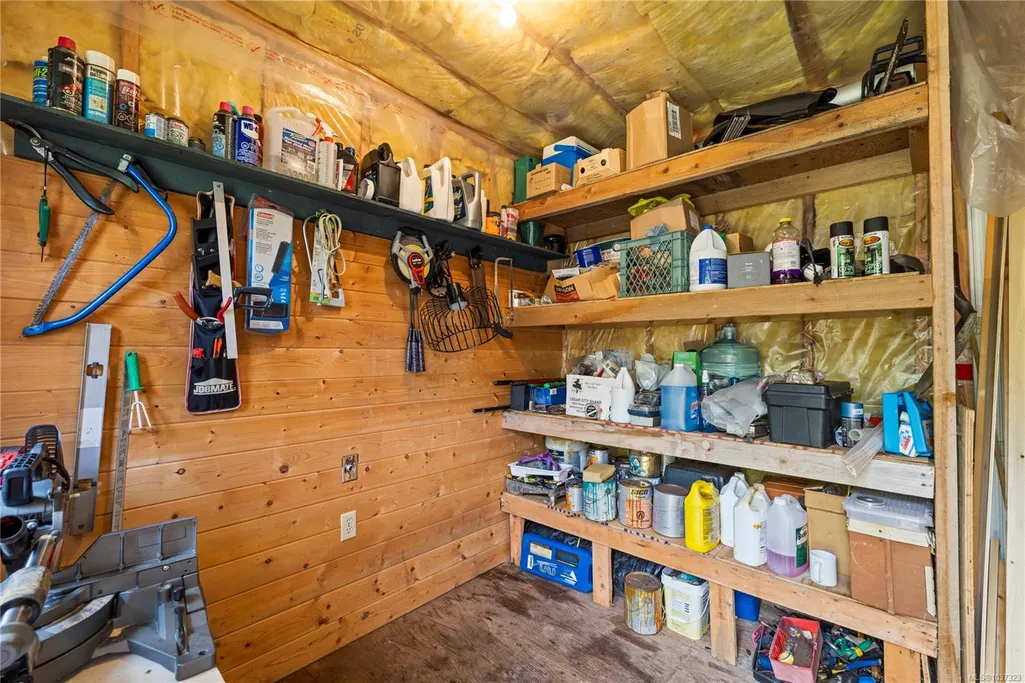
| Other Structures | Storage Shed |
| Water Source | Cistern |
| Parking Features | Driveway |
| Foundation | Block |
| Lot Size Dimensions | 60x120 |
| Building Area Total | 406.00 |
| Lot Size Square Feet | 7200.00 |
| Lot Size Acres | 0.17 |
| View YN | Yes |
| Driveway YN | Yes |
Amenities
- Foreclosure
- Views
- Short Sale
- New Construction
- Adult 55+
- Lease To Own
- No Strata Fees
- Furnished
- Primary On Main
- Air Conditioning
- Seller Finance
- Green
- Fixer Upper
- Horse
- Golf
- Fireplace
- Deck
- Garage
- Basement
- Pool
Property vs Single Family Average in V0R 3A0
Price
Taxes
Year Built
Visits
In The Neighbourhood
Ucluelet
$ 569,000
- Type
- Single Family
- Size
- 1,150 SqFt
- Rooms
- 3 Beds + 2 Baths
RE/MAX Mid-Island Realty (Uclet)
Ucluelet
$ 459,999
- Type
- Single Family
- Size
- 883 SqFt
- Rooms
- 1 Beds + 1 Baths
RE/MAX Mid-Island Realty (Tfno)
Ucluelet
$ 429,900
- Type
- Single Family
- Size
- 840 SqFt
- Rooms
- 2 Beds + 1 Baths
RE/MAX Mid-Island Realty (Uclet)
Ucluelet
$ 749,000
- Type
- Single Family
- Size
- 480 SqFt
- Rooms
- 1 Beds + 2 Baths
RE/MAX Mid-Island Realty (Uclet)
 Information should be deemed reliable but not guaranteed, all representations are approximate, and individual verification is recommended. Copyright ©2026 All rights reserved.
The trademarks REALTOR®, REALTORS® and the REALTOR® logo are controlled by The Canadian Real Estate Association (CREA) and identify real estate professionals who are members of CREA. The trademarks MLS®, Multiple Listing Service® and the associated logos are owned by CREA and identify the quality of services
Information should be deemed reliable but not guaranteed, all representations are approximate, and individual verification is recommended. Copyright ©2026 All rights reserved.
The trademarks REALTOR®, REALTORS® and the REALTOR® logo are controlled by The Canadian Real Estate Association (CREA) and identify real estate professionals who are members of CREA. The trademarks MLS®, Multiple Listing Service® and the associated logos are owned by CREA and identify the quality of services