











Address
1415 Baikie Rd, Denman Island, BC
Price
$ 850,000
Property Attributes
- MLS#1023423
- TypeSingle Family
- Listing Status Active
- CityDenman Island
- AreaIslands
- NeighbourhoodIsl Denman Island
- Postal CodeV0R 1T0
- StyleCottage/Cabin
- Year Built2011
- Taxes$ 3619
- Price$ 850,000
- Bedrooms1
- Full Bathrooms2
- Half Bathrooms0
- Sqr Footage1213
- Lot Size0.46 Acres
Data Source:
Vancouver Island Real Estate Board (VIREB)
Property Description
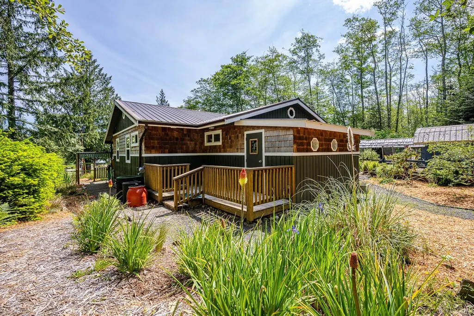
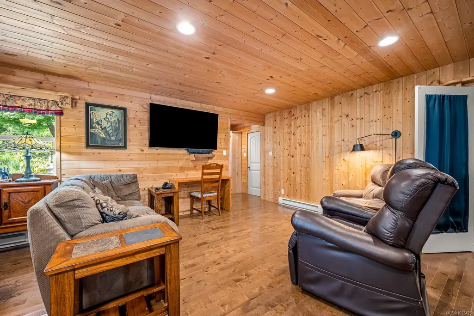
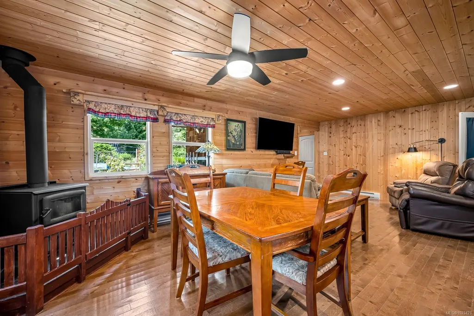
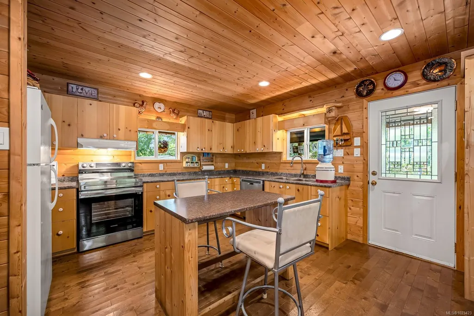
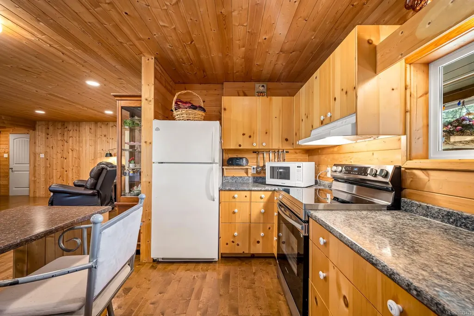
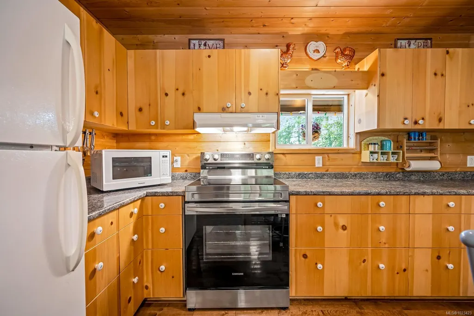
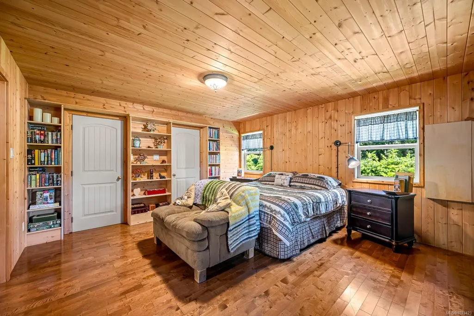
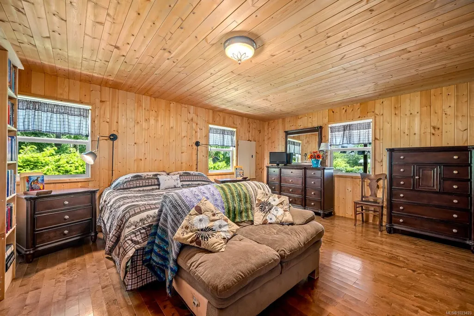
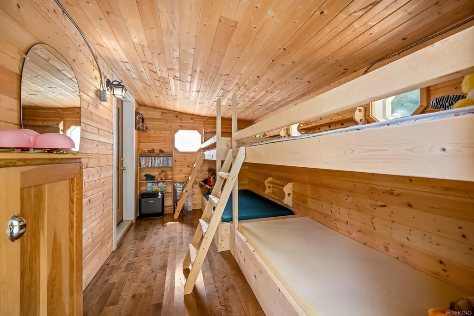
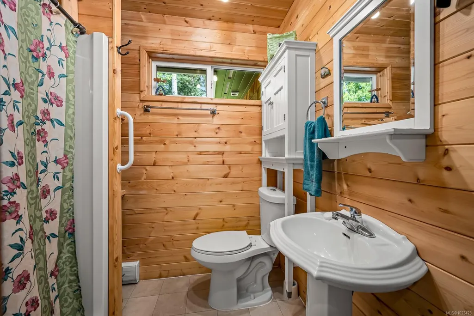
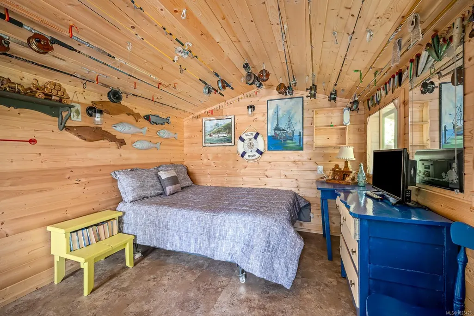
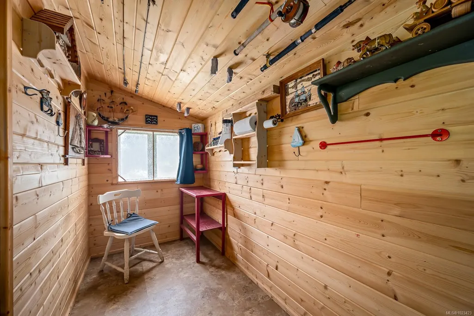
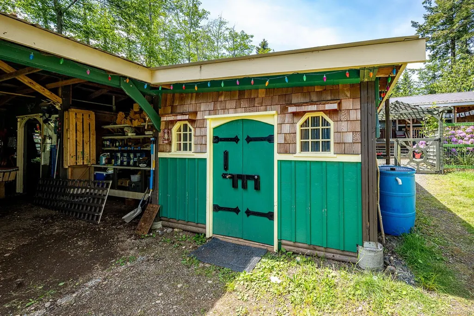
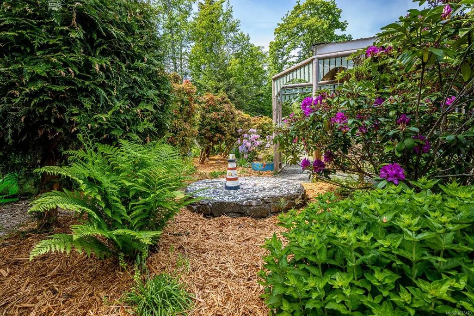
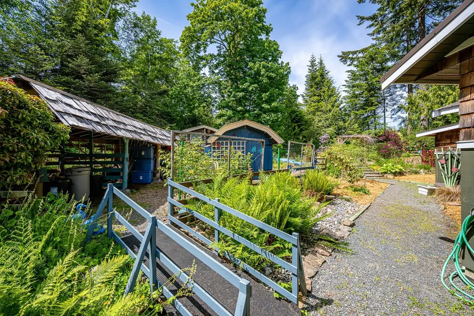
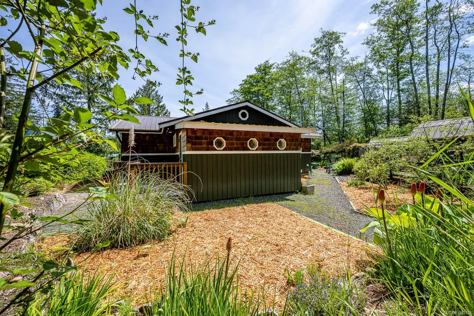
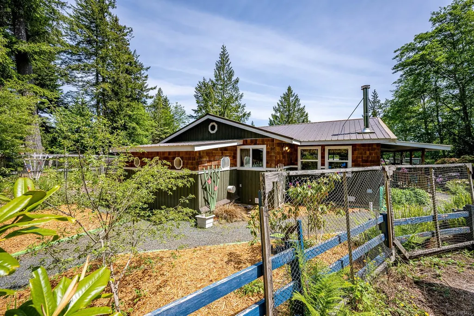
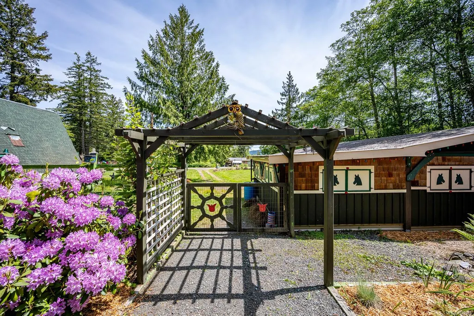
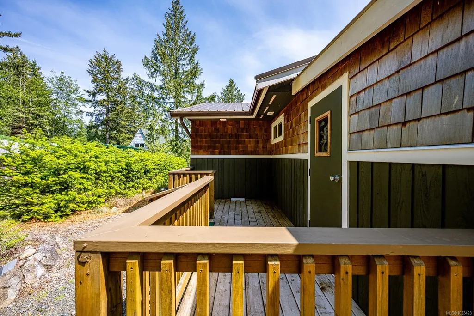
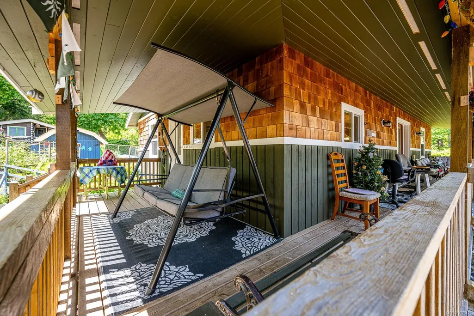
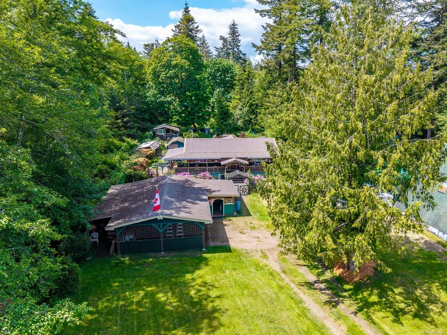
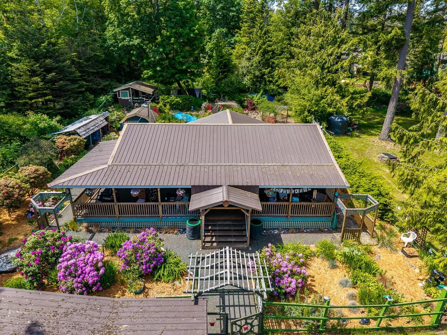
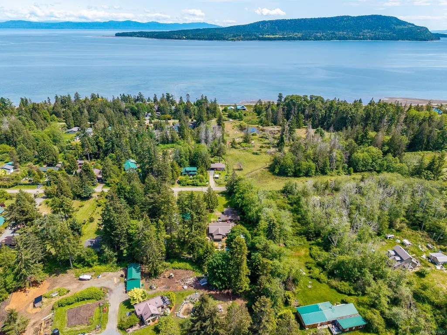
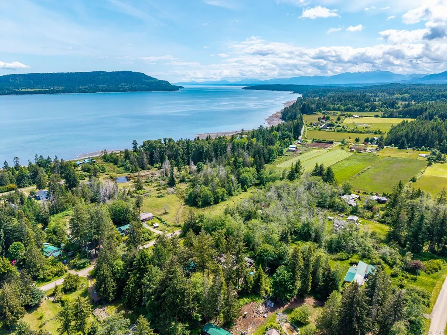
Tucked away on nearly half an acre at the end of a quiet no-through road, this quality-built 2011 home offers privacy, charm, and a peaceful Gulf Islands lifestyle. With mature gardens filled with shrubs, perennials, fruit trees, and berries, the setting feels like a true retreat. Inside, warm wood paneling, Nordic birch tongue-and-groove flooring, and a cozy wood stove create an inviting cabin-like atmosphere. The open-concept layout includes a comfortable primary bedroom with ensuite, a fun bunk room for visiting grandkids, and a delightful garden bunkie ideal for guests, hobbies, or a studio. Built with thoughtful craftsmanship including 2x6 engineered floor joists, trusses, and UV-protected thermal windows. Enjoy the wrap-around covered deck, detached workshop, and the convenience of a short stroll to the beach and trails at Fillongley Park—an ideal blend of nature, comfort, and durability.
General Features
| Living Area | 1213.00 |
|---|---|
| Sewer | Septic System |
| Heating | Baseboard,Wood |
| Cooling | None |
| Roof | Metal |
| Appliances | Dryer,F/S/W/D,Oven/Range,Refrigerator,Washer |
| Pets Allowed | Aquariums,Birds,Caged Mammals,Cats,Dogs |
| Zoning | R1 |
| Architectural Style | Cottage/Cabin |
| Property Subtype | Single Family Detached |
| Carport Spaces | 2 |
| Property Type | Residential |
| Parking Total | 3 |
| Construction Materials | Frame Wood,Wood |
| Zoning Type | Residential |
| Bathrooms Count Main Level | 2 |
| Ensuite 4 Piece Total | 1 |
Interior Features
| Basement | Crawl Space |
|---|---|
| Flooring | Hardwood,Tile |
| Fireplace Features | Wood Stove |
| Fireplaces Total | 1 |
| Total Kitchens | 1 |
| Fireplace | Yes |
| Window Features | Vinyl Frames |
| Laundry Features | In House |
| Living Area Third | 0.00 |
| Living Area Second | 0.00 |
| Living Area Other | 0.00 |
| Living Area Main | 0.00 |
| Living Area Lower | 1213.00 |
| Kitchens Count Main Level | 1 |
| Building Area Unfinished | 117.00 |
| Bedrooms Or Dens Total | 1 |
| Bedrooms Count Main Level | 1 |
| Bath 3 Piece Total | 1 |
Exterior Features
| Exterior Features | Balcony/Deck,Fencing: Partial,Garden |
|---|---|
| Other Structures | Guest Accommodations,Storage Shed,Workshop |
| Water Source | Well: Shallow |
| Parking Features | Carport Double |
| Foundation | Poured Concrete |
| Building Area Total | 1330.00 |
| Lot Size Square Feet | 20037.60 |
| Lot Size Acres | 0.46 |
| Carport YN | Yes |
Amenities
- Foreclosure
- Views
- Short Sale
- New Construction
- Adult 55+
- Lease To Own
- No Strata Fees
- Furnished
- Primary On Main
- Air Conditioning
- Seller Finance
- Green
- Fixer Upper
- Horse
- Golf
- Fireplace
- Deck
- Garage
- Basement
- Pool
Property vs Single Family Average in V0R 1T0
Price
Taxes
Year Built
Visits
In The Neighbourhood
Denman Island
$ 698,000
- Type
- Single Family
- Size
- 918 SqFt
- Rooms
- 2 Beds + 1 Baths
REMAX Ocean Pacific (Crtny)
Denman Island
$ 995,000
- Type
- Single Family
- Size
- 1,573 SqFt
- Rooms
- 2 Beds + 2 Baths
Pemberton Holmes Ltd. (Pkvl)
Denman Island
$ 1,315,000
- Type
- Single Family
- Size
- 2,446 SqFt
- Rooms
- 3 Beds + 2 Baths
REMAX Ocean Pacific (Crtny)
Denman Island
$ 1,127,500
- Type
- Single Family
- Size
- 1,754 SqFt
- Rooms
- 3 Beds + 3 Baths
REMAX Ocean Pacific (Crtny)
Denman Island
$ 625,000
- Type
- Single Family
- Size
- 564 SqFt
- Rooms
- 2 Beds + 1 Baths
Pemberton Holmes Ltd. (Pkvl)
Denman Island
$ 999,000
- Type
- Single Family
- Size
- 3,809 SqFt
- Rooms
- 5 Beds + 3 Baths
Pemberton Holmes Ltd. (Pkvl)
Denman Island
$ 849,000
- Type
- Single Family
- Size
- 2,099 SqFt
- Rooms
- 2 Beds + 1 Baths
REMAX Ocean Pacific (Crtny)
Denman Island
$ 1,745,000
- Type
- Single Family
- Size
- 4,515 SqFt
- Rooms
- 6 Beds + 5 Baths
Remax Masters Realty
Denman Island
$ 1,567,000
- Type
- Single Family
- Size
- 1,545 SqFt
- Rooms
- 2 Beds + 2 Baths
Royal LePage-Comox Valley (CV)
Denman Island
$ 1,125,000
- Type
- Single Family
- Size
- 4,642 SqFt
- Rooms
- 4 Beds + 3 Baths
Pemberton Holmes Ltd. (Pkvl)
 Information should be deemed reliable but not guaranteed, all representations are approximate, and individual verification is recommended. Copyright ©2026 All rights reserved.
The trademarks REALTOR®, REALTORS® and the REALTOR® logo are controlled by The Canadian Real Estate Association (CREA) and identify real estate professionals who are members of CREA. The trademarks MLS®, Multiple Listing Service® and the associated logos are owned by CREA and identify the quality of services
Information should be deemed reliable but not guaranteed, all representations are approximate, and individual verification is recommended. Copyright ©2026 All rights reserved.
The trademarks REALTOR®, REALTORS® and the REALTOR® logo are controlled by The Canadian Real Estate Association (CREA) and identify real estate professionals who are members of CREA. The trademarks MLS®, Multiple Listing Service® and the associated logos are owned by CREA and identify the quality of services