































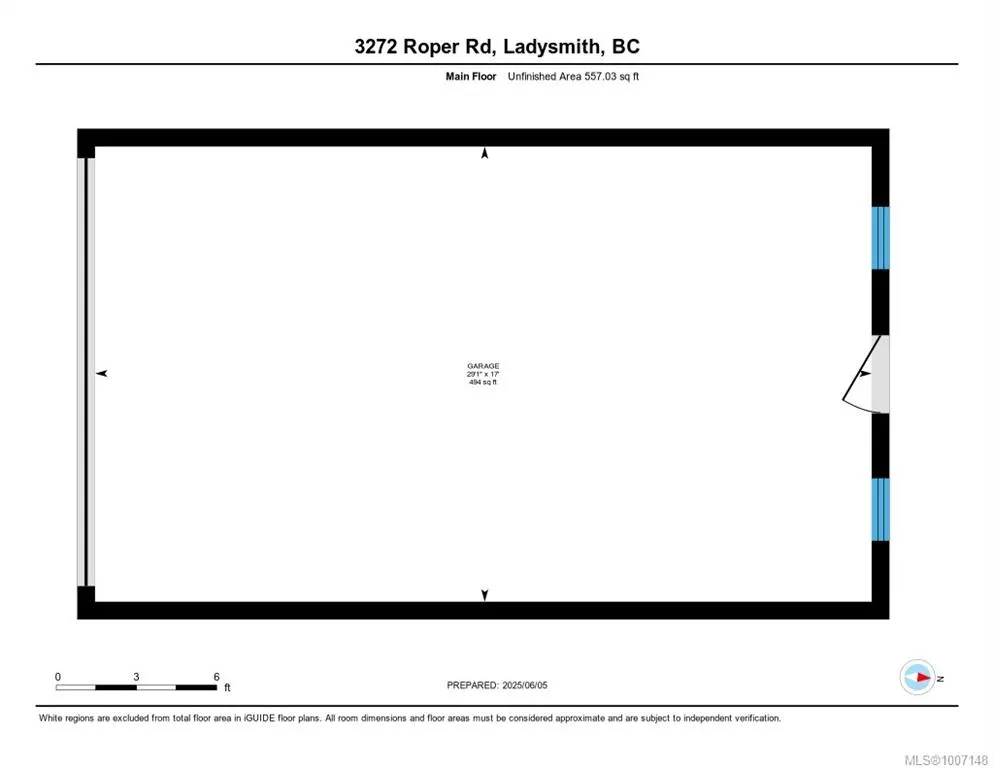
Address
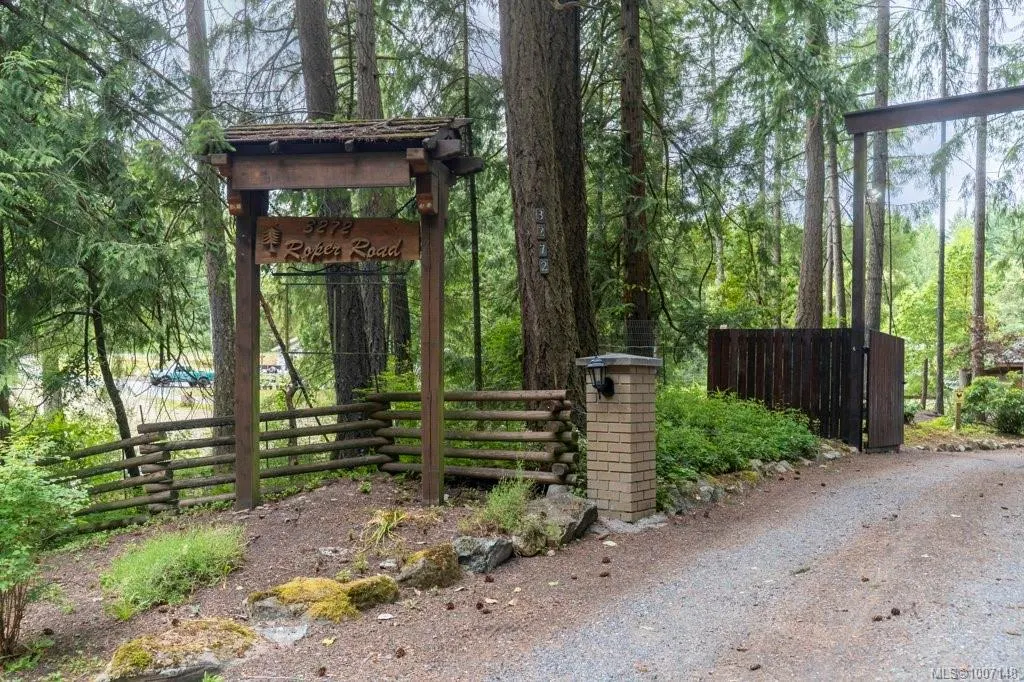
3272 Roper Rd, Nanaimo, BC
Price
$ 1,999,999
Property Attributes
- MLS#1007148
- TypeSingle Family
- Listing Status Active
- CityNanaimo
- AreaNanaimo
- NeighbourhoodNa Cedar
- Postal CodeV9G 1C4
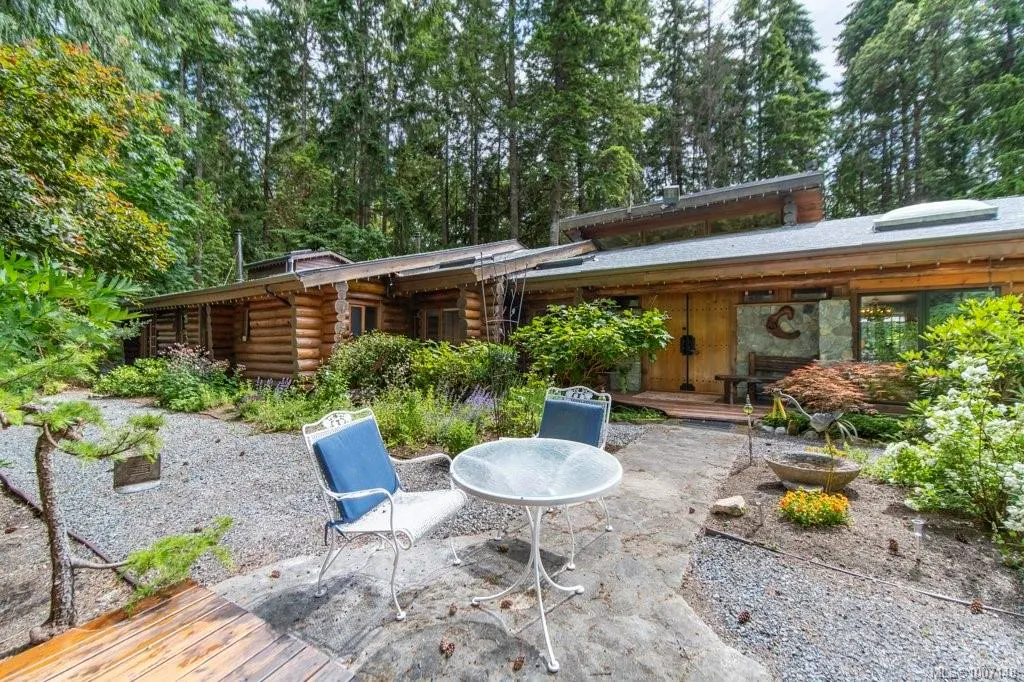
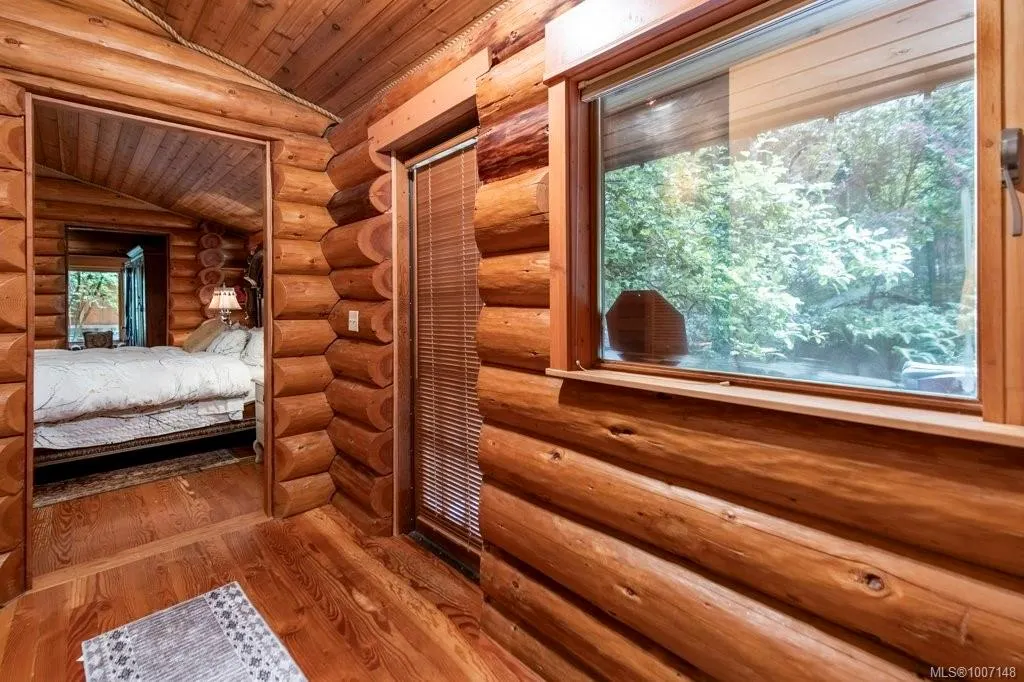
- StyleLog Home
- Year Built1978
- Taxes$ 3135
- Price$ 1,999,999
- Bedrooms4
- Full Bathrooms5
- Half Bathrooms0
- Sqr Footage3996
- Lot Size4.86 Acres
Data Source:
Vancouver Island Real Estate Board (VIREB)
Property Description
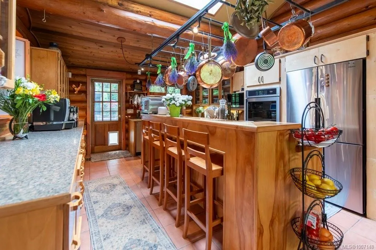
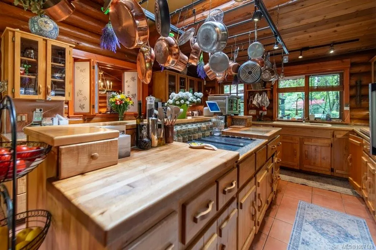
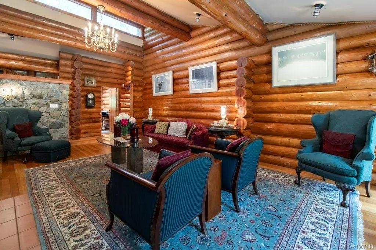
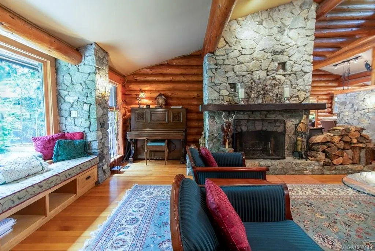
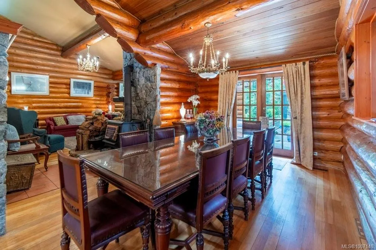
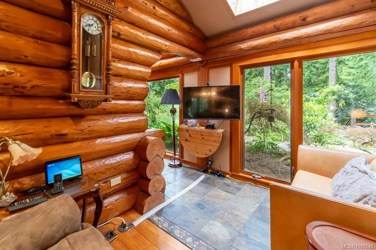
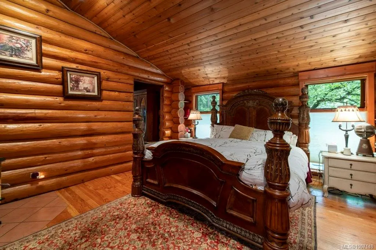
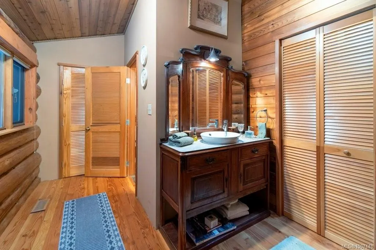
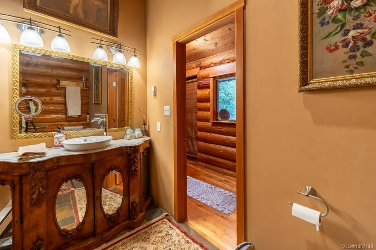
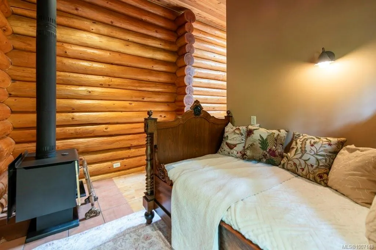
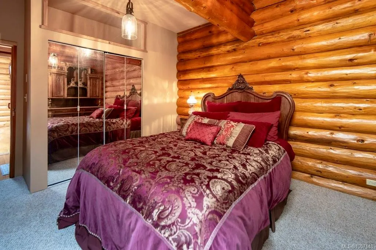
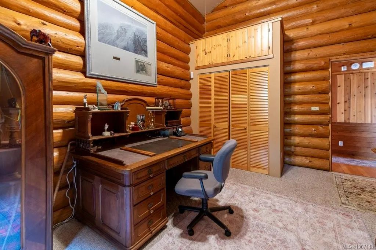
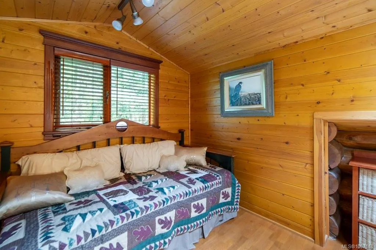
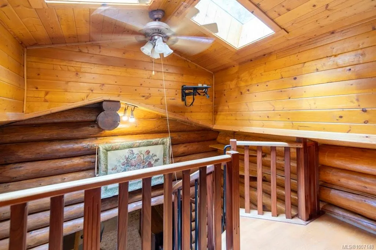
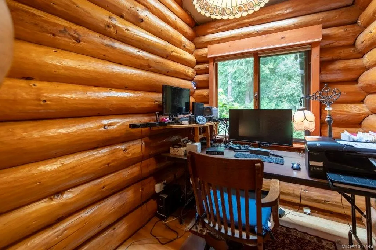
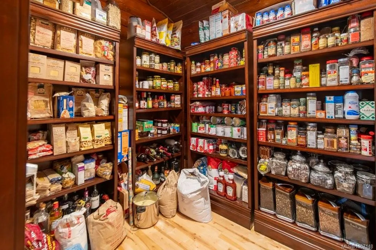
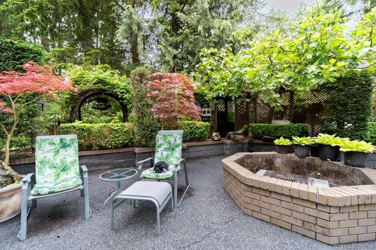
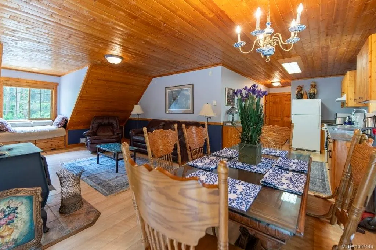
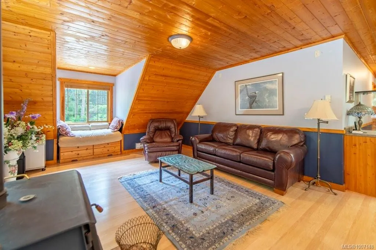
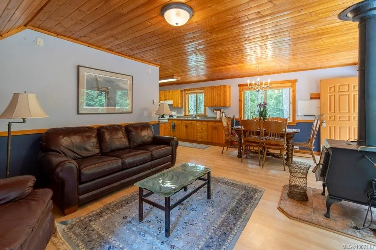
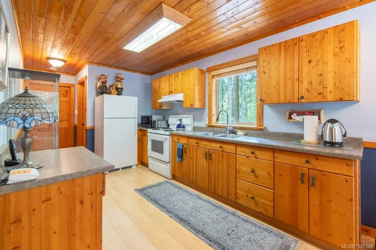
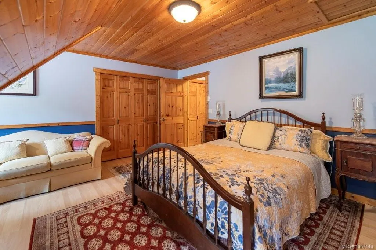
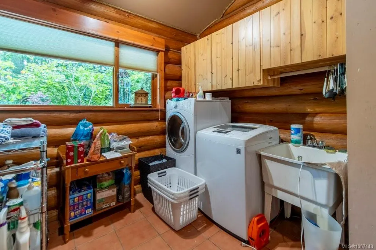
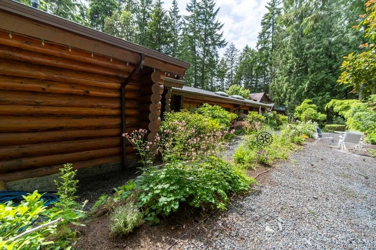
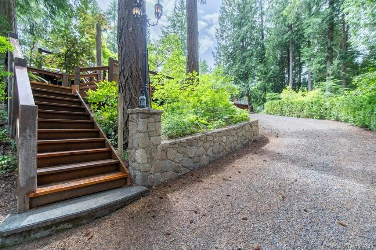
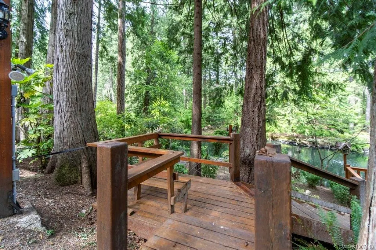
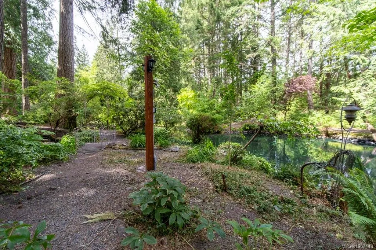
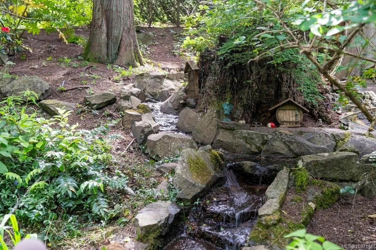
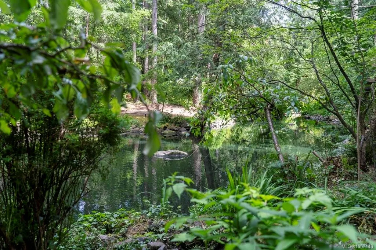
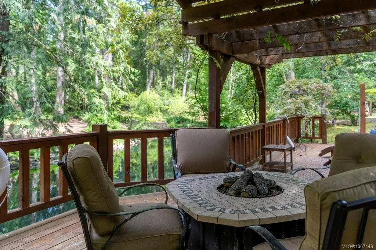
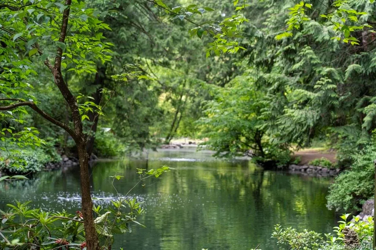
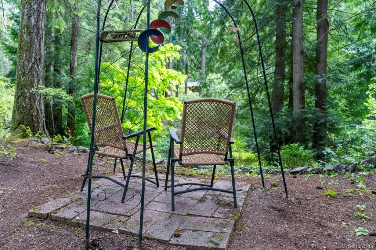
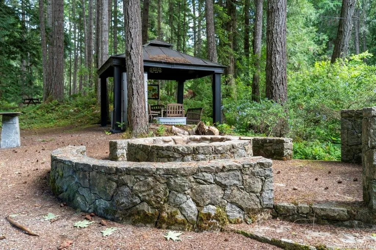
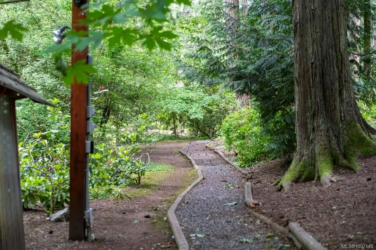
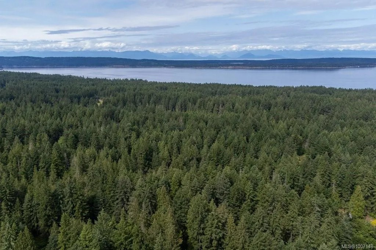
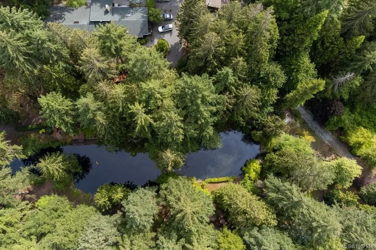
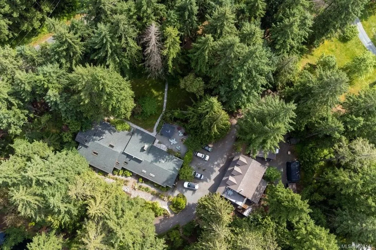
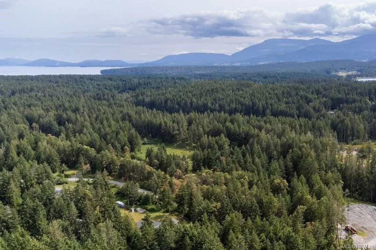
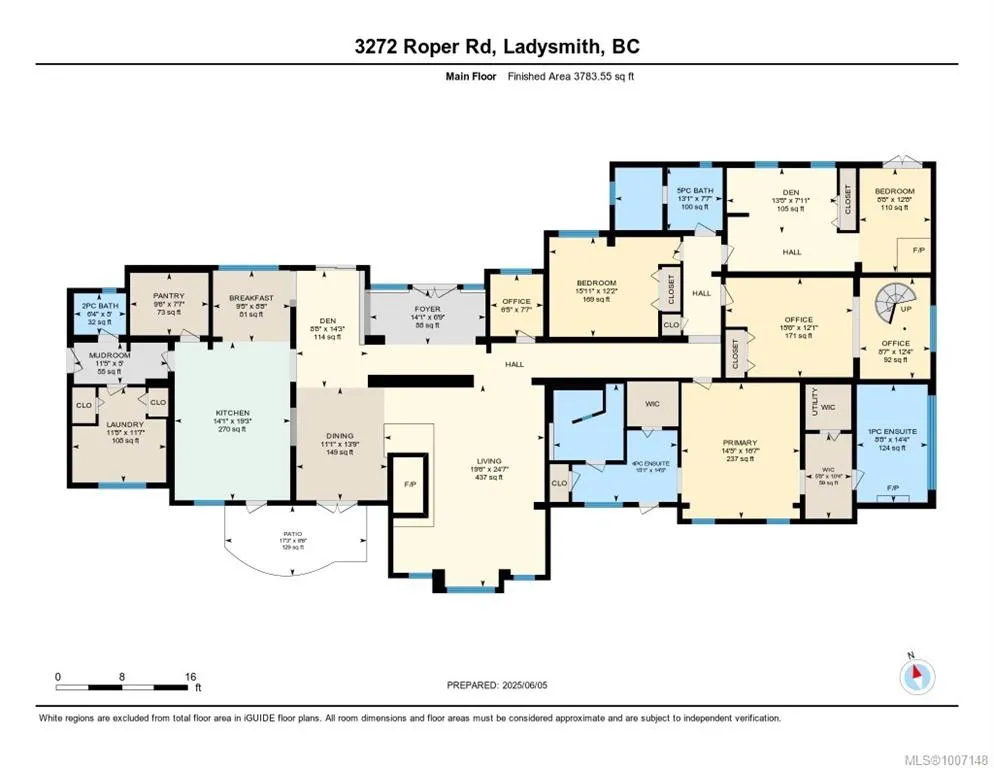
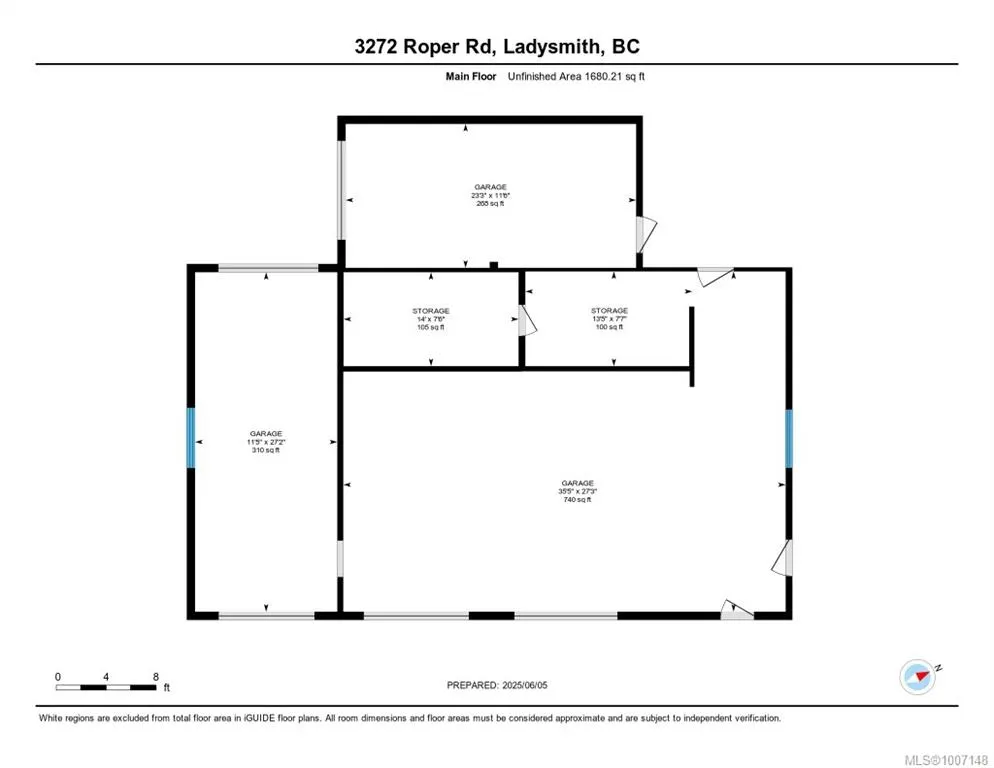
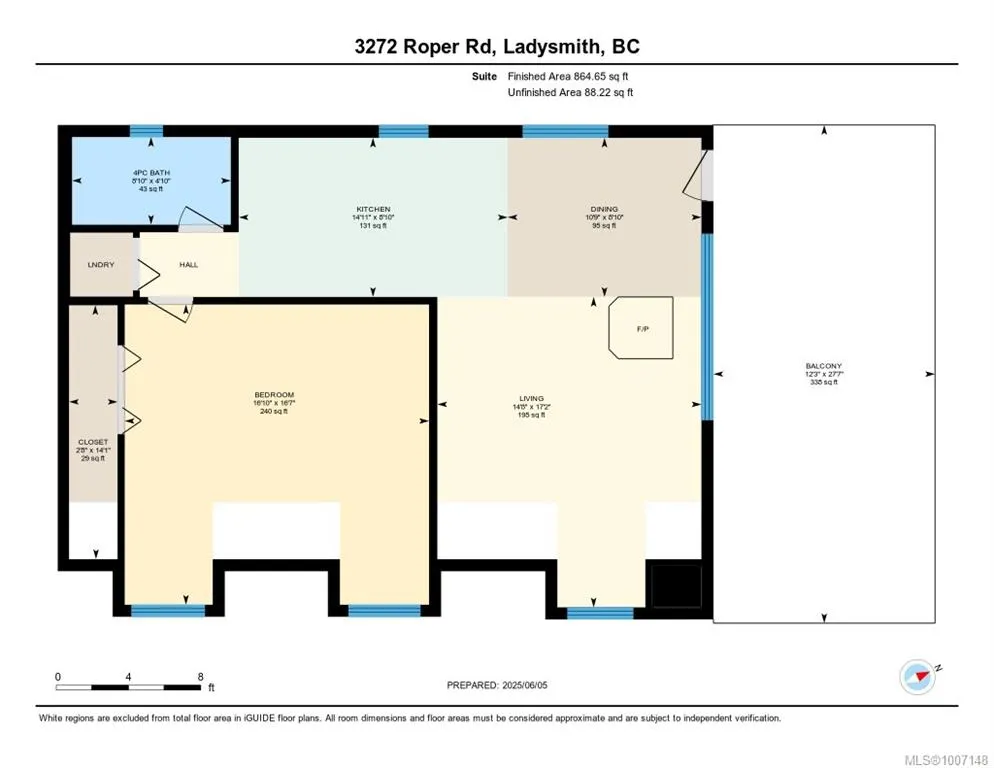
Welcome to your private 4.86-acre forest retreat in Ladysmith, just minutes from Nanaimo Airport and steps to beaches perfect for kayaking. This custom approximately 3,900+ sq ft log home backs onto protected old growth (Wildwood) and features a private lake, pergola with fireplace, waterfall, and illuminated garden paths. Outdoor highlights include lakefront campsite, 7 garages, rose garden, fenced dog area, and farm status designation. Inside boasts full-round logs, vaulted ceilings, hardwood, skylights, and a chef’s kitchen with maple cabinets, granite, copper backsplash, and walk-in pantry. Four spacious bedrooms include a luxury master with spa ensuite, loft bedroom, and private-entry bedroom with attached study. The detached carriage house includes a 1-bed suite with full kitchen and lake-view deck—perfect for guests or rental. Ideal for multigenerational living, hobby farming, or investment. A rare and peaceful West Coast gem!
General Features
| Living Area | 3996.00 |
|---|---|
| Sewer | Septic System |
| Heating | Electric,Heat Pump,Wood |
| Cooling | Air Conditioning |
| Roof | Asphalt Shingle |
| Pets Allowed | Aquariums,Birds,Caged Mammals,Cats,Dogs |
| Zoning | RR2.5D |
| Number of Garage Spaces | 4 |
| Architectural Style | Log Home |
| Property Subtype | Single Family Detached |
| Accessibility Features | Accessible Entrance,Ground Level Main Floor,No Step Entrance,Primary Bedroom on Main,Wheelchair Friendly |
| Property Type | Residential |
| Parking Total | 10 |
| Construction Materials | Log |
| Zoning Type | Rural Residential |
| Bathrooms Count Main Level | 4 |
| Ensuite 4 Piece Total | 1 |
Interior Features
| Interior Features | Breakfast Nook,Cathedral Entry,Ceiling Fan(s),Closet Organizer,Dining Room,French Doors,Soaker Tub,Storage,Vaulted Ceiling(s),Winding Staircase,Workshop |
|---|---|
| Basement | Crawl Space |
| Flooring | Carpet,Hardwood,Mixed |
| Fireplace Features | Living Room,Primary Bedroom,Wood Burning,Wood Stove |
| Fireplaces Total | 4 |
| Total Kitchens | 2 |
| Fireplace | Yes |
| Laundry Features | In House,In Unit |
| Living Area Third | 0.00 |
| Living Area Second | 122.00 |
| Living Area Other | 865.00 |
| Living Area Main | 3784.00 |
| Living Area Lower | 0.00 |
| Kitchens Count Other Level | 1 |
| Kitchens Count Main Level | 1 |
| Building Area Unfinished | 0.00 |
| Bedrooms Or Dens Total | 6 |
| Bedrooms Count Other Level | 1 |
| Bedrooms Count Main Level | 3 |
| Bath 5 Piece Total | 1 |
| Bathrooms Count Other Level | 1 |
| Bath 4 Piece Total | 1 |
| Bath 2 Piece Total | 1 |
Exterior Features
| Building Features | Basement,Handicap Facilities,Security System |
|---|---|
| Exterior Features | Fencing: Full,Garden,Lighting,Outdoor Kitchen,Water Feature,Wheelchair Access |
| Lot Features | Acreage,Easy Access,Landscaped,No Through Road,Park Setting,Private,Quiet Area,Rural Setting,Serviced,In Wooded Area,Wooded Lot |
| Other Structures | Barn(s),Gazebo,Guest Accommodations,Storage Shed,Workshop |
| Water Source | Cistern,Well: Drilled |
| Parking Features | Detached,Driveway,Garage Quad+ |
| Foundation | Poured Concrete |
| Building Area Total | 3996.00 |
| Garage Y/N | Yes |
| Lot Size Square Feet | 211701.60 |
| Lot Size Acres | 4.86 |
| Driveway YN | Yes |
Amenities
- Foreclosure
- Views
- Short Sale
- New Construction
- Adult 55+
- Lease To Own
- No Strata Fees
- Furnished
- Primary On Main
- Air Conditioning
- Seller Finance
- Green
- Fixer Upper
- Horse
- Golf
- Fireplace
- Deck
- Garage
- Basement
- Pool
Property vs Single Family Average in V9G 1C4
Price
Year Built
Visits
In The Neighbourhood
Just Listed
Nanaimo
$ 999,999
- Type
- Single Family
- Size
- 1,605 SqFt
- Rooms
- 3 Beds + 2 Baths
REMAX Professionals (NA)
Nanaimo
$ 1,100,000
- Type
- Single Family
- Size
- 1,305 SqFt
- Rooms
- 4 Beds + 3 Baths
REMAX Professionals (NA)
Nanaimo
$ 1,239,000
- Type
- Single Family
- Size
- 2,680 SqFt
- Rooms
- 4 Beds + 3 Baths
REMAX Professionals (LD)
Nanaimo
$ 750,000
- Type
- Single Family
- Size
- 2,751 SqFt
- Rooms
- 4 Beds + 3 Baths
Sutton Group-West Coast Realty (Nan)
Nanaimo
$ 2,265,000
- Type
- Single Family
- Size
- 2,400 SqFt
- Rooms
- 3 Beds + 2 Baths
Royal LePage Island Living (PK)
Cassidy
$ 2,895,000
- Type
- Single Family
- Size
- 5,328 SqFt
- Rooms
- 8 Beds + 7 Baths
B.C. Farm & Ranch Realty Corp.
Nanaimo
$ 829,900
- Type
- Single Family
- Size
- 2,471 SqFt
- Rooms
- 4 Beds + 3 Baths
REMAX Professionals (NA)
Nanaimo
$ 1,149,900
- Type
- Single Family
- Size
- 3,054 SqFt
- Rooms
- 4 Beds + 4 Baths
REMAX Professionals (NA)
Nanaimo
$ 4,900,000
- Type
- Single Family
- Size
- 850 SqFt
- Rooms
- 2 Beds + 2 Baths
Royal LePage Nanaimo Realty LD
Nanaimo
$ 1,090,000
- Type
- Single Family
- Size
- 3,098 SqFt
- Rooms
- 5 Beds + 4 Baths
Royal LePage Duncan Realty
 Information should be deemed reliable but not guaranteed, all representations are approximate, and individual verification is recommended. Copyright ©2026 All rights reserved.
The trademarks REALTOR®, REALTORS® and the REALTOR® logo are controlled by The Canadian Real Estate Association (CREA) and identify real estate professionals who are members of CREA. The trademarks MLS®, Multiple Listing Service® and the associated logos are owned by CREA and identify the quality of services
Information should be deemed reliable but not guaranteed, all representations are approximate, and individual verification is recommended. Copyright ©2026 All rights reserved.
The trademarks REALTOR®, REALTORS® and the REALTOR® logo are controlled by The Canadian Real Estate Association (CREA) and identify real estate professionals who are members of CREA. The trademarks MLS®, Multiple Listing Service® and the associated logos are owned by CREA and identify the quality of services