
Address
Sl5 Echo Bay, See Remarks, BC
Price
$ 775,000
Property Attributes
- MLS#1000493
- TypeSingle Family
- Listing Status Active
- CitySee Remarks
- AreaIslands
- NeighbourhoodIsl Small Islands
- Postal CodeV0P 1S0
- StyleArts & Crafts,West Coast
- Year Built1995
- Taxes$ 2401
- Price$ 775,000
- Bedrooms3
- Full Bathrooms2
- Half Bathrooms0
- Sqr Footage3122
- Lot Size17.87 Acres
Data Source:
Vancouver Island Real Estate Board (VIREB)
Property Description
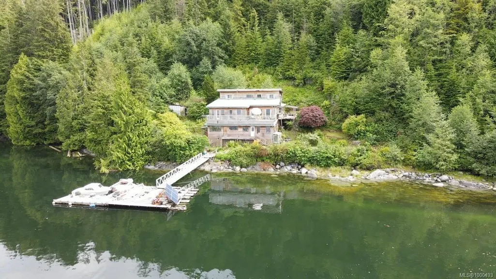
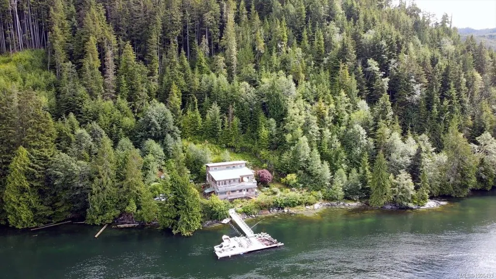
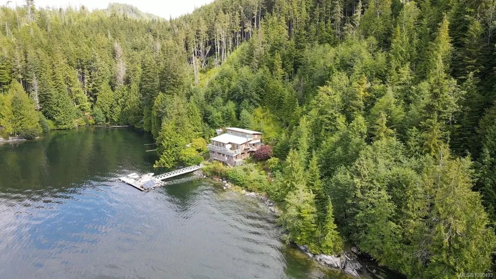
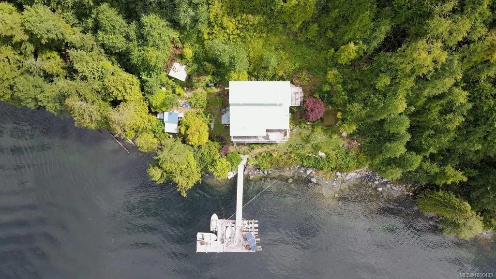
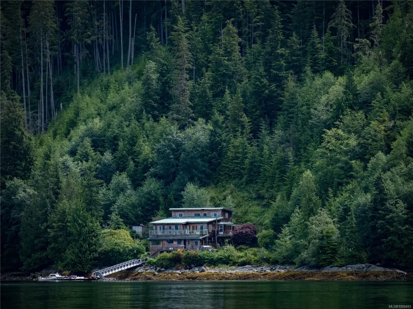
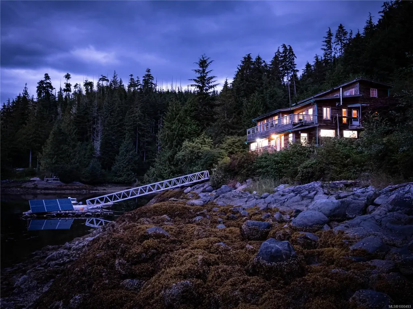
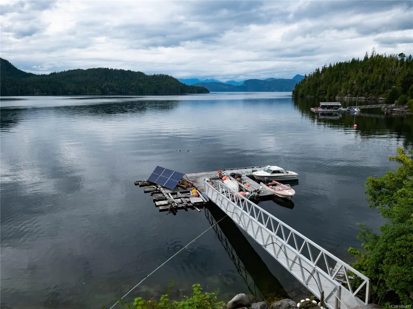
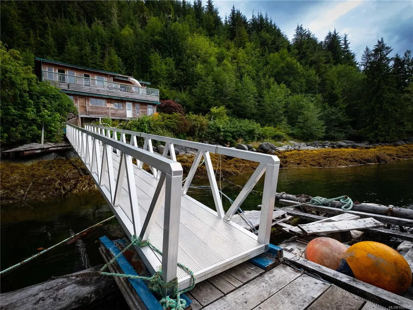
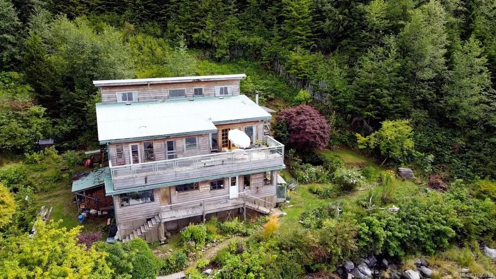
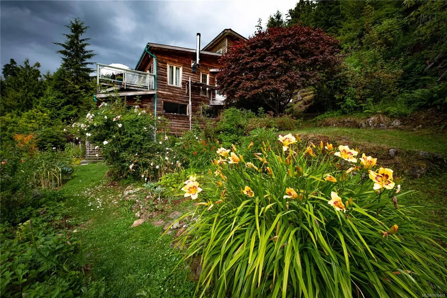
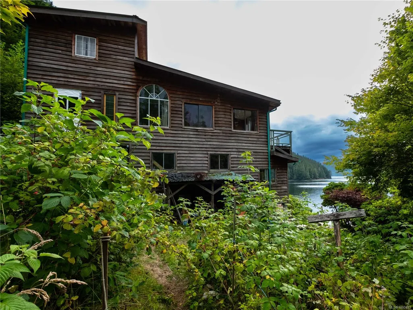
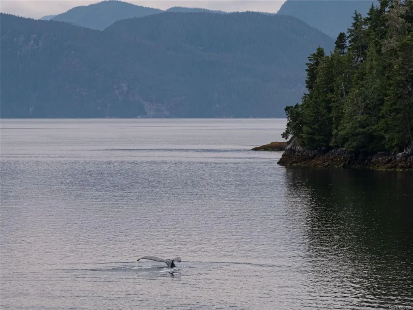
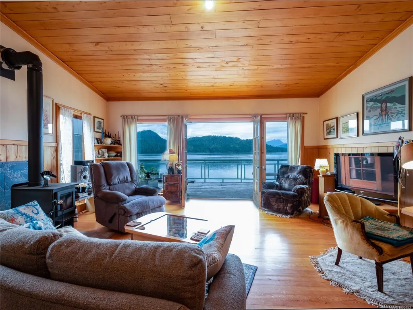
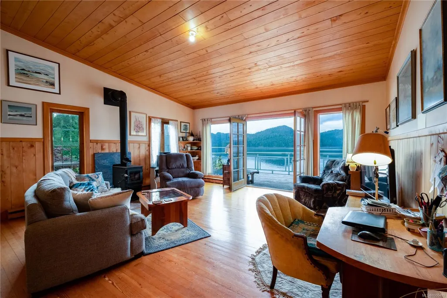
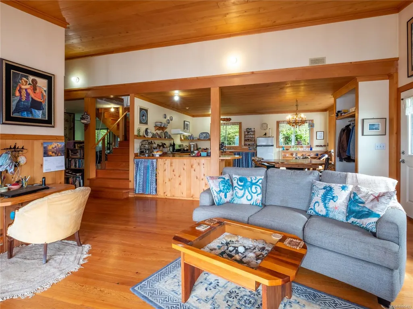
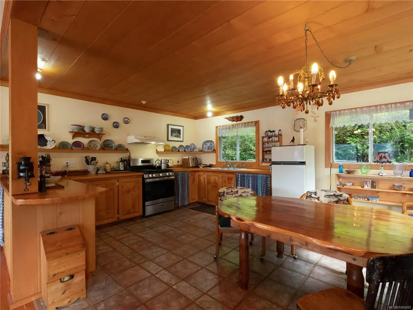
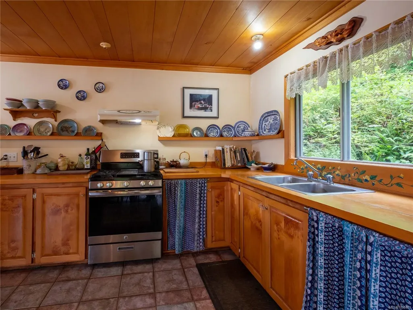
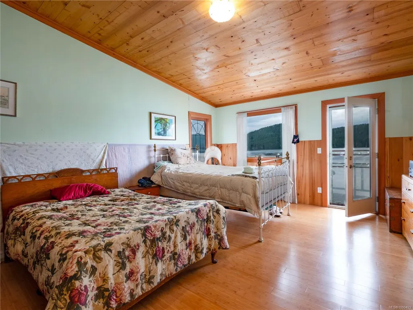
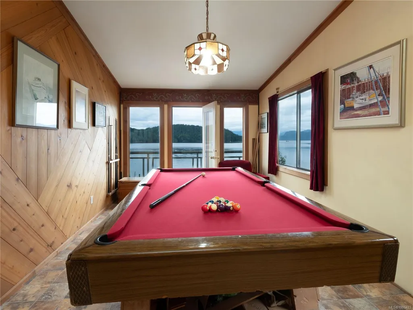
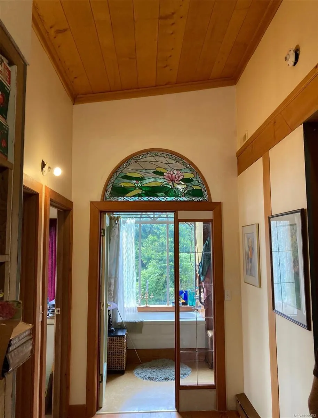
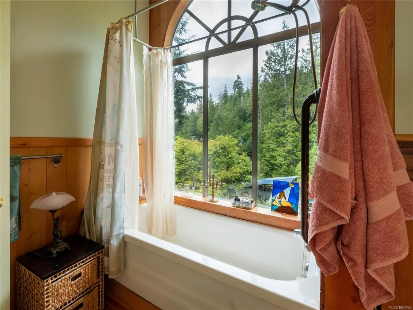
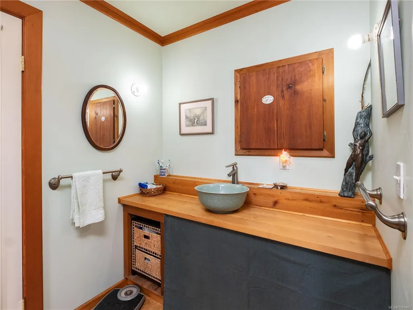
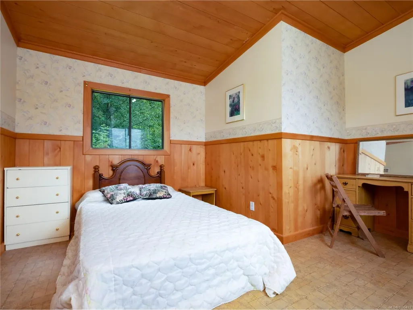
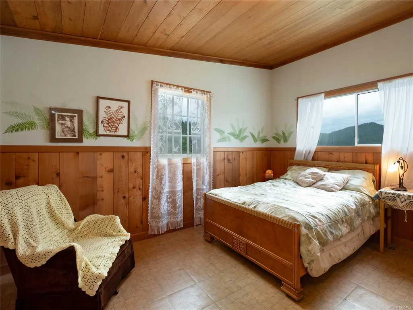
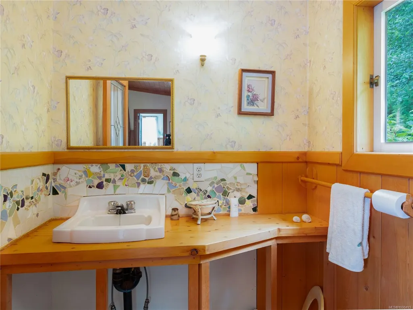
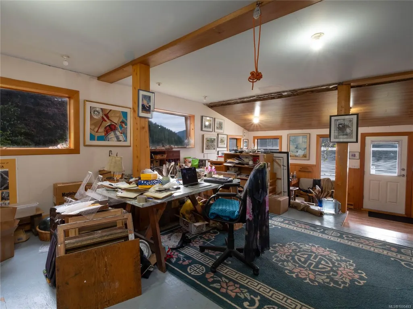
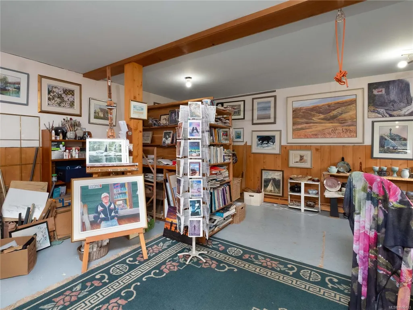
This oceanside, owner-built, off-grid acreage home with a view of islands, Mt. Stevens, and passing whales is designed for turn-key year-round living. It features a generous dock to secure your boats. A newer aluminum ramp leads to shore and the two and a half story home. Locally milled lumber and thoughtful design are evident throughout. Three ground floor entrances open into painting and pottery studios, and stairs to the main floor. An open concept kitchen/dining/living room, recreation room, and primary bedroom, each access the spacious deck above the foreshore and dock. An arched window by the tub in the bathroom allows you to stargaze while bathing and upstairs are two more bedrooms and a second bathroom. Fully integrated new 18KW generator, solar panels and battery bank provide year-round electricity. This home has wood and propane hot-water baseboard heating, on-site water supply, woodshed, kiln, shrubs and an extensive flower/vegetable garden.
General Features
| Living Area | 3122.00 |
|---|---|
| Sewer | Septic System |
| Heating | Baseboard,Hot Water,Wood |
| Cooling | None |
| Roof | Metal |
| Appliances | Freezer,Oven/Range Gas,Refrigerator,Washer,See Remarks |
| Pets Allowed | Aquariums,Birds,Caged Mammals,Cats,Dogs |
| Zoning | A-1 |
| Assoc Fees | 0.00 |
| Architectural Style | Arts & Crafts,West Coast |
| View | Mountain(s),Ocean |
| Property Subtype | Single Family Detached |
| Property Type | Residential |
| Construction Materials | Frame Wood,Insulation: Ceiling,Insulation: Walls |
| Zoning Type | Rural |
| Bathrooms Count Main Level | 1 |
| Pets Allowed Notes | Pets Allowed |
Interior Features
| Basement | None |
|---|---|
| Flooring | Cork,Hardwood,Linoleum,Tile |
| Fireplace Features | Wood Stove |
| Fireplaces Total | 1 |
| Total Kitchens | 1 |
| Fireplace | Yes |
| Laundry Features | In House |
| Number Of Units In Community | 5 |
| Living Area Third | 0.00 |
| Living Area Second | 634.00 |
| Living Area Other | 0.00 |
| Living Area Main | 1676.00 |
| Living Area Lower | 1559.00 |
| Kitchens Count Main Level | 1 |
| Building Area Unfinished | 746.00 |
| Bedrooms Or Dens Total | 3 |
| Bedrooms Count Second Level | 2 |
| Bedrooms Count Main Level | 1 |
| Bathrooms Count Second Level | 1 |
| Bath 4 Piece Total | 1 |
| Bath 2 Piece Total | 1 |
Exterior Features
| Waterfront | Yes |
|---|---|
| Exterior Features | Balcony/Deck,Garden,Water Feature |
| Lot Features | Acreage,Dock/Moorage,Marina Nearby,Private,Walk on Waterfront |
| Water Source | Other |
| Parking Features | None |
| WaterFront Features | Ocean |
| Foundation | Pillar/Post/Pier |
| Building Area Total | 3868.00 |
| Lot Size Square Feet | 778417.20 |
| Lot Size Acres | 17.87 |
| View YN | Yes |
Amenities
- Foreclosure
- Views
- Short Sale
- New Construction
- Adult 55+
- Lease To Own
- No Strata Fees
- Furnished
- Primary On Main
- Air Conditioning
- Seller Finance
- Green
- Fixer Upper
- Horse
- Golf
- Fireplace
- Deck
- Garage
- Basement
- Pool
Property vs Single Family Average in V0P 1S0
Price
Year Built
Visits
In The Neighbourhood
Nootka Island
$ 595,000
- Type
- Single Family
- Size
- 2,560 SqFt
- Rooms
- 3 Beds + 2 Baths
Royal LePage Advance Realty
East Thurlow Island
$ 129,000
- Type
- Single Family
- Size
- 448 SqFt
- Rooms
- 2 Beds + 0 Baths
Landquest Realty Corporation
Sonora Island
$ 242,000
- Type
- Single Family
- Size
- 830 SqFt
- Rooms
- 2 Beds + 1 Baths
Royal LePage-Comox Valley (CV)
See Remarks
$ 459,000
- Type
- Single Family
- Size
- 675 SqFt
- Rooms
- 2 Beds + 1 Baths
Royal LePage-Comox Valley (CV)
 Information should be deemed reliable but not guaranteed, all representations are approximate, and individual verification is recommended. Copyright ©2026 All rights reserved.
The trademarks REALTOR®, REALTORS® and the REALTOR® logo are controlled by The Canadian Real Estate Association (CREA) and identify real estate professionals who are members of CREA. The trademarks MLS®, Multiple Listing Service® and the associated logos are owned by CREA and identify the quality of services
Information should be deemed reliable but not guaranteed, all representations are approximate, and individual verification is recommended. Copyright ©2026 All rights reserved.
The trademarks REALTOR®, REALTORS® and the REALTOR® logo are controlled by The Canadian Real Estate Association (CREA) and identify real estate professionals who are members of CREA. The trademarks MLS®, Multiple Listing Service® and the associated logos are owned by CREA and identify the quality of services